10440 Gilpin Street
10440 Gilpin Street
10440 Gilpin Street
10440 Gilpin Street
10440 Gilpin Street
10440 Gilpin Street
10440 Gilpin Street
10440 Gilpin Street
10440 Gilpin Street
10440 Gilpin Street
10440 Gilpin Street
10440 Gilpin Street
10440 Gilpin Street
10440 Gilpin Street
10440 Gilpin Street
10440 Gilpin Street
10440 Gilpin Street
10440 Gilpin Street
10440 Gilpin Street
10440 Gilpin Street
10440 Gilpin Street
10440 Gilpin Street
10440 Gilpin Street
10440 Gilpin Street
10440 Gilpin Street
10440 Gilpin Street
10440 Gilpin Street
10440 Gilpin Street
10440 Gilpin Street
10440 Gilpin Street
10440 Gilpin Street
10440 Gilpin Street
10440 Gilpin Street
10440 Gilpin Street
10440 Gilpin Street
10440 Gilpin Street
10440 Gilpin Street
10440 Gilpin Street
10440 Gilpin Street
10440 Gilpin Street
10440 Gilpin Street
10440 Gilpin Street
10440 Gilpin Street
10440 Gilpin Street
10440 Gilpin Street
10440 Gilpin Street
VIEW PHOTOS
$565,000

10440 Gilpin Street

4 Beds 2 Baths 2,260 Sq.Ft. 9,147.6 Sq.Ft.

Description

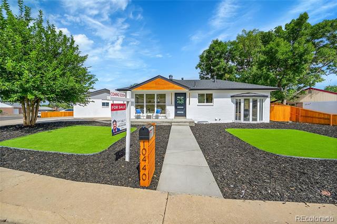
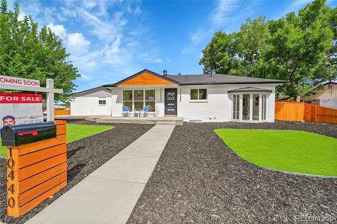
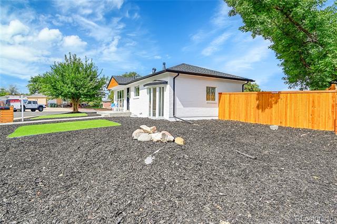
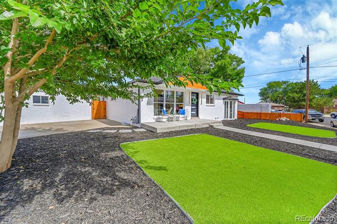
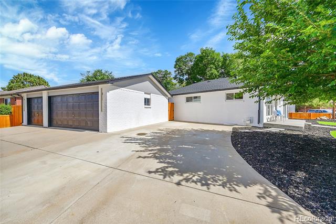
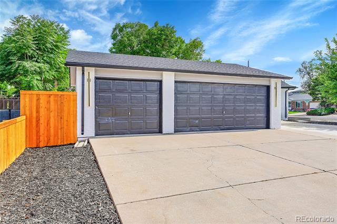
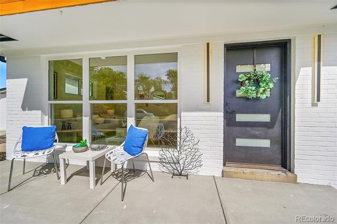
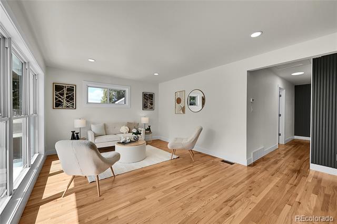
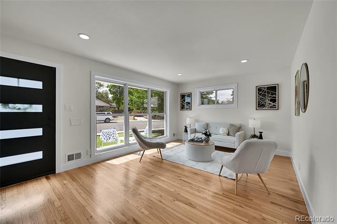
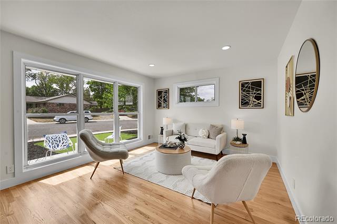
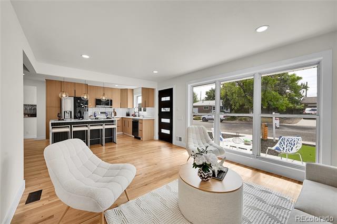
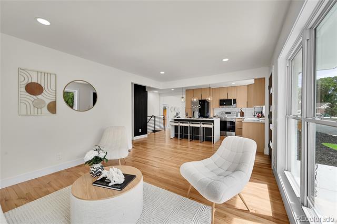
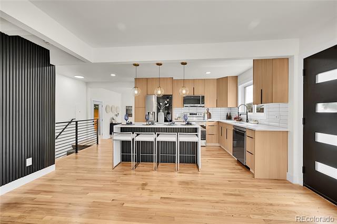
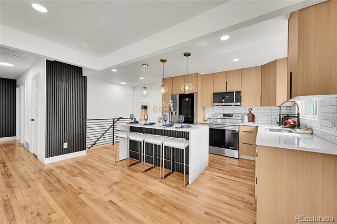
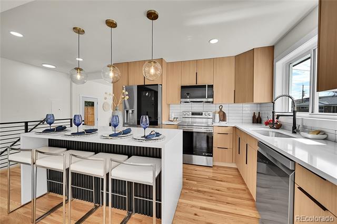
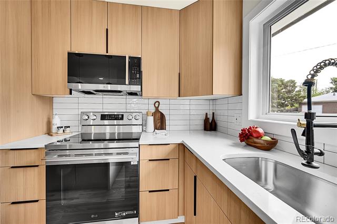
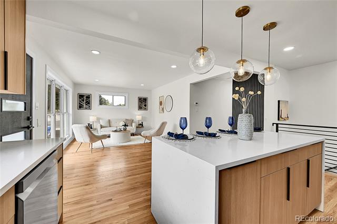
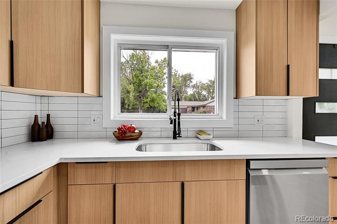
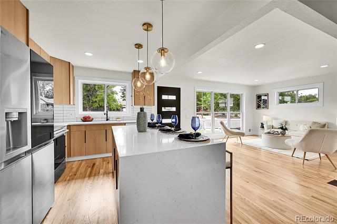
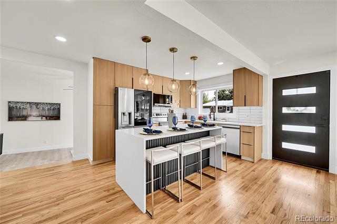
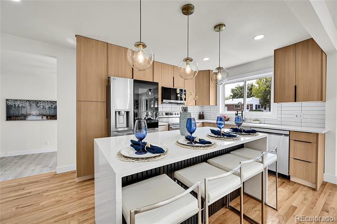
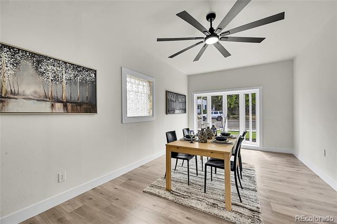
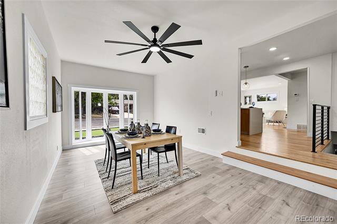
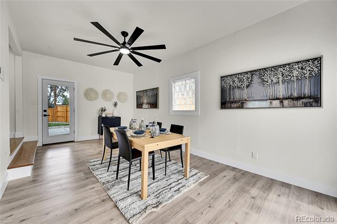
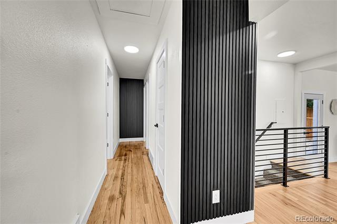
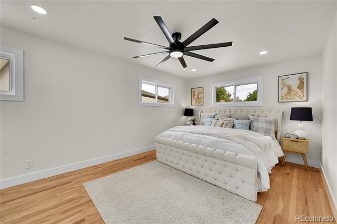
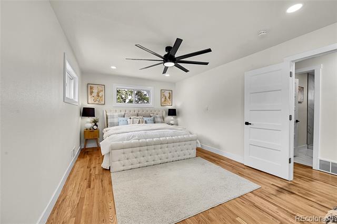
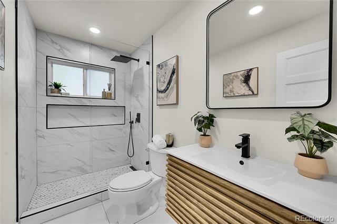
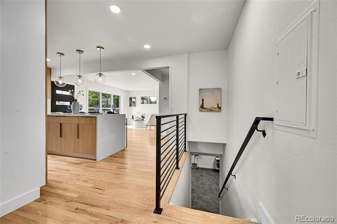
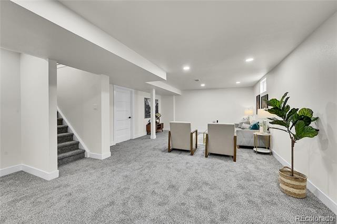
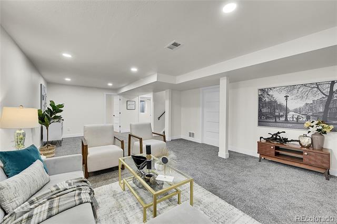
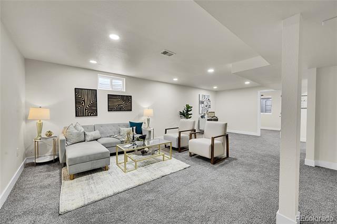
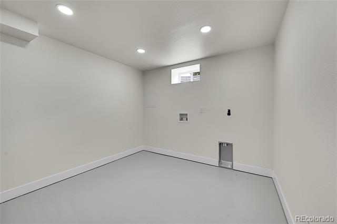
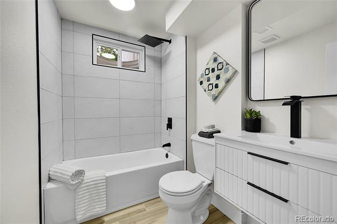
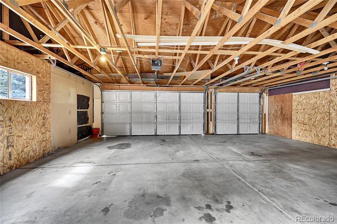
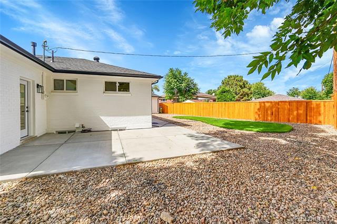
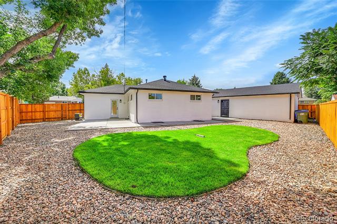
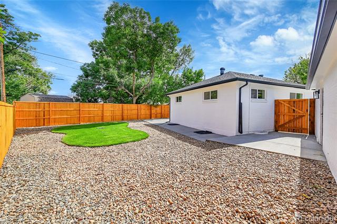
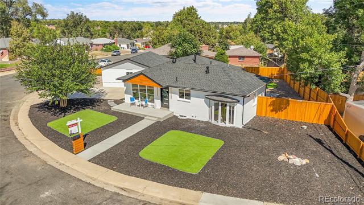
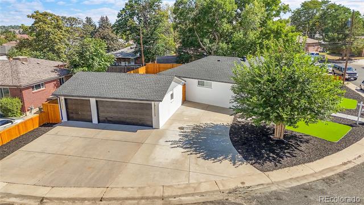
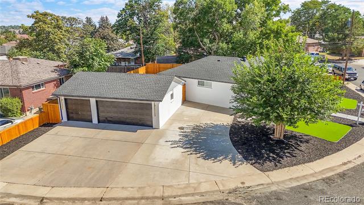
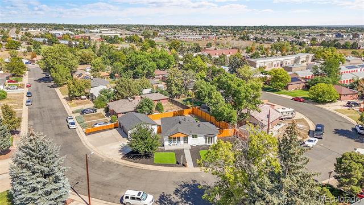
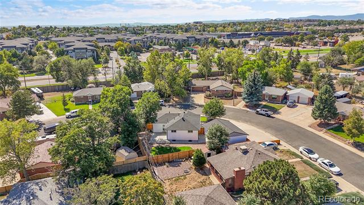
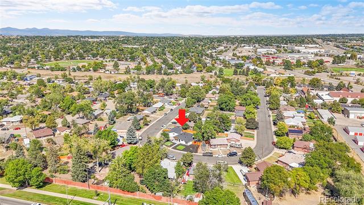
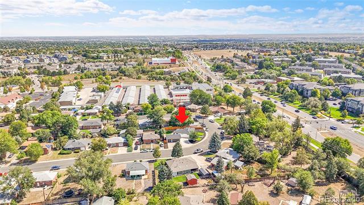
Stunningly remodeled from head to toe, this home is exactly what you've been looking for! Step into the Sunlit Living Room, where a wide picture window welcomes you. Hardwood floors, neutral hues, and refined millwork create a calming yet modern ambiance. The kitchen invites conversations over coffee, featuring an eat-in kitchen island, quartz countertops, sleek wood cabinetry, and gleaming stainless appliances. On the main level, you'll find a primary suite with a walk-in closet and a secondary well-sized bedroom. A formal dining room or bonus room with large bay windows welcoming lots of natural sunlight. Downstairs, two additional retreats accompany a flexible family corner and a second modern bathroom. There's also an oversize laundry area with plenty of space for an additional kitchen! Outside, a covered patio opens to an expansive backyard fenced for privacy. Ready for weekend entertaining, outdoor games, or simply relaxing under the sky. Oversize 3-car garage, RV Parking, and much... much... more! Come see it today!

Share Property

Location

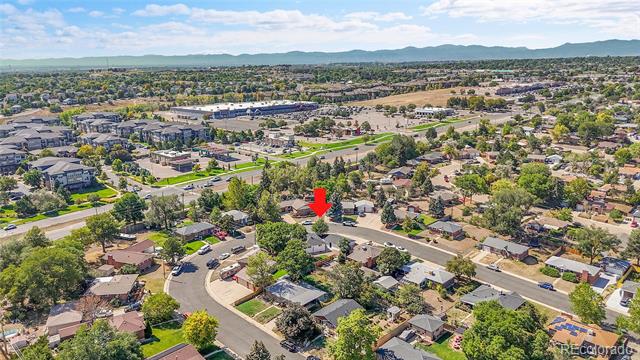
10440 Gilpin Street, Northglenn, CO 80233

Status

Sold

Date Sold

January 20, 2026

Property Amenities

Interior
Laundry room In Unit
Appliances Dishwasher, Disposal, Microwave, Oven, Range, Refrigerator
Flooring Carpet, Laminate, Tile, Wood
Total Bedrooms: 4
Three-Quarter Bathrooms: 1
Full Bathrooms: 1
Other Interior Features Ceiling Fan(s), Eat-in Kitchen, Kitchen Island, Open Floorplan, Primary Suite, Quartz Counters, Smoke Free, Walk-In Closet(s)
Area & Lot
Lot Area 9,147.6 Sq.Ft.
Living area 2,260 Sq.Ft.
MLS® ID 8449452
Year Built 1962
School District Adams 12 5 Star Schl
High School Thornton
Middle School Northglenn
Elementary School Leroy Drive
Architecture Styles A-Frame
Type Residential
Status Sold
Exterior
Stories 1
Air conditioning Central Air
Heat type Forced Air
Garage Space 3.0
Sewer Public Sewer
Other Exterior Features Private Yard
Parking Concrete, Finished, Oversized
Lot Features Landscaped, Level
Roof Composition
Finance
Sales Price $565,000
Real Estate Tax $3,256 yearly

360 Virtual Tour

Take a tour of this property

Work With Ceci

Partner with Ceci Maus and experience the difference of working with a dedicated Tucson real estate professional. From the first consultation to closing day, Ceci takes the time to understand your goals, answer your questions, and guide you through every step of the process. With local expertise, market insight, and a client-first approach, she ensures that your journey—whether buying or selling—is smooth, stress-free, and successful.


