1040 Alta Street
1040 Alta Street
1040 Alta Street
1040 Alta Street
1040 Alta Street
1040 Alta Street
1040 Alta Street
1040 Alta Street
1040 Alta Street
1040 Alta Street
1040 Alta Street
1040 Alta Street
1040 Alta Street
1040 Alta Street
1040 Alta Street
1040 Alta Street
1040 Alta Street
1040 Alta Street
1040 Alta Street
1040 Alta Street
1040 Alta Street
1040 Alta Street
1040 Alta Street
1040 Alta Street
1040 Alta Street
1040 Alta Street
1040 Alta Street
1040 Alta Street
1040 Alta Street
VIEW PHOTOS
$460,000

1040 Alta Street

3 Beds 2 Baths 1,633 Sq.Ft. 8,846 Sq.Ft.

Description

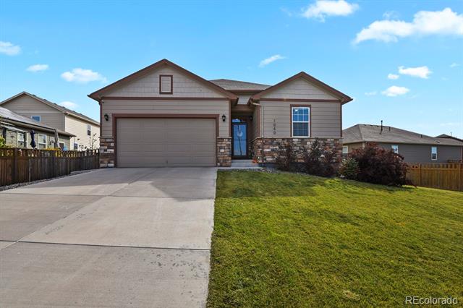
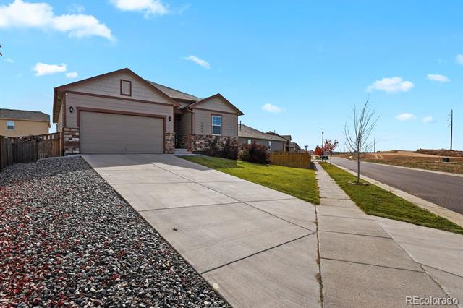
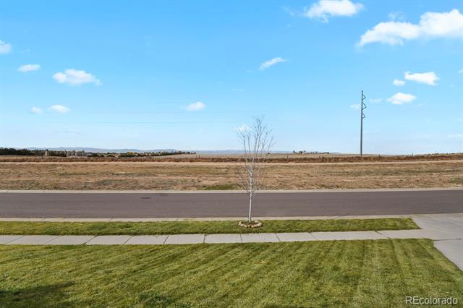
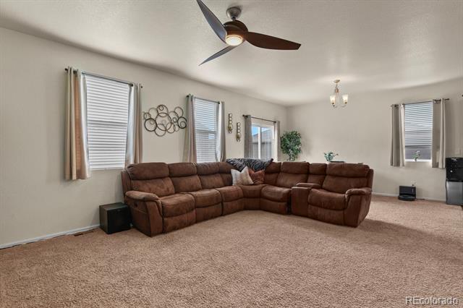
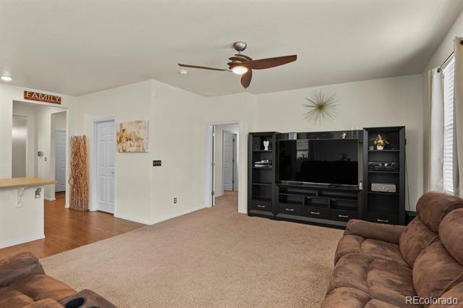
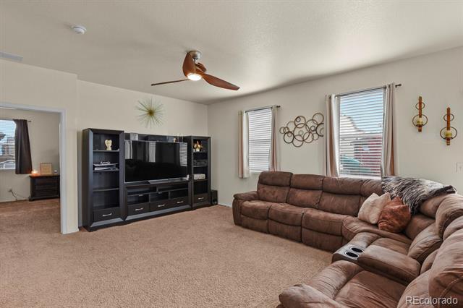
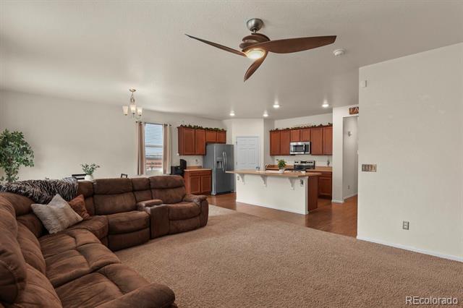
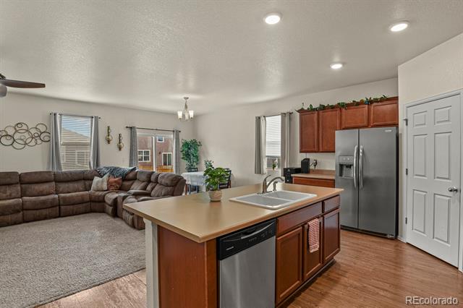
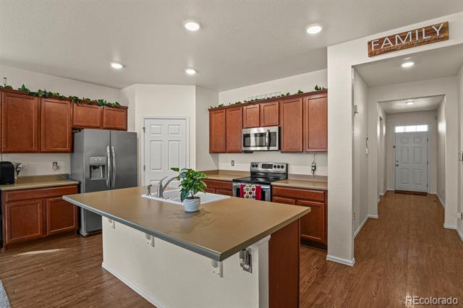
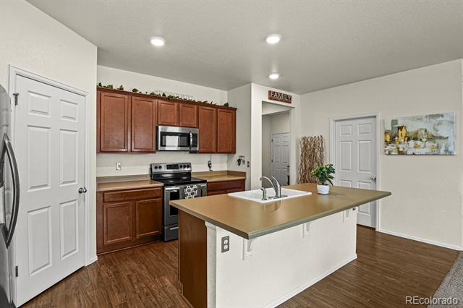
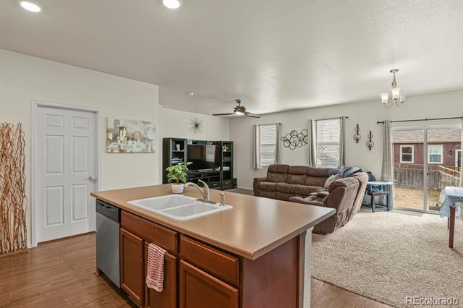
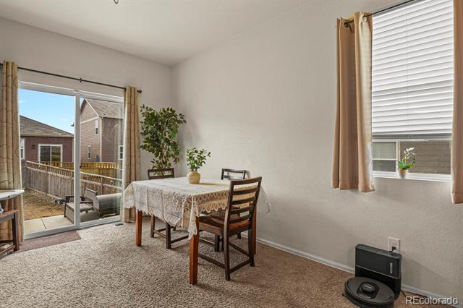
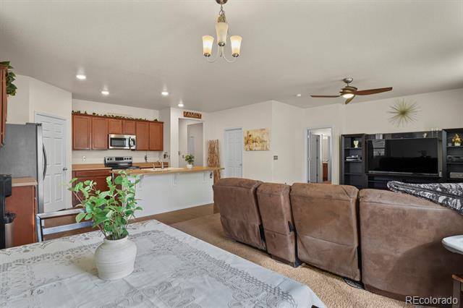
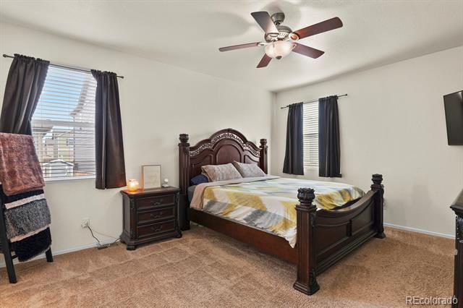
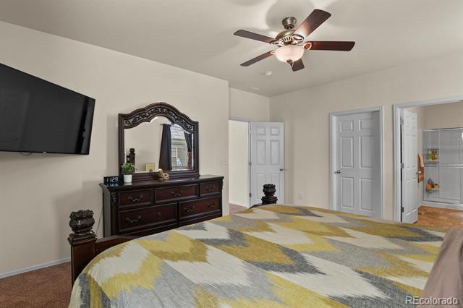
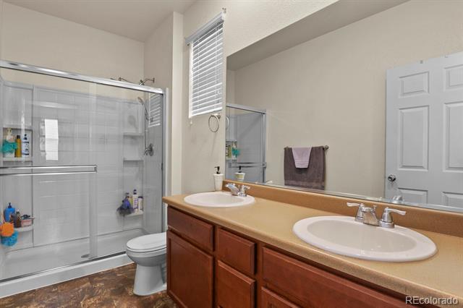
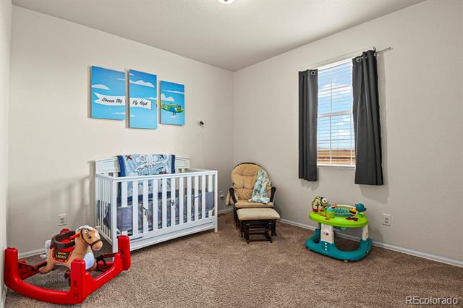
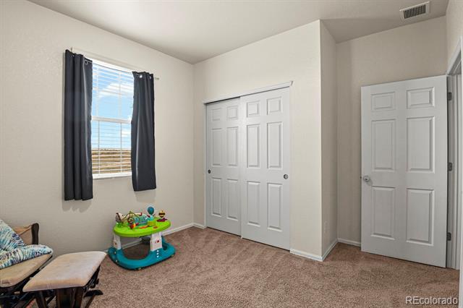
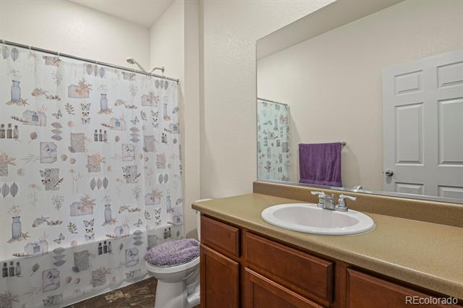
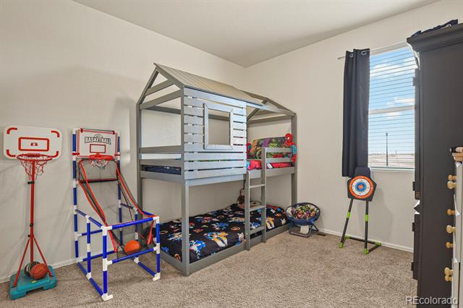
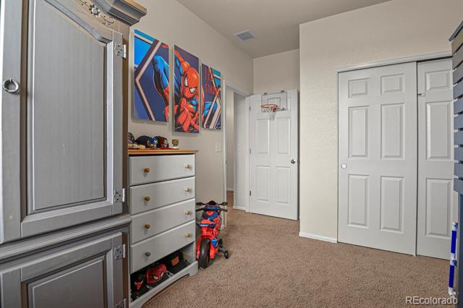
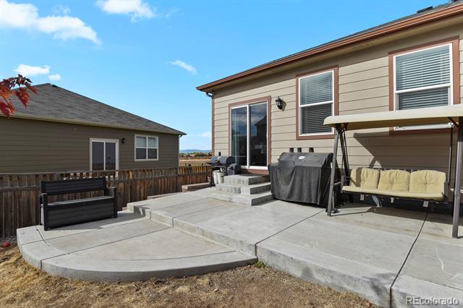
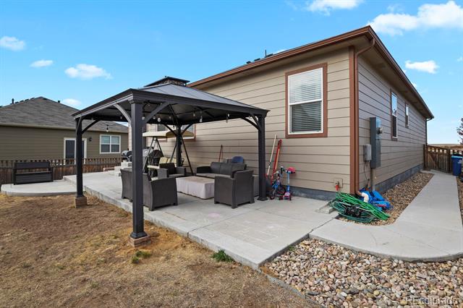
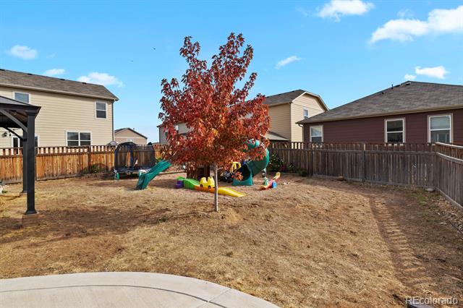
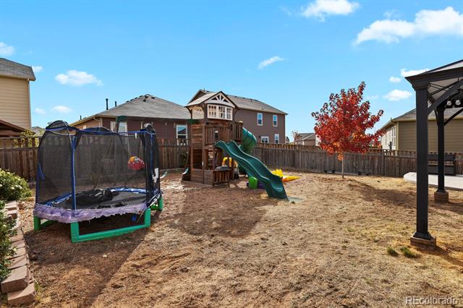
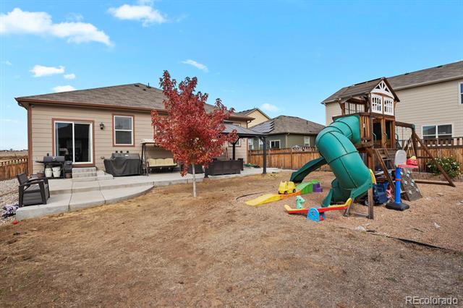
Discover this exquisite ranch-style home nestled in desirable Silver Peaks community. One of the most remarkable aspects of this home is its exceptional location, overlooking an expansive open space that ensures privacy and provides stunning views of the mountains and surrounding scenery. This lovely home features 3 bedrooms, 2 bathrooms and a 2-car garage, designed with an open-concept layout that provides plenty of room for relaxation, work, and entertainment. The kitchen is equipped with stainless steel appliances, generous cabinet space and a pantry to cater to all your culinary endeavors. Sunlight pours into the interior, creating a welcoming and cozy atmosphere throughout. The primary suite serves as a peaceful haven, complete with a private en-suite bathroom for your convenience. The additional bedrooms are spacious and thoughtfully designed, ideal for accommodating family members or transforming into a home office or hobby room. Situated on a large lot with a fenced backyard, this property boasts an expansive outdoor oasis that includes a playground and a large patio, perfect for soaking up the sun or hosting summer barbecues. The outdoor possibilities are endless! Plus, it's conveniently located just minutes from parks, schools, shopping, dining, and entertainment, with easy access to major highways. Don't miss your chance to claim this remarkable home as your own!

Share Property

Location

1040 Alta Street, Brighton, CO 80603

Status

Sold

Date Sold

December 31, 2024

Property Amenities

Interior
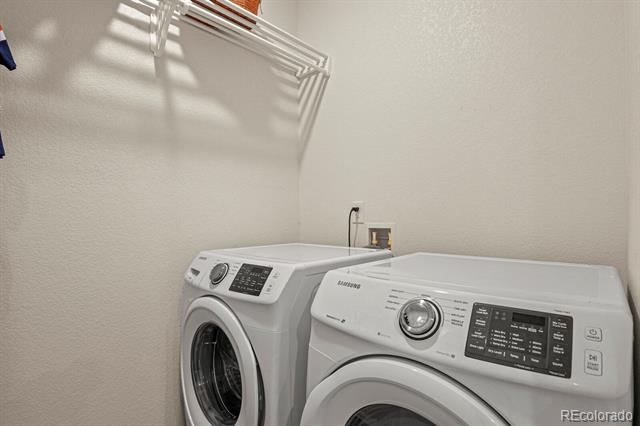
Appliances Dishwasher, Disposal, Dryer, Gas Water Heater, Microwave, Range, Refrigerator, Washer
Flooring Carpet, Linoleum, Vinyl
Total Bedrooms: 3
Three-Quarter Bathrooms: 1
Full Bathrooms: 1
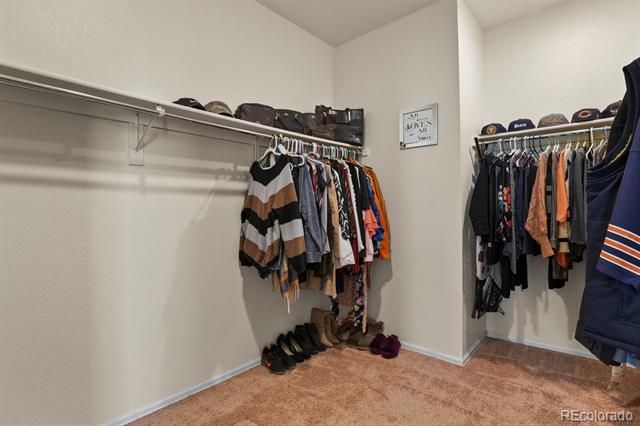
Other Interior Features Ceiling Fan(s), Kitchen Island, Laminate Counters, No Stairs, Open Floorplan, Pantry, Primary Suite, Walk-In Closet(s)
Area & Lot
Lot Area 8,846 Sq.Ft.
Living area 1,633 Sq.Ft.
MLS® ID 7151199
Year Built 2018
School District Weld County RE 3-J
High School Weld Central
Middle School Weld Central
Elementary School Lochbuie
View Description Mountain(s),Plains
Type Residential
Status Sold
Exterior
Stories 1
Air conditioning Central Air
Heat type Forced Air
Water Source Public
Garage Space 2.0
Sewer Public Sewer
Other Exterior Features Playground, Private Yard
Lot Features Landscaped, Open Lot, Sprinklers In Front
Roof Composition
Utilities Cable Available, Electricity Connected
Finance
Sales Price $460,000
HOA Fees $33 monthly
Real Estate Tax $3,961 yearly

Work With Ceci

Partner with Ceci Maus and experience the difference of working with a dedicated Tucson real estate professional. From the first consultation to closing day, Ceci takes the time to understand your goals, answer your questions, and guide you through every step of the process. With local expertise, market insight, and a client-first approach, she ensures that your journey—whether buying or selling—is smooth, stress-free, and successful.


