10394 Detroit Street
VIEW PHOTOS
$679,000

10394 Detroit Street

4 Beds 4 Baths 2,708 Sq.Ft. 4,024 Sq.Ft.

Description

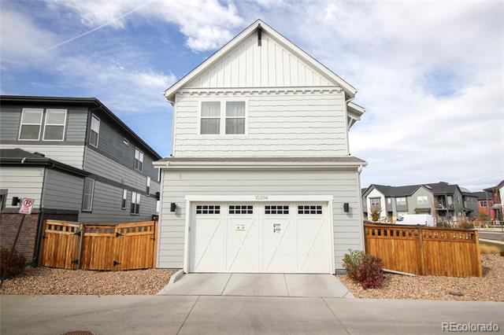
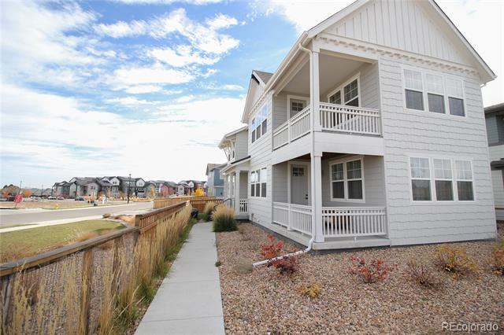
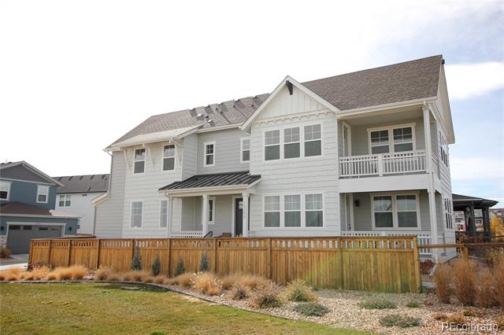
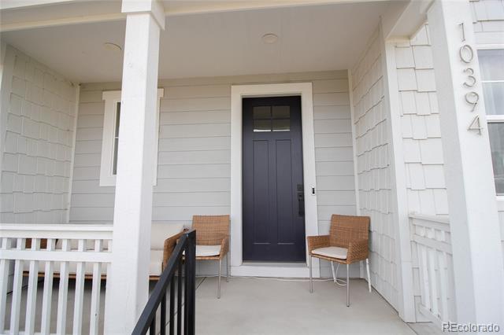
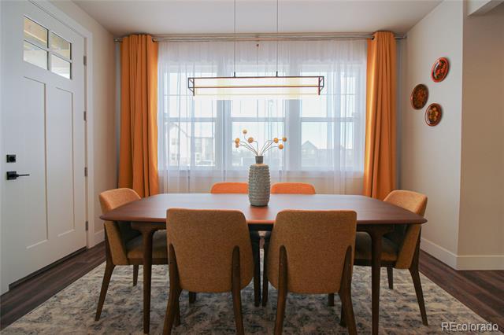
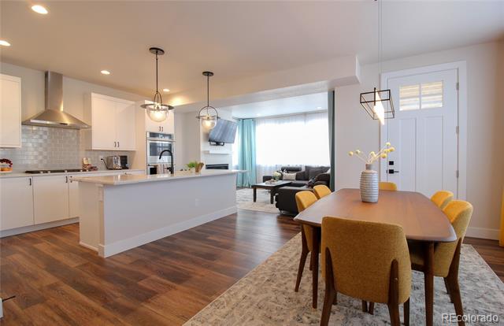
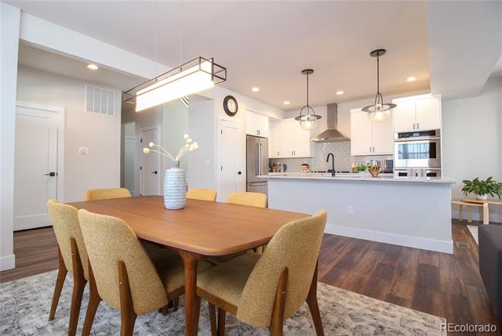
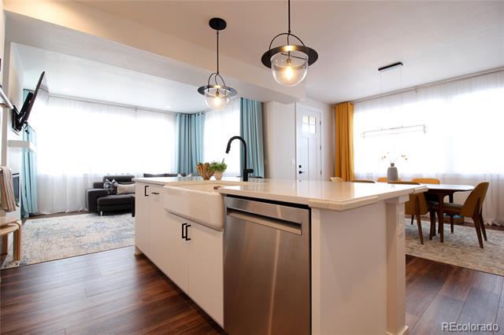
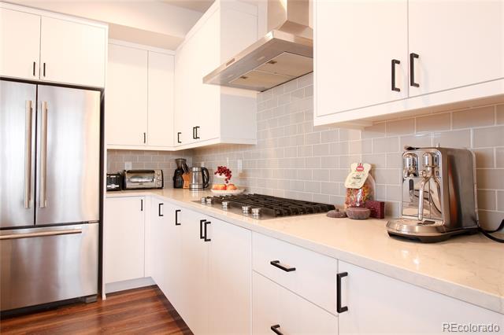
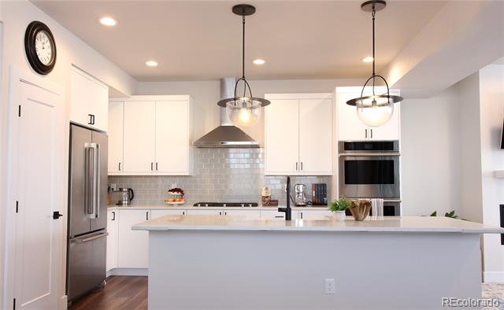
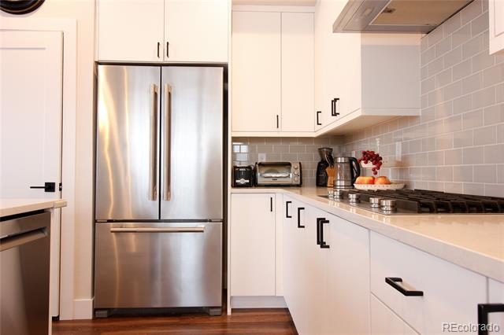
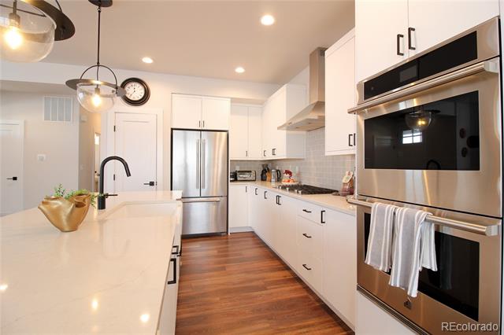
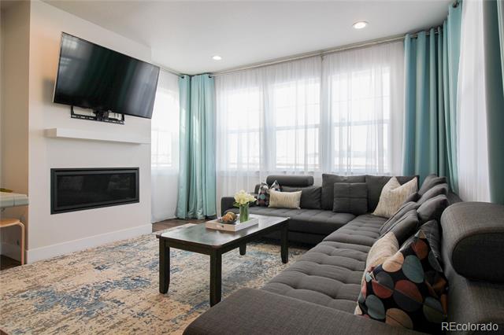
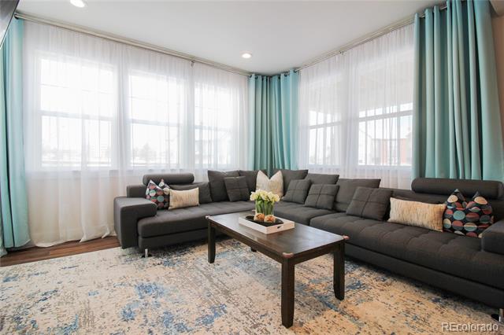
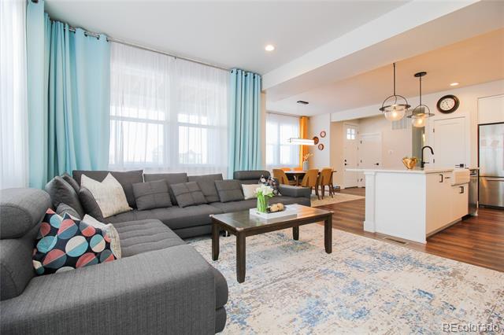
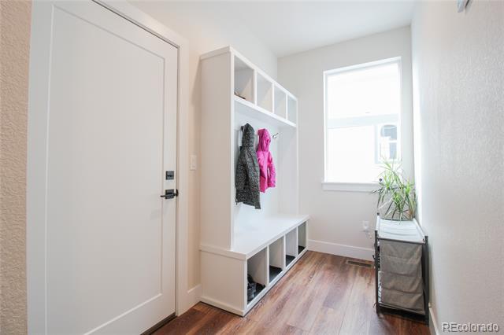
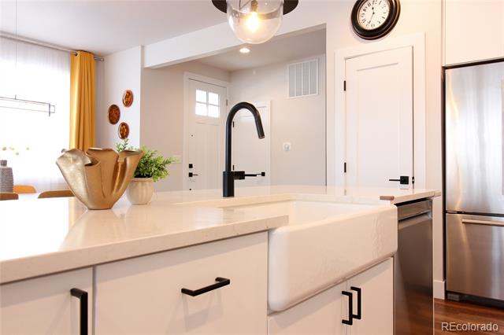
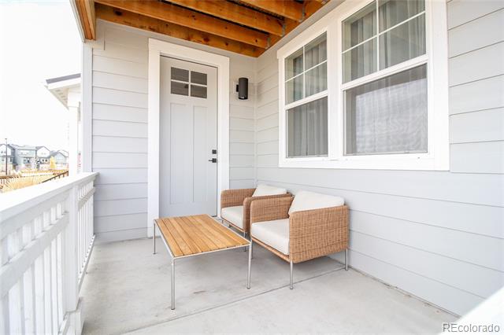
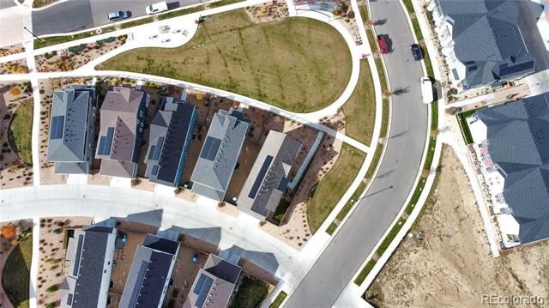
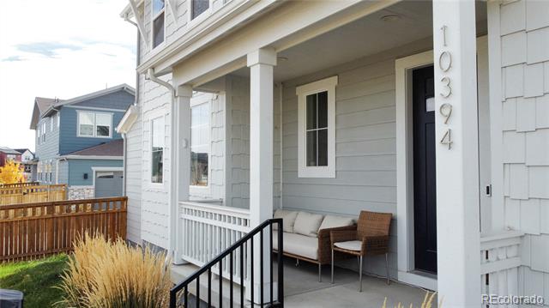
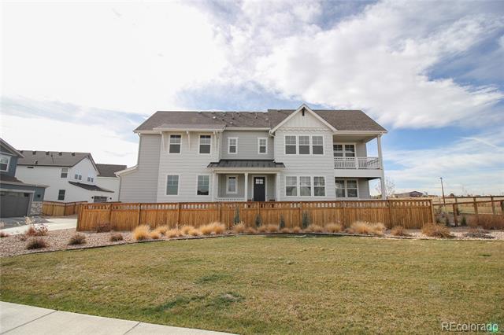
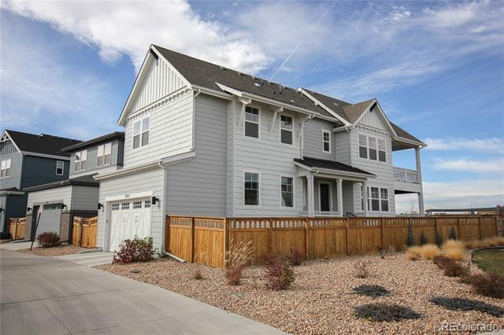
Welcome to this spectacular, newly build home conveniently located in highly desirable & quiet Subdivision. Stepping into the main level you will find an open floor plan living & dinning room, including an amazing kitchen with expansive cabinets, stainless premium JennAir appliances, white enamel sink, quartz countertops and backsplash provides a fantastic setting for family and friends gatherings. Dinning room opens to a covered deck overlooking a private, enclosed front yard next to the green zone.
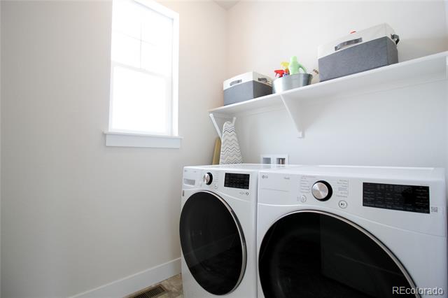
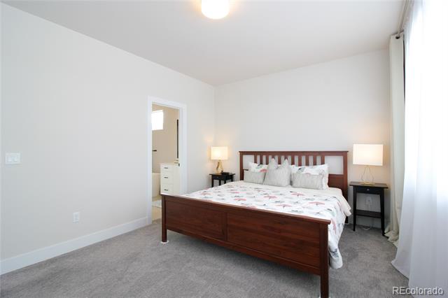
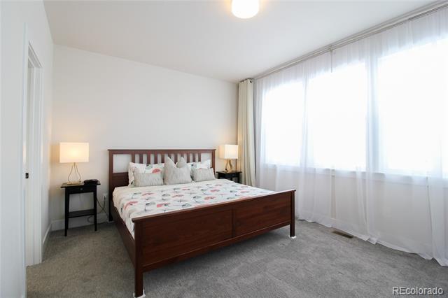
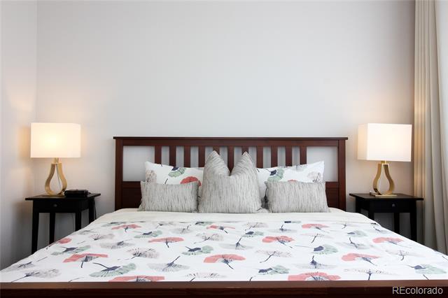
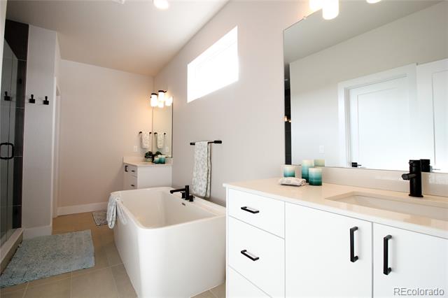
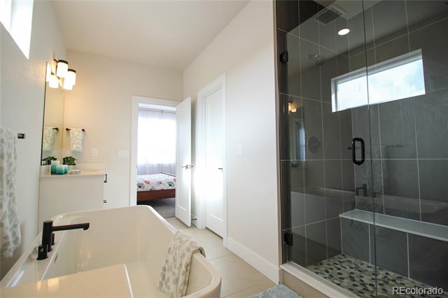
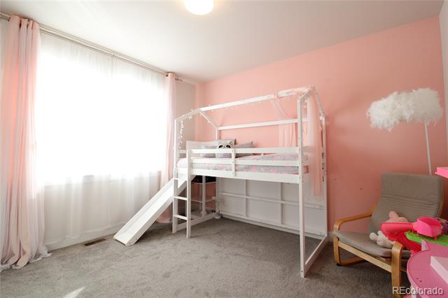
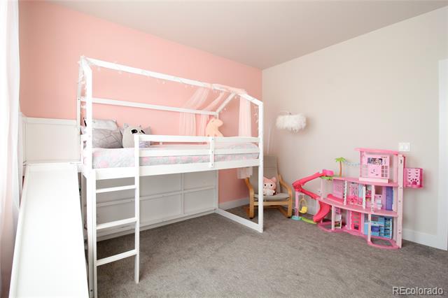
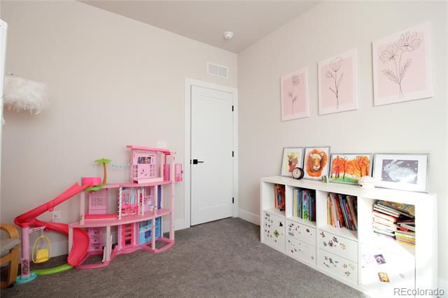
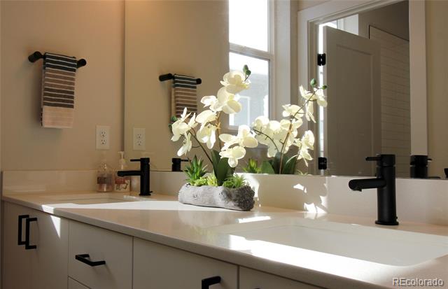
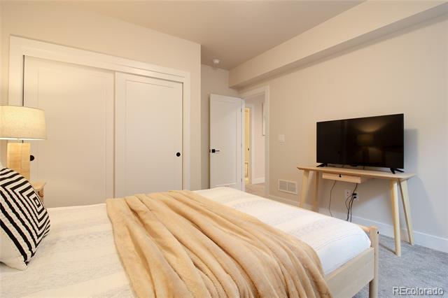
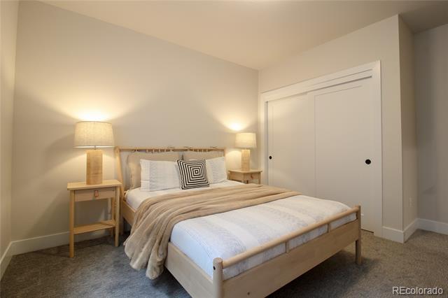
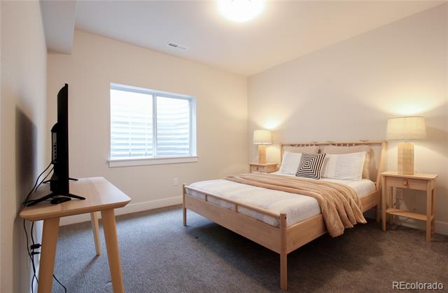
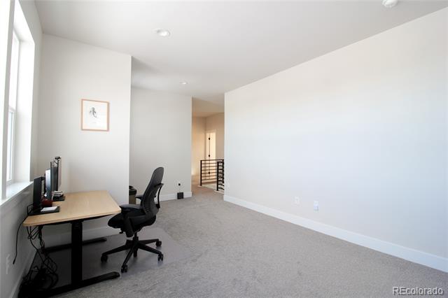
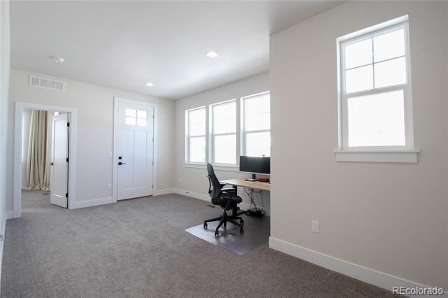
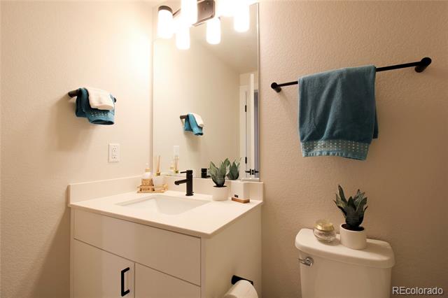
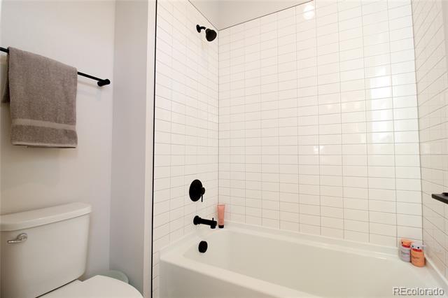
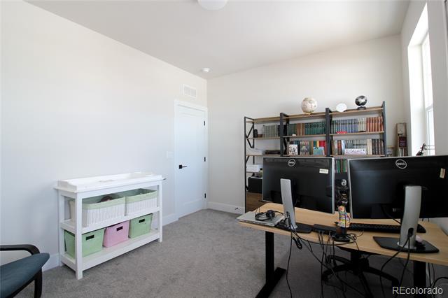
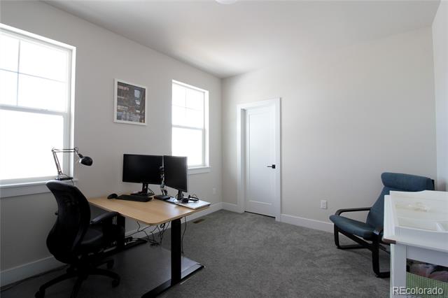
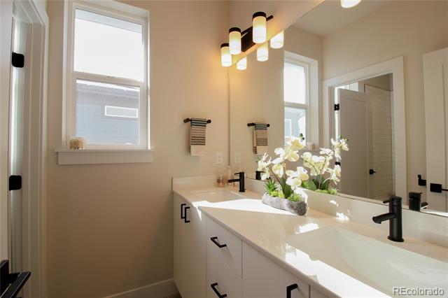
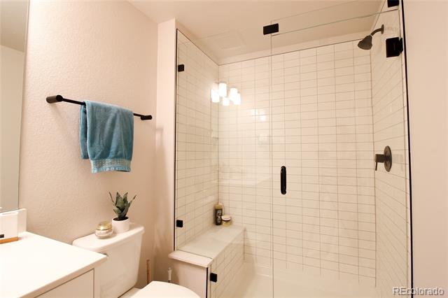
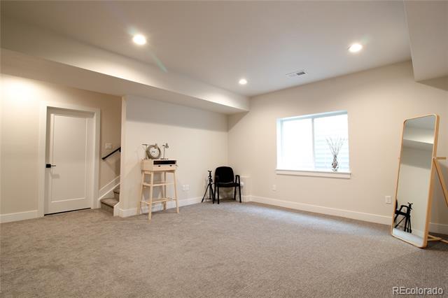
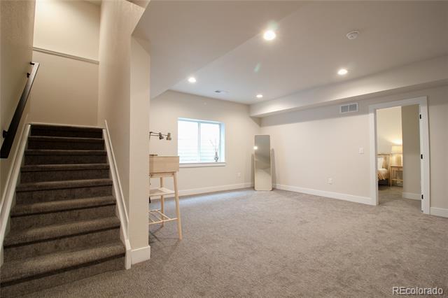
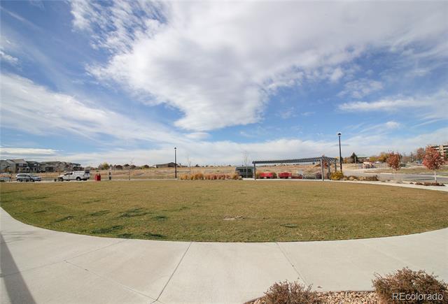
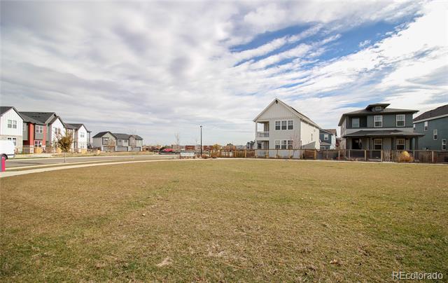
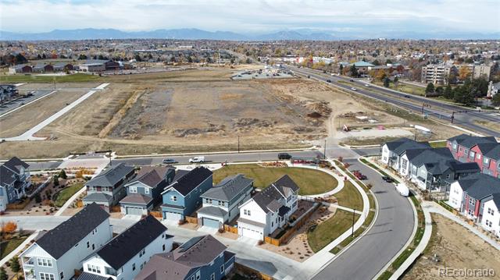
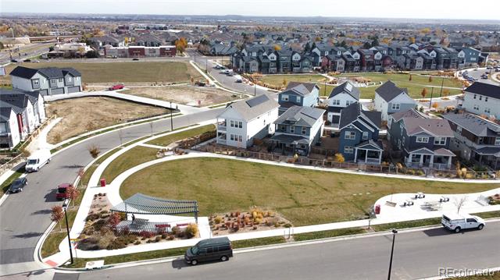
Second floor features a luxurious primary bedroom with en suite, showcasing a soaking tub, walk-in shower and dual vanities, all perfect for unwinding after a long day. Enjoy the mountain views, sunrises & beautiful surroundings. Completing the upper floor there are two more bedrooms, beautifully & tastefully upgraded full bathroom, laundry room and a spacious loft, that can be used as an office, entertainment room or cozy sitting/reading area. Finished basement features a bedroom, full bathroom & a cozy family room great for hosting a guests at its finest. Tons of amazing upgrades: Radon mitigation system, tankless water heather, recirculating hot water line, premium blowing wool insulation (attic), moisture-resistant upgraded carpet, build-in whole house humidifier, high profile baseboards, superior isolation "the sound of silence", complete landscaping with water efficiency design. Low maintenance back yard, corner lot; this home is located next to a park, perfect for spending time outside and enjoy the sunshine & beautiful Colorado weather. To top it off, home comes with fully paid off Solar Panels; don't even worry to be paying electricity bills anymore. Excellent location! Just minutes to light rail, RTD station, shopping, restaurants, and parks; easy commute to Downtown Denver, Boulder & DIA. Close proximity to many great schools of your choice. Conveniently located, this home is a must see! Don't miss the opportunity to make this gorgeous home yours!
Share Property

Location

10394 Detroit Street, Thornton, CO 80229

Status

Sold

Date Sold

April 21, 2026

Property Amenities

Interior
Fireplace Living Room
Appliances Cooktop, Dishwasher, Disposal, Humidifier, Microwave, Oven, Range, Refrigerator, Self Cleaning Oven, Tankless Water Heater
Flooring Carpet, Tile, Wood
Total Bedrooms: 4
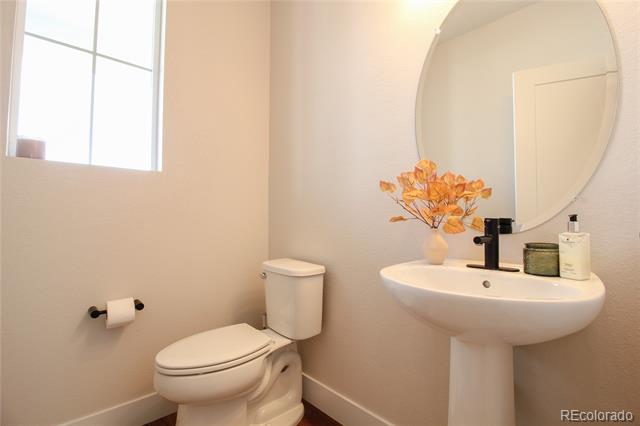
Half Bathrooms: 1
Full Bathrooms: 3
Other Interior Features Breakfast Nook, Eat-in Kitchen, Five Piece Bath, Granite Counters, Kitchen Island, Open Floorplan, Pantry, Primary Suite, Radon Mitigation System, Smoke Free, Walk-In Closet(s)
Area & Lot
Lot Area 4,024 Sq.Ft.
Living area 2,708 Sq.Ft.
MLS® ID 9093357
Year Built 2023
School District Adams 12 5 Star Schl
High School Thornton
Middle School Thornton
Elementary School Leroy Drive
Architecture Styles Contemporary
Type Residential
Status Sold
Exterior
Stories 2
Air conditioning Central Air
Heat type Forced Air
Garage Space 2.0
Sewer Public Sewer
Other Exterior Features Balcony, Private Yard
Parking Concrete
Lot Features Corner Lot, Landscaped, Sprinklers In Front, Sprinklers In Rear
Roof Shingle
Finance
Sales Price $679,000
HOA Fees $117 monthly
Real Estate Tax $7,638 yearly

Work With Ceci

Partner with Ceci Maus and experience the difference of working with a dedicated Tucson real estate professional. From the first consultation to closing day, Ceci takes the time to understand your goals, answer your questions, and guide you through every step of the process. With local expertise, market insight, and a client-first approach, she ensures that your journey—whether buying or selling—is smooth, stress-free, and successful.