1035 S Florence Street
VIEW PHOTOS
$688,493

1035 S Florence Street

3 Beds 3 Baths 2,412 Sq.Ft. 0.33 Acres

Description

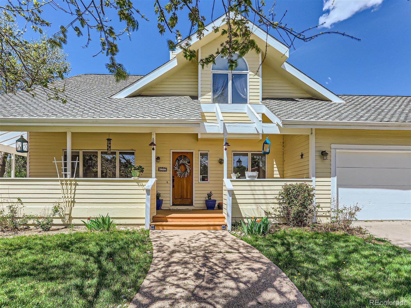
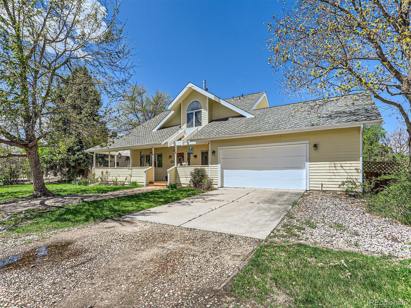
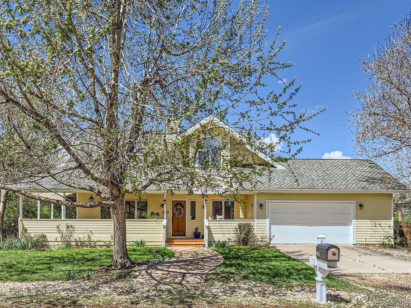
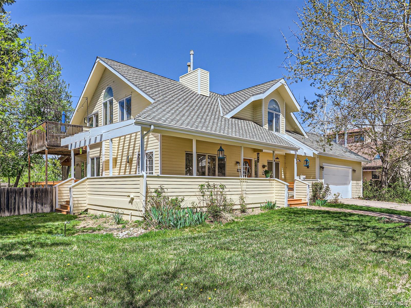
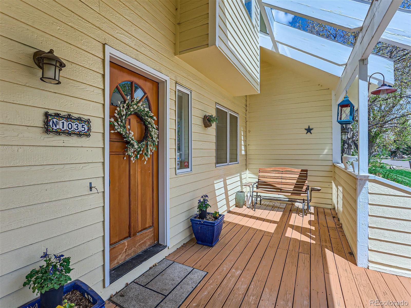
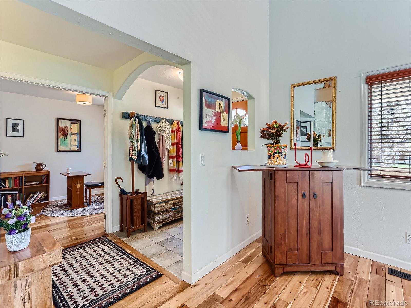
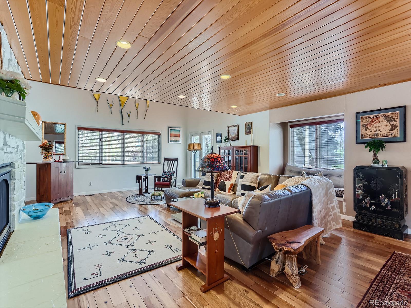
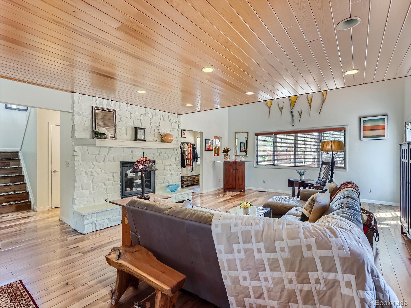
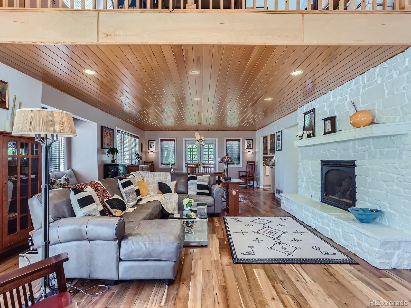
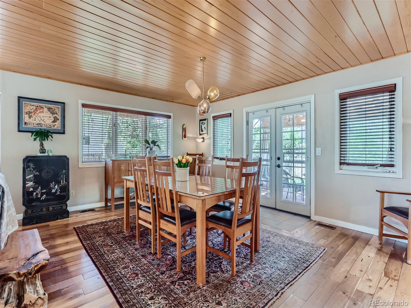
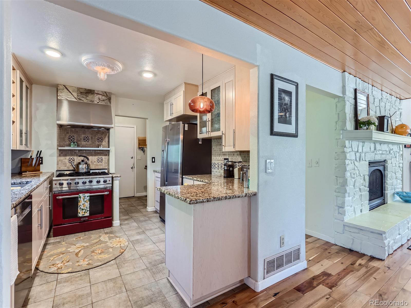
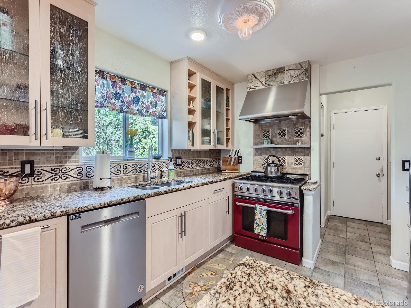
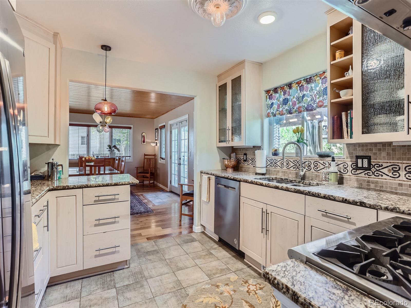
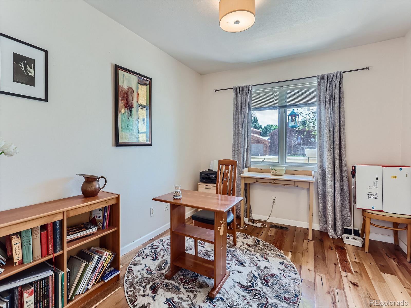
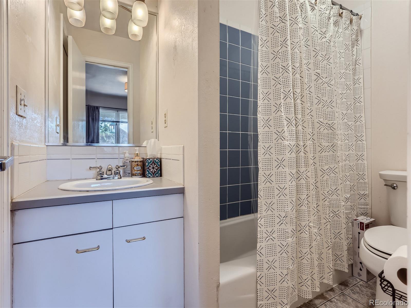
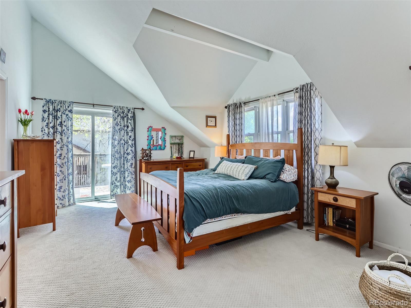
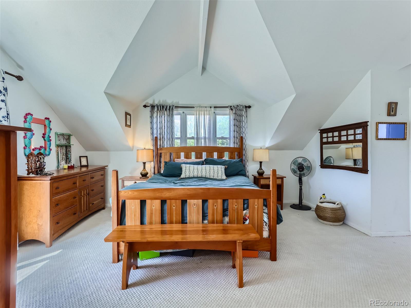
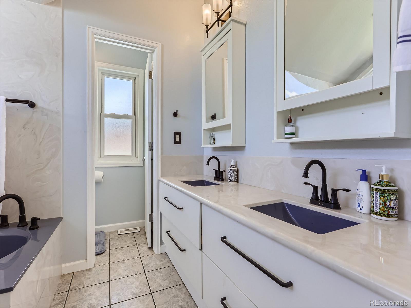
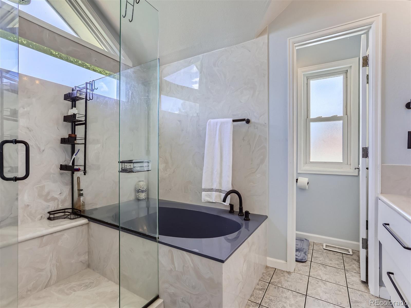
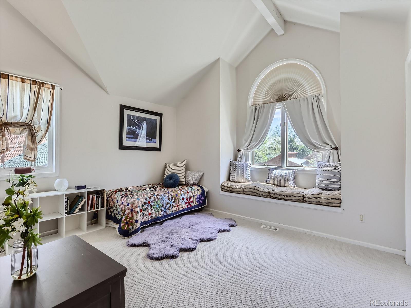
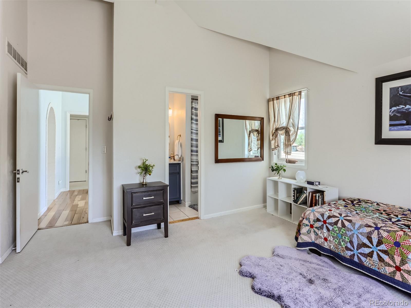
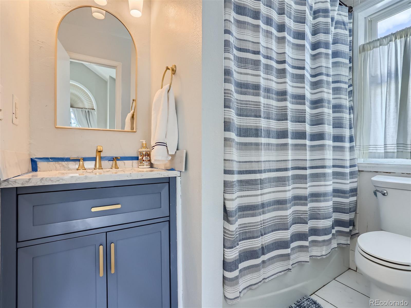
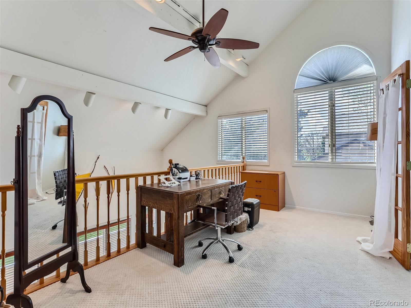
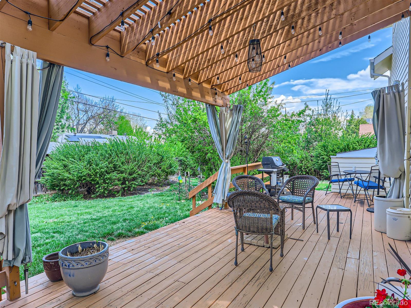
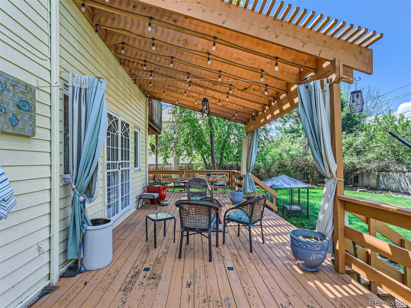
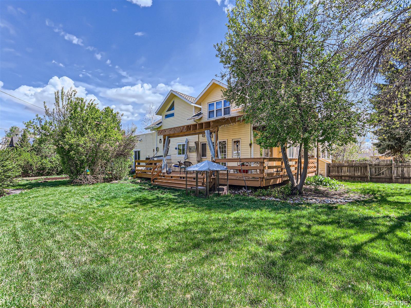
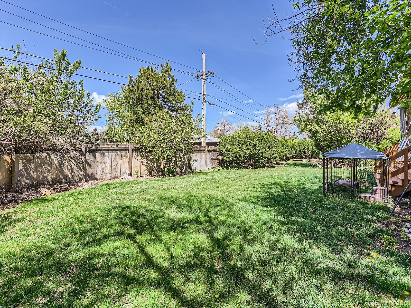
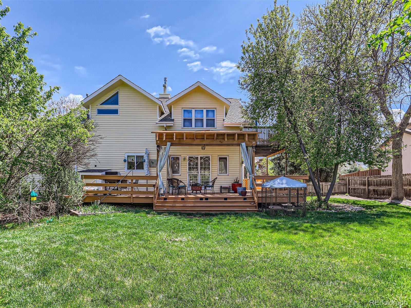
Lovely modern cottage-style custom home in a private, tucked away Denver neighborhood convenient to both Denver and Aurora. It features a gorgeous, rare wraparound porch, and a private little patio off of the primary bedroom. There are three bedrooms and three full bathrooms, and the spacious great room, upper bedrooms, and loft all have graceful vaulted ceilings. This was a custom home built for the original owner in 1983, and you will not see another home just like it. The beautiful Highline Canal can be picked up at the end of the street, and is a wonderful path to run, walk or bike. The home is on a quiet cul-de-sac, on a large lot that has gorgeous mature trees and roses, with great planting areas, there is NO HOA. The kitchen and primary bathroom have been recently updated, and new carpeting was installed two years ago on the upper-level bedrooms and loft. Solid acacia flooring and tile are on the main floor, and the home received a fresh exterior painting two years ago as well. The oversize garage has an attached area for additional hobbies, or it could be turned back into additional garage space. Newer HVAC, which is located in the crawl space. Agent Owner, will include a home warranty with sale. No showings until Saturday, May 11th.

Share Property

Location

1035 S Florence Street, Denver, CO 80247

Status

Sold

Date Sold

June 18, 2024

Property Amenities

Interior
Laundry room In Unit
Fireplace Gas Log, Great Room
Appliances Dishwasher, Disposal, Dryer, Freezer, Gas Water Heater, Oven, Range, Range Hood, Refrigerator, Washer
Flooring Carpet, Tile, Wood
Total Bedrooms: 3
Full Bathrooms: 3
Other Interior Features Ceiling Fan(s), Entrance Foyer, Five Piece Bath, Granite Counters, High Ceilings, High Speed Internet, Kitchen Island, Open Floorplan
Area & Lot
Total area 2,412 Sq.Ft.
Lot Area 0.33 Acres
Living area 2,412 Sq.Ft.
MLS® ID 1827613
Year Built 1983
School District Denver 1
High School George Washington
Middle School Denver Green
Elementary School Denver Green
Architecture Styles Contemporary, Cottage
Type Residential
Status Sold
Exterior
Stories 2
Air conditioning Central Air
Heat type Forced Air
Water Source Public
Garage Space 2.0
Security Features Carbon Monoxide Detector(s), Video Doorbell
Sewer Public Sewer
Other Exterior Features Balcony, Garden, Lighting, Private Yard, Rain Gutters
Parking Concrete, Dry Walled
Lot Features Cul-De-Sac, Landscaped, Level, Many Trees, Sprinklers In Front, Sprinklers In Rear
Roof Cement Shake
Utilities Cable Available, Electricity Available, Electricity Connected, Internet Access (Wired), Natural Gas Available
Finance
Sales Price $688,493
Real Estate Tax $3,154 yearly

360 Virtual Tour

Take a tour of this property

Work With Ceci

Partner with Ceci Maus and experience the difference of working with a dedicated Tucson real estate professional. From the first consultation to closing day, Ceci takes the time to understand your goals, answer your questions, and guide you through every step of the process. With local expertise, market insight, and a client-first approach, she ensures that your journey—whether buying or selling—is smooth, stress-free, and successful.



