1030 W Soft Wind Place
VIEW PHOTOS
$1,370,000

1030 W Soft Wind Place

4 Beds 4 Baths 4,389 Sq.Ft. 0.75 Acres

Description

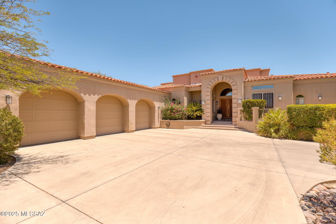
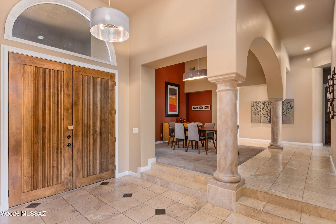
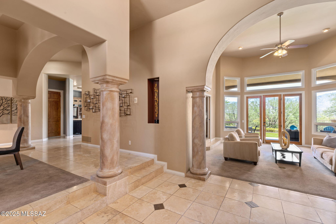
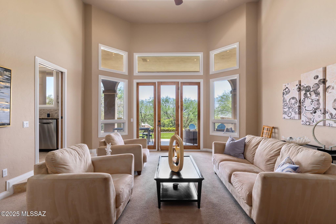
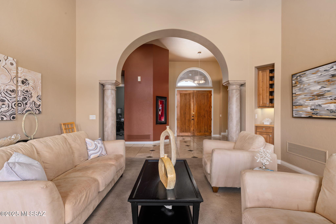
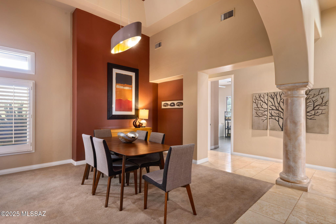
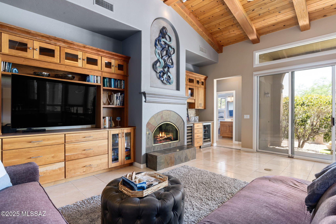
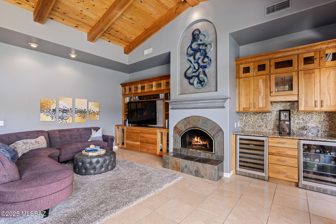
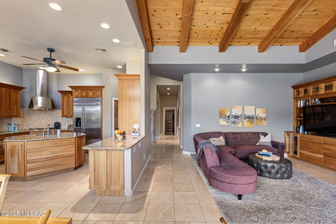
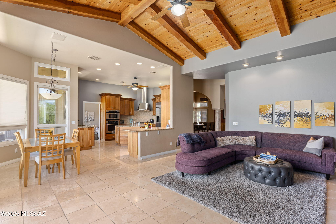
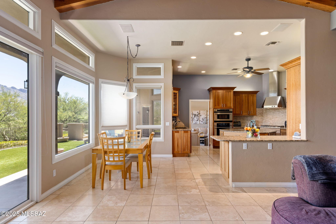
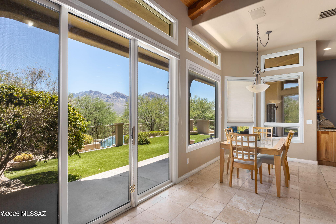
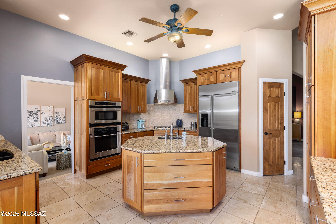
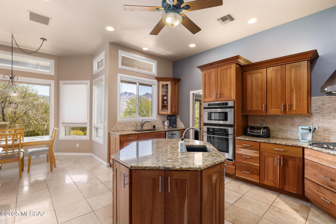
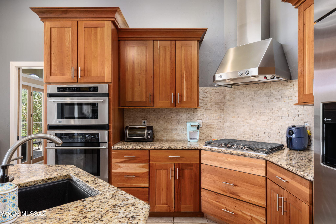
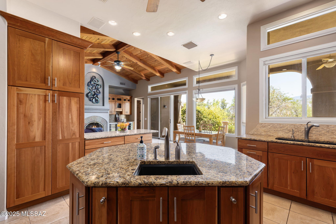
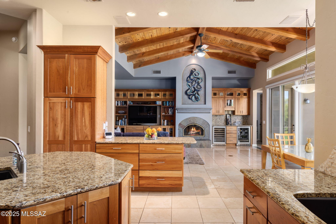
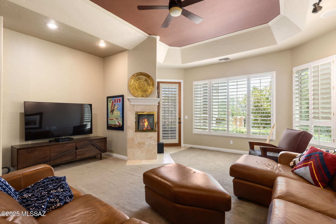
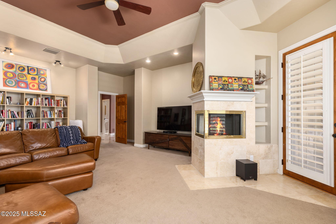
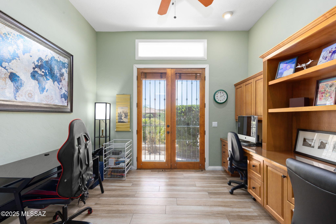
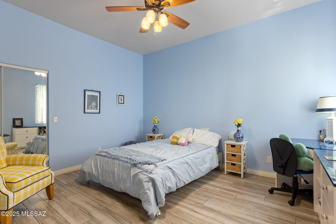
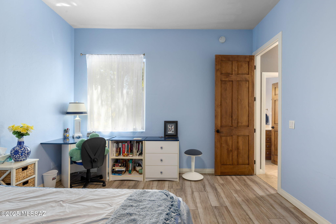
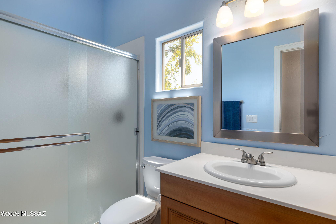
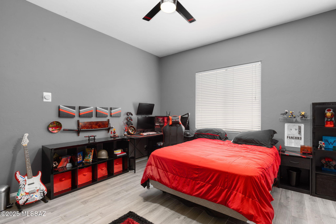
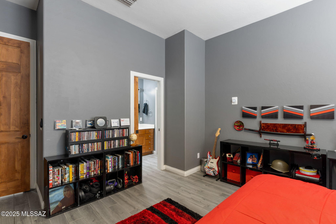
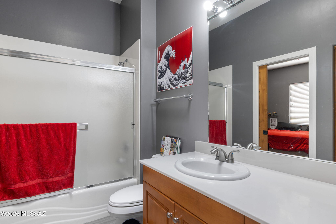
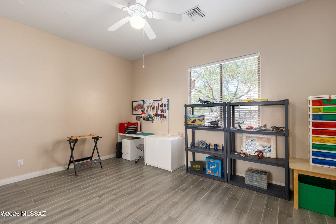
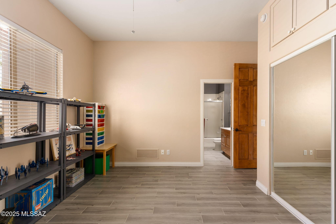
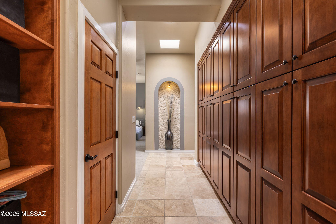
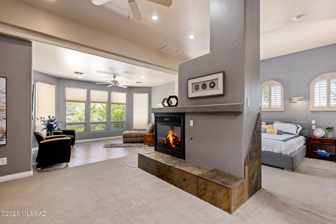
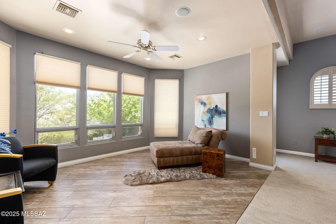
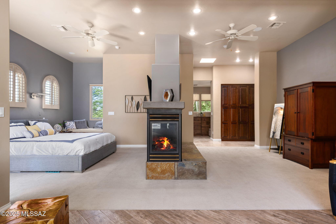
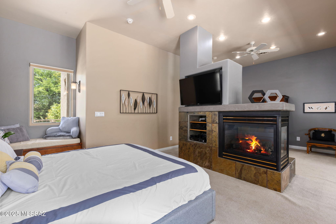
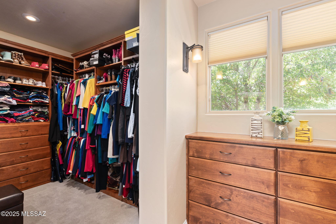
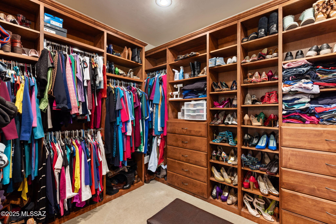
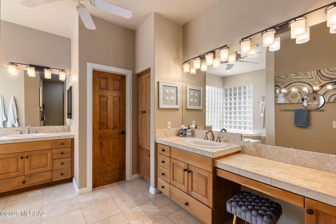
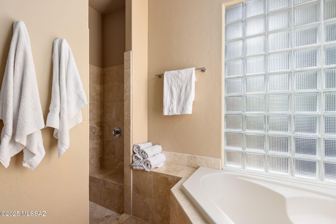
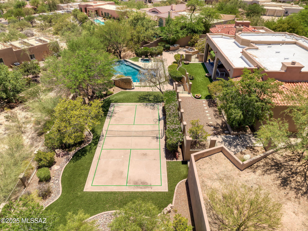
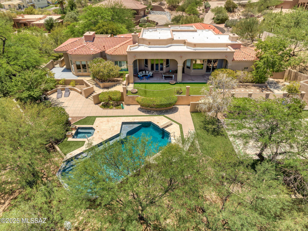
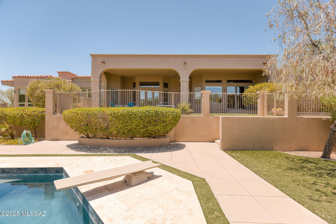
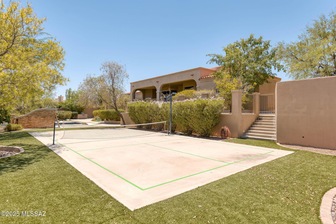
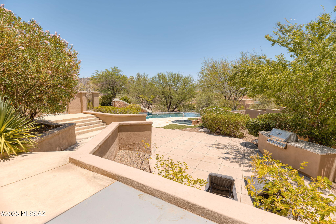
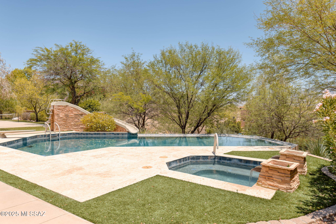
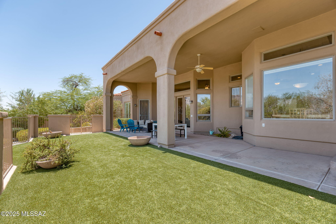
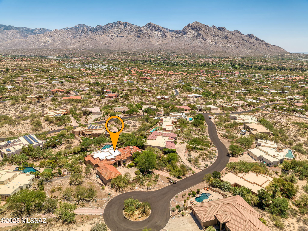
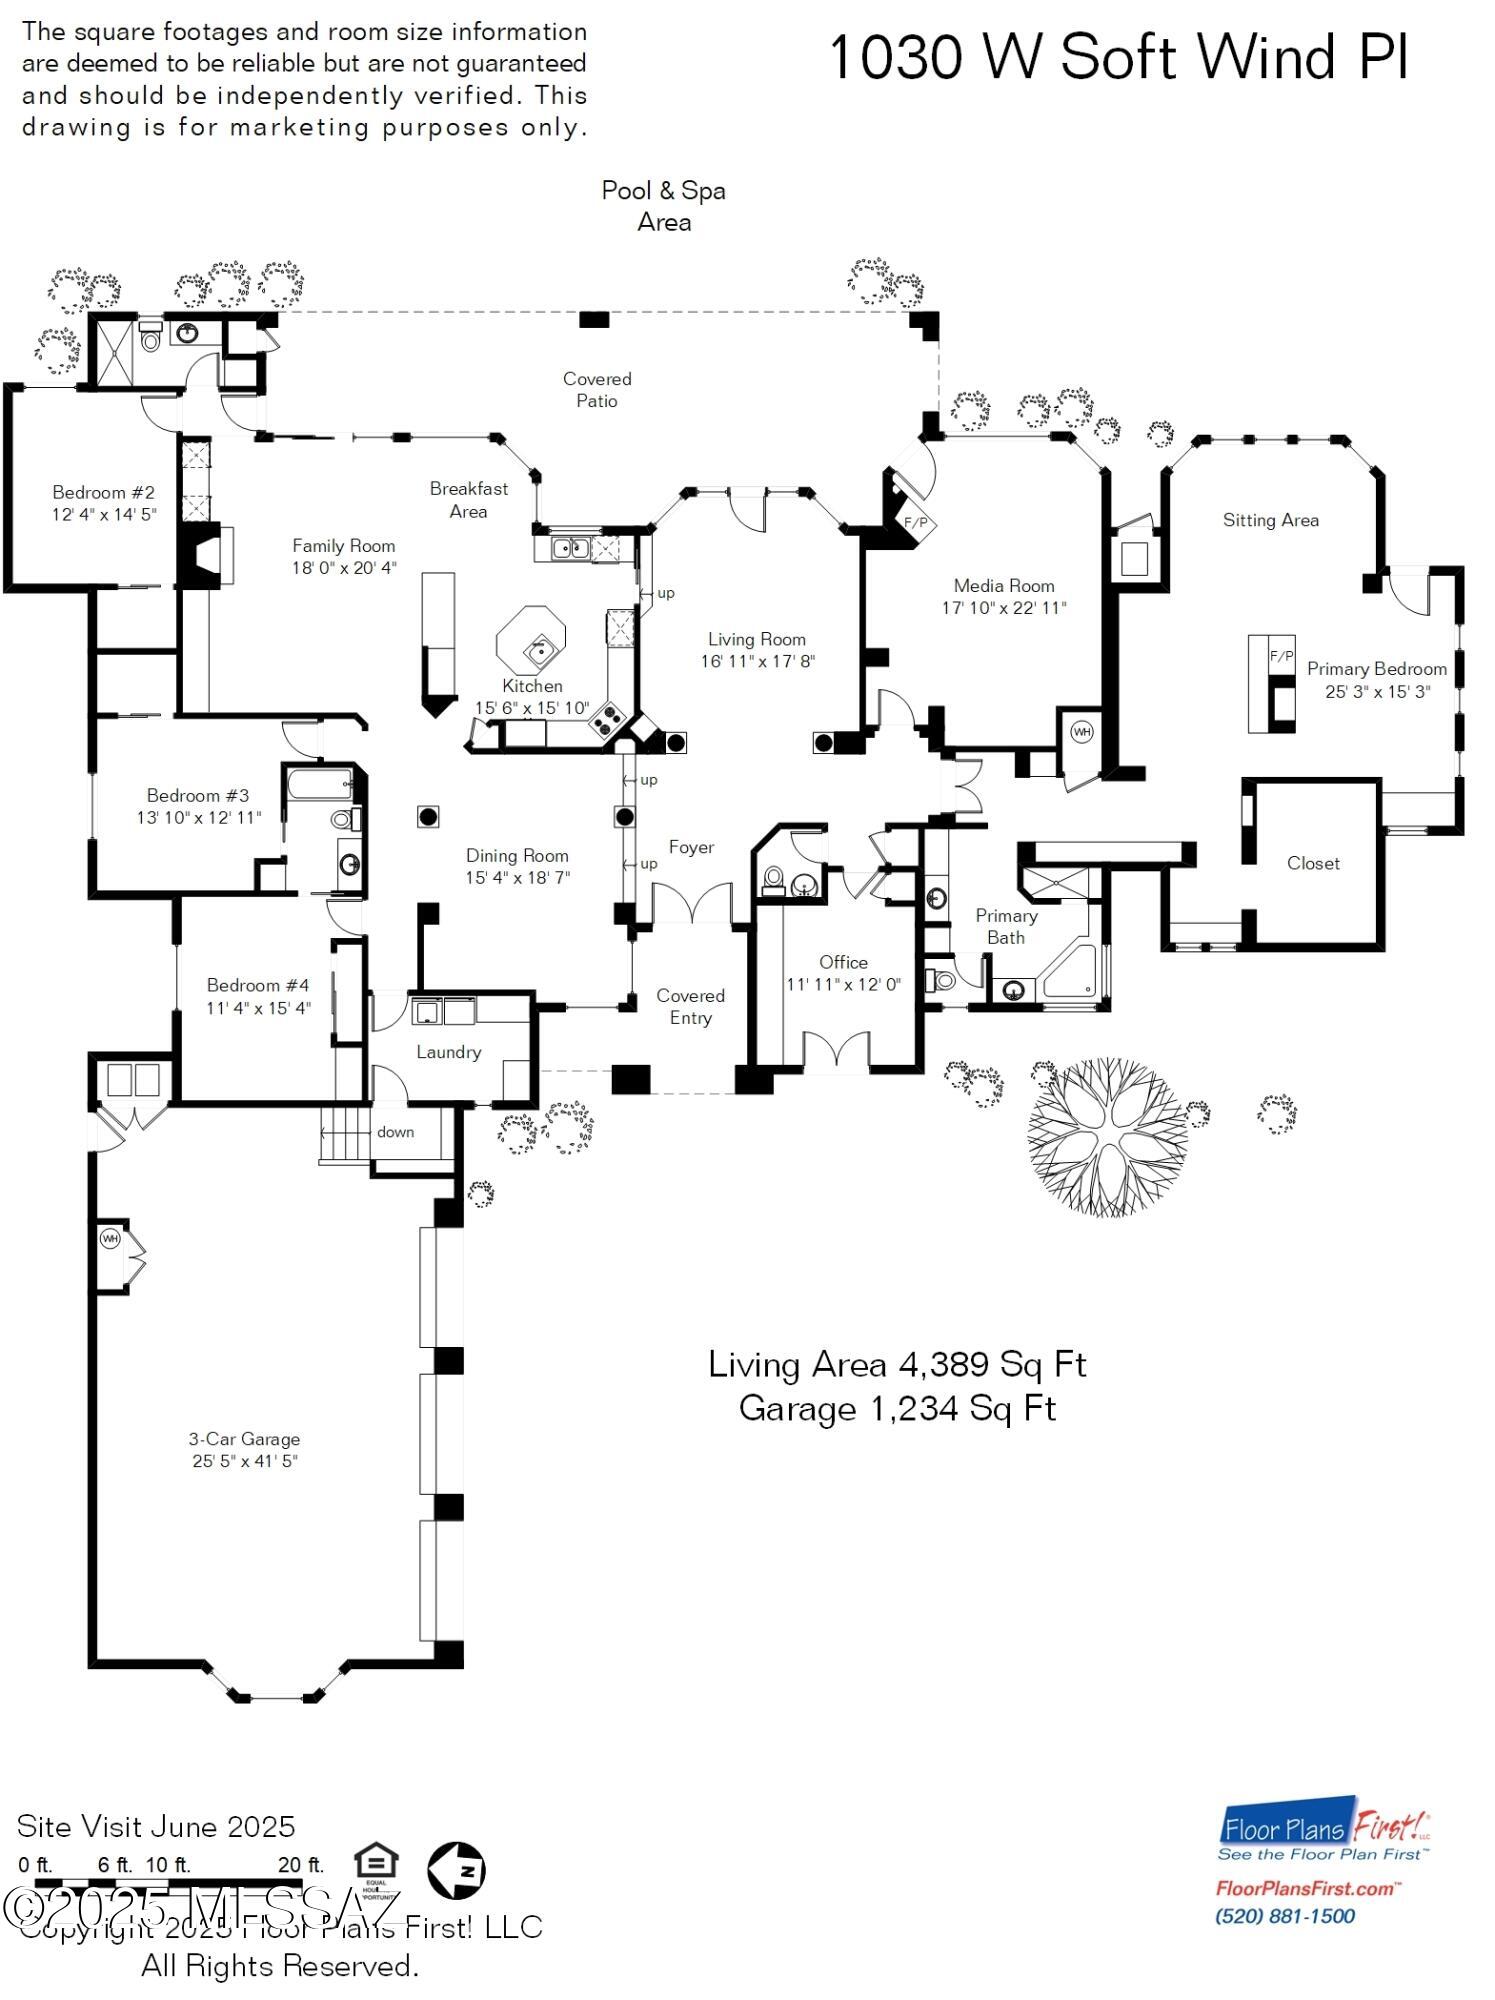
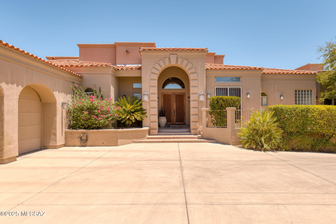
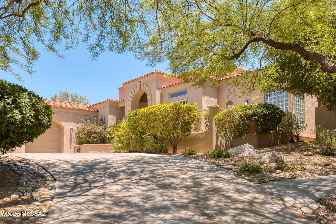
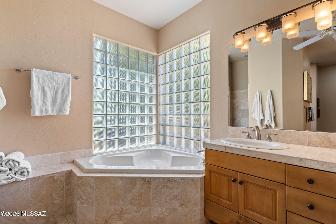
Located within the exclusive, guard-gated Canada Hills Estates, this custom residence offers a refined living experience amidst the natural beauty of Oro Valley. Designed to highlight breathtaking mountain views from the elevated location, the home features expansive windows in key areas, bringing natural light into the main living spaces. The spacious primary suite is situated in its own wing, creating a private and comfortable retreat. This suite includes a sitting area, 3 way fireplace, reading nook, large walk-in closet, extensive storage, separate vanities, a generous walk-in shower, private access to separate patio and out to backyard. The guest rooms offer access to private bathrooms, ensuring comfort for visitors. Additionally, a dedicated office features its own exterior entrance, ideal for privacy and convenience and there is a separate media room complete with a fireplace and backyard access, perfect for a game room or fun movie nights.. The well-appointed kitchen features premium finishes and ample storage, suitable for both daily use and entertaining. Travertine flooring, high ceilings, and a three-car garage complete the interior. Outside, there is no reason to even leave the property as it provides a private setting designed for recreation and relaxation! The custom pool is ideal for laps, and includes a diving board and a slide for added fun. The versatile sport court is ready for tennis, pickleball, and basketball, offering numerous options for outdoor activity. Should you wish to venture out into the community, this property provides easy and quick access to an active Oro Valley lifestyle. The surrounding area features multiple parks with a variety of amenities, including archery, dedicated dog parks, walking paths, splash pads, sports fields, a skate park, a BMX park, pickleball courts, a mini air flyer park and a Veterans Memorial Park. Nearby, the local recreation center offers golf, fitness facilities, additional pools, and tennis courts. While most recreation center amenities require membership, the on-site restaurant is open to the public. This home offers a comfortable lifestyle with a range of amenities readily available. We invite you to experience this offering through our dedicated lifestyle video.
Share Property

Location

1030 W Soft Wind Place, Tucson, AZ 85737

Status

Sold

Date Sold

August 28, 2025

Property Amenities

Interior
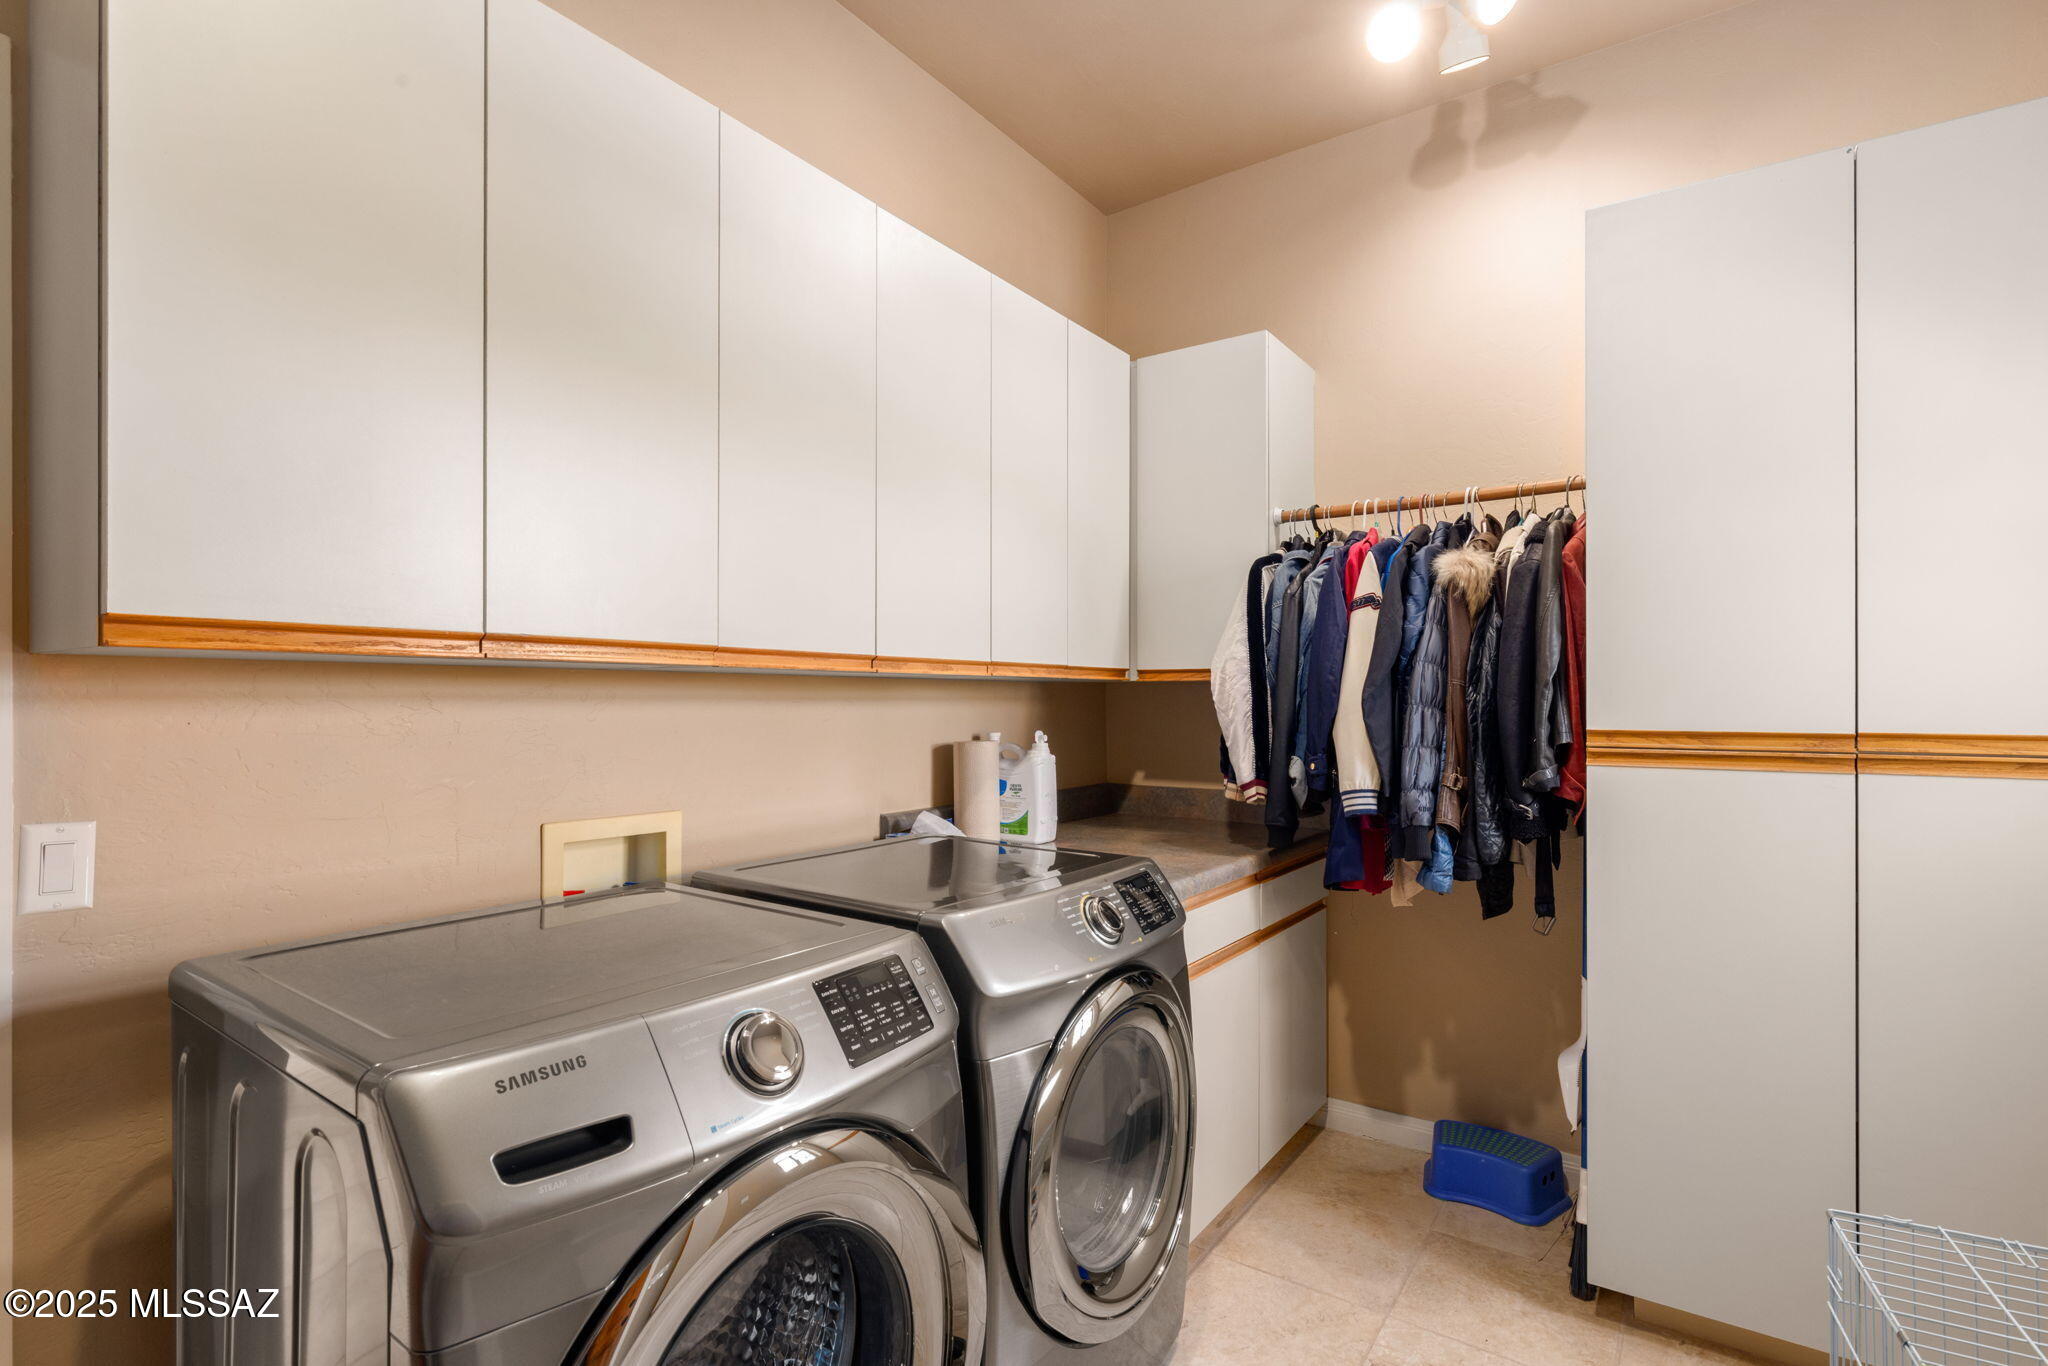
Laundry room Laundry Room
Fireplace Other, Primary Bedroom, Family Room, See Through, Gas
Appliances Disposal, Dishwasher, Exhaust Fan, Gas Cooktop, Microwave, Refrigerator
Flooring Carpet, Stone
Total Bedrooms: 4
Half Bathrooms: 1
Full Bathrooms: 3
Other Interior Features Walk-In Closet(s), Kitchen Island
Area & Lot
Total area 4,389 Sq.Ft.
Lot Area 0.75 Acres
Living area 4,389 Sq.Ft.
MLS® ID 22517102
Year Built 1996
School District Amphitheater
High School Ironwood Ridge
Middle School Wilson K-8
Elementary School Copper Creek
View Description Mountain(s),Residential
Architecture Styles Mediterranean
Type Residential
Status Sold
Exterior
Stories 1
Pool Conventional
Air conditioning Zoned
Heat type Natural Gas, Zoned
Disability Features None
Water Source Public
Garage Space 3.0
Security Features Security Gate, Smoke Detector(s)
Other Exterior Features Barbecue
Lot Features Elevated Lot, Subdivided, Decorative Gravel, Shrubs, Cul-De-Sac
Roof Built-Up - Reflect, Tile
Utilities Sewer Connected
Finance
Sales Price $1,370,000
HOA Fees $114
Real Estate Tax $10,950 yearly

Work With Ceci

Partner with Ceci Maus and experience the difference of working with a dedicated Tucson real estate professional. From the first consultation to closing day, Ceci takes the time to understand your goals, answer your questions, and guide you through every step of the process. With local expertise, market insight, and a client-first approach, she ensures that your journey—whether buying or selling—is smooth, stress-free, and successful.