10295 E Aberdeen Avenue
VIEW PHOTOS
$1,295,000

10295 E Aberdeen Avenue

5 Beds 4 Baths 3,921 Sq.Ft. 10,542 Sq.Ft.

Description

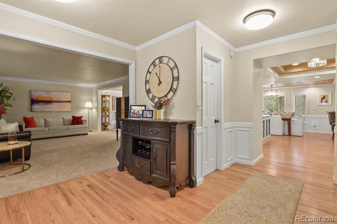
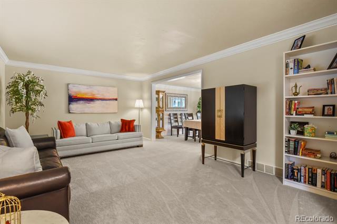
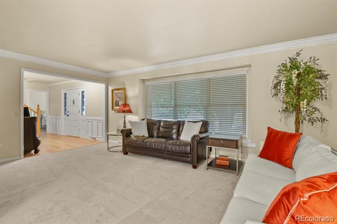
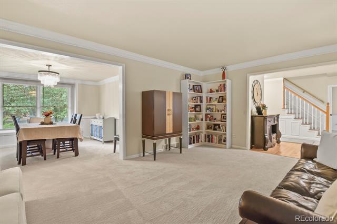
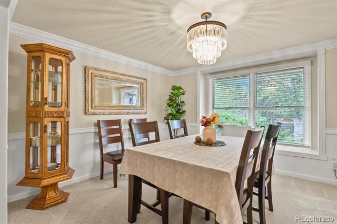
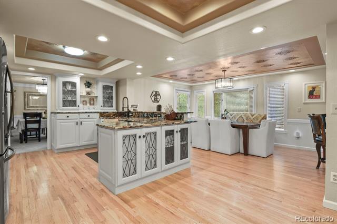
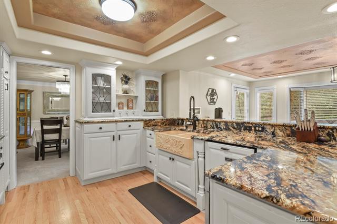
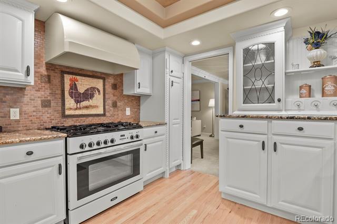
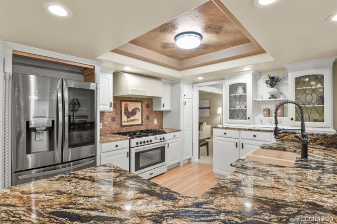
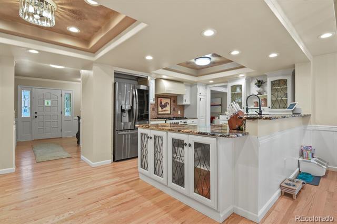
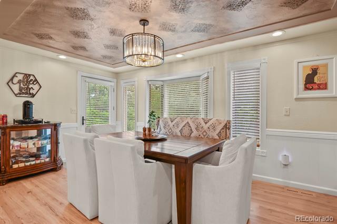
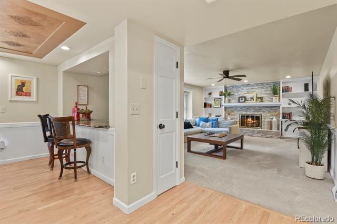
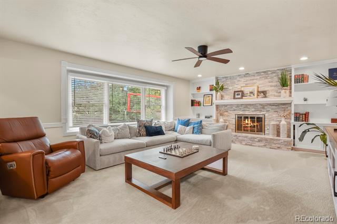
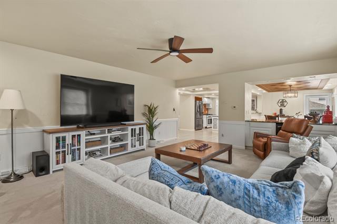
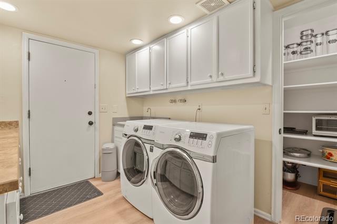
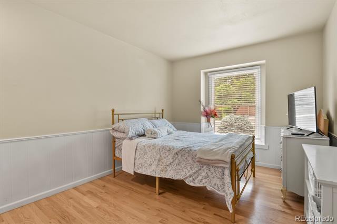
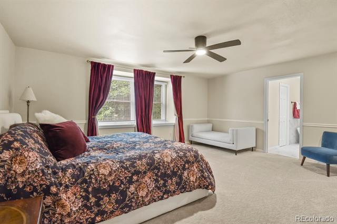
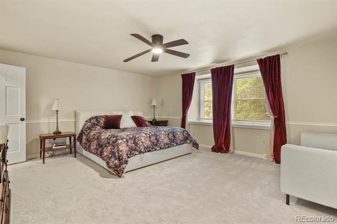
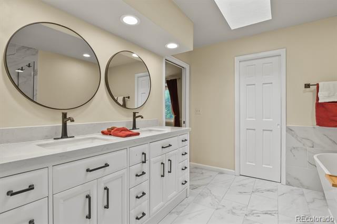
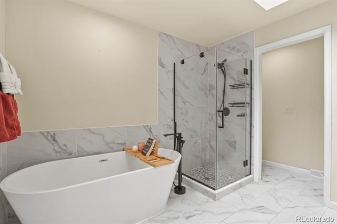
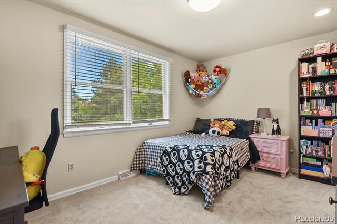
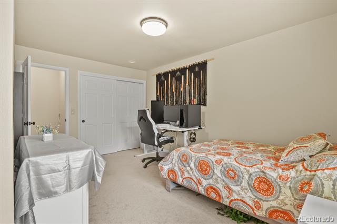
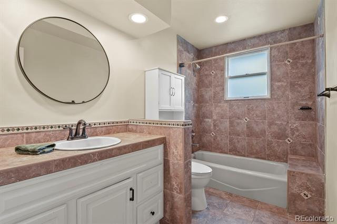
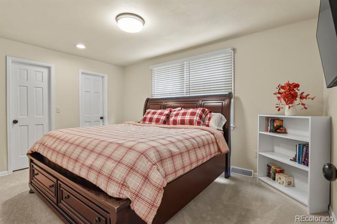
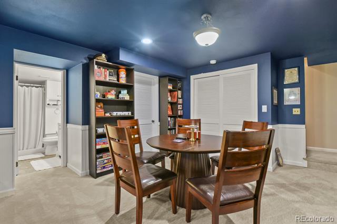
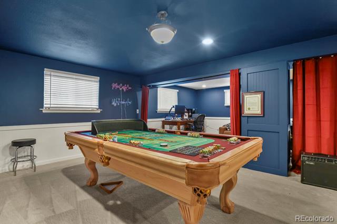
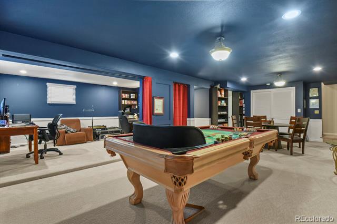
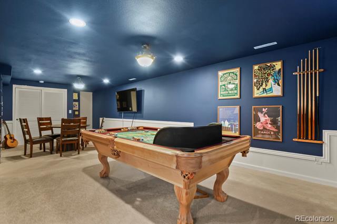
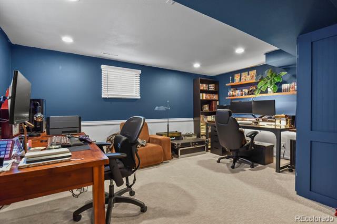
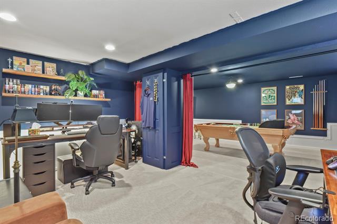
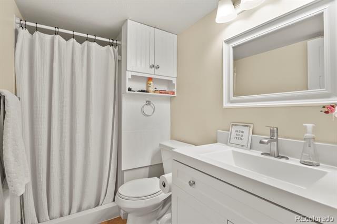
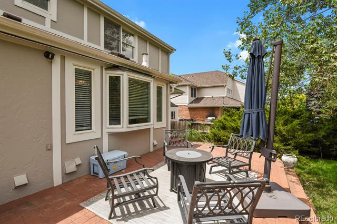
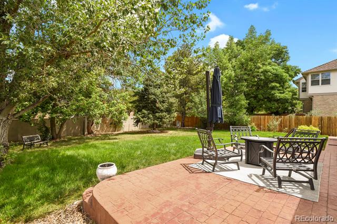
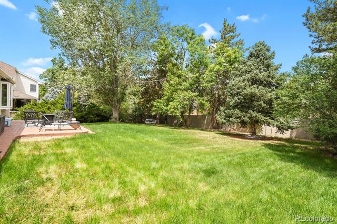
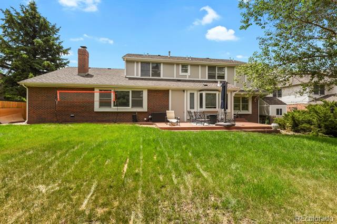
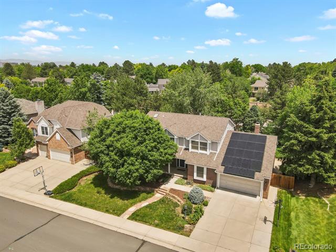
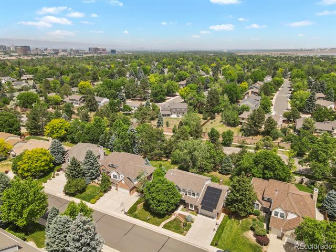
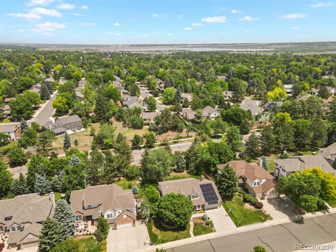
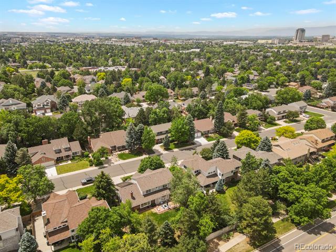
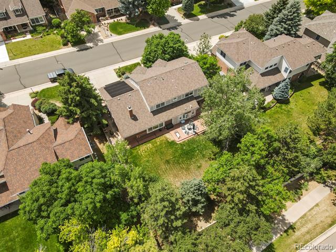
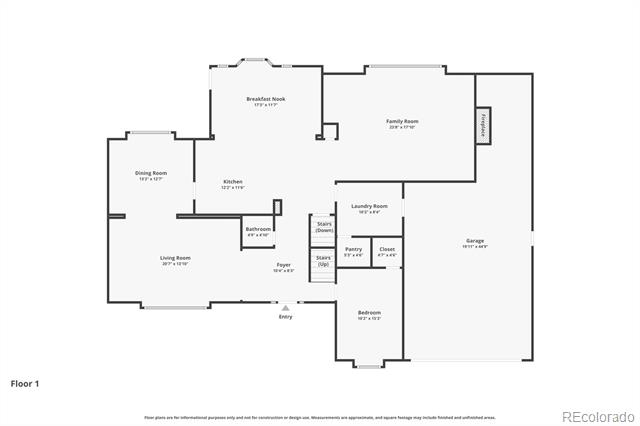
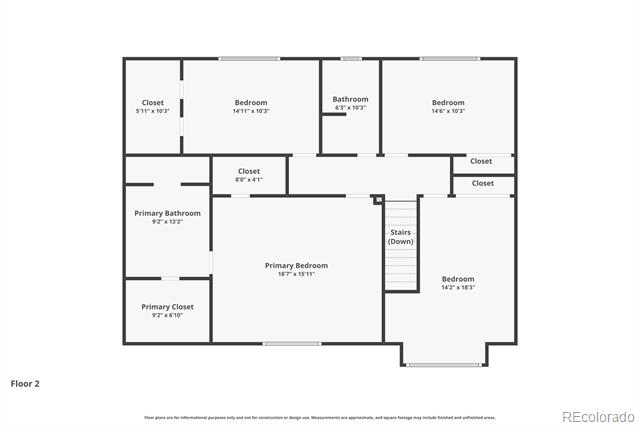
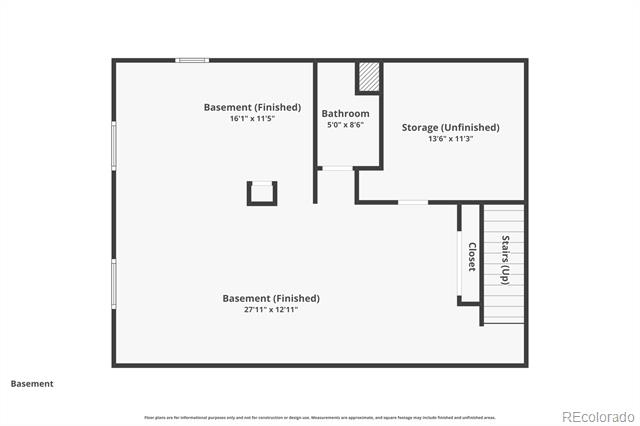
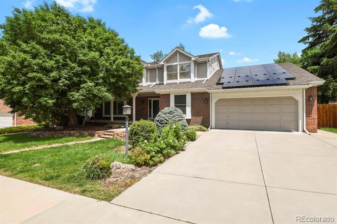
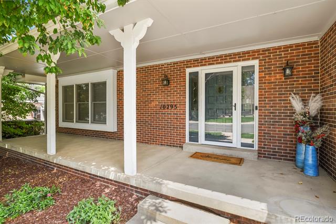
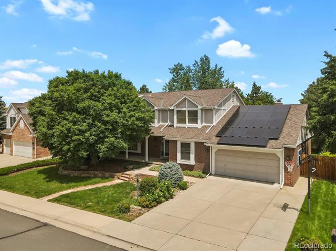
OPEN HOUSE SUNDAY FROM 12-2 P.M. Welcome to the prestigious Orchard Gate community in the heart of the DTC! Located in the award-winning Cherry Creek School District. The best part is the LOW utilities bills with the solar system and 2 battery packs to store energy for off grid. Enjoy a prime location close to dining, shopping, I-25, I-225, light rail access to Downtown Denver, scenic walking trails, and Cherry Creek Reservoir. This beautifully updated 5 bedroom, 4 bathroom home offers the perfect blend of space, comfort, and style. Natural light from expansive windows, the thoughtfully designed floor plan features formal living and dining rooms, a spacious family room, a main-floor office or optional 5th bedroom with a walk-in closet, and a large laundry room. The home was extensively remodeled prior to 2023 and showcases a stunning kitchen with granite countertops, a gourmet gas range, abundant cabinet space, and an open layout ideal for entertaining. Hardwood floors on the main level, staircase, and second-floor hallway were refinished in 2023, while new carpet was installed throughout the remaining areas in 2023. Additional updates include a new furnace and high-efficiency water heater installed in 2022. Upstairs, the spacious primary suite offers dual walk-in closets and a beautifully updated 5-piece bath featuring a large soaking tub. The finished basement provides additional living space with a large recreation room, bathroom, and included pool table--perfect for game nights and entertaining guests. Step outside to the generously sized backyard, complete with a patio for relaxing evenings, outdoor dining, and plenty of room for recreation. The tandem 3-car garage offers ample parking and storage, with the rear bay currently utilized as a storage area. This move-in-ready home combines an outstanding location, extensive updates, and an ideal floor plan in one of the DTC area's most sought-after neighborhoods. Solar system will be paid off at closing.
Share Property

Location

10295 E Aberdeen Avenue, Englewood, CO 80111

Status

For Sale

Property Amenities

Interior
Fireplace Family Room
Appliances Dishwasher, Dryer, Microwave, Oven, Range, Range Hood, Refrigerator, Washer
Flooring Carpet, Tile, Wood
Total Bedrooms: 5
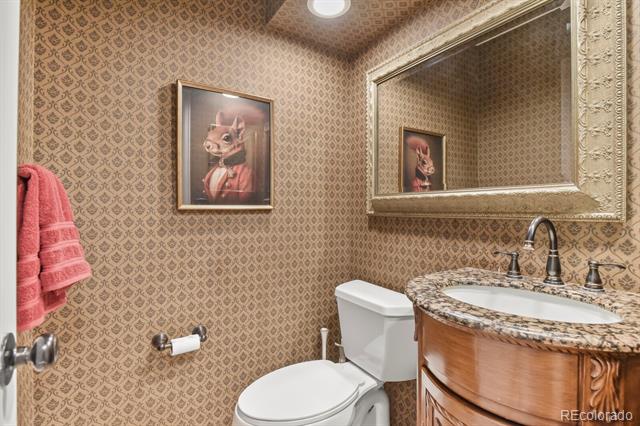
Half Bathrooms: 1
Three-Quarter Bathrooms: 1
Full Bathrooms: 2
Other Interior Features Eat-in Kitchen
Area & Lot
Lot Area 10,542 Sq.Ft.
Living area 3,921 Sq.Ft.
MLS® ID 2920485
Year Built 1985
School District Cherry Creek 5
High School Cherry Creek
Middle School Campus
Elementary School High Plains
Type Residential
Status For Sale
Exterior
Stories 2
Air conditioning Central Air
Heat type Forced Air
Water Source Public
Garage Space 3.0
Sewer Public Sewer
Other Exterior Features Private Yard
Lot Features Level
Roof Composition
Finance
Sales Price $1,295,000
HOA Fees $83 monthly
Real Estate Tax $7,782 yearly

360 Virtual Tour

Take a tour of this property
image

Schedule a Showing

I would love to show you this beautiful property. Please select your preferred date and time below. I will be in touch shortly to confirm your appointment.

Schedule a Showing

I would love to show you this beautiful property. Please select your preferred date and time below. I will be in touch shortly to confirm your appointment.

Thank you for your interest in 10295 E Aberdeen Avenue, Englewood, CO 80111. We are reviewing your request and will be in touch shortly!

Mortgage Calculator

Estimate your monthly mortgage payment, including the principal and interest, property taxes, and HOA. Adjust the values to generate a more accurate rate.

All estimates are provided for informational purposes only. Actual amounts may vary.
$0,000 Your Payment 20 15 65
$0,000 Your Payment

Centennial

Work With Ceci

Partner with Ceci Maus and experience the difference of working with a dedicated Tucson real estate professional. From the first consultation to closing day, Ceci takes the time to understand your goals, answer your questions, and guide you through every step of the process. With local expertise, market insight, and a client-first approach, she ensures that your journey—whether buying or selling—is smooth, stress-free, and successful.