10270 Amethyst Way
10270 Amethyst Way
10270 Amethyst Way
10270 Amethyst Way
10270 Amethyst Way
10270 Amethyst Way
10270 Amethyst Way
10270 Amethyst Way
10270 Amethyst Way
10270 Amethyst Way
10270 Amethyst Way
10270 Amethyst Way
10270 Amethyst Way
10270 Amethyst Way
10270 Amethyst Way
10270 Amethyst Way
10270 Amethyst Way
10270 Amethyst Way
10270 Amethyst Way
10270 Amethyst Way
10270 Amethyst Way
10270 Amethyst Way
10270 Amethyst Way
10270 Amethyst Way
10270 Amethyst Way
10270 Amethyst Way
10270 Amethyst Way
10270 Amethyst Way
10270 Amethyst Way
10270 Amethyst Way
10270 Amethyst Way
10270 Amethyst Way
10270 Amethyst Way
10270 Amethyst Way
10270 Amethyst Way
10270 Amethyst Way
10270 Amethyst Way
10270 Amethyst Way
10270 Amethyst Way
10270 Amethyst Way
10270 Amethyst Way
10270 Amethyst Way
10270 Amethyst Way
10270 Amethyst Way
10270 Amethyst Way
10270 Amethyst Way
VIEW PHOTOS
$761,500

10270 Amethyst Way

4 Beds 4 Baths 3,525 Sq.Ft. 5,662.8 Sq.Ft.

Description

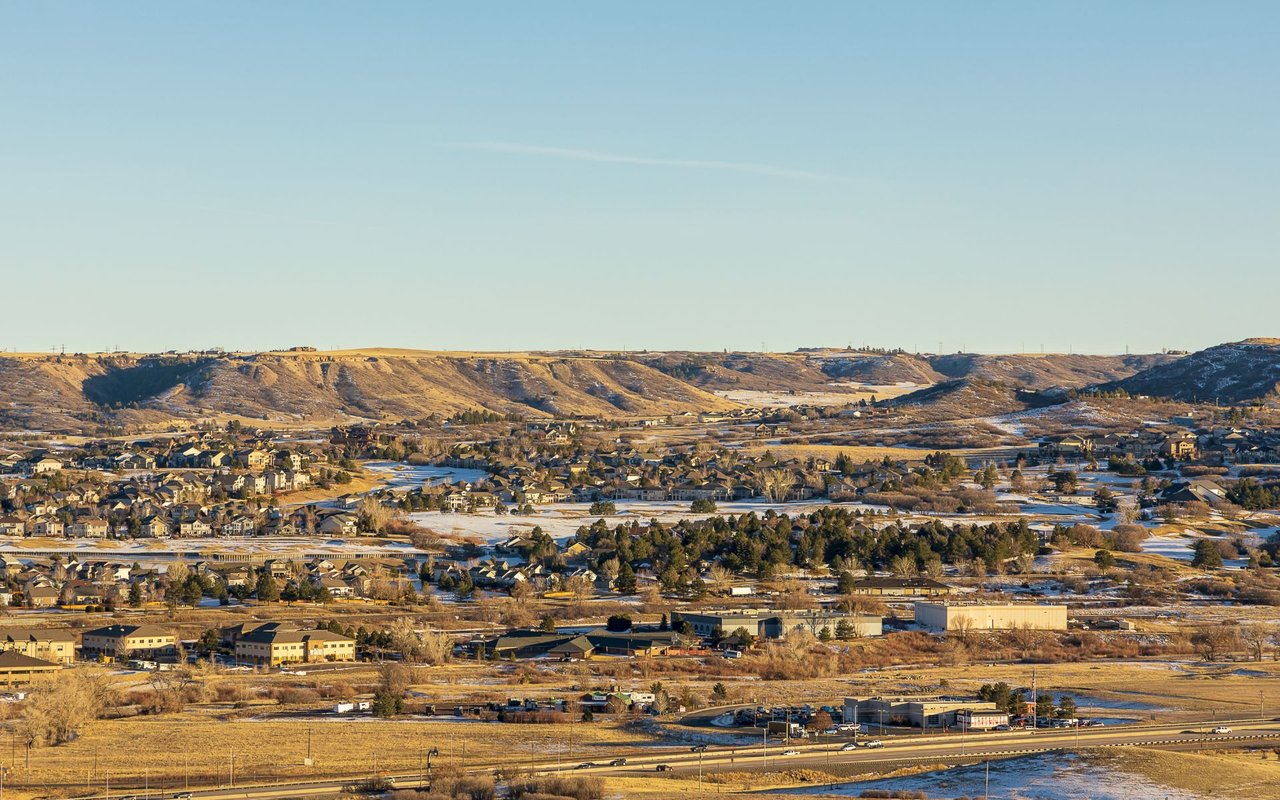
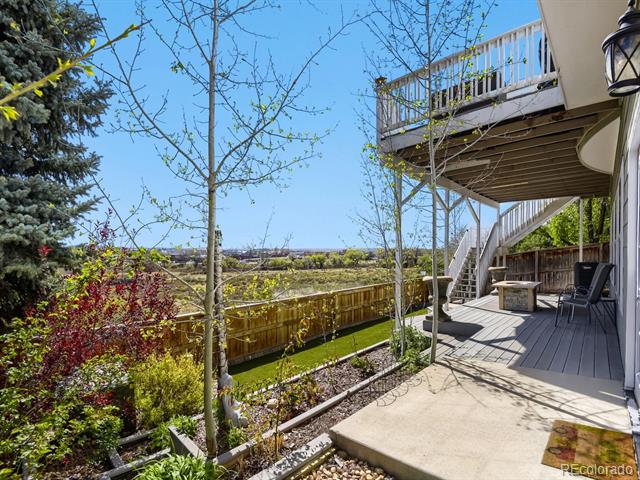
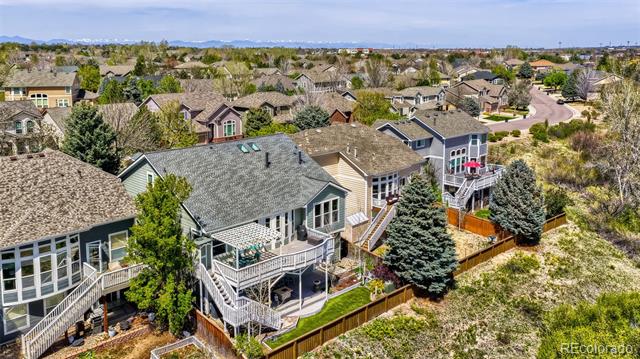
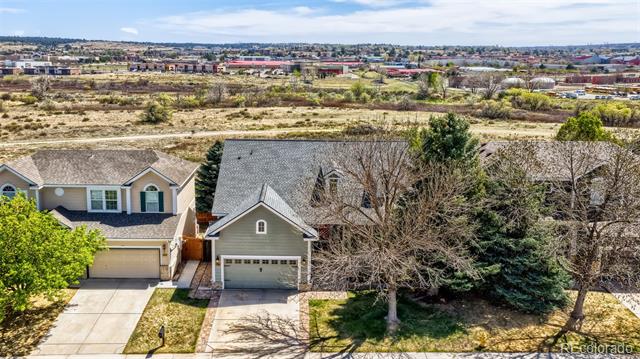
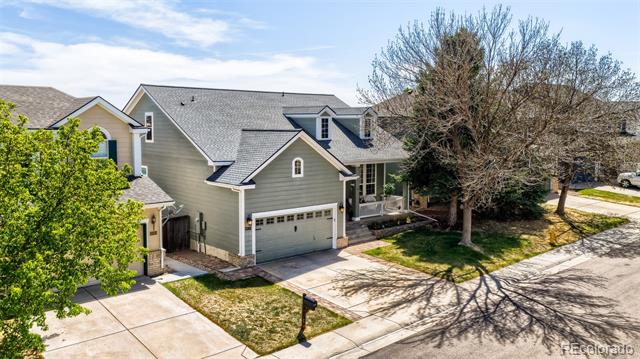
This house has it all! Ranch-style living with a huge walkout basement apartment that generates approximately $2000/month in income, right on the Cherry Creek Trail Open Space.
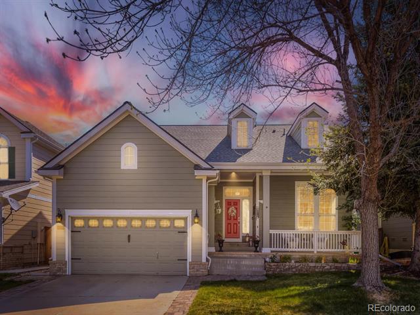
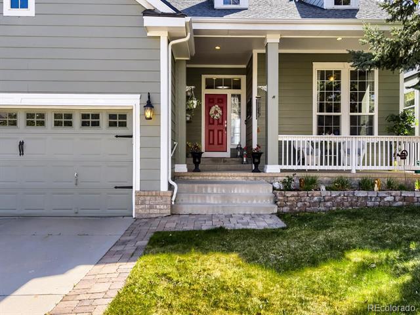
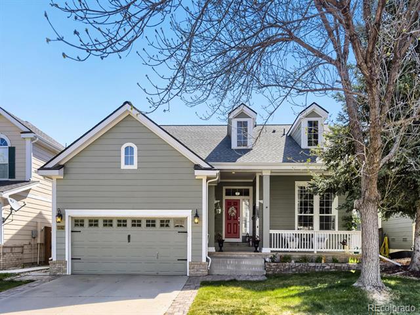
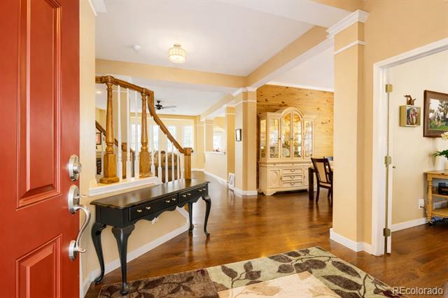
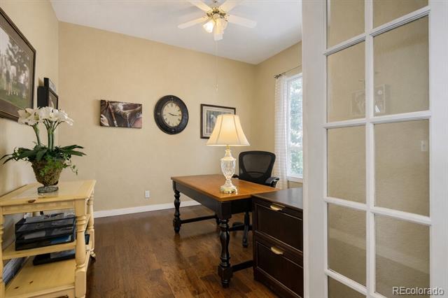
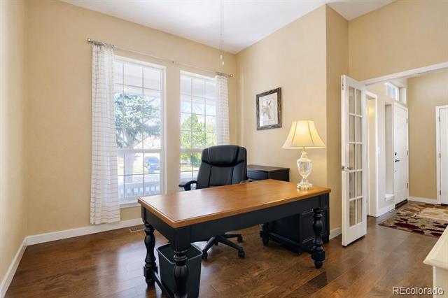
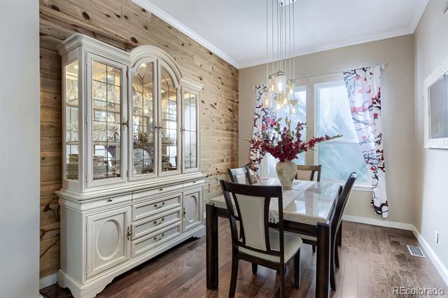
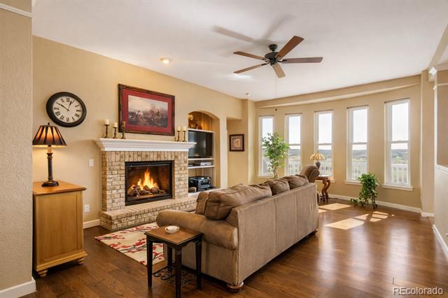
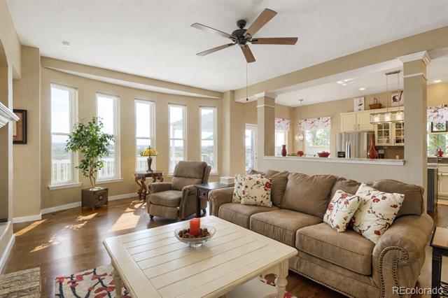
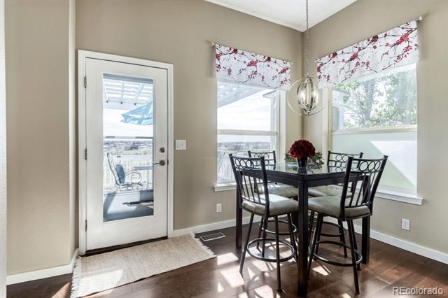
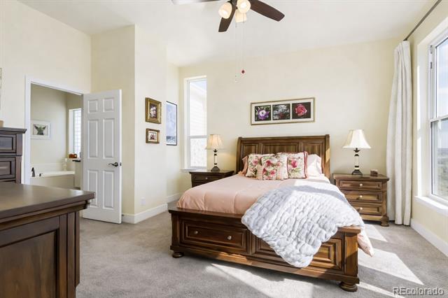
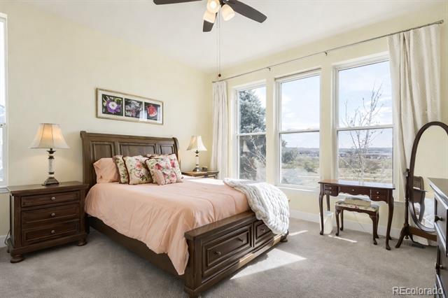
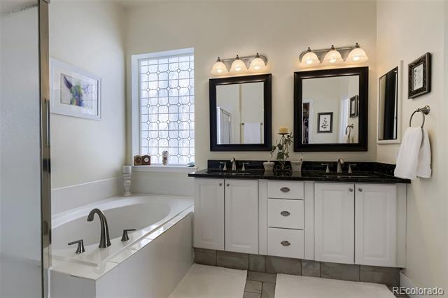
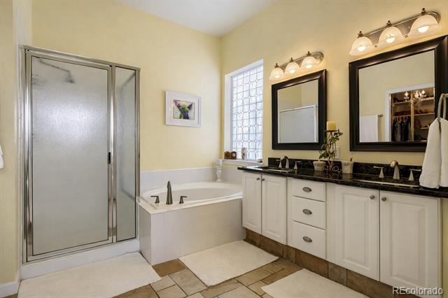
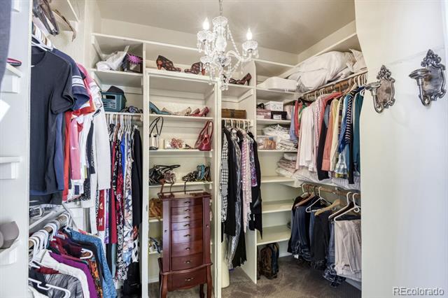
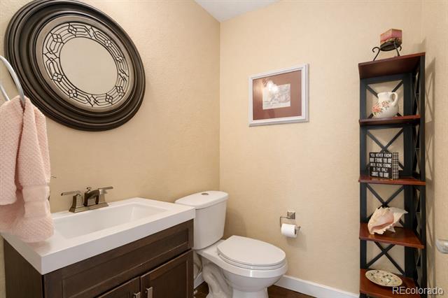
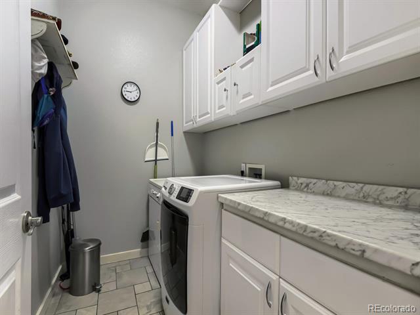
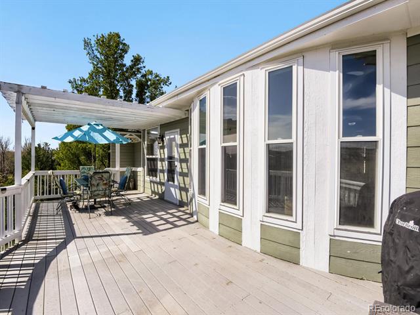
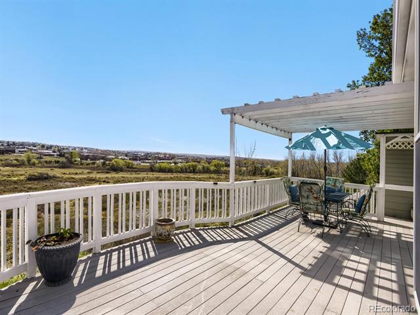
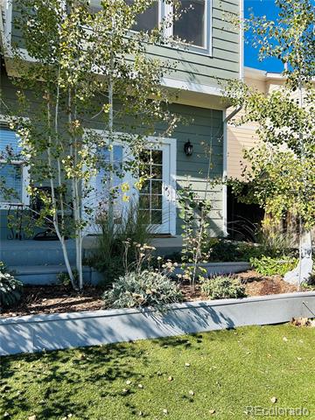
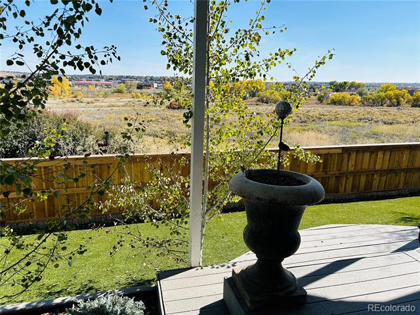
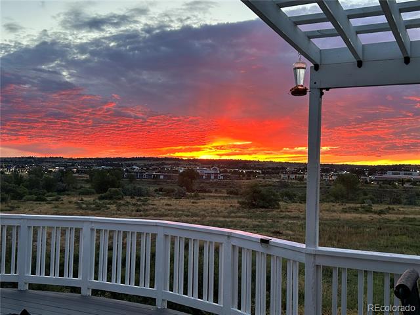
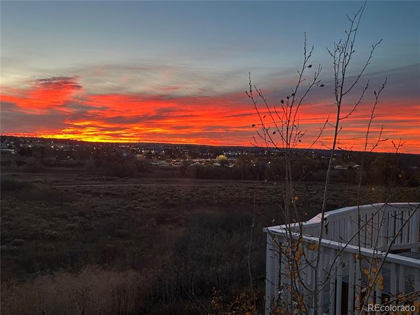
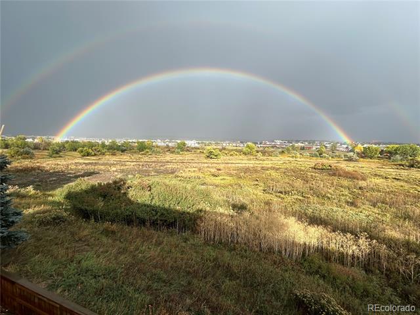
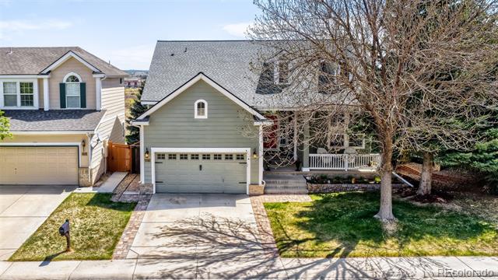
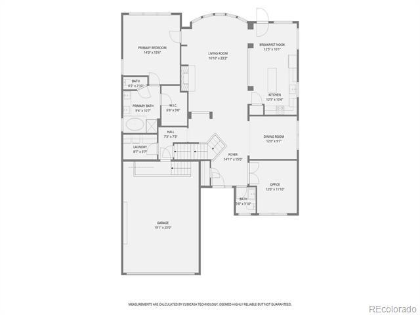
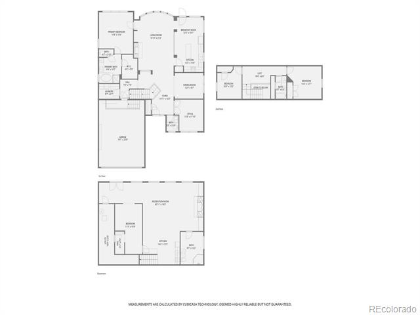
On the main floor, a primary bedroom suite with a 5-piece bath joins an office, laundry room and powder room to round out the kitchen, breakfast nook, family room and formal dining room. Morning light pours through a wall of east facing windows, filling the home with brightness and serenity as you enjoy the open space view with your first sip of coffee. A charming covered front porch sets the tone on the west side--ideal for evening cocktails and friendly waves to neighbors strolling by on the community's winding walking paths.
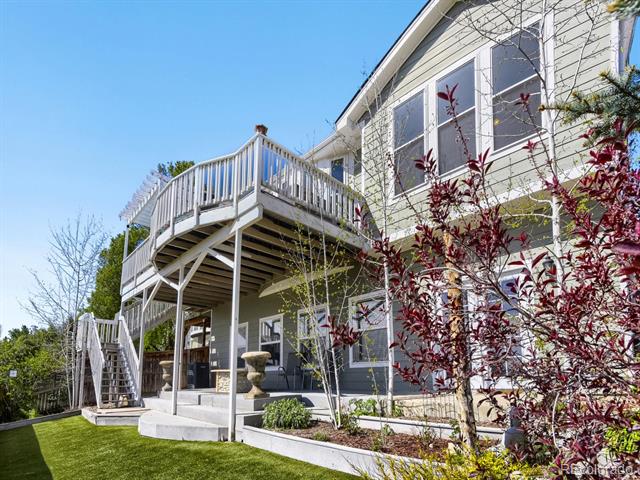
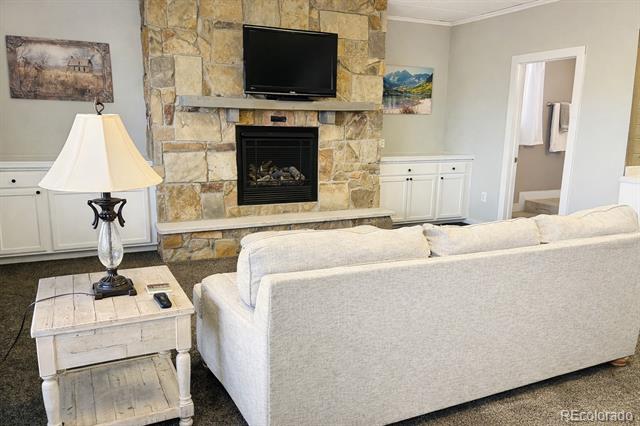
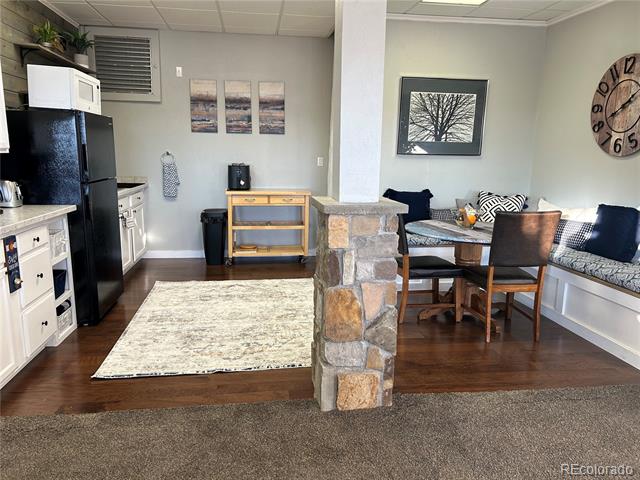
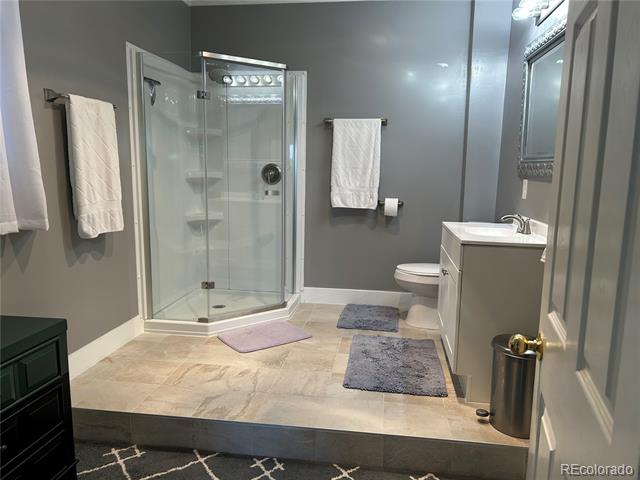
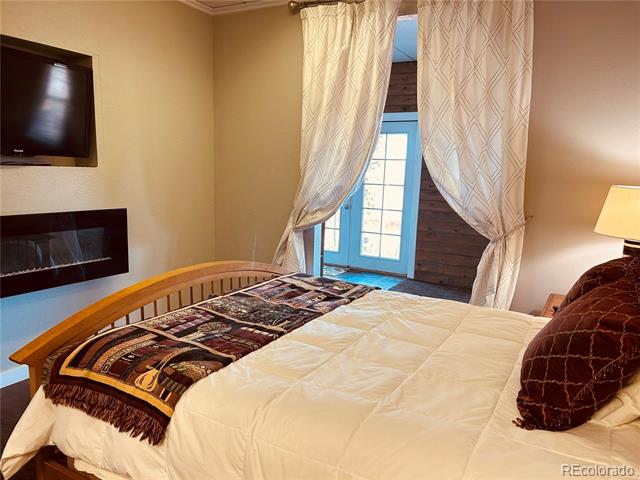
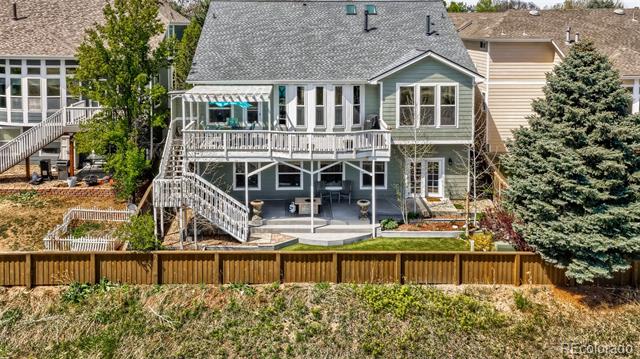
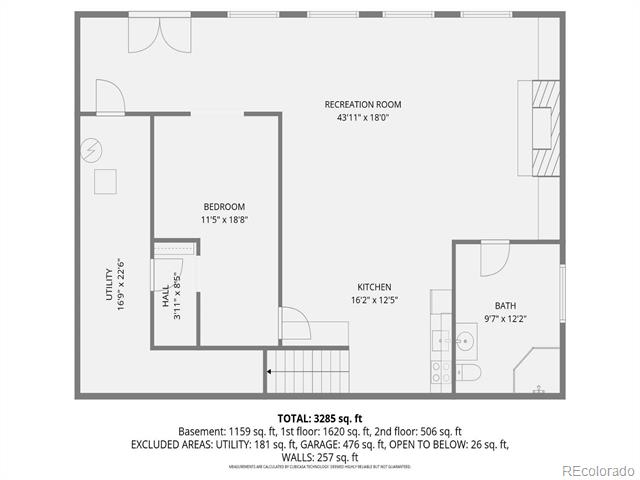
The fully finished, walkout basement is a standout feature--an expansive, ~1400 sf private apartment with its own entrance, large bedroom, oversized bathroom, living room, storage, kitchenette, and two fireplaces. It's perfect for multi generational living, long term guests, or generating rental income.
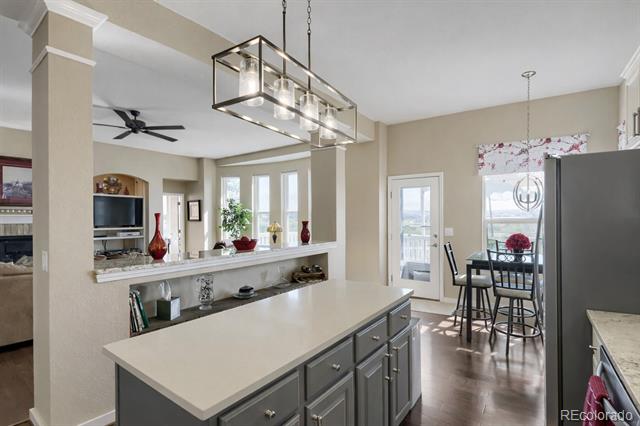
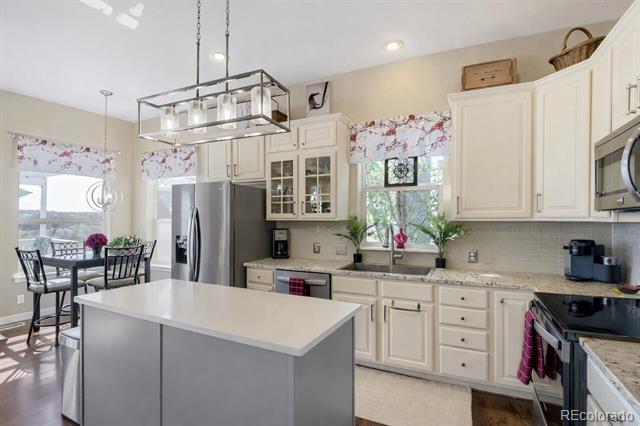
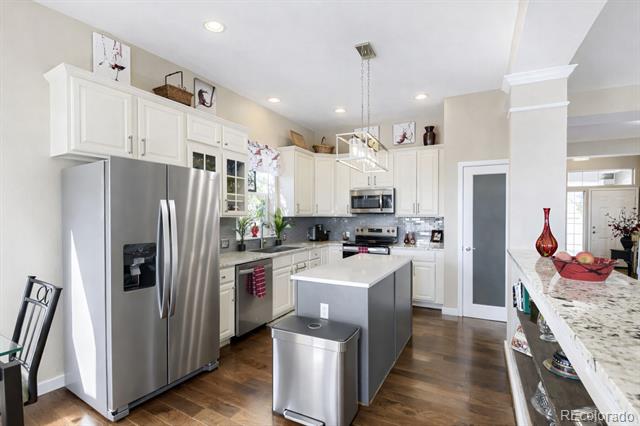
The kitchen features roll out shelves, soft close cabinetry, and nearly new Whirlpool and Maytag appliances. Fresh quartzite and granite countertops, updated fixtures, and modern lighting create a warm, contemporary feel throughout.
Major updates include a newer roof (2023), newer windows and skylights, a new furnace and A/C system (2025), certified sewer line (2024), and recently cleaned air ducts (2025). A whole house fan brings in cool air and helps reduce energy costs.
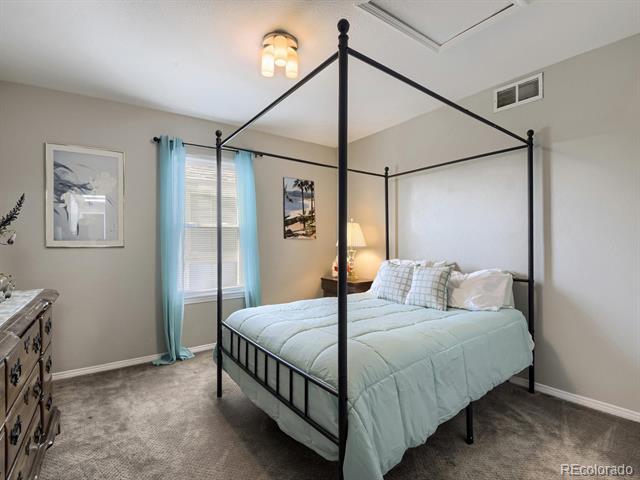
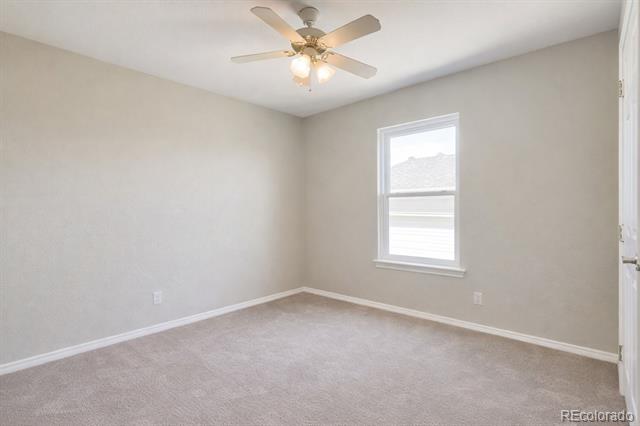
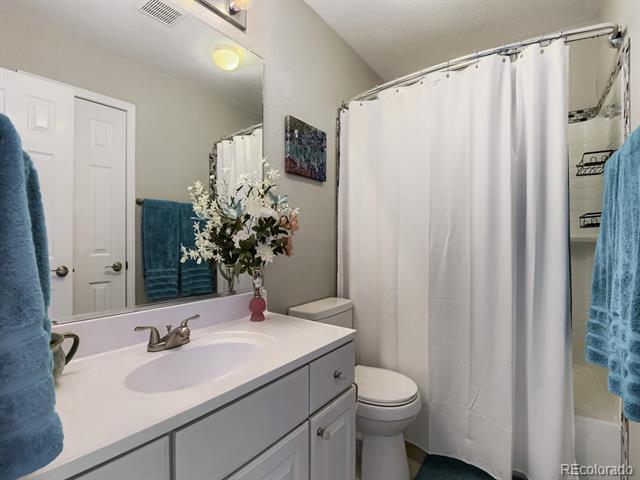
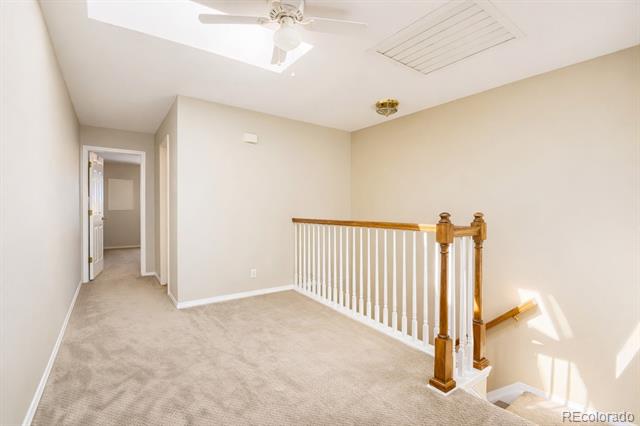
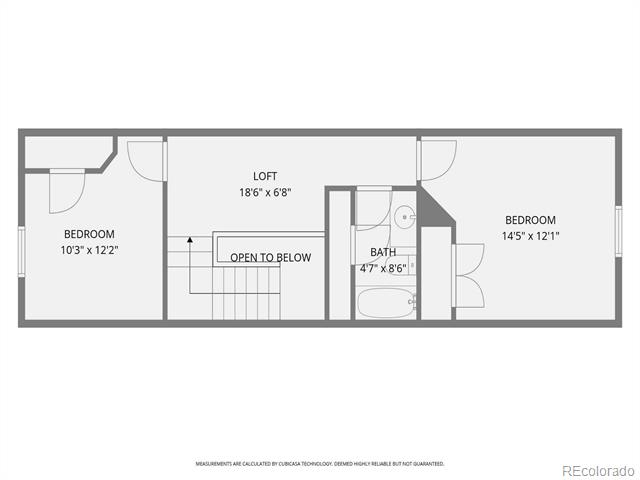
Upstairs, two additional bedrooms, a full bath, and a skylit bonus area offer flexible space for guests, hobbies, or work. An extra deep garage provides exceptional storage.
This home is within walking distance of the Parker Rec Center and minutes from shopping, dining, hospitals, I 25, and top rated Douglas County schools. Stonegate residents enjoy pools, parks, tennis courts, and community events--all for just $200 per year.

Share Property

Location

10270 Amethyst Way, Parker, CO 80134

Status

Sold

Date Sold

August 28, 2026

Property Amenities

Interior
Laundry room In Unit
Fireplace Basement, Bedroom, Electric, Gas Log, Great Room, Living Room
Appliances Cooktop, Dishwasher, Disposal, Dryer, Gas Water Heater, Microwave, Oven, Range, Refrigerator, Self Cleaning Oven, Washer
Flooring Carpet, Tile, Vinyl
Total Bedrooms: 4
Half Bathrooms: 1
Three-Quarter Bathrooms: 1
Full Bathrooms: 2
Other Interior Features Breakfast Nook, Built-in Features, Ceiling Fan(s), Eat-in Kitchen, Entrance Foyer, Five Piece Bath, Granite Counters, High Ceilings, High Speed Internet, In-Law Floorplan, Kitchen Island, Open Floorplan, Pantry, Primary Suite, Quartz Counters, Radon Mitigation System, Smart Thermostat, Smoke Free, Vaulted Ceiling(s), Walk-In Closet(s), Wired for Data
Area & Lot
Lot Area 5,662.8 Sq.Ft.
Living area 3,525 Sq.Ft.
MLS® ID 2086463
Year Built 1998
School District Douglas RE-1
High School Chaparral
Middle School Sierra
Elementary School Cherokee Trail
Architecture Styles Traditional
Type Residential
Status Sold
Exterior
Stories 2
Air conditioning Attic Fan, Central Air
Heat type Forced Air, Natural Gas
Water Source Public
Garage Space 2.0
Sewer Public Sewer
Other Exterior Features Fire Pit, Garden, Private Yard, Rain Gutters, Smart Irrigation
Parking Concrete, Lighted
Lot Features Irrigated, Landscaped, Near Public Transit, Open Lot, Sprinklers In Front, Sprinklers In Rear
Roof Composition
Utilities Cable Available, Electricity Connected, Internet Access (Wired), Natural Gas Connected
Finance
Sales Price $761,500
HOA Fees $100
Real Estate Tax $4,675 yearly

Work With Ceci

Partner with Ceci Maus and experience the difference of working with a dedicated Tucson real estate professional. From the first consultation to closing day, Ceci takes the time to understand your goals, answer your questions, and guide you through every step of the process. With local expertise, market insight, and a client-first approach, she ensures that your journey—whether buying or selling—is smooth, stress-free, and successful.