10264 E Wasson Peak Trail
VIEW PHOTOS
$500,000

10264 E Wasson Peak Trail

3 Beds 3 Baths 2,141 Sq.Ft. 6,098 Sq.Ft.

Description

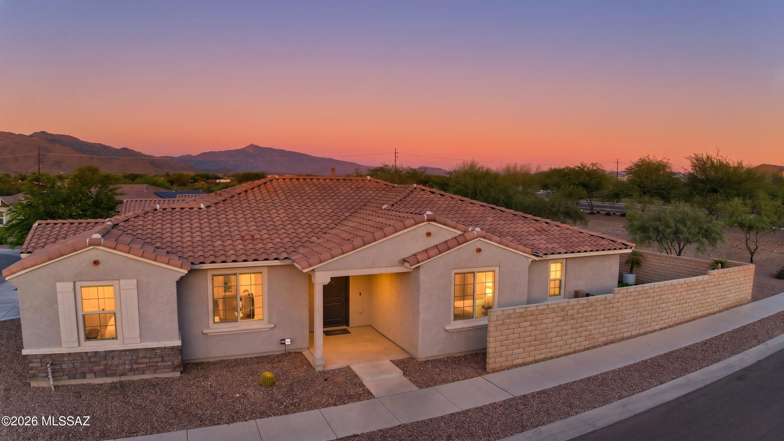
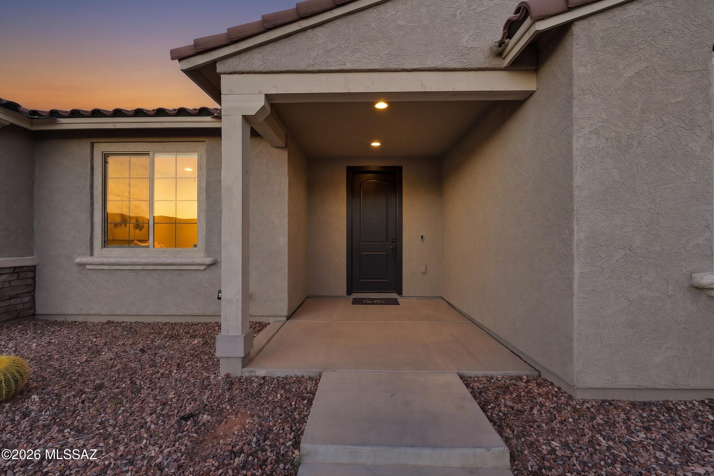
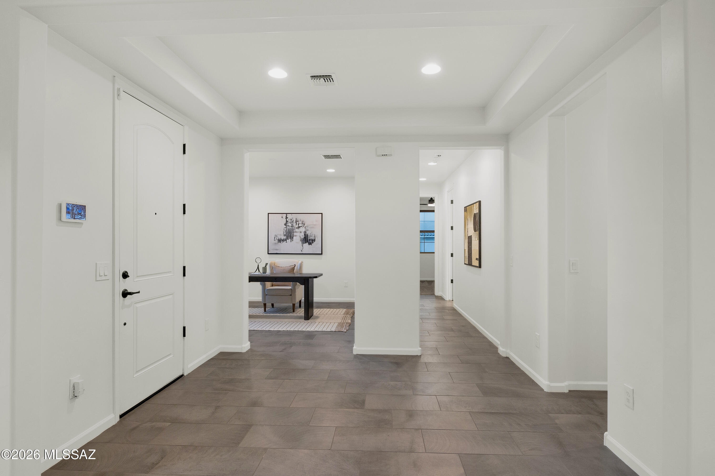
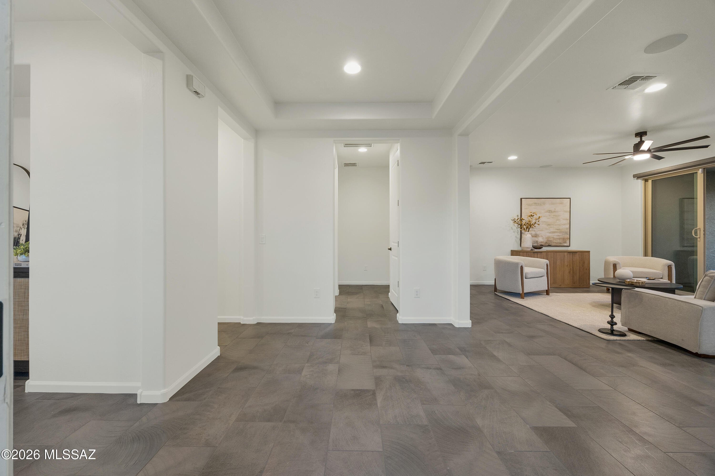
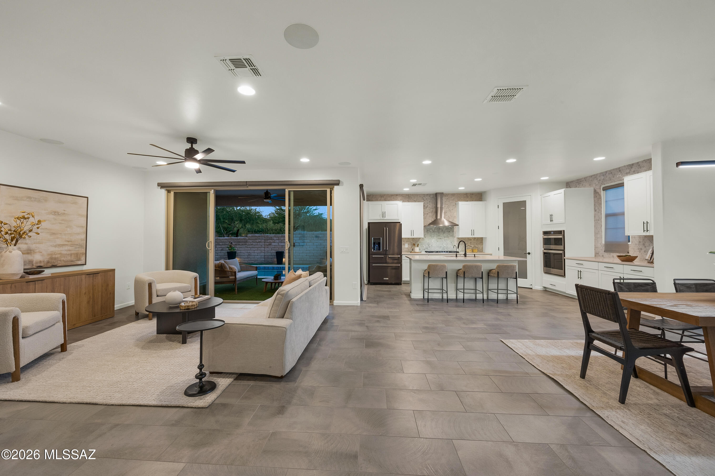
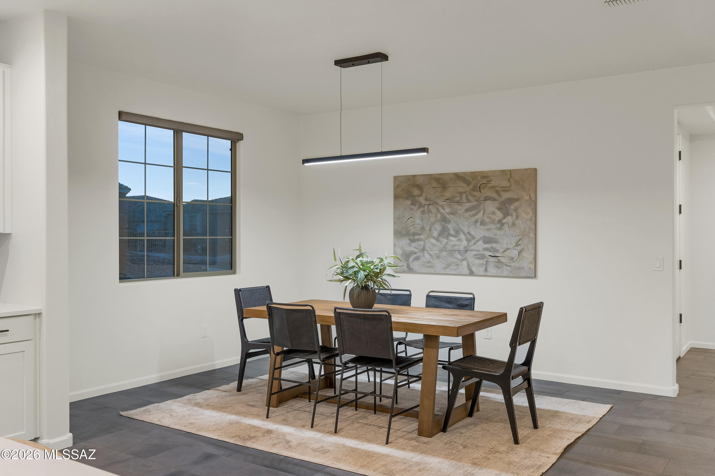
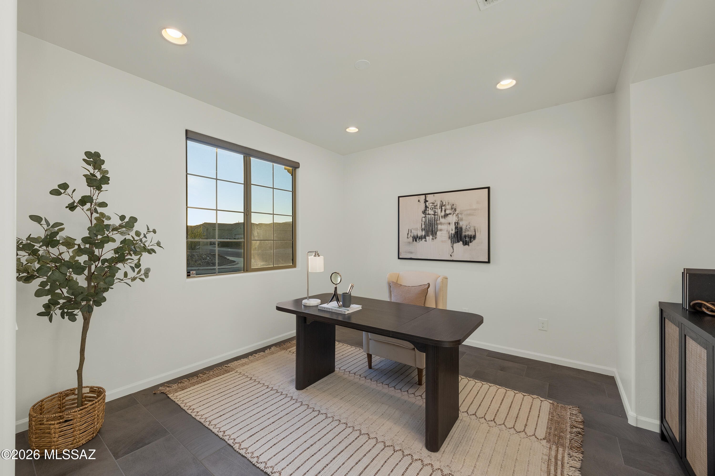
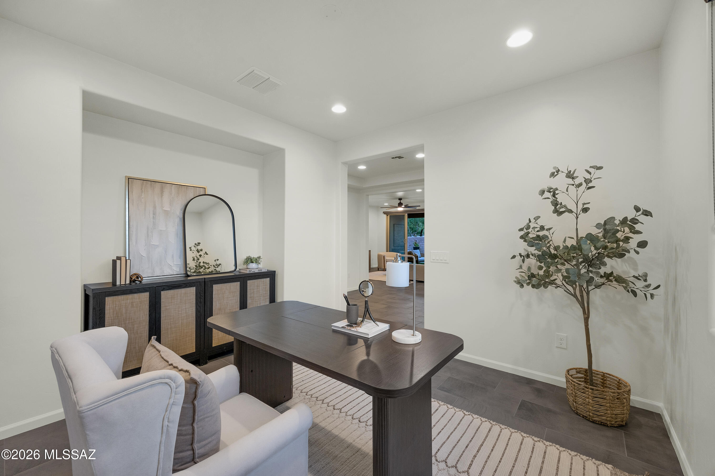
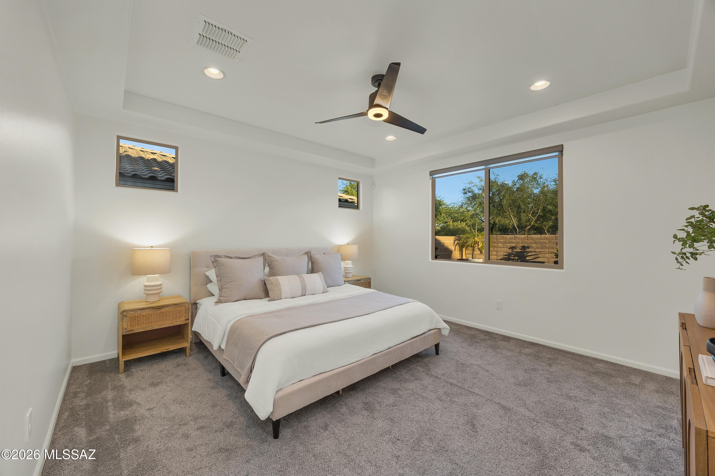
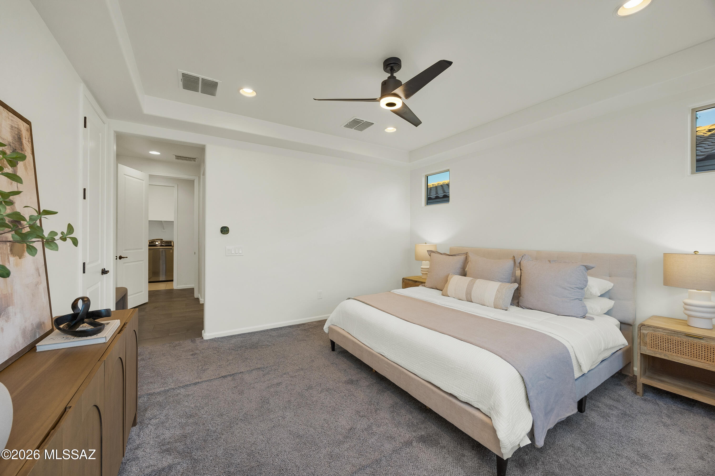
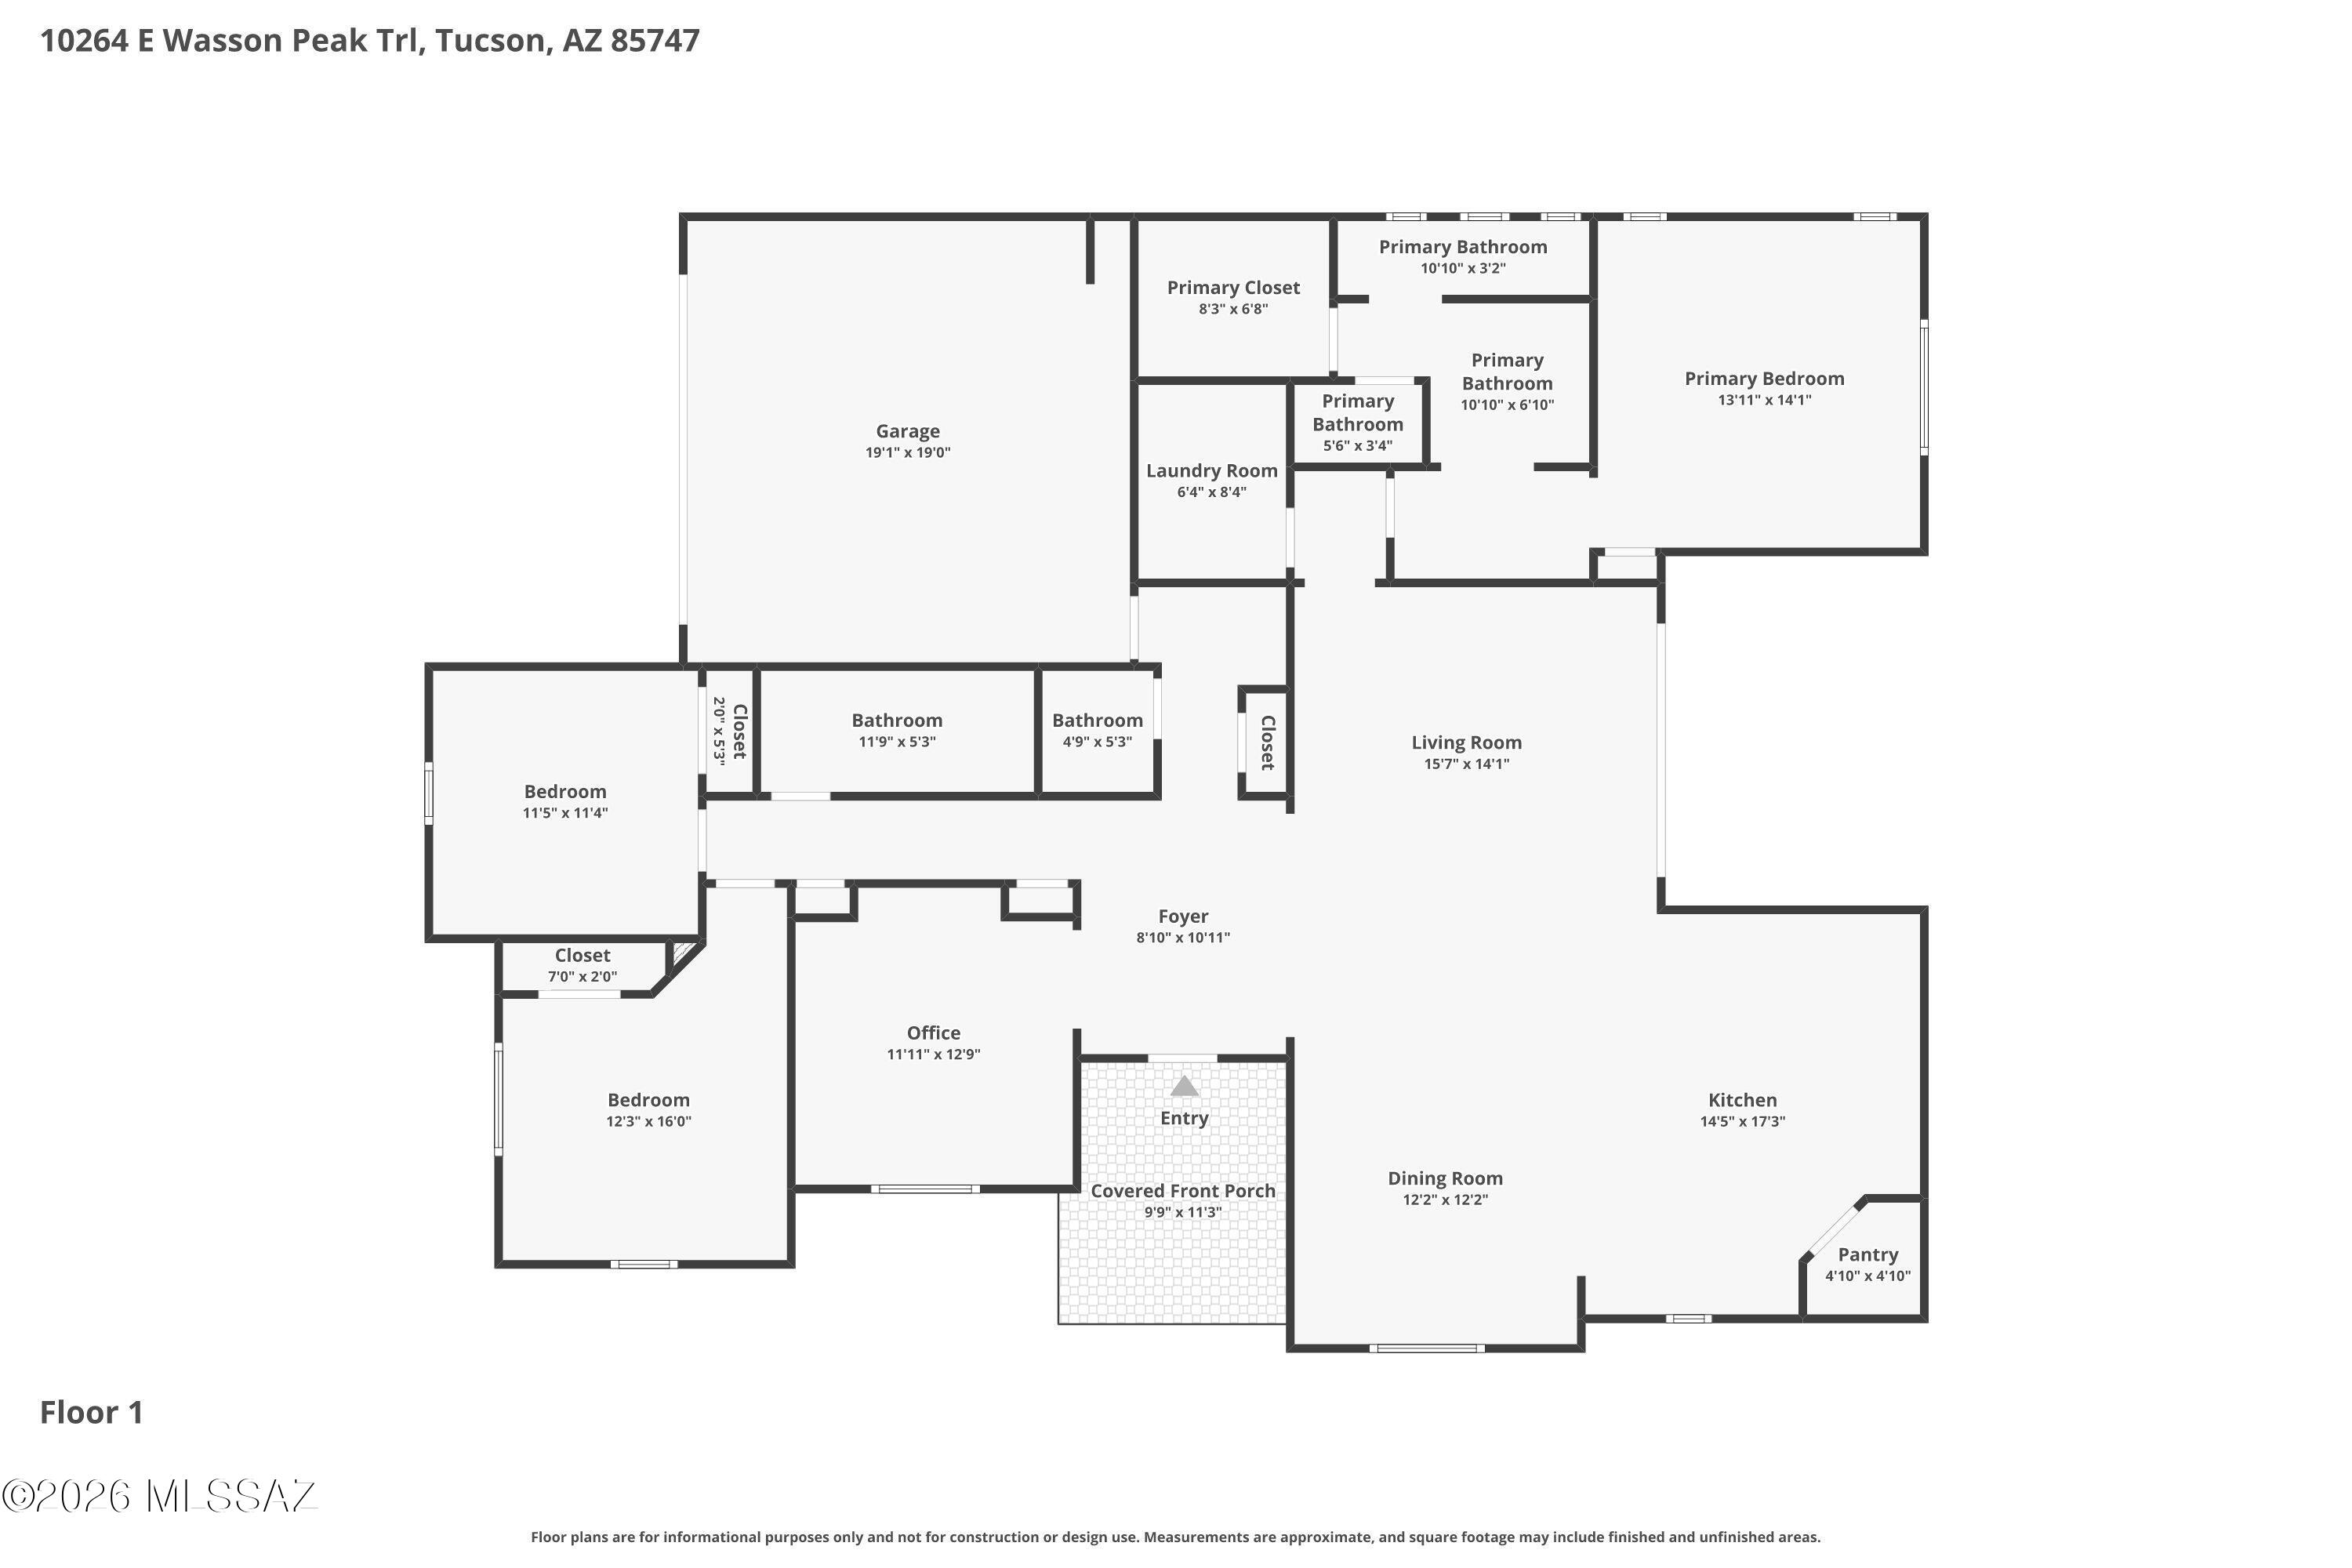
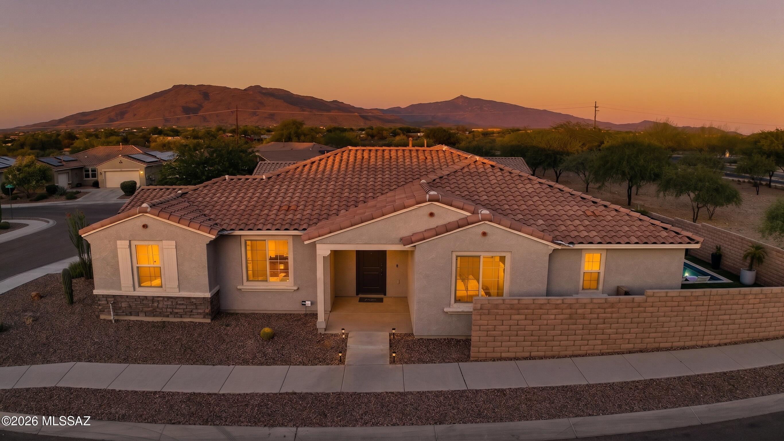
Built in 2020 in the highly sought-after Saguaro Trails community, this beautifully upgraded contemporary residence blends modern design, functional living, and resort-style outdoor spaces. This thoughtfully designed split bedroom floor plan offers 3 bedrooms plus a den/office and open concept spaces filled with natural light and seamless indoor/outdoor living.
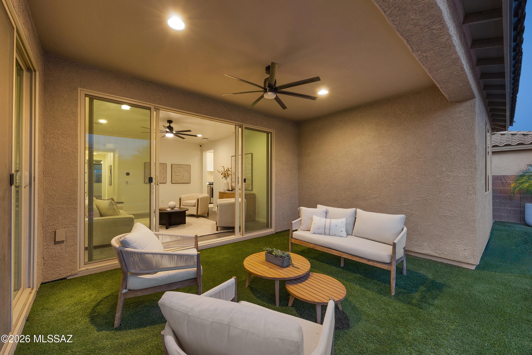
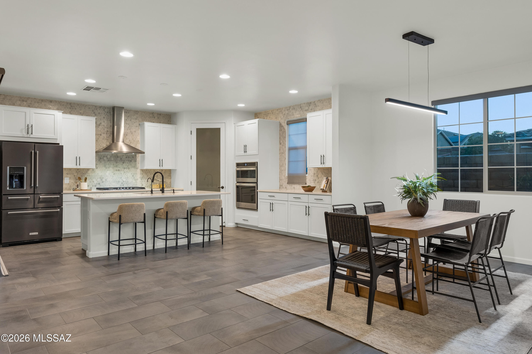
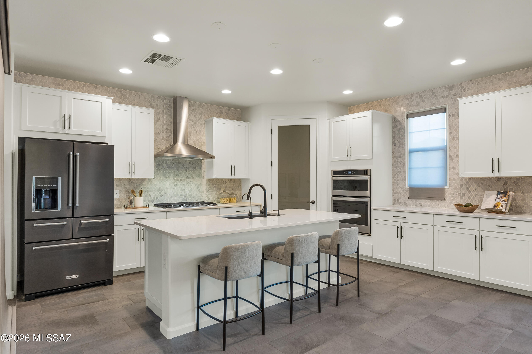
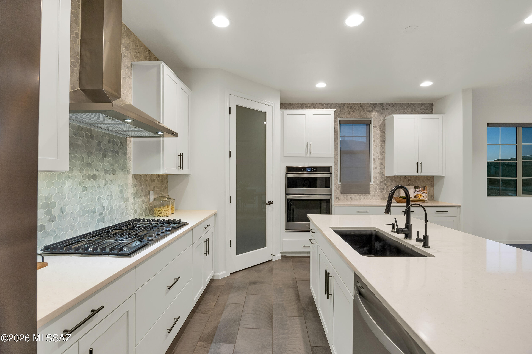
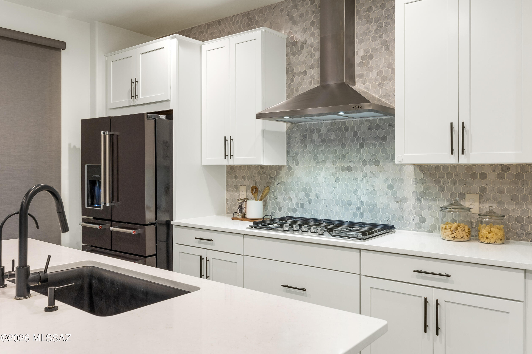
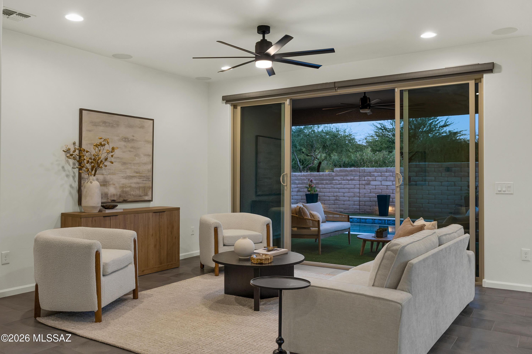
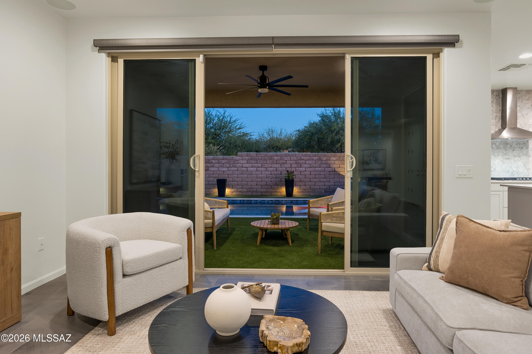
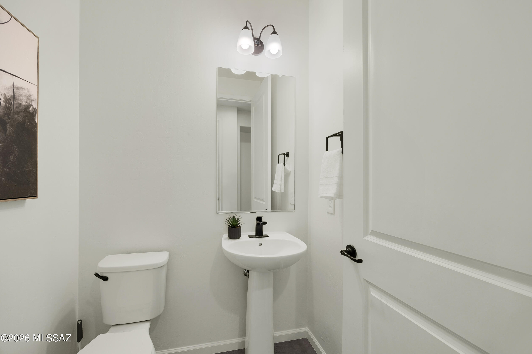
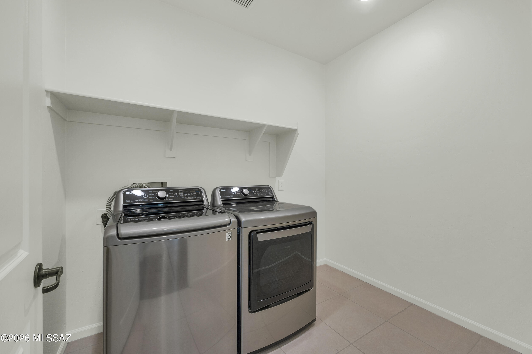
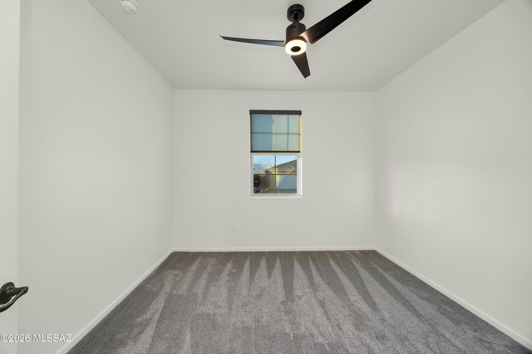
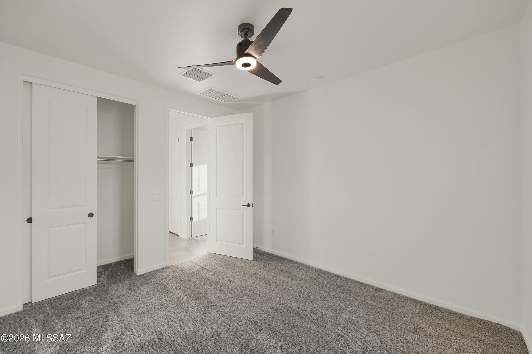
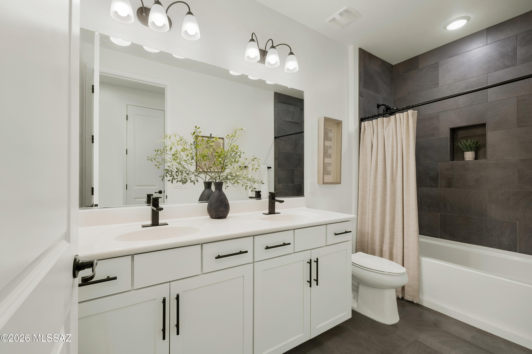
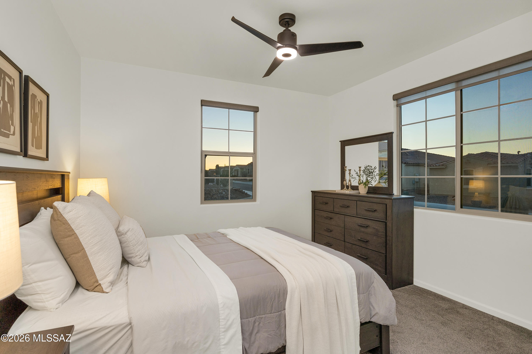
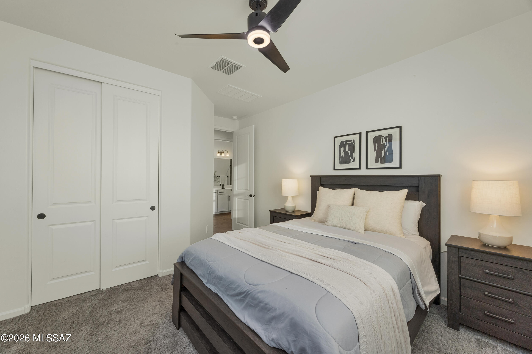
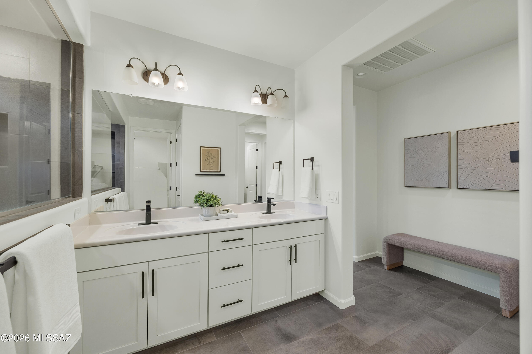
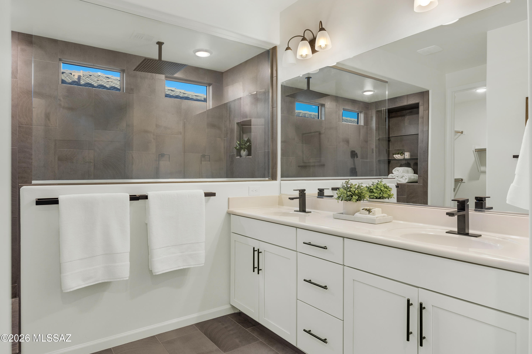
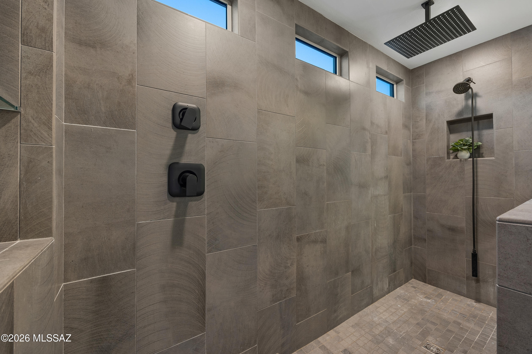
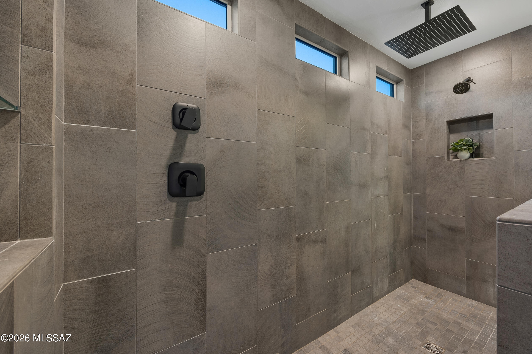
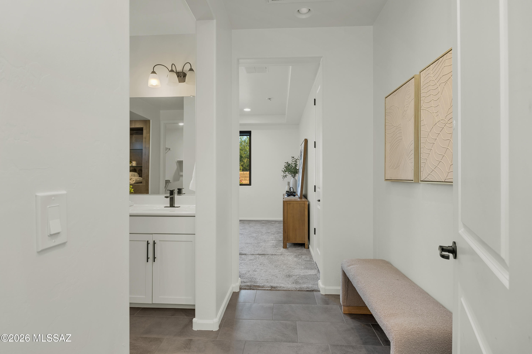
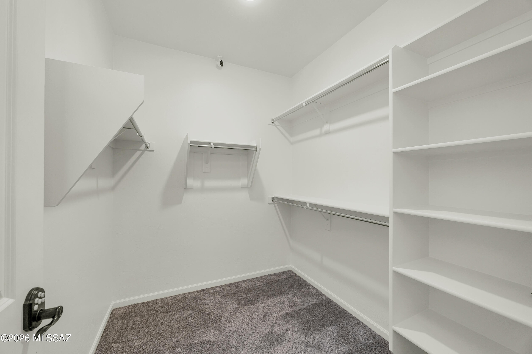
The upgraded kitchen is both sophisticated and functional with quartz countertops, 42'' cabinetry, designer tile backsplash, large center island with a breakfast bar, a walk-in pantry, reverse osmosis system, stainless steel appliances, and a 5-burner gas cooktop with stainless steel hood vent. Large glass sliders open the great room to the covered patio, that is protected on both sides making it ideal for outdoor living & dining The spacious primary suite offers a luxurious retreat with a double vanity, an impressive spa-inspired walk-in shower with custom tile, and an oversized walk-in closet. Secondary bedrooms feature ceiling fans and access to a beautifully appointed full bath with double vanity and custom tile finishes. Additional highlights include upgraded hardware throughout, custom window treatments, smart thermostat, big laundry room, a powder room for guests, extra storage closets, in-ground electrical, a water softener, reverse osmosis, and full interior paint completed in May 2026.
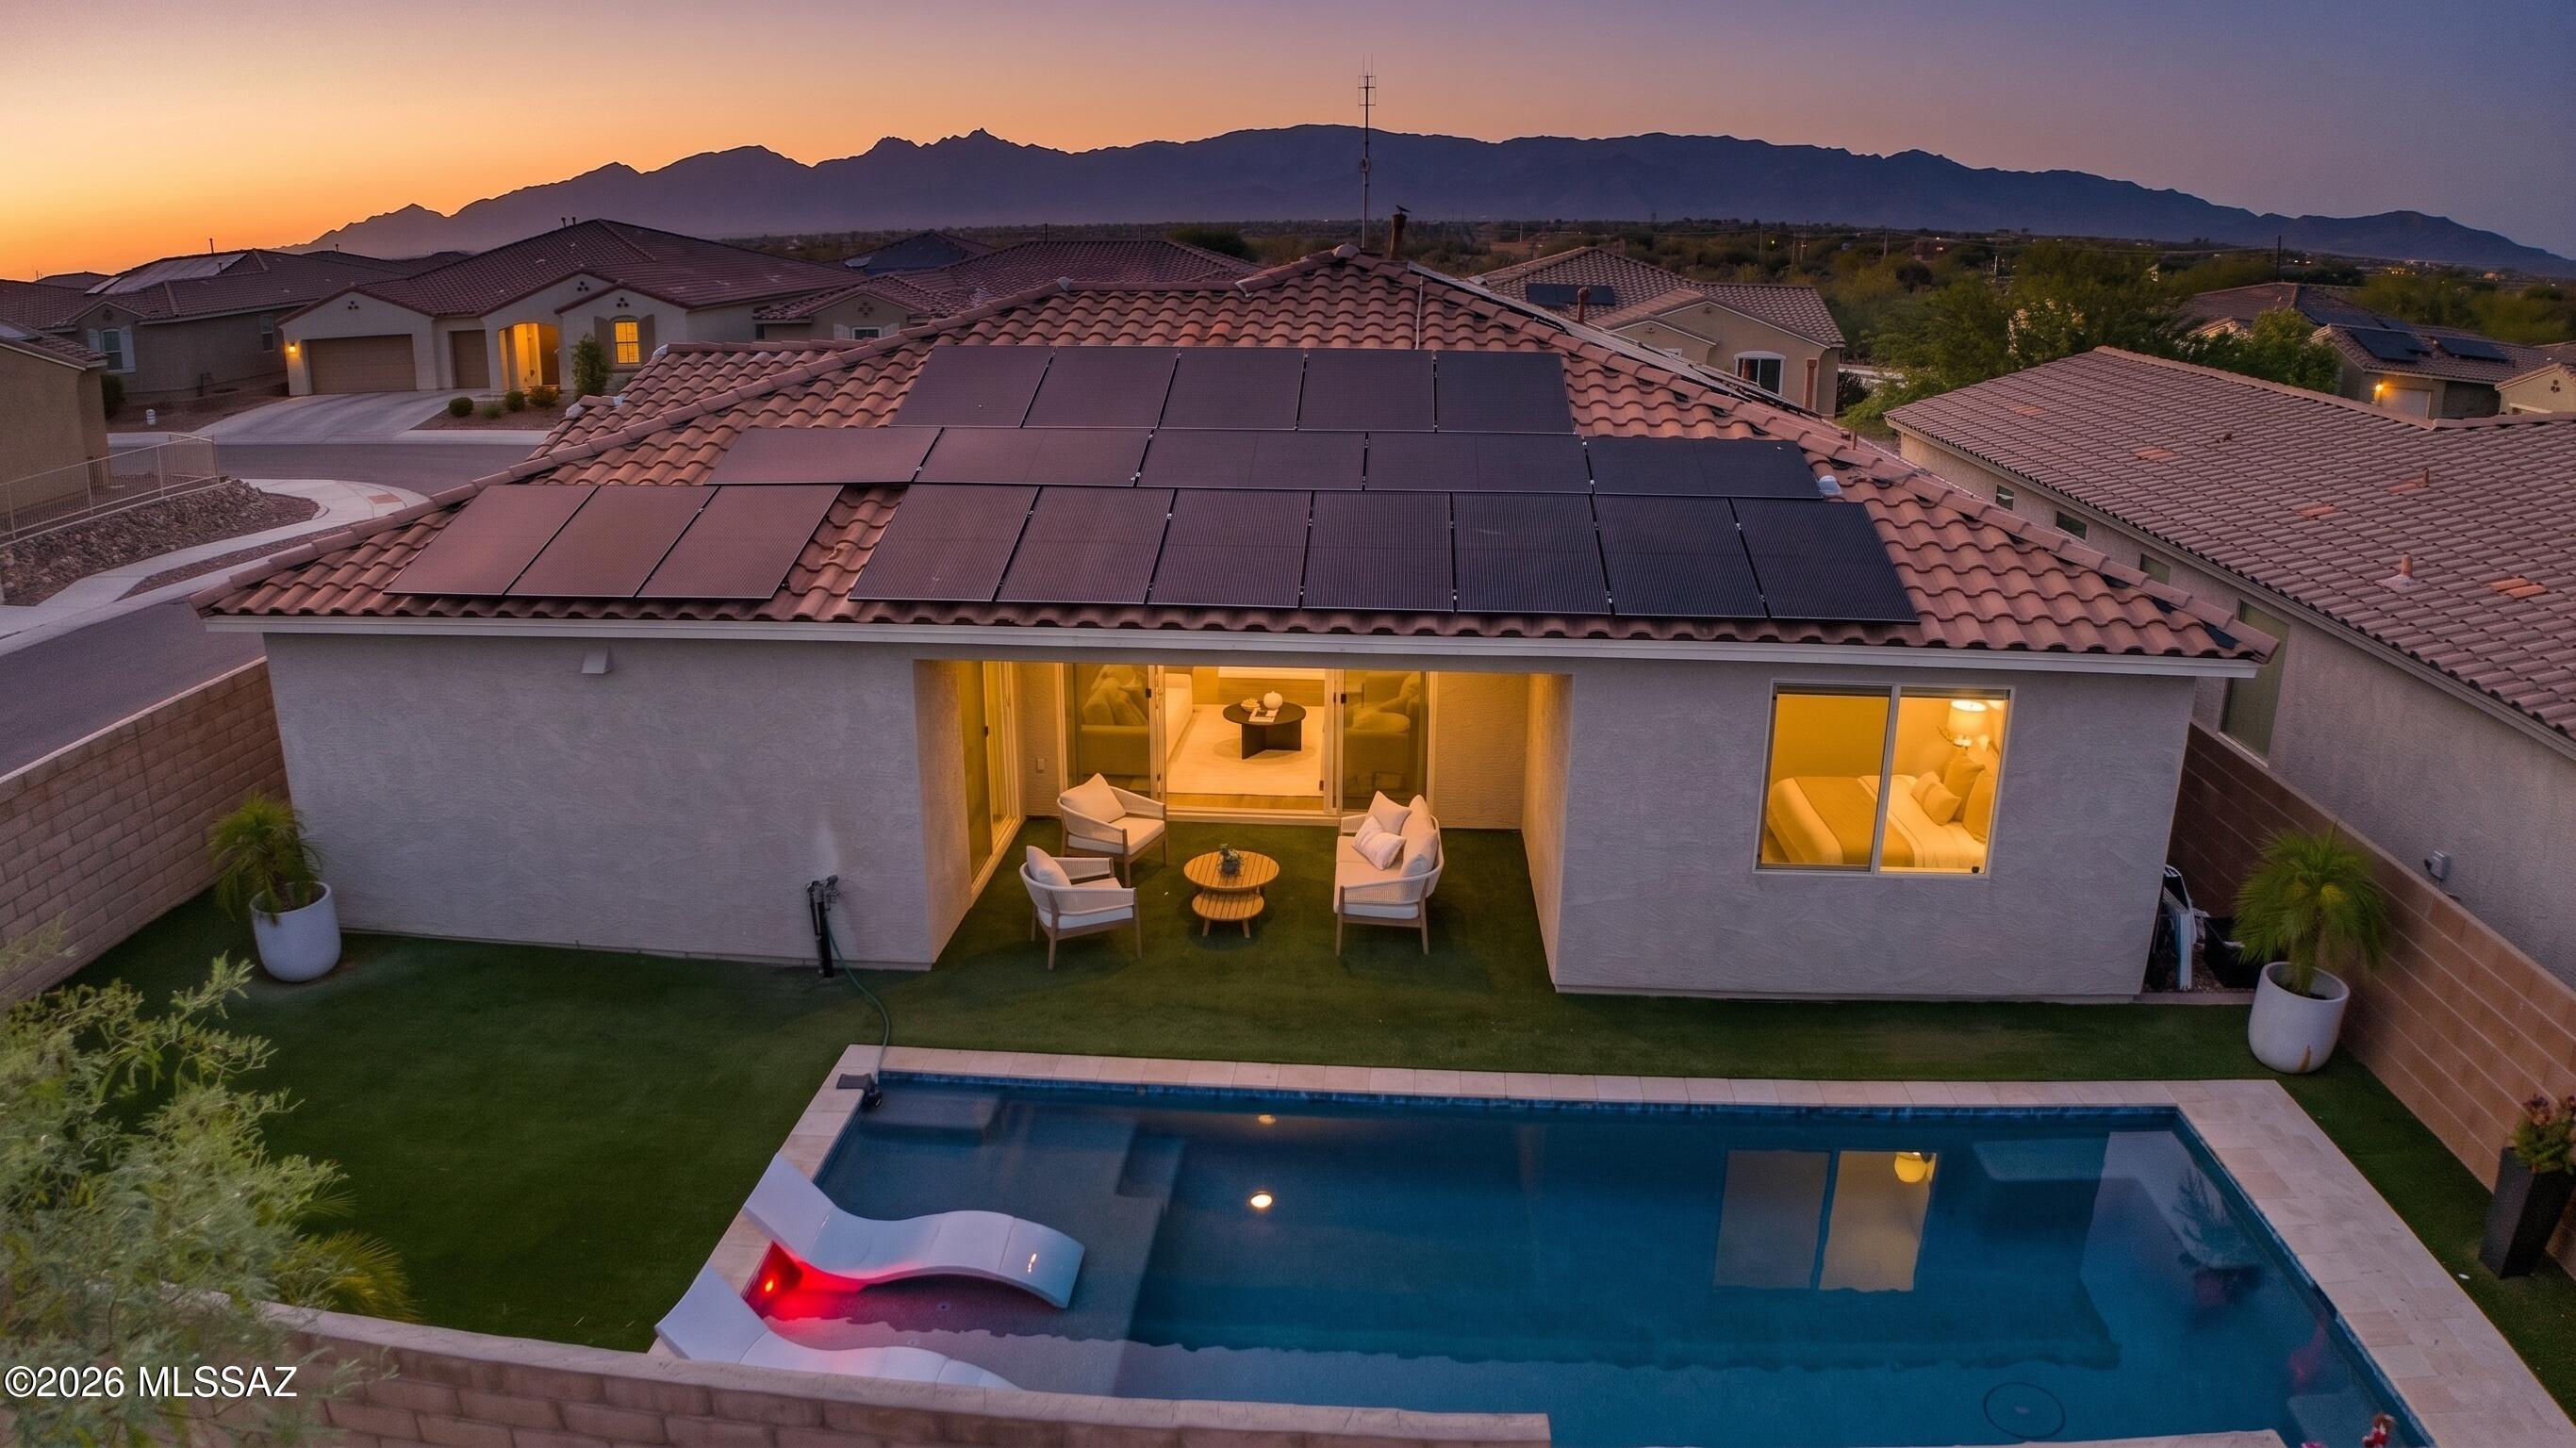
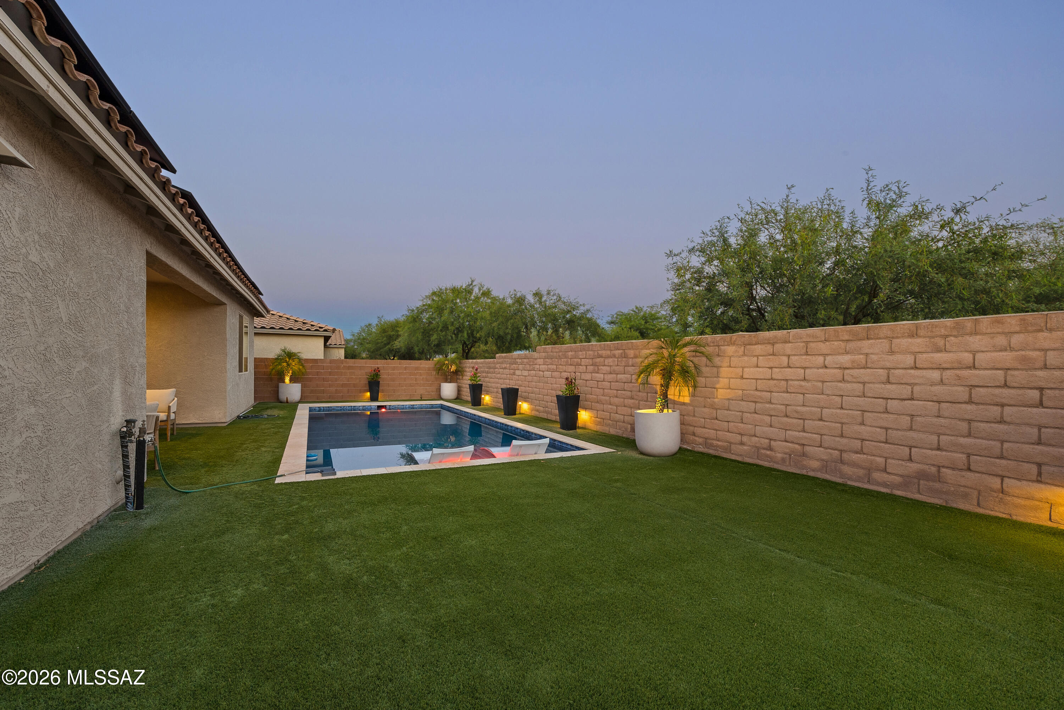
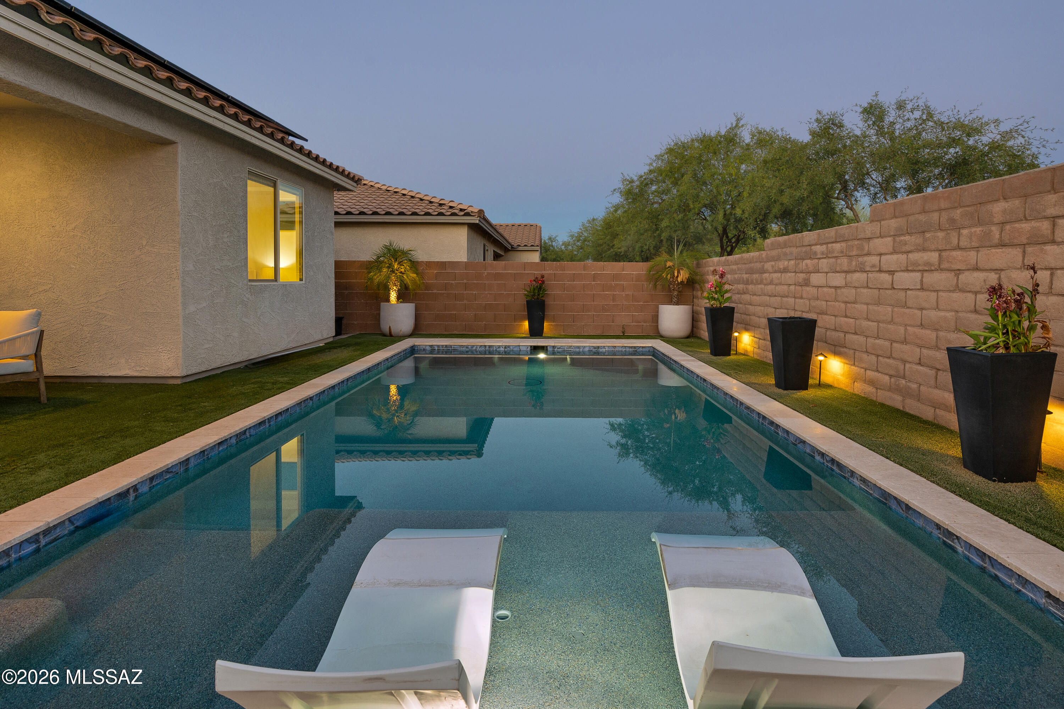
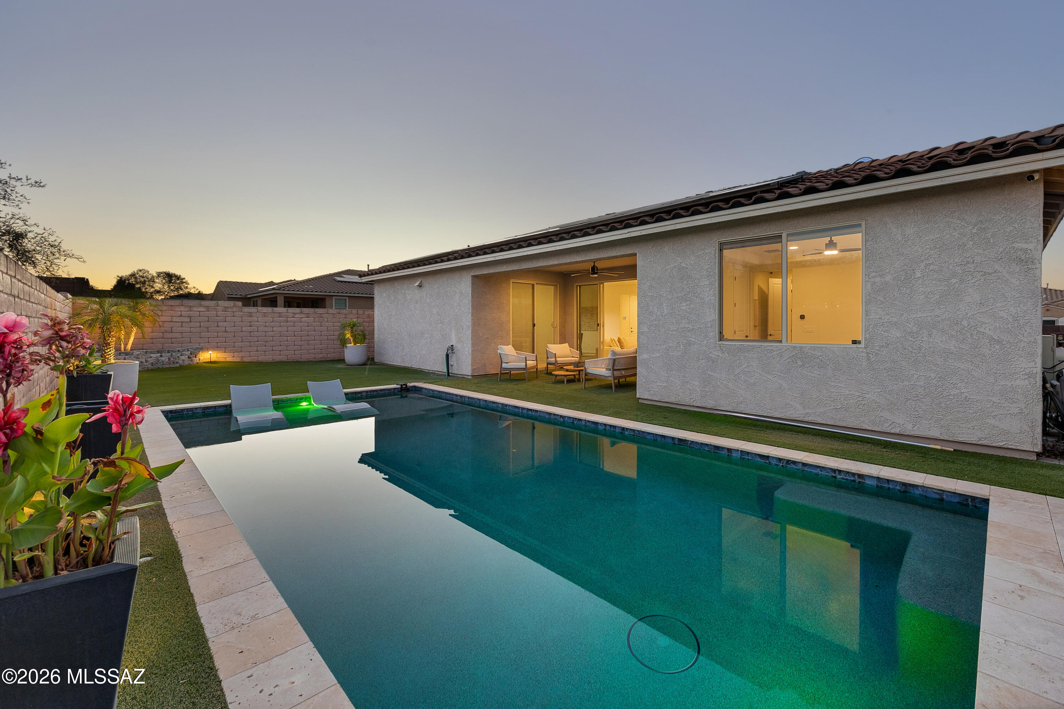
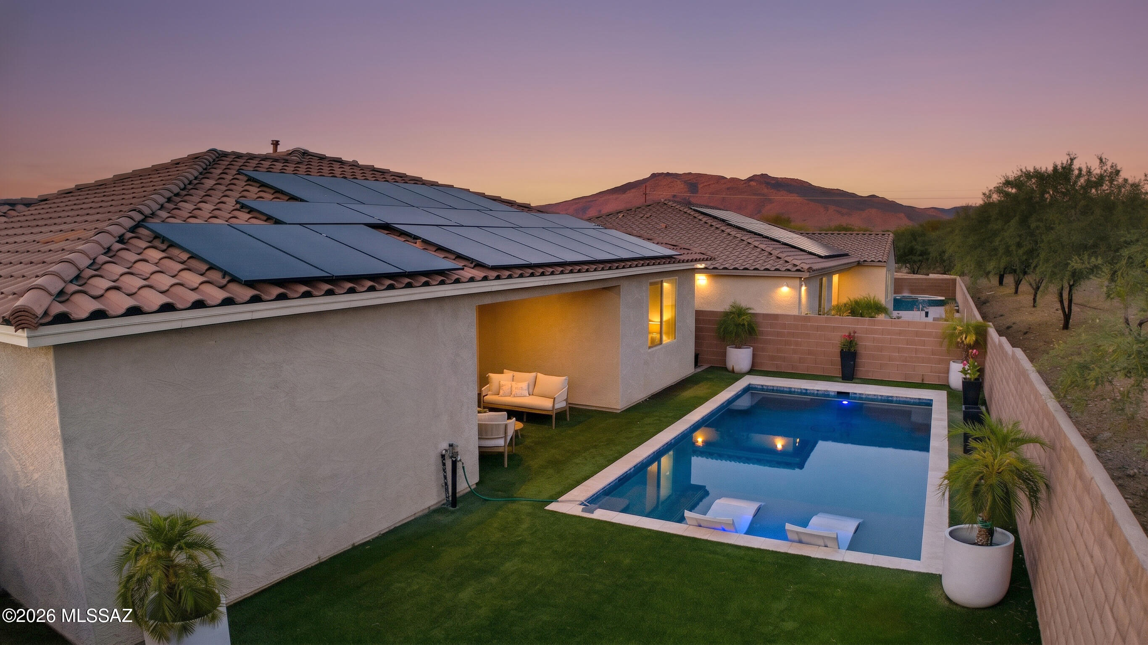
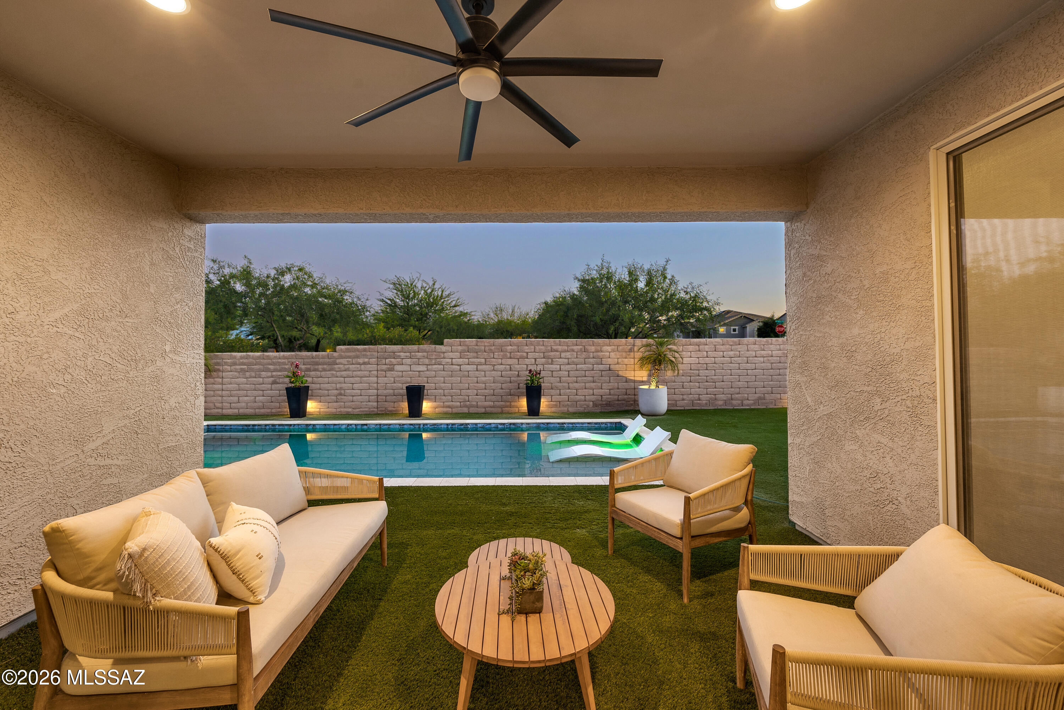
One of the few homes in the neighborhood with a private pool, the backyard was designed for low-maintenance resort living with lush turf, full block wall privacy, protected covered patio with oversized modern fan, app-controlled pool equipment, and a newly constructed pool featuring a baja shelf with in-water lounge seating. Owned solar enhances efficiency and long-term value.
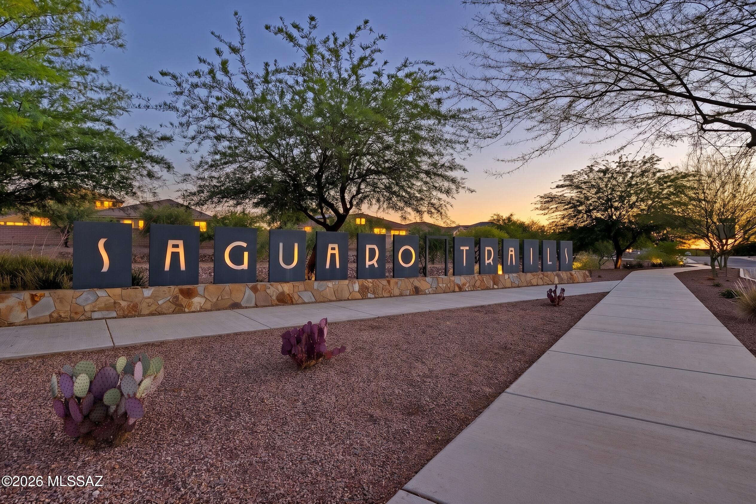
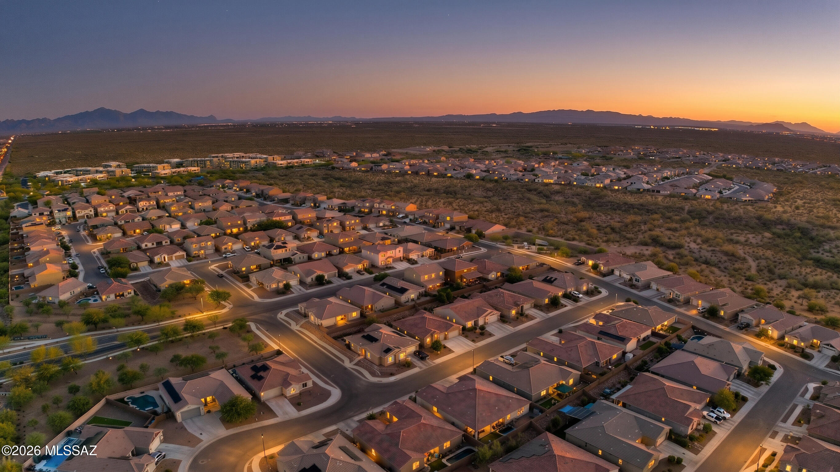
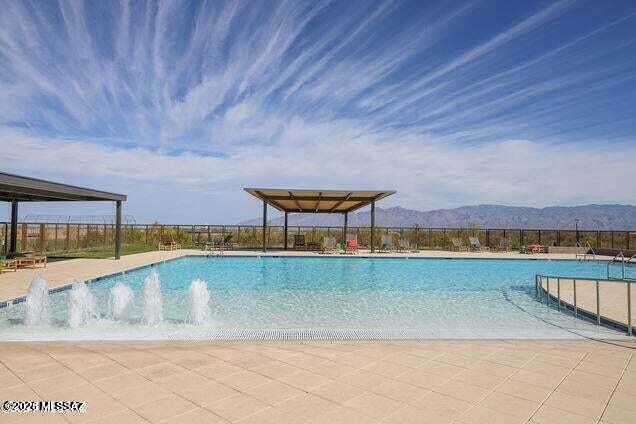
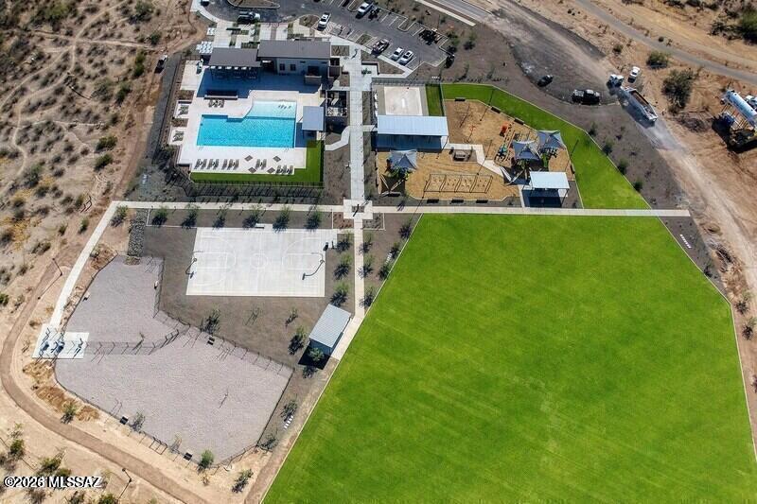
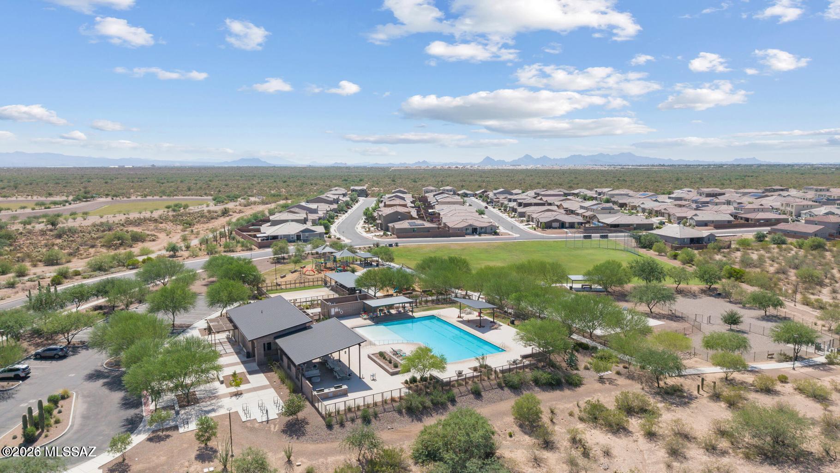
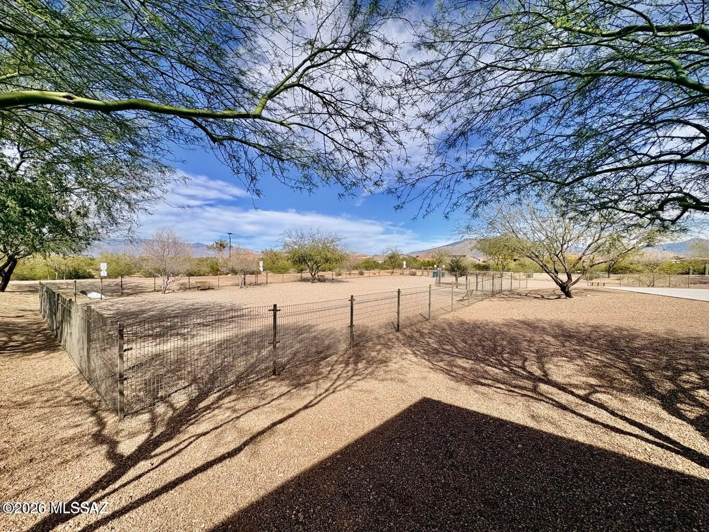
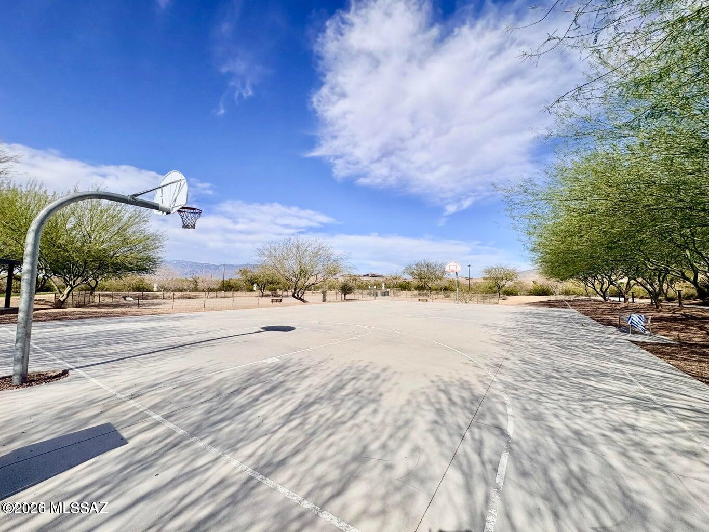
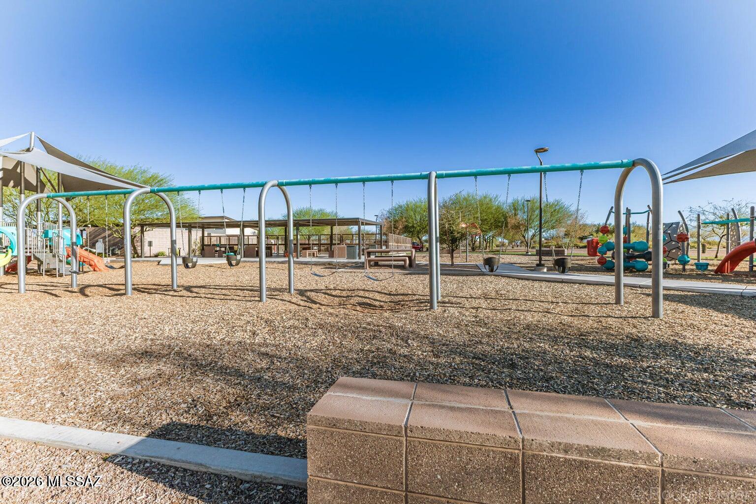
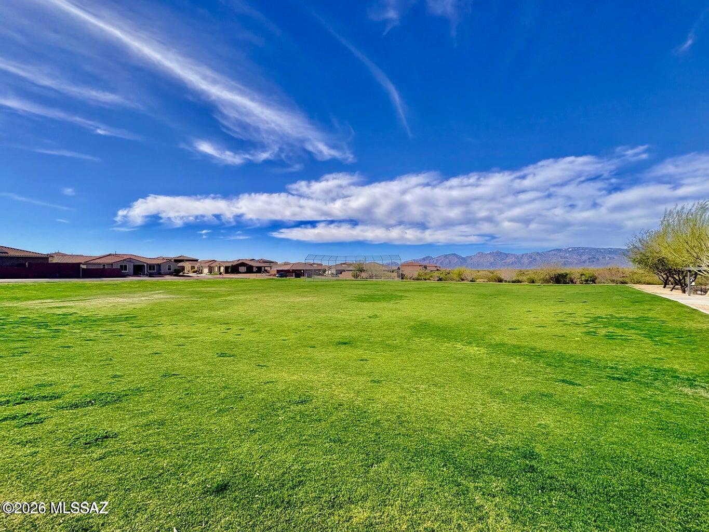
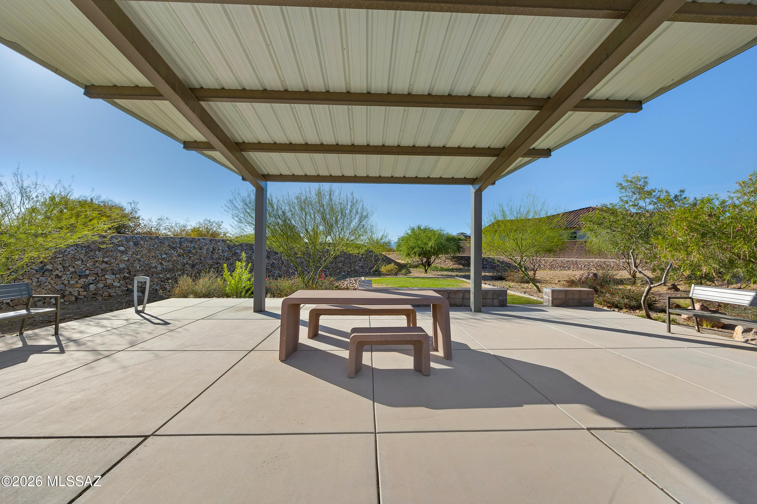
Located within desirable Saguaro Trails, residents enjoy exceptional community amenities including a recreation center, resort-style pool, splash pad, basketball court, dog park, parks, walking trails, and convenient access to shopping, dining, and the growing southeast Tucson corridor.
Share Property

Location

10264 E Wasson Peak Trail, Tucson, AZ 85747

Status

Active Under Contract

Property Amenities

Interior
Laundry room Dryer, Washer, Laundry Room
Fireplace None
Appliances Disposal, Dishwasher, Exhaust Fan, Gas Cooktop, Microwave, Refrigerator
Flooring Carpet, Ceramic Tile
Total Bedrooms: 3
Half Bathrooms: 1
Full Bathrooms: 2
Other Interior Features High Ceilings, Walk-In Closet(s), Entrance Foyer, Kitchen Island
Area & Lot
Total area 2,141 Sq.Ft.
Lot Area 6,098 Sq.Ft.
Living area 2,141 Sq.Ft.
MLS® ID 22613182
Year Built 2020
School District Vail
High School Empire
Middle School Rincon Vista
Elementary School Senita Elementary
View Description Mountain(s),Sunrise,Sunset
Architecture Styles Contemporary
Type Residential
Status Active Under Contract
Exterior
Stories 1
Pool Conventional
Air conditioning Central Air
Heat type Forced Air, Natural Gas
Disability Features None
Water Source Public
Garage Space 2.0
Security Features Alarm Installed, Smoke Detector(s)
Parking Electric Door Opener
Lot Features Corner Lot
Roof Tile
Utilities Sewer Connected, Phone Connected
Finance
Sales Price $500,000
HOA Fees $103 quarterly
Real Estate Tax $3,094 yearly
image

Schedule a Showing

I would love to show you this beautiful property. Please select your preferred date and time below. I will be in touch shortly to confirm your appointment.

Schedule a Showing

I would love to show you this beautiful property. Please select your preferred date and time below. I will be in touch shortly to confirm your appointment.

Thank you for your interest in 10264 E Wasson Peak Trail, Tucson, AZ 85747. We are reviewing your request and will be in touch shortly!

Mortgage Calculator

Estimate your monthly mortgage payment, including the principal and interest, property taxes, and HOA. Adjust the values to generate a more accurate rate.

All estimates are provided for informational purposes only. Actual amounts may vary.
$0,000 Your Payment 20 15 65
$0,000 Your Payment

Work With Ceci

Partner with Ceci Maus and experience the difference of working with a dedicated Tucson real estate professional. From the first consultation to closing day, Ceci takes the time to understand your goals, answer your questions, and guide you through every step of the process. With local expertise, market insight, and a client-first approach, she ensures that your journey—whether buying or selling—is smooth, stress-free, and successful.