10251 W 44th Avenue Unit: 3-204
VIEW PHOTOS
$325,000

10251 W 44th Avenue Unit: 3-204

2 Beds 1 Bath 954 Sq.Ft.

Description

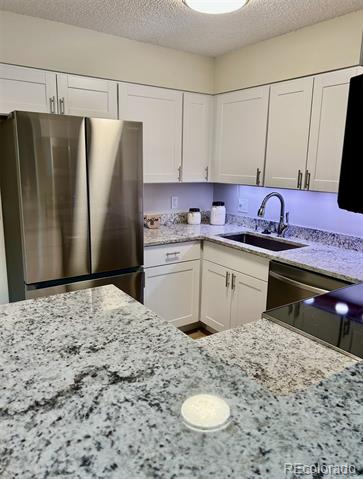
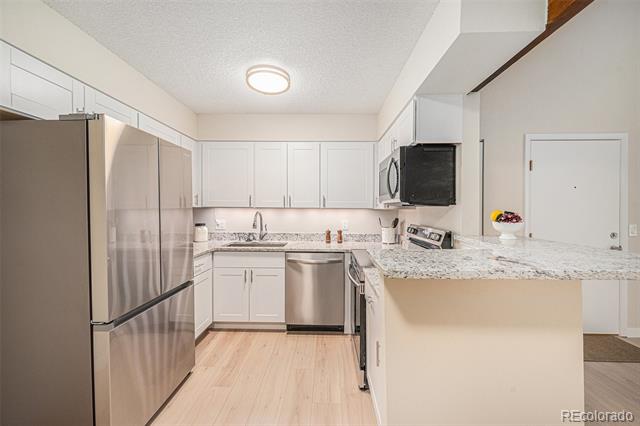
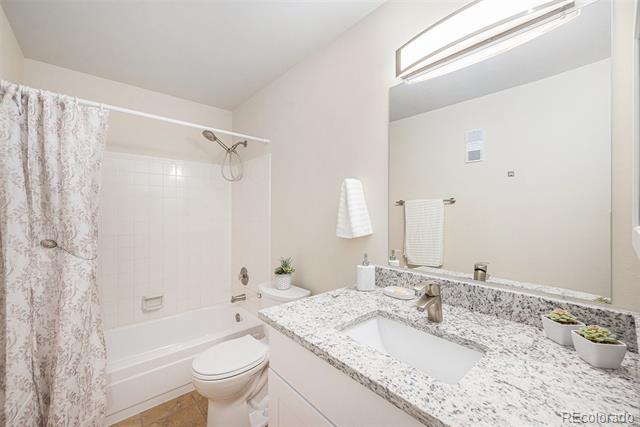
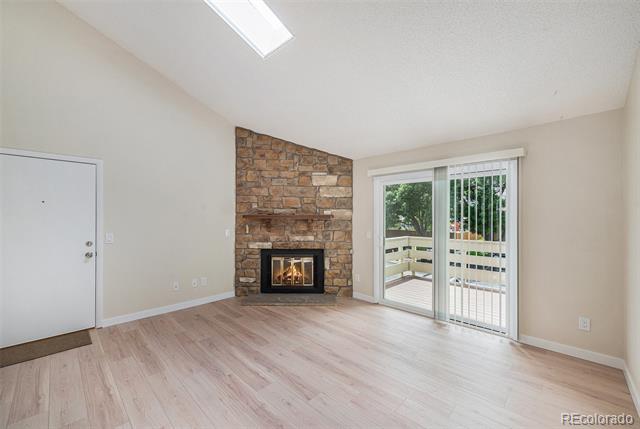
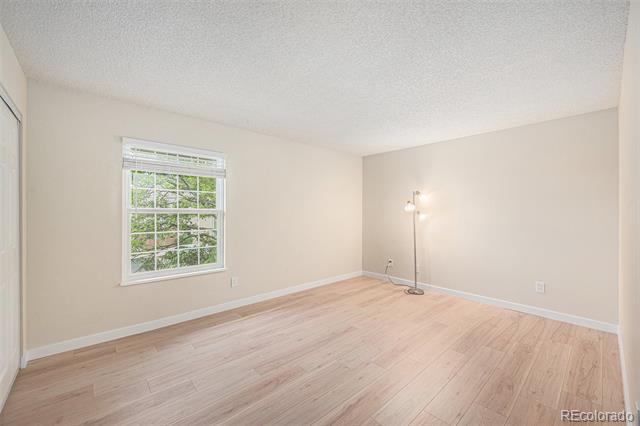
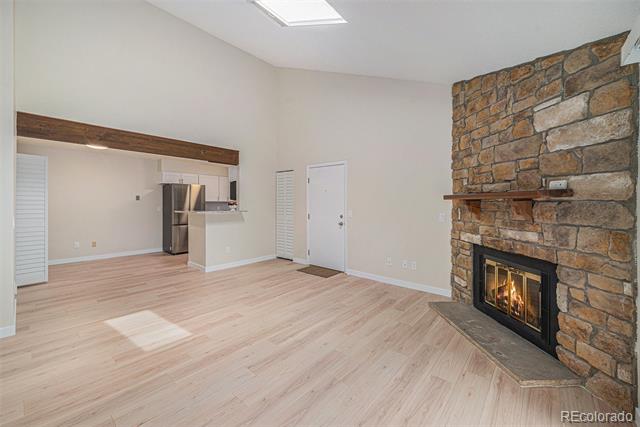
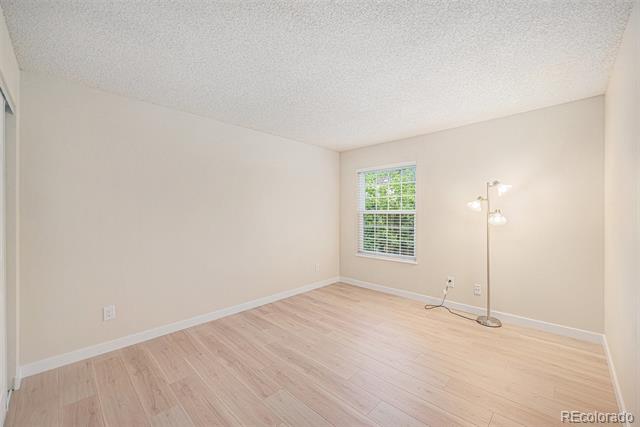
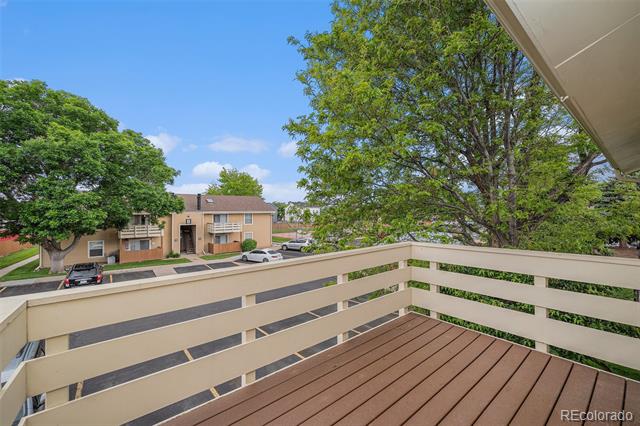
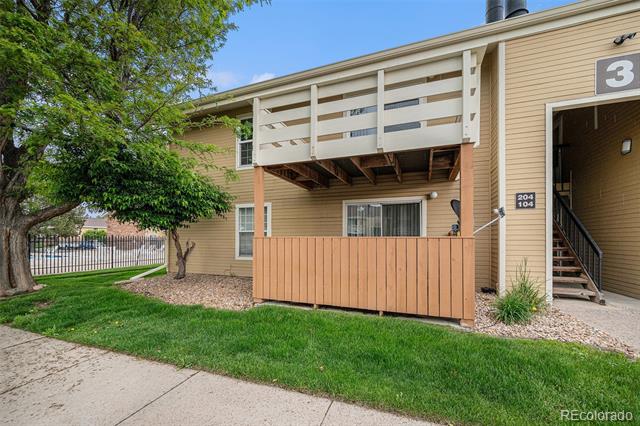
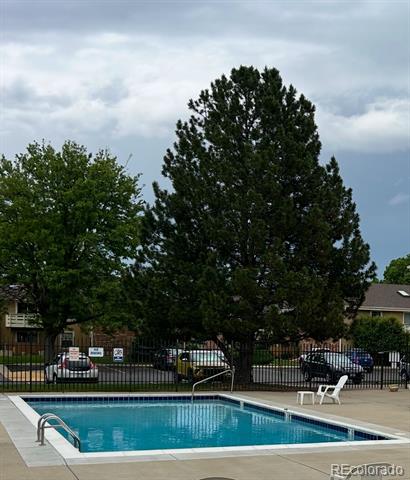
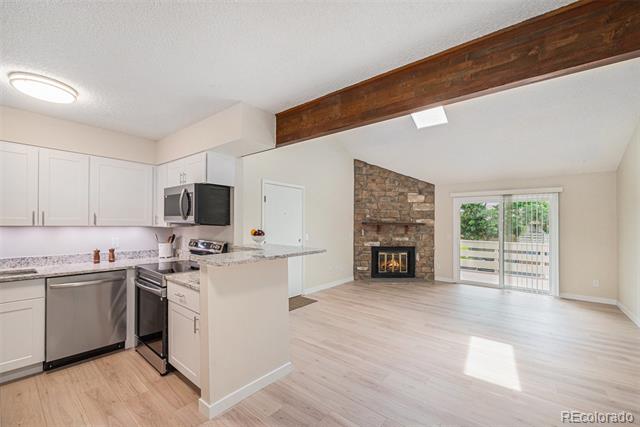
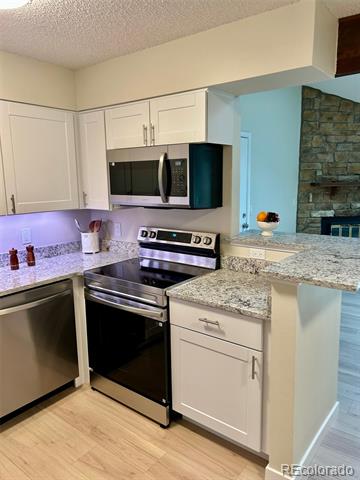
Welcome to a spacious move-in ready remodeled condo in Ptarmigan Subdivision in Wheat Ridge. This Two Bedroom, One bathroom fully updated unit features great Mountain Views, plenty of Natural light, vaulted ceilings, wood-burning fireplace in the living room, large size bedrooms, Updates are included: new LVP flooring throughout, a new kitchen with graniet counters, new appliances, fresh paint, new lights, bathroom with tnew granite countertop new cabinets, new faucets, new electrical outlets and switches, new kitchen and bathroom sinks, new ceiling fan in the living room, new window coverings, walk-in closet, new screen door to the private covered balcony, new hinges and door handles throughout the condo, plenty of sunshine. Also, enjoy the amenities at this residential complex such as the outdoor pool and private tennis courts. The condo is conveniently located minutes away from a variety of restaurants, shopping, and entertainment in Old Town Arvada. You also can enjoy several outdoor activities at Clear Creek such as fantastic trails for jogging, walking, and biking. This unit is near a park, with plenty of walkability to local stores, and only a few blocks from the Wheat Ridge Recreation Center. Public transportation is near by and only 20 minutes from Downtown Denver, 15 min to enjoy the wildness of Colorado's beautiful mountains.
Share Property

Location

10251 W 44th Avenue Unit: 3-204, Wheat Ridge, CO 80033

Status

Sold

Date Sold

July 28, 2025

Property Amenities

Interior
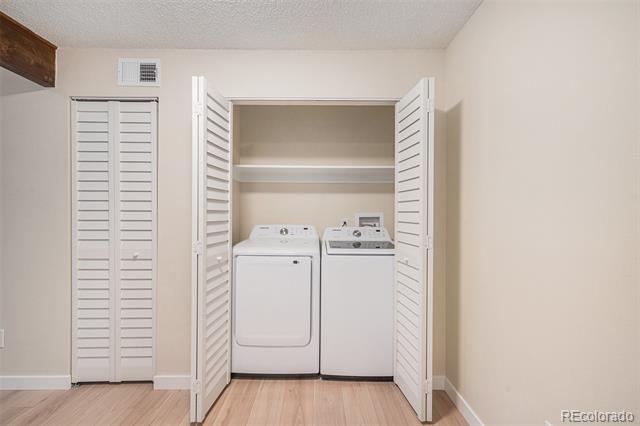
Laundry room In Unit
Fireplace Family Room, Wood Burning
Appliances Dishwasher, Disposal, Dryer, Microwave, Oven, Self Cleaning Oven, Washer
Flooring Laminate, Vinyl
Total Bedrooms: 2
Full Bathrooms: 1
Other Interior Features High Ceilings, Smoke Free, Vaulted Ceiling(s), Walk-In Closet(s)
Area & Lot
Living area 954 Sq.Ft.
MLS® ID 5460512
Year Built 1981
School District Jefferson County R-1
High School Wheat Ridge
Middle School Everitt
Elementary School Prospect Valley
Type Condo
Status Sold
Exterior
Stories 1
Pool Outdoor Pool
Air conditioning Central Air
Heat type Forced Air
Water Source Public
Sewer Public Sewer
Other Exterior Features Balcony, Lighting, Tennis Court(s)
Parking Asphalt, Lighted
Roof Unknown
Utilities Cable Available, Electricity Available, Natural Gas Available, Natural Gas Connected, Phone Available
Finance
Sales Price $325,000
HOA Fees $319 monthly
Real Estate Tax $702 yearly

Work With Ceci

Partner with Ceci Maus and experience the difference of working with a dedicated Tucson real estate professional. From the first consultation to closing day, Ceci takes the time to understand your goals, answer your questions, and guide you through every step of the process. With local expertise, market insight, and a client-first approach, she ensures that your journey—whether buying or selling—is smooth, stress-free, and successful.