1025 S Cook Street
1025 S Cook Street
1025 S Cook Street
1025 S Cook Street
1025 S Cook Street
1025 S Cook Street
1025 S Cook Street
1025 S Cook Street
1025 S Cook Street
1025 S Cook Street
1025 S Cook Street
1025 S Cook Street
1025 S Cook Street
1025 S Cook Street
1025 S Cook Street
1025 S Cook Street
1025 S Cook Street
1025 S Cook Street
1025 S Cook Street
1025 S Cook Street
1025 S Cook Street
1025 S Cook Street
1025 S Cook Street
1025 S Cook Street
1025 S Cook Street
1025 S Cook Street
1025 S Cook Street
1025 S Cook Street
1025 S Cook Street
1025 S Cook Street
1025 S Cook Street
1025 S Cook Street
1025 S Cook Street
1025 S Cook Street
1025 S Cook Street
1025 S Cook Street
1025 S Cook Street
1025 S Cook Street
1025 S Cook Street
1025 S Cook Street
VIEW PHOTOS
$1,500,000

1025 S Cook Street

5 Beds 5 Baths 3,626 Sq.Ft. 8,440 Sq.Ft.

Description

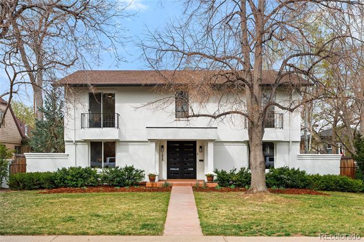
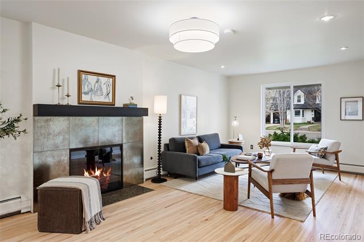
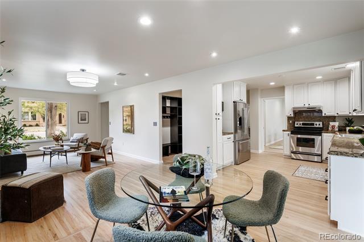
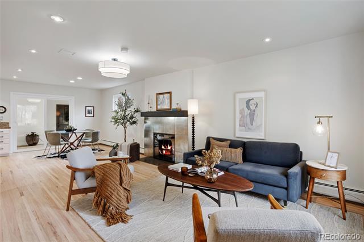
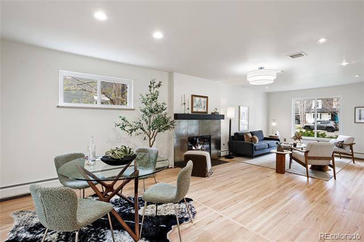
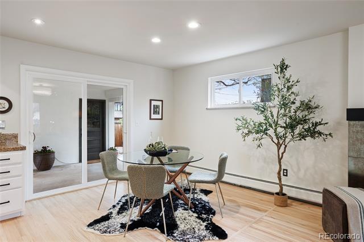
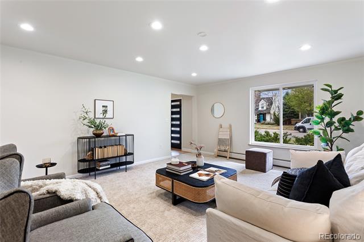
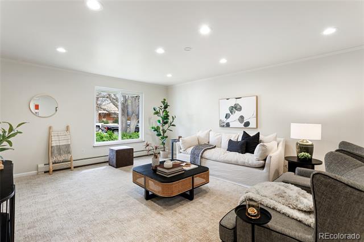
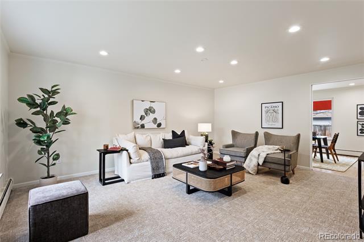
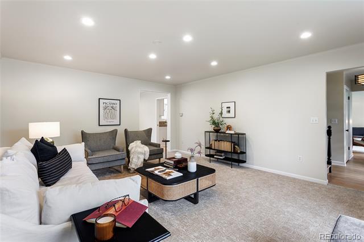
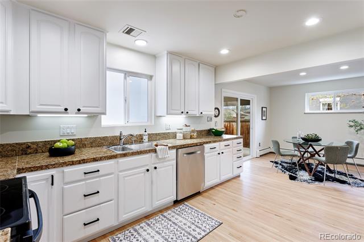
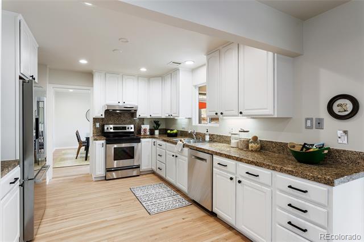
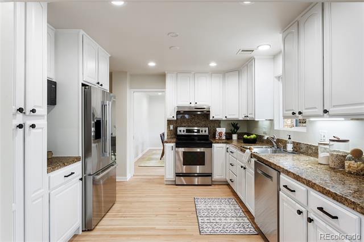
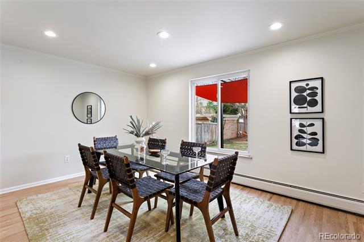
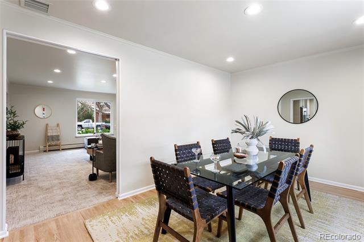
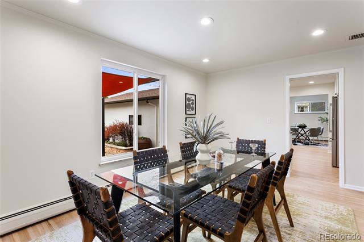
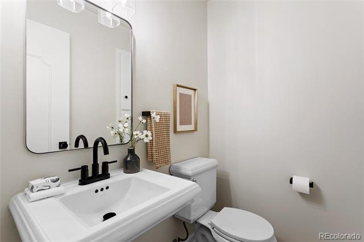
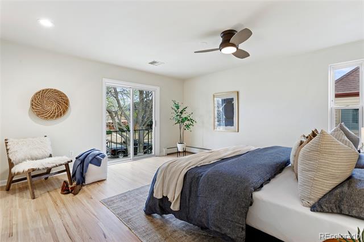
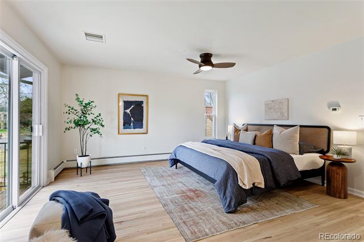
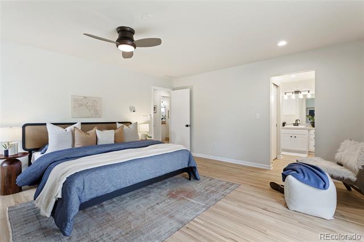
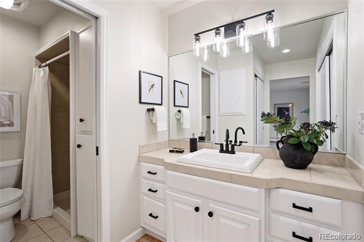
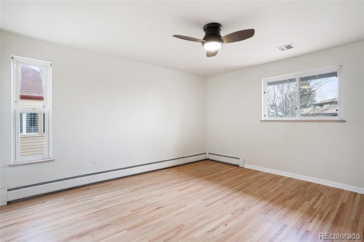
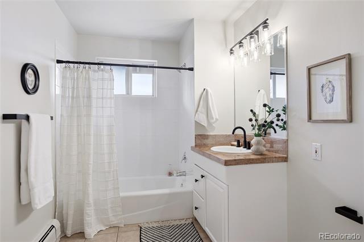
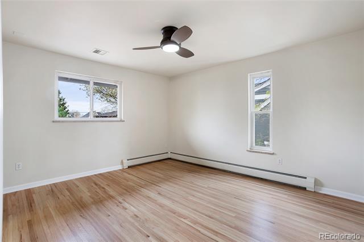
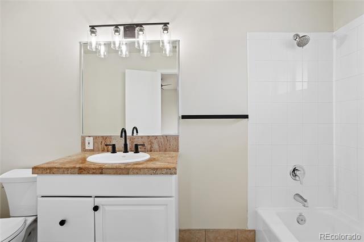
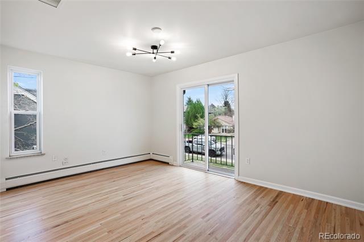
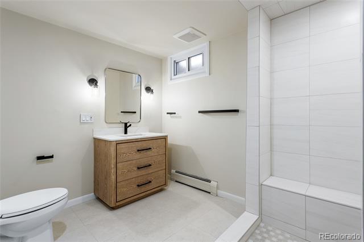
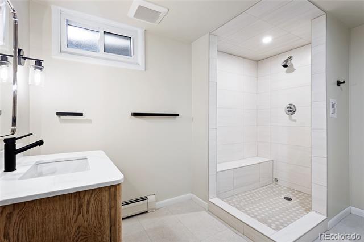
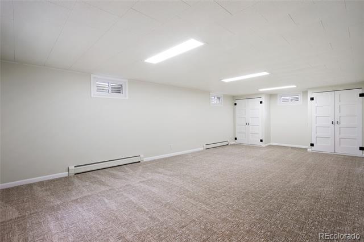
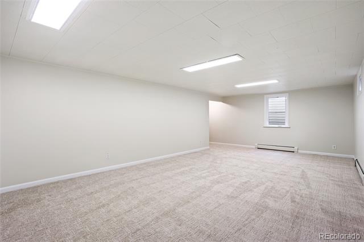
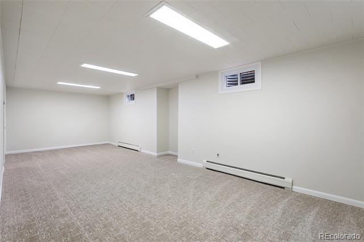
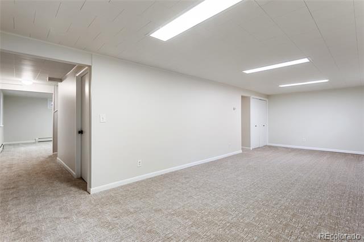
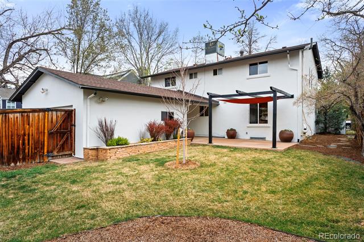
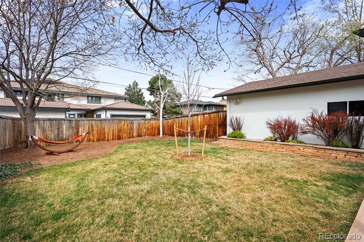
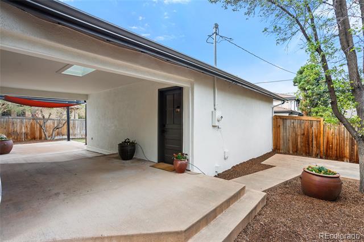
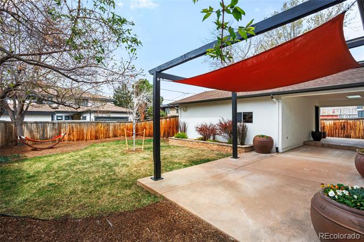
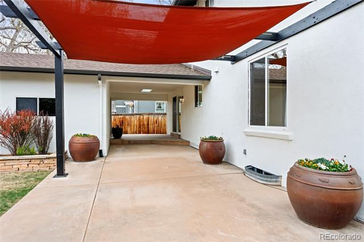
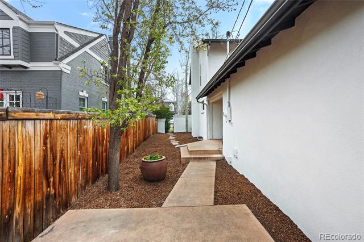
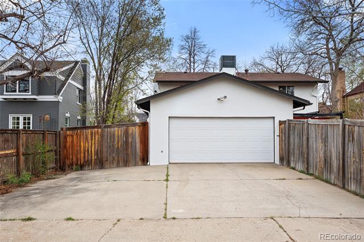
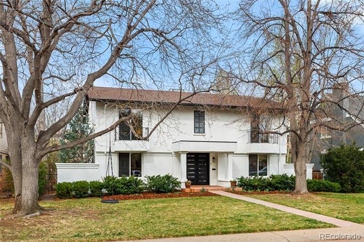
Excellent updated mid century 2-story on a prime & ultra-quiet block of Belcaro. With over 3800 total square feet, this home features 4 bedrooms on the 2nd floor + a large 5th non-conforming basement bedroom with egress window & ensuite bath. 3 bathrooms on the 2nd floor including 2 ensuite baths. Excellent main floor layout with large living room with gas log fireplace, expansive family room, formal dining room with new solid oak hardwood floors, powder bath, & breakfast nook area off kitchen. Finished basement with large rec room & bonus room or bedroom with newly remodeled ensuite bath with steam shower. Beautiful newly refinished mid century classic 1.5" oak strip hardwood floors. New carpet just installed. New interior & exterior paint. New sliding patio door. Central A/C. Class 4 impact resistant shingle roof. The exterior features a huge private back yard with covered & open patio areas, garden areas with sprinkler system/drip lines to plants & more. Ample parking with the 2 car garage + huge bonus concrete parking area on driveway. Absolute prime location close to Washington Park, Cherry Creek, Bonnie Brae & much more. All kitchen appliances plus washer & dryer included. Buyer to verify square footage.

Share Property

Location

1025 S Cook Street, Denver, CO 80209

Status

Sold

Date Sold

April 24, 2026

Property Amenities

Interior
Fireplace Gas Log, Living Room
Appliances Dishwasher, Disposal, Dryer, Gas Water Heater, Microwave, Range, Range Hood, Refrigerator, Washer
Flooring Carpet, Tile, Wood
Total Bedrooms: 5
Half Bathrooms: 1
Three-Quarter Bathrooms: 2
Full Bathrooms: 2
Other Interior Features Ceiling Fan(s), Radon Mitigation System
Area & Lot
Lot Area 8,440 Sq.Ft.
Living area 3,626 Sq.Ft.
MLS® ID 9078521
Year Built 1964
School District Denver 1
High School South
Middle School Merrill
Elementary School Cory
Type Residential
Status Sold
Exterior
Stories 2
Air conditioning Central Air
Heat type Hot Water, Natural Gas
Water Source Public
Garage Space 2.0
Sewer Public Sewer
Other Exterior Features Private Yard
Parking Concrete, Exterior Access Door
Lot Features Sprinklers In Front, Sprinklers In Rear
Roof Composition
Finance
Sales Price $1,500,000
Real Estate Tax $6,717 yearly

360 Virtual Tour

Take a tour of this property

Work With Ceci

Partner with Ceci Maus and experience the difference of working with a dedicated Tucson real estate professional. From the first consultation to closing day, Ceci takes the time to understand your goals, answer your questions, and guide you through every step of the process. With local expertise, market insight, and a client-first approach, she ensures that your journey—whether buying or selling—is smooth, stress-free, and successful.



