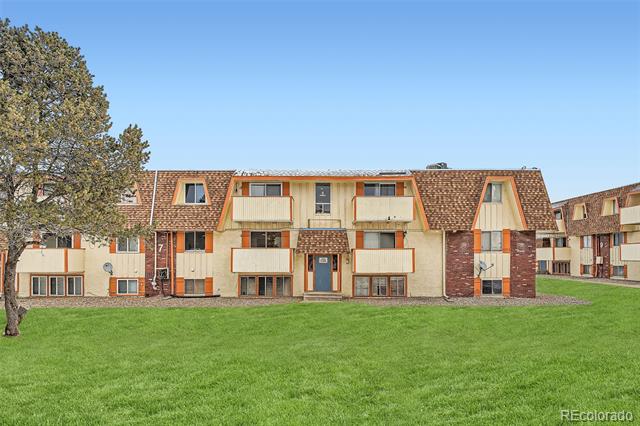
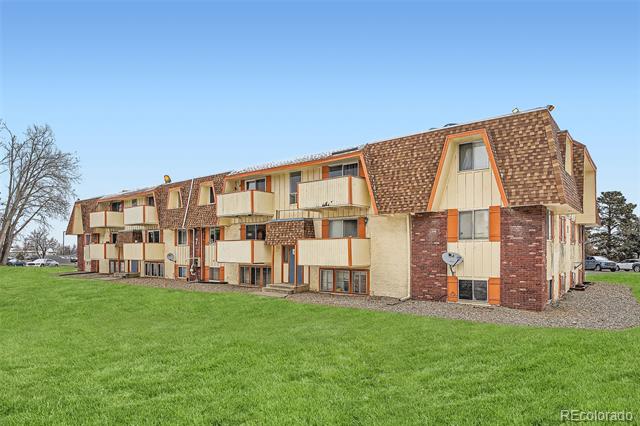
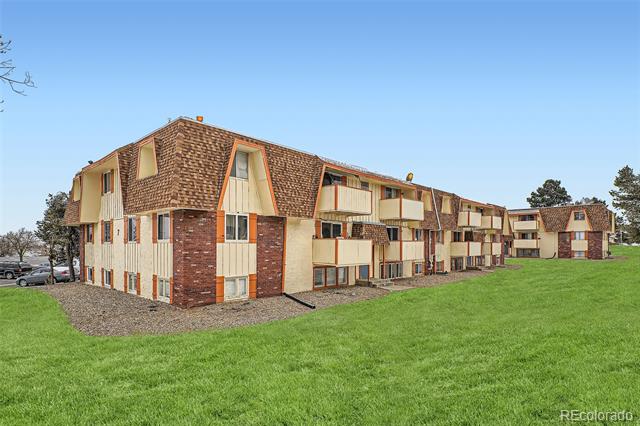
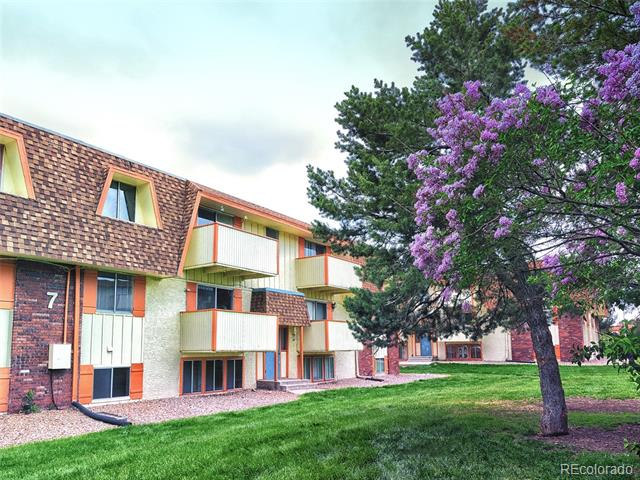
10211 Ura Lane Unit: 7-204
VIEW PHOTOS
$135,000

10211 Ura Lane Unit: 7-204

1 Bed 1 Bath 606 Sq.Ft. 682 Sq.Ft.

Description

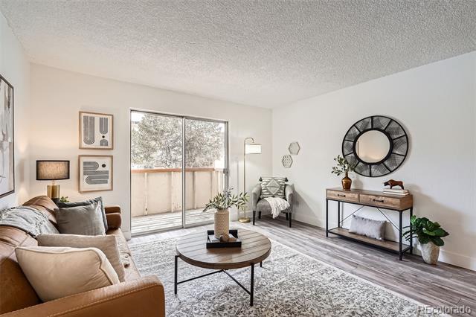
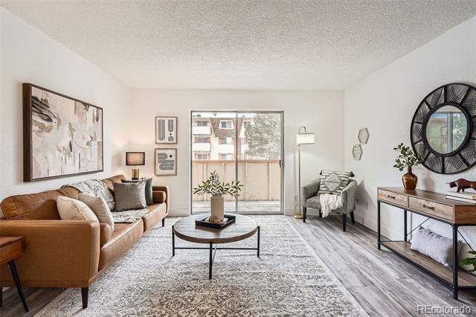
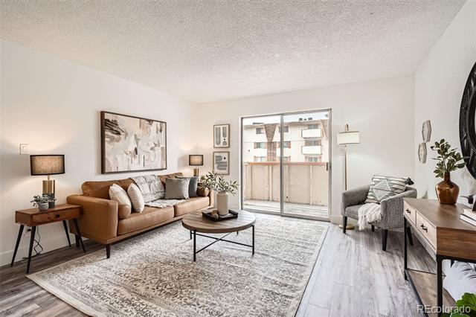
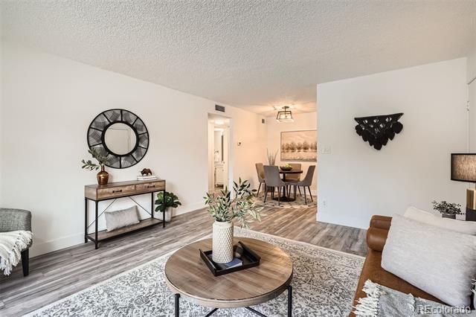
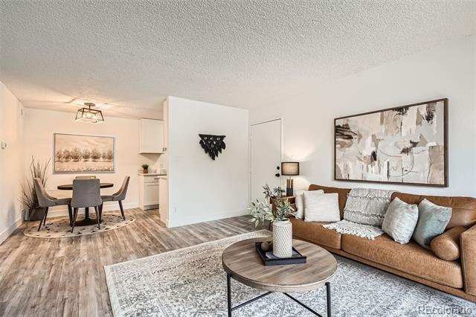
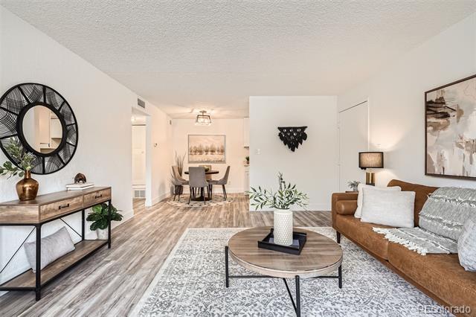
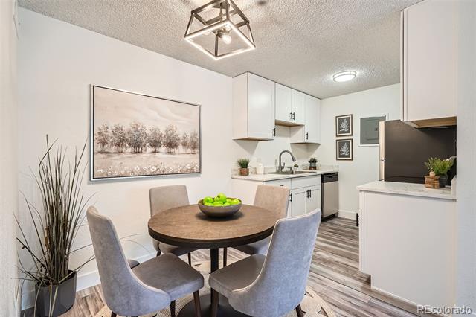
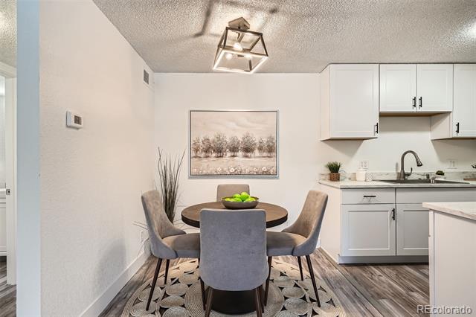
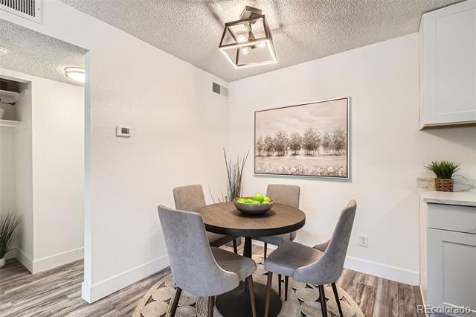
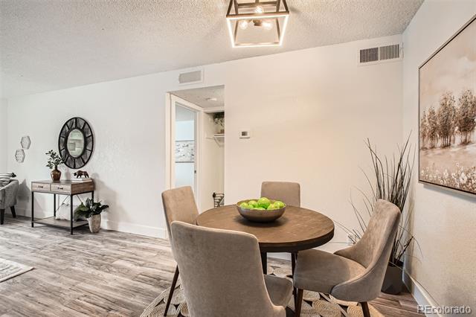
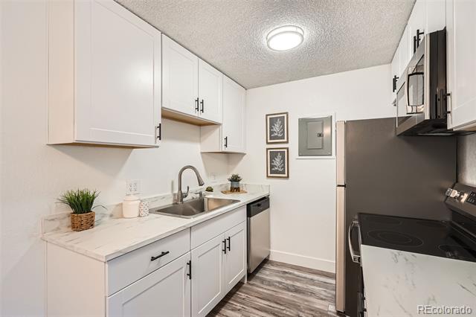
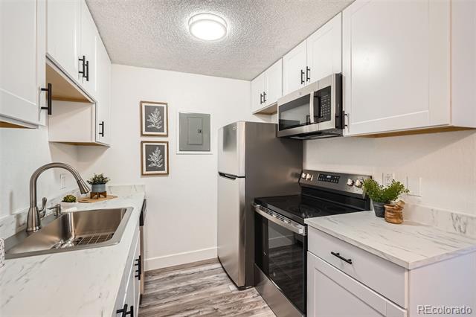
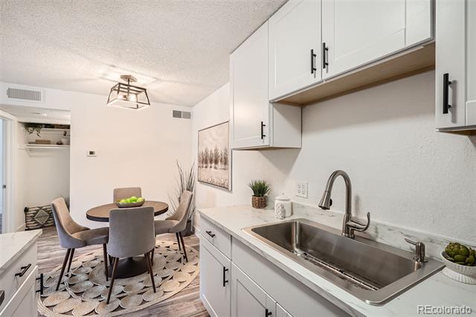
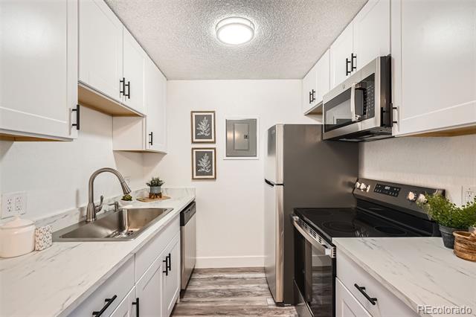
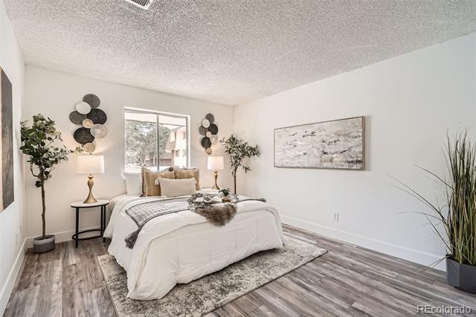
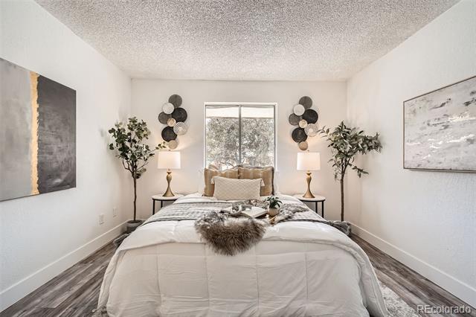
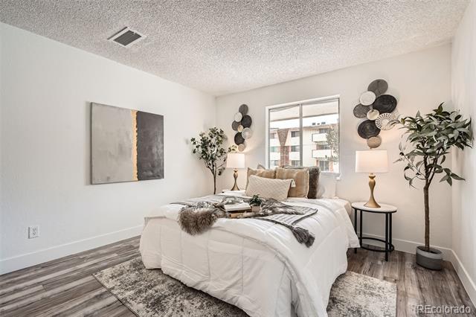
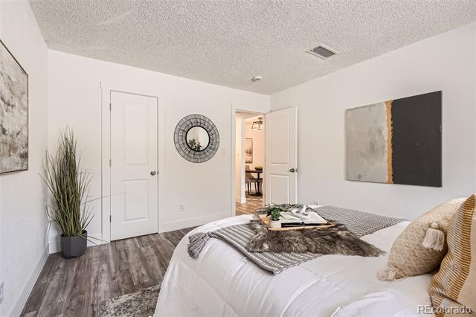
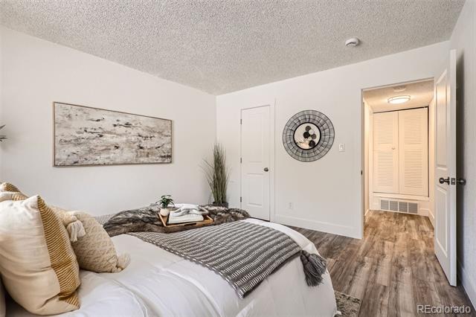
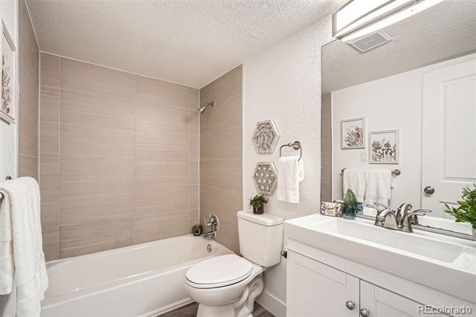
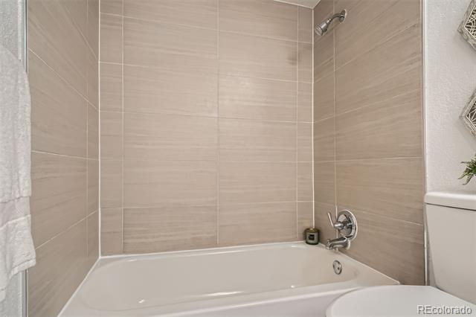
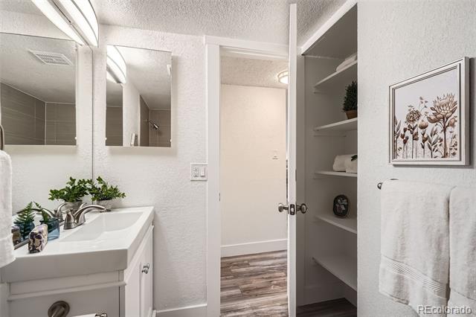
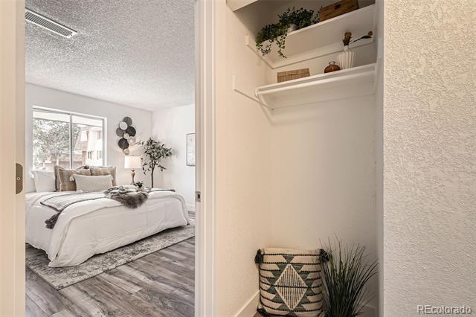
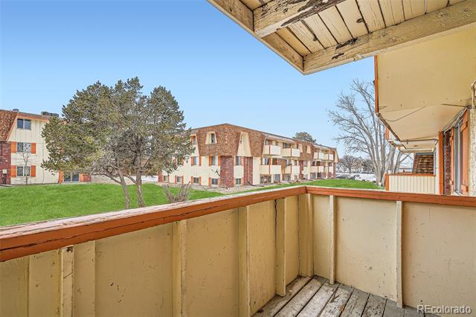
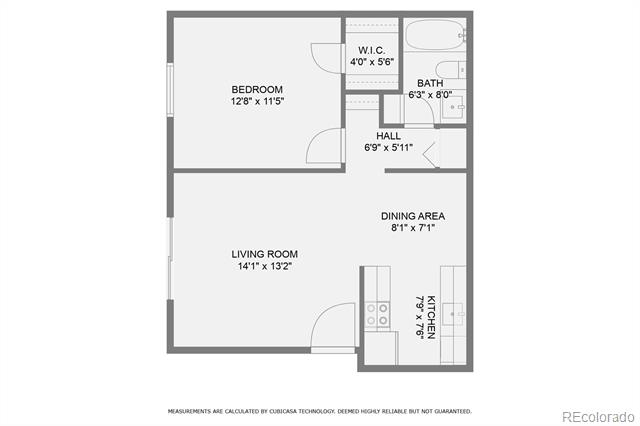
Motivated Seller * Beautiful & remodeled condo with balcony overlooking the greenbelt * $25,000 in remodeling & upgrades * Some of the upgrades include: new paint, new luxury laminate flooring throughout, new baseboards, new light fixtures, updated kitchen with new cabinets, countertops and brand new stainless steel appliances, updated bath and more * Open floor plan with a lot of natural light * Spacious bedroom with walk-in closet * Brand new electrical panel * Reserved parking space & lots of visitor parking * HOA includes heat, water, sewer, trash & insurance * Conveniently located near 104th Ave & Federal Blvd * Close to public transportation, restaurants, shopping, Front Range Community College, I-25 and Hwy 36 * Great rental property in turnkey condition * Rented last year for $1,650 per month * Call for your private showing today! You will love it!

Share Property

Location

10211 Ura Lane Unit: 7-204, Thornton, CO 80260

Status

Sold

Date Sold

December 9, 2025

Property Amenities

Interior
Laundry room Common Area
Appliances Dishwasher, Disposal, Microwave, Oven, Range, Refrigerator
Flooring Laminate
Total Bedrooms: 1
Full Bathrooms: 1
Other Interior Features Laminate Counters, No Stairs, Open Floorplan, Smoke Free, Walk-In Closet(s)
Area & Lot
Lot Area 682 Sq.Ft.
Living area 606 Sq.Ft.
MLS® ID 2474458
Year Built 1973
School District Adams 12 5 Star Schl
High School Northglenn
Middle School Silver Hills
Elementary School Hillcrest
Type Condo
Status Sold
Exterior
Stories 1
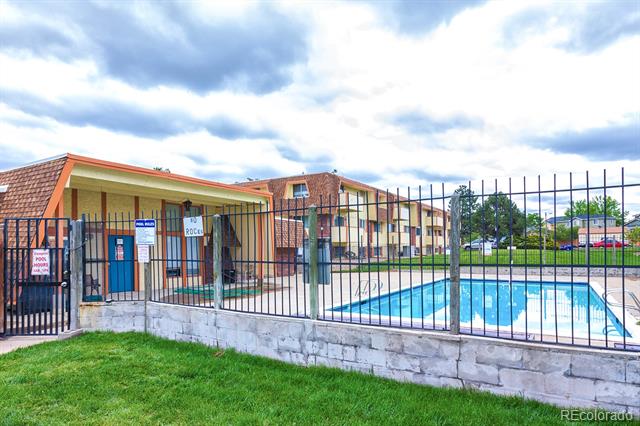
Pool Outdoor Pool
Air conditioning Central Air
Heat type Forced Air, Natural Gas
Water Source Public
Sewer Public Sewer
Other Exterior Features Balcony
Lot Features Greenbelt, Near Public Transit
Roof Other
Utilities Cable Available, Electricity Connected, Natural Gas Connected
Finance
Sales Price $135,000
HOA Fees $368 monthly
Real Estate Tax $662 yearly

360 Virtual Tour

Take a tour of this property

Work With Ceci

Partner with Ceci Maus and experience the difference of working with a dedicated Tucson real estate professional. From the first consultation to closing day, Ceci takes the time to understand your goals, answer your questions, and guide you through every step of the process. With local expertise, market insight, and a client-first approach, she ensures that your journey—whether buying or selling—is smooth, stress-free, and successful.


