102 Park Lane
102 Park Lane
102 Park Lane
102 Park Lane
102 Park Lane
102 Park Lane
102 Park Lane
102 Park Lane
102 Park Lane
102 Park Lane
102 Park Lane
102 Park Lane
102 Park Lane
102 Park Lane
102 Park Lane
102 Park Lane
102 Park Lane
102 Park Lane
102 Park Lane
102 Park Lane
102 Park Lane
102 Park Lane
102 Park Lane
102 Park Lane
102 Park Lane
102 Park Lane
102 Park Lane
102 Park Lane
102 Park Lane
102 Park Lane
102 Park Lane
102 Park Lane
102 Park Lane
102 Park Lane
102 Park Lane
102 Park Lane
102 Park Lane
102 Park Lane
VIEW PHOTOS
$305,000

102 Park Lane

3 Beds 3 Baths 2,066 Sq.Ft. 8,248 Sq.Ft.

Description

Mid-Century Charm with Endless Potential!
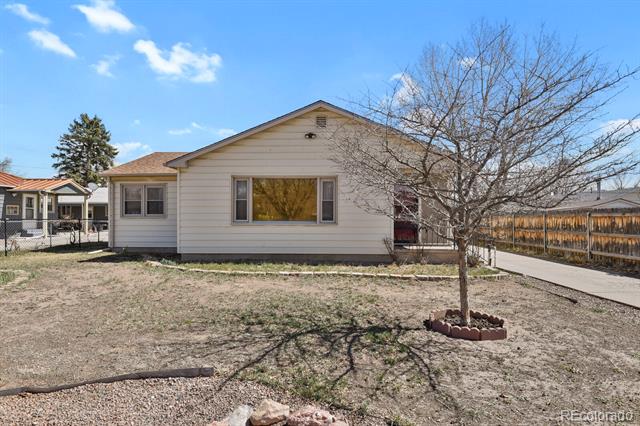
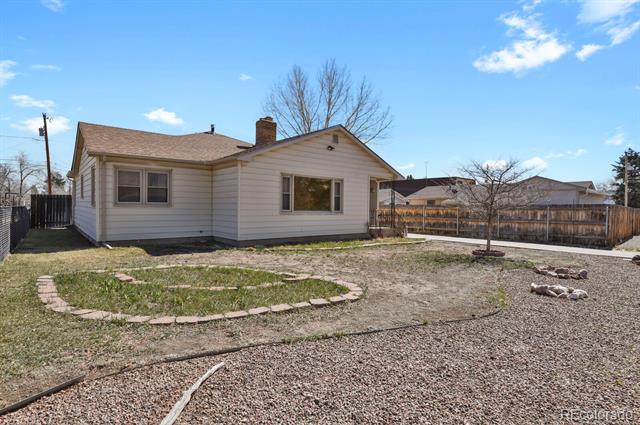
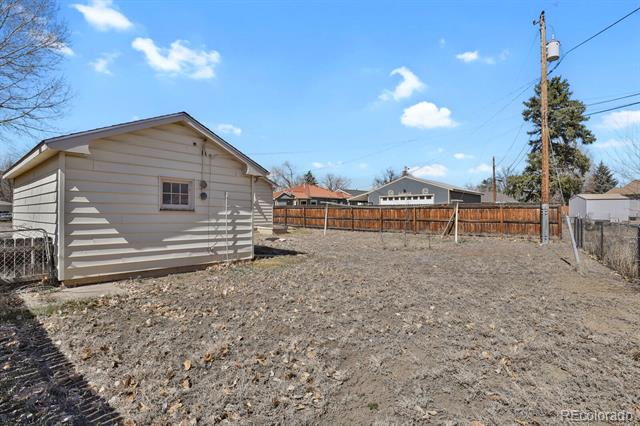
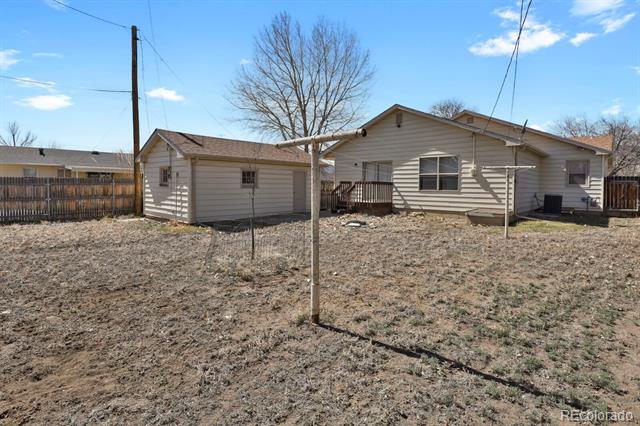
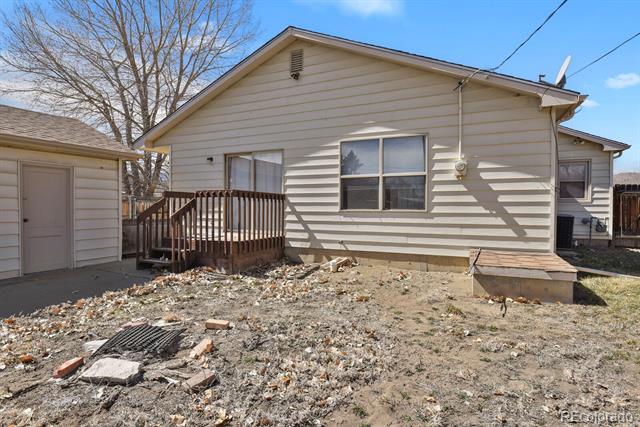
This spacious 3-bedroom, 3-bathroom Mid-Century Classic Ranch-style gem is ready for your personal touch! With great bones and timeless character, this home offers the perfect opportunity to blend classic charm with modern updates.
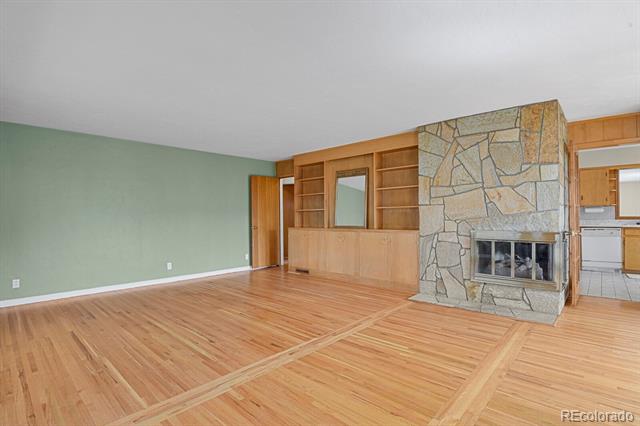
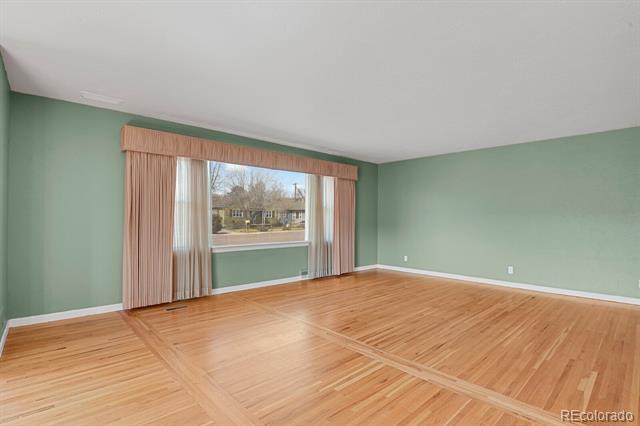
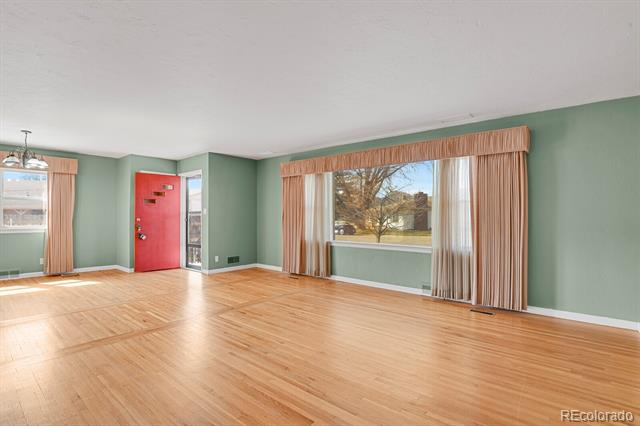
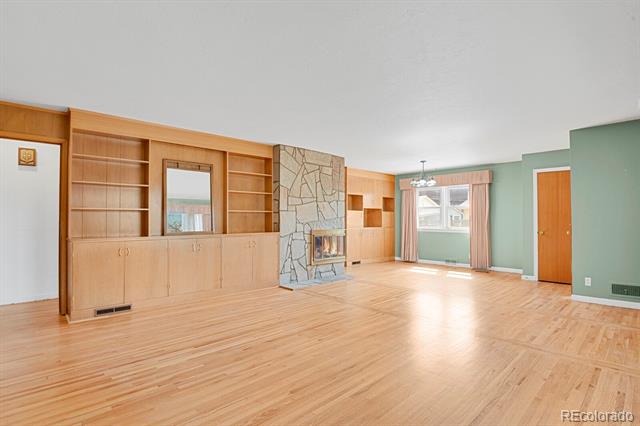
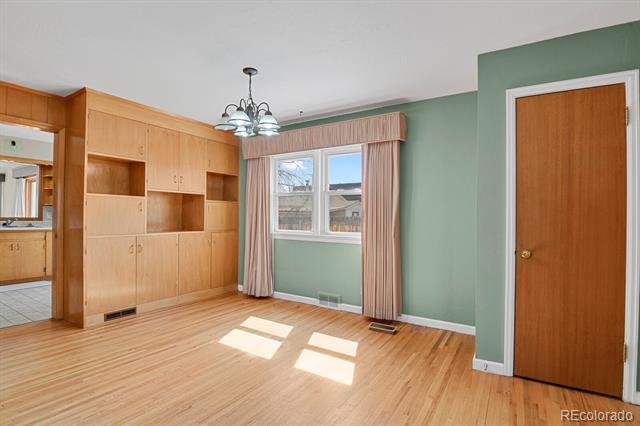
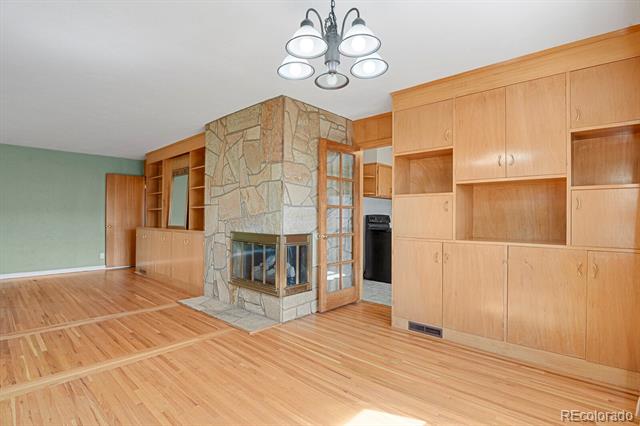
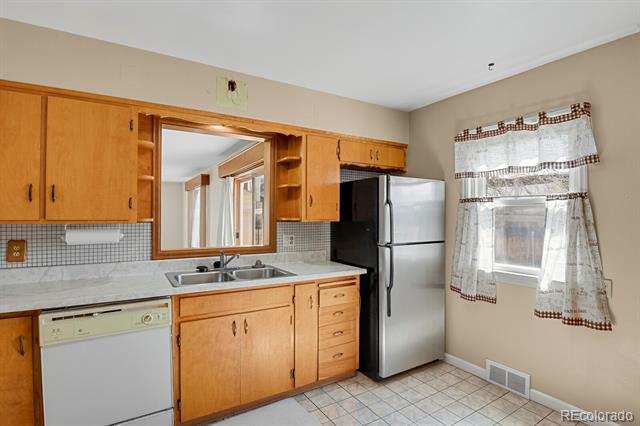
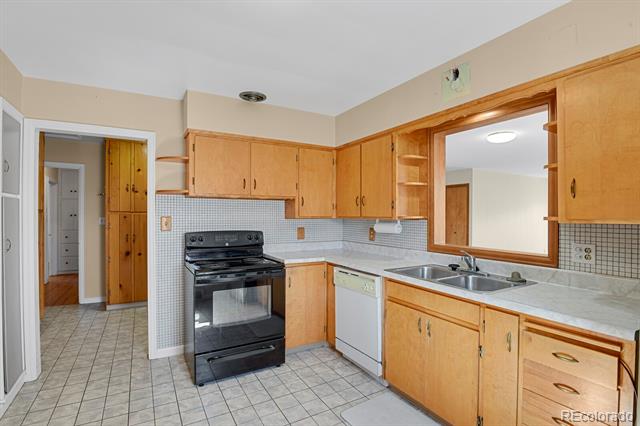
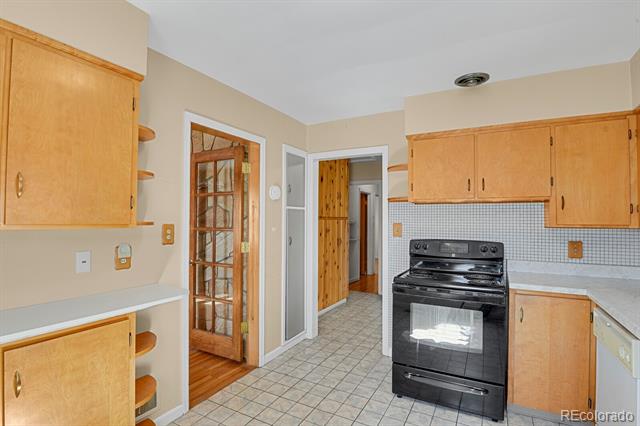
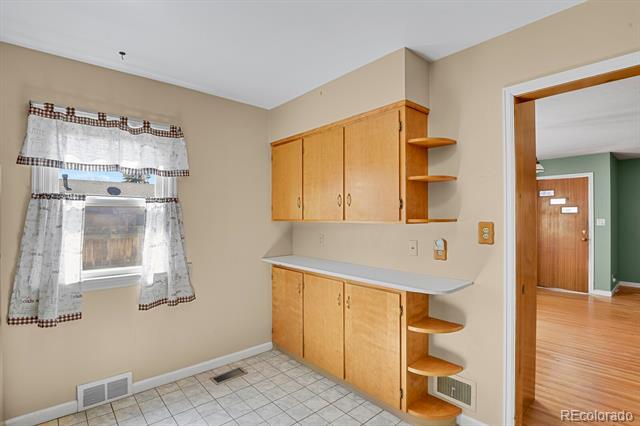
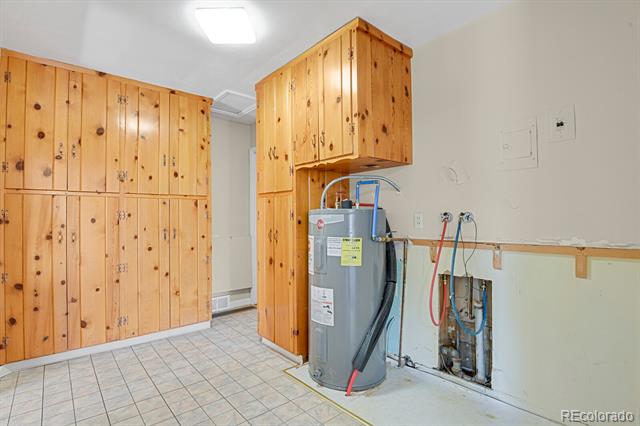
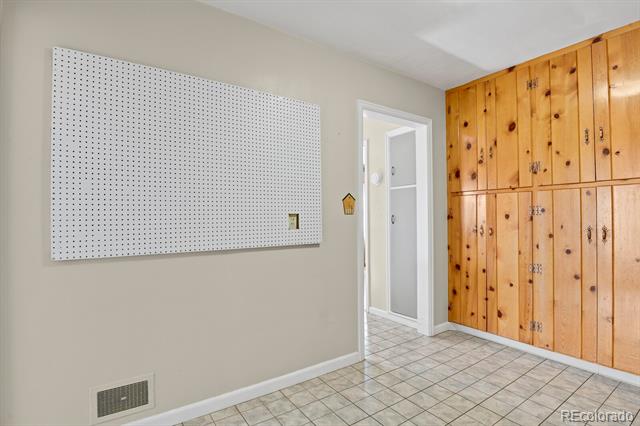
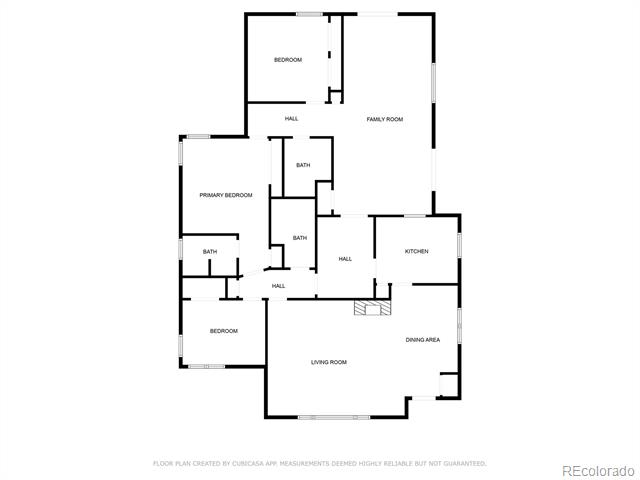
Step inside to find a warm and inviting living room featuring a beautiful gas fireplace, built-in shelving, and an adjacent dining area--perfect for entertaining. The centrally located kitchen is fully functional and just waiting for a modern refresh. A conveniently placed laundry area with abundant storage makes daily tasks a breeze.
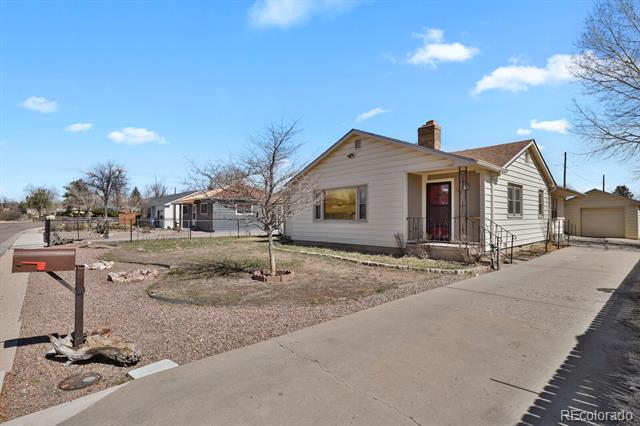
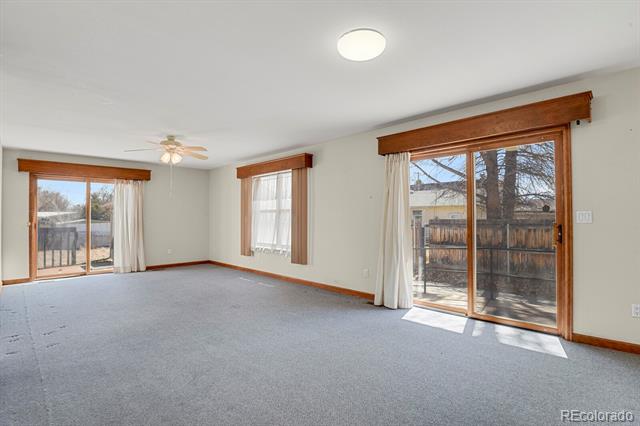
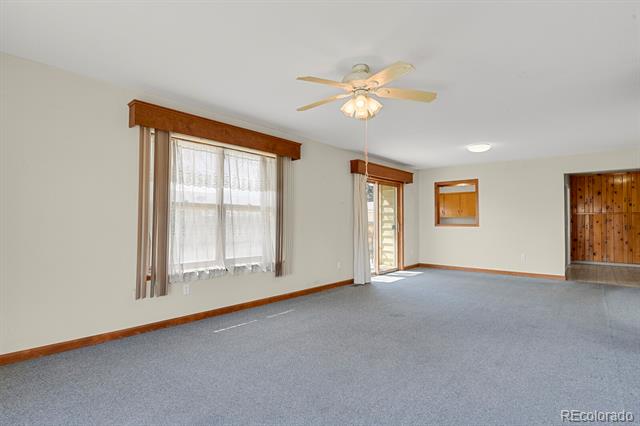
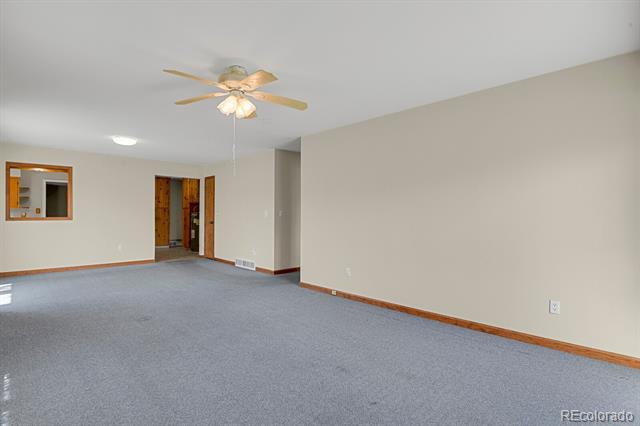
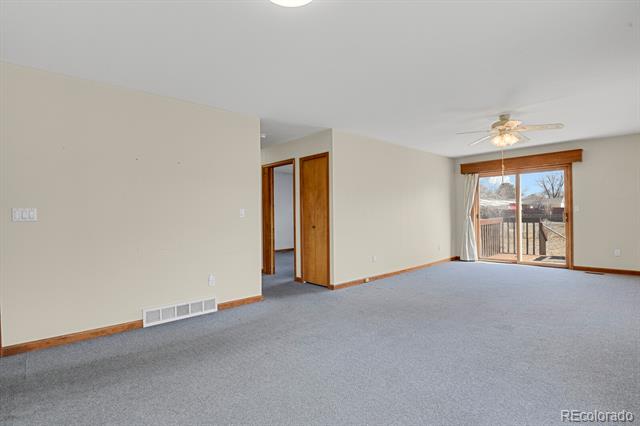
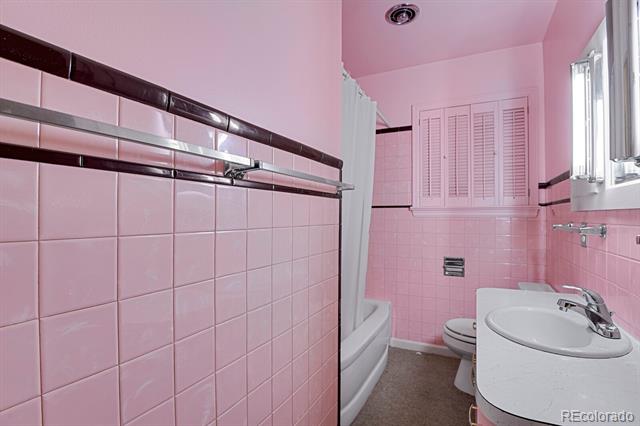
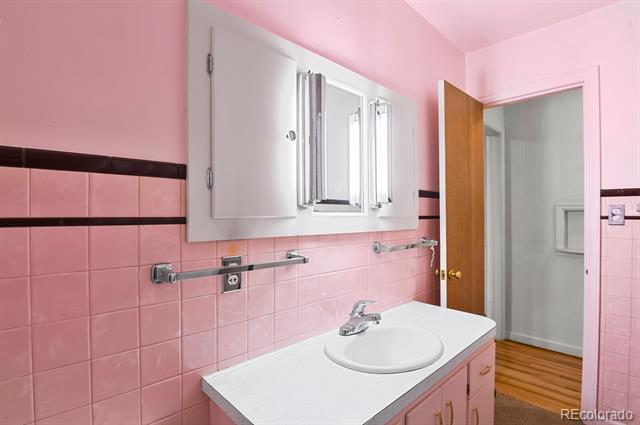
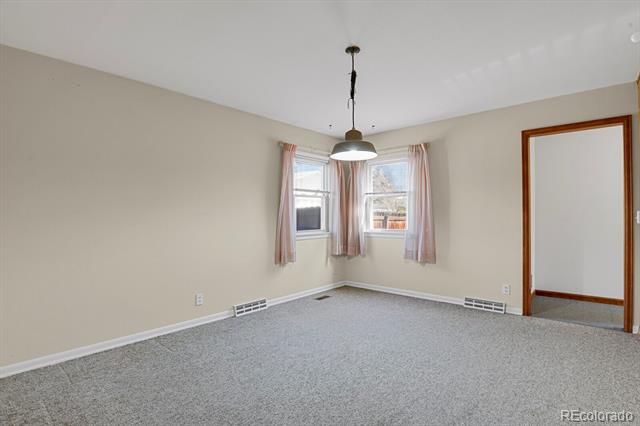
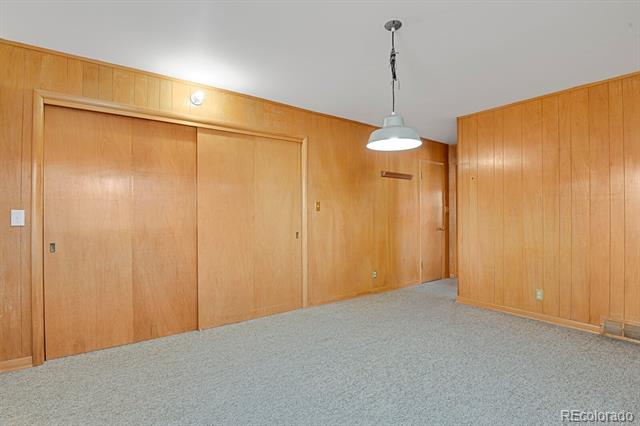
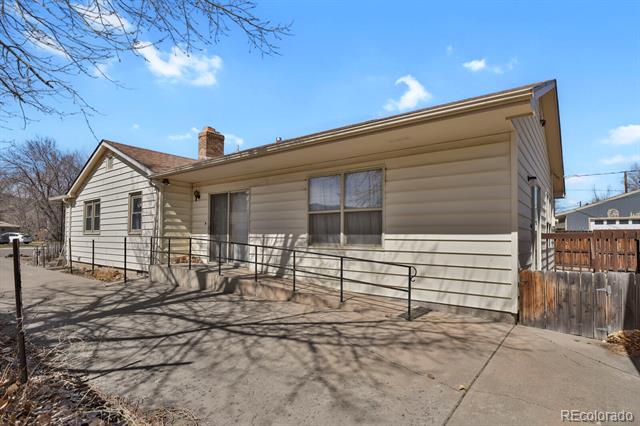
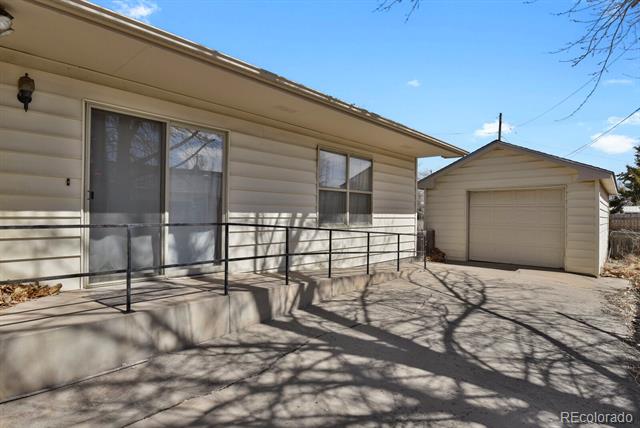
You'll love the retro pink full bathroom, a nod to the home's classic style. The extra-large family room boasts a ramped accessible entrance and a pass-through window to the kitchen, making it an ideal space for gatherings, an additional dining area, or a cozy entertainment hub.
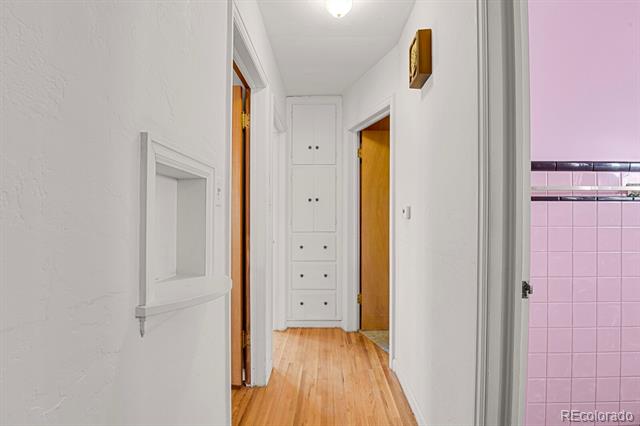
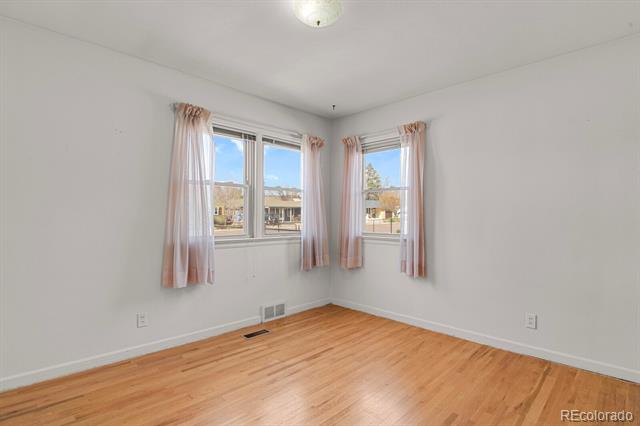
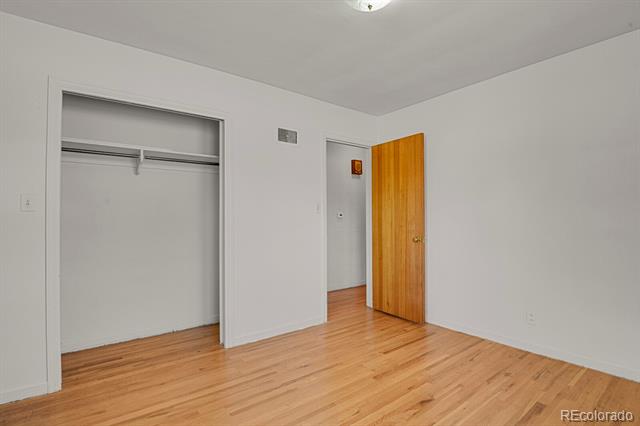
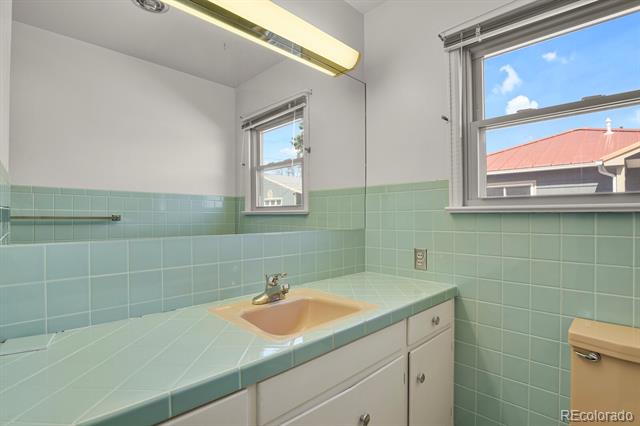
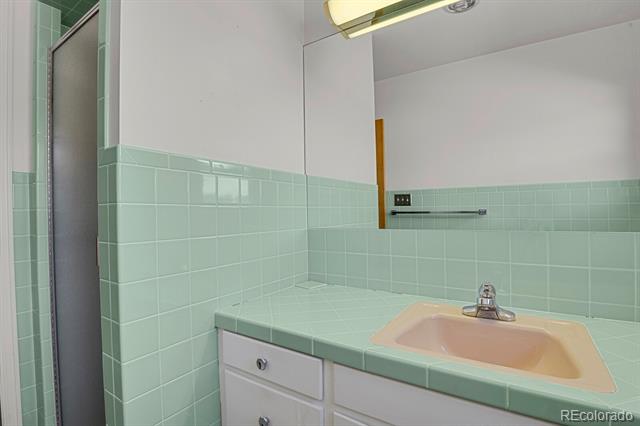
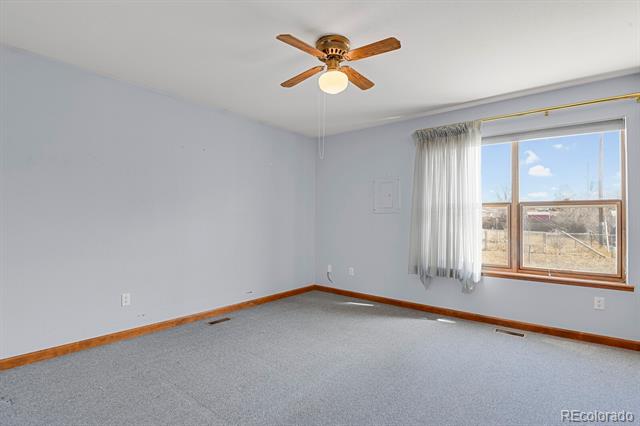
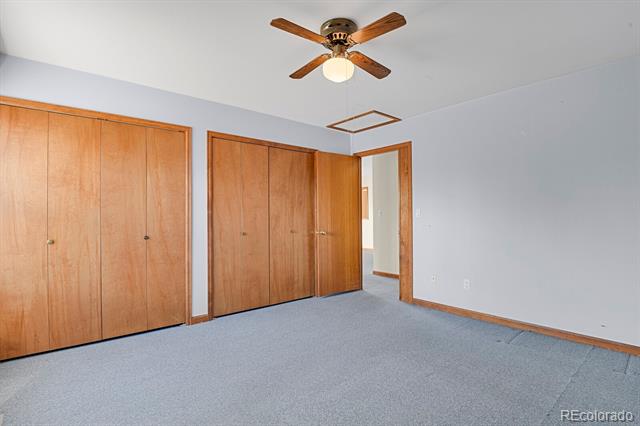
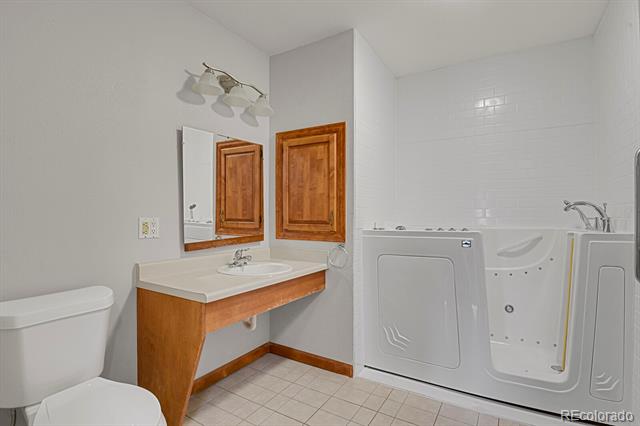
Down the hall, you'll find two spacious bedrooms and a full bath featuring a walk-in jetted tub for ultimate relaxation. Another vintage 3/4 bath leads to the third bedroom, offering privacy and flexibility. Close to restaurants and shopping.
This one-of-a-kind home won't stay on the market for long--come see its potential and make it your own today!

Share Property

Location

102 Park Lane, Canon City, CO 81212

Status

Sold

Date Sold

April 21, 2025

Property Amenities

Interior
Fireplace Gas
Appliances Oven, Range, Refrigerator
Flooring Carpet, Linoleum, Wood
Total Bedrooms: 3
Three-Quarter Bathrooms: 1
Full Bathrooms: 2
Other Interior Features Built-in Features, Pantry
Area & Lot
Lot Area 8,248 Sq.Ft.
Living area 2,066 Sq.Ft.
MLS® ID 7884927
Year Built 1953
School District Canon City RE-1
High School Canon City
Middle School Canon City
Elementary School Harrison
Type Residential
Status Sold
Exterior
Stories 1
Air conditioning Attic Fan
Heat type Forced Air
Disability Features Accessible Approach with Ramp
Water Source Public
Garage Space 1.0
Sewer Public Sewer
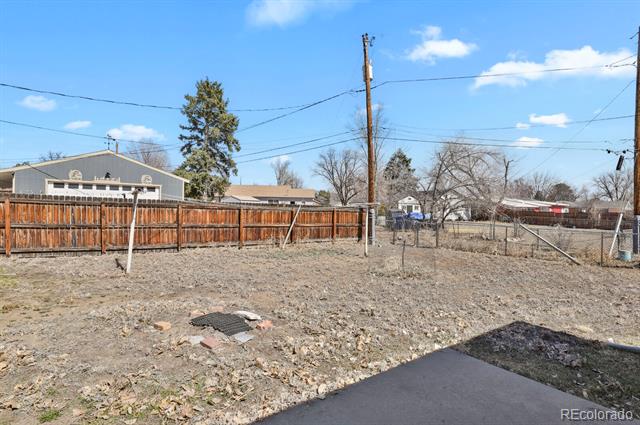
Lot Features Level
Roof Composition
Utilities Cable Available, Electricity Connected, Natural Gas Connected
Finance
Sales Price $305,000
Real Estate Tax $862 yearly

Work With Ceci

Partner with Ceci Maus and experience the difference of working with a dedicated Tucson real estate professional. From the first consultation to closing day, Ceci takes the time to understand your goals, answer your questions, and guide you through every step of the process. With local expertise, market insight, and a client-first approach, she ensures that your journey—whether buying or selling—is smooth, stress-free, and successful.


