10184 Park Meadows Drive Unit: 1312
VIEW PHOTOS
$395,000

10184 Park Meadows Drive Unit: 1312

2 Beds 2 Baths 1,029 Sq.Ft.

Description

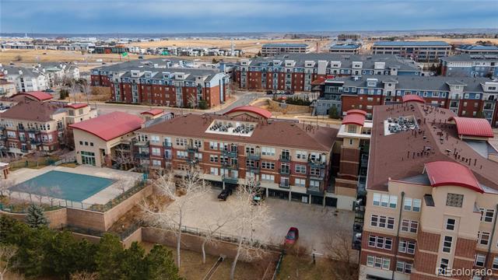
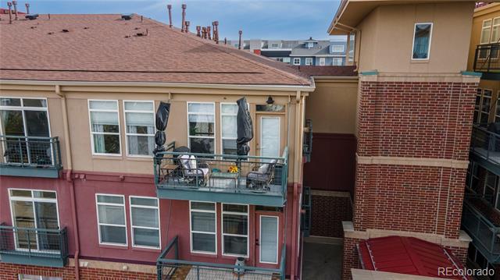
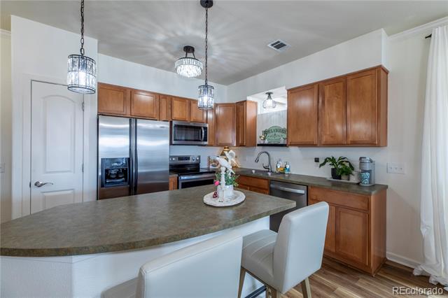
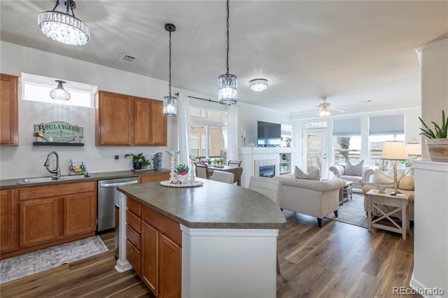
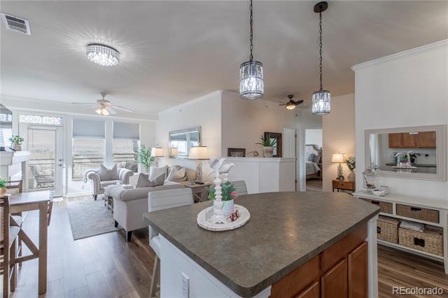
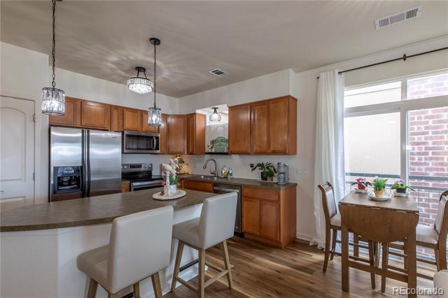
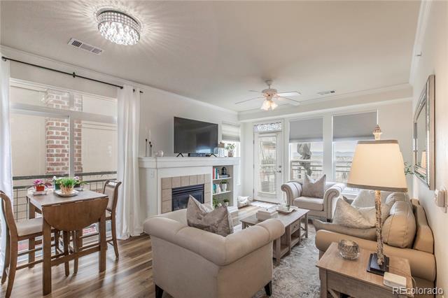
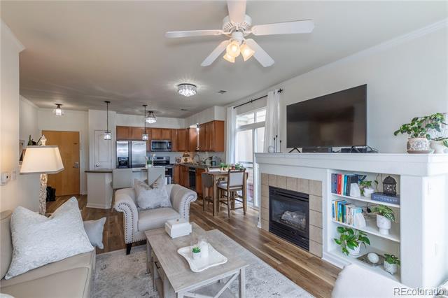
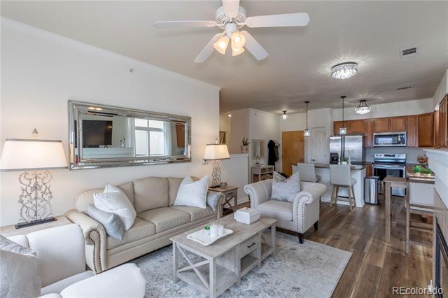
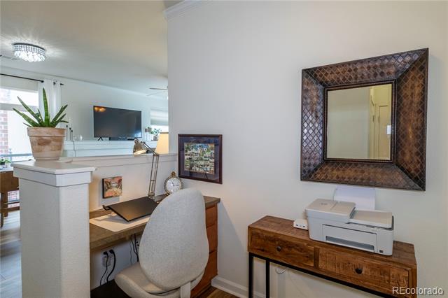
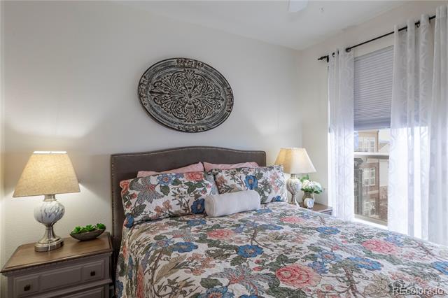
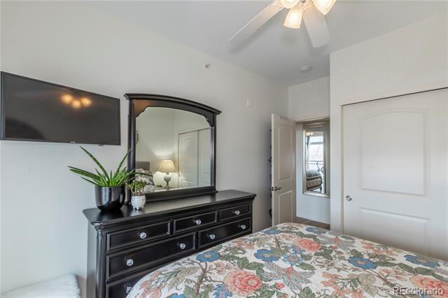
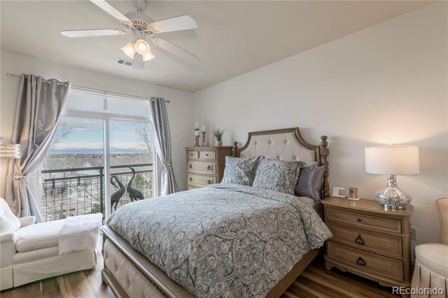
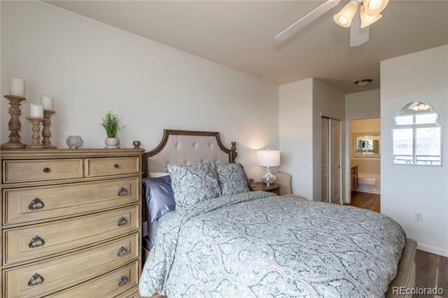
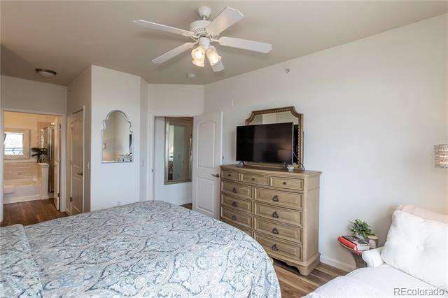
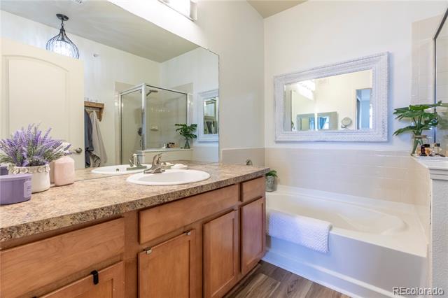
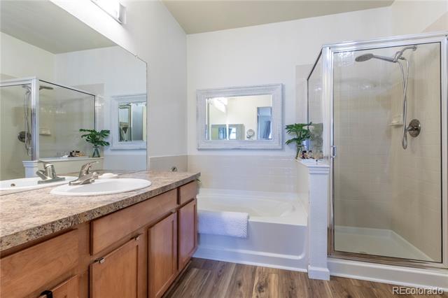
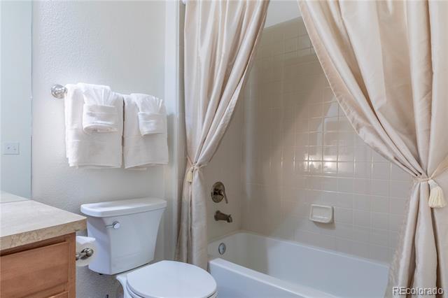
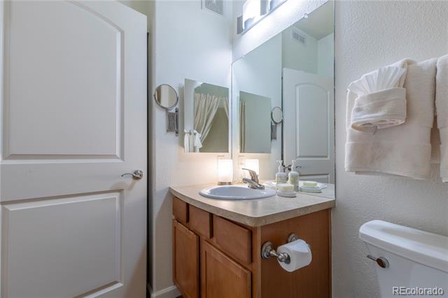
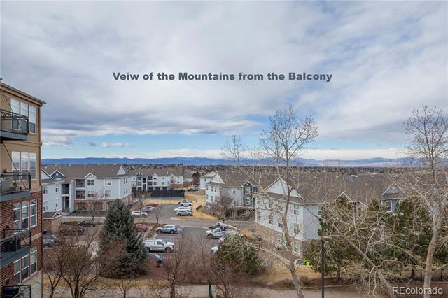
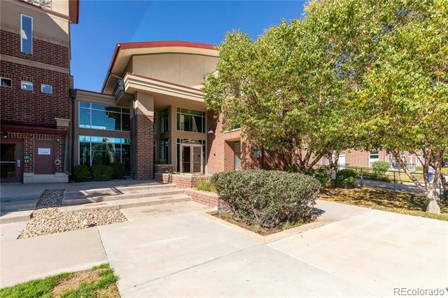
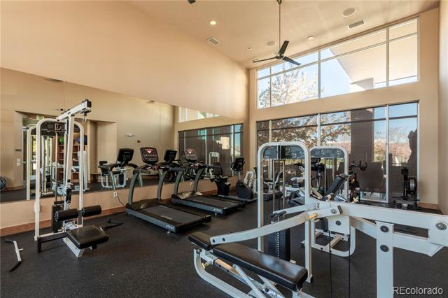
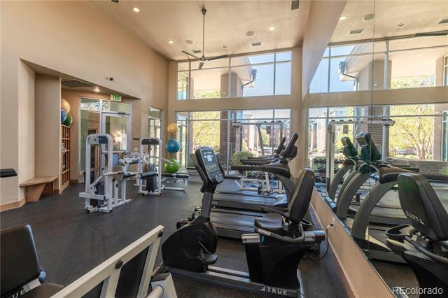
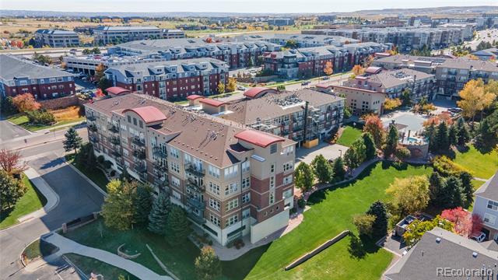
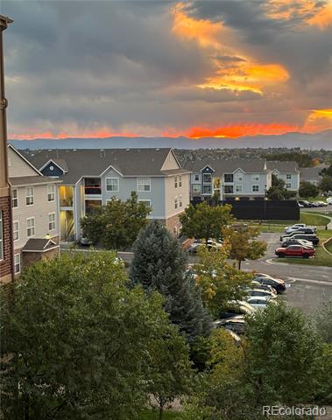
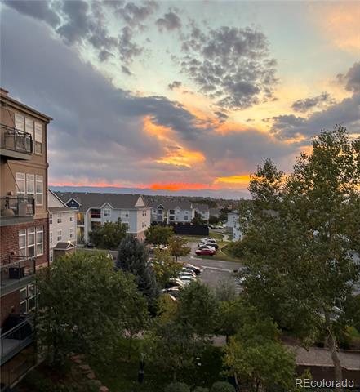
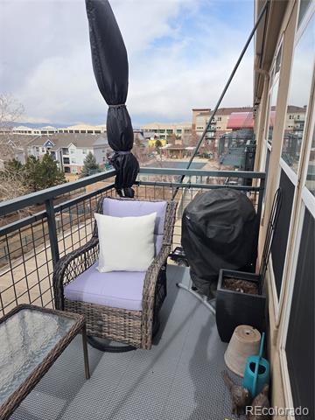
MOUNTAIN VIEWS!!! This Beautiful Turn Key 2-Bedroom, Two Bathroom End Unit Condo has Mountain Views from every window!!! Tons of natural light! New Stainless Steel Appliances, New Flooring throughout, and Freshly Painted! New Lighting! The Container Store Built-In's in both Bedroom Closets! It's on the Top-Floor, Super Quite!! New Furnace, Water/Heater, A/C, Garbage Disposal,Both Toilets have been replaces, and New Blinds(some of them on remotes) . It also has it's own deeded Parking Spot in the Garage! Close to Park Meadows Mall! With-in Minutes from Great Resturants, Grocery Stores and i-25 !! Close to Light Rail Costco, Hospital and Post Office!! This Condo is everything you would want in a home!!!

Share Property

Location

10184 Park Meadows Drive Unit: 1312, Lone Tree, CO 80124

Status

Sold

Date Sold

March 31, 2026

Property Amenities

Interior
Fireplace Family Room, Gas Log
Appliances Convection Oven, Dishwasher, Disposal, Dryer, Electric Water Heater, Microwave, Oven, Refrigerator, Self Cleaning Oven, Washer
Flooring Laminate
Total Bedrooms: 2
Three-Quarter Bathrooms: 1
Full Bathrooms: 1
Other Interior Features Breakfast Nook, Ceiling Fan(s), Eat-in Kitchen, Five Piece Bath, High Ceilings, High Speed Internet, Kitchen Island, No Stairs, Open Floorplan, Pantry, Primary Suite, Smoke Free, Walk-In Closet(s)
Area & Lot
Living area 1,029 Sq.Ft.
MLS® ID 2542417
Year Built 2005
School District Douglas RE-1
High School Highlands Ranch
Middle School Cresthill
Elementary School Acres Green
View Description Mountain(s)
Type Condo
Status Sold
Exterior
Stories 1
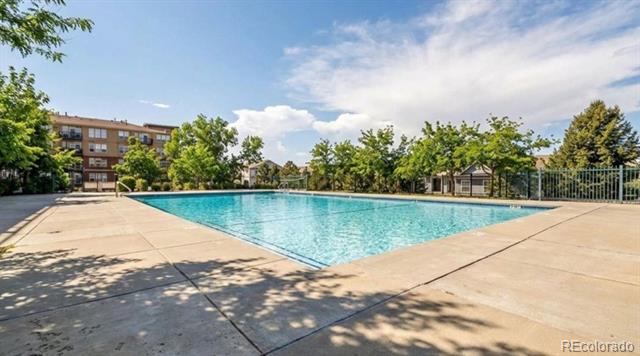
Pool Outdoor Pool
Air conditioning Central Air
Heat type Forced Air
Garage Space 1.0
Sewer Public Sewer
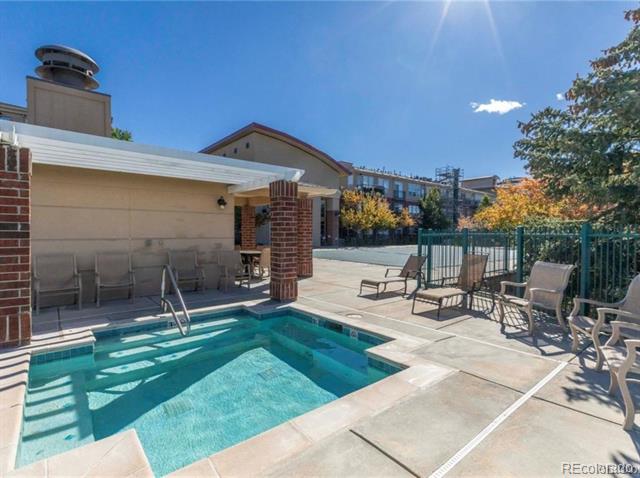
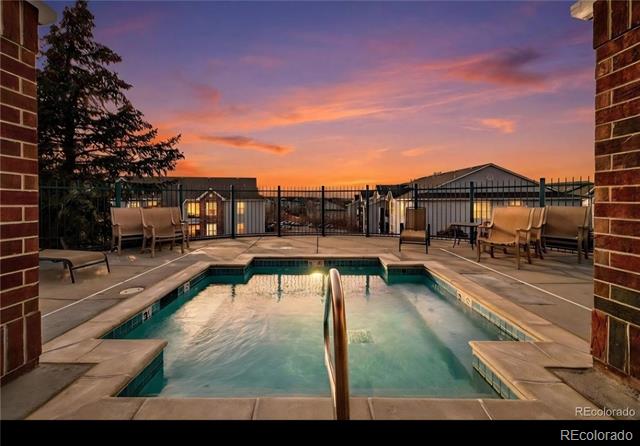
Other Exterior Features Balcony, Barbecue, Elevator, Gas Grill, Spa/Hot Tub
Roof Composition
Utilities Cable Available, Electricity Available, Electricity Connected, Internet Access (Wired), Natural Gas Available, Natural Gas Connected
Finance
Sales Price $395,000
HOA Fees $393 monthly
Real Estate Tax $2,335 yearly

Work With Ceci

Partner with Ceci Maus and experience the difference of working with a dedicated Tucson real estate professional. From the first consultation to closing day, Ceci takes the time to understand your goals, answer your questions, and guide you through every step of the process. With local expertise, market insight, and a client-first approach, she ensures that your journey—whether buying or selling—is smooth, stress-free, and successful.


