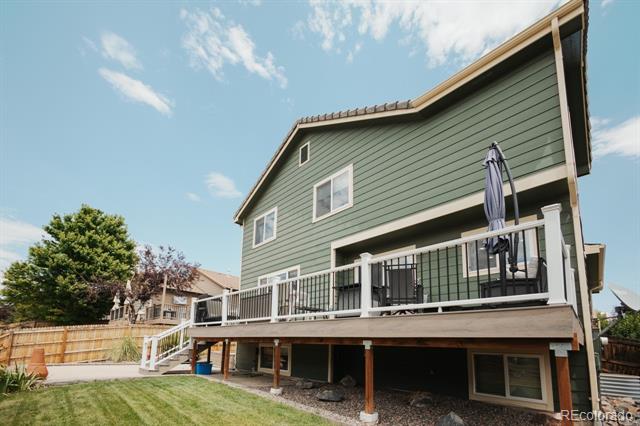
10163 Plymouth Court
VIEW PHOTOS
$675,000

10163 Plymouth Court

5 Beds 3 Baths 2,256 Sq.Ft. 6,968 Sq.Ft.

Description

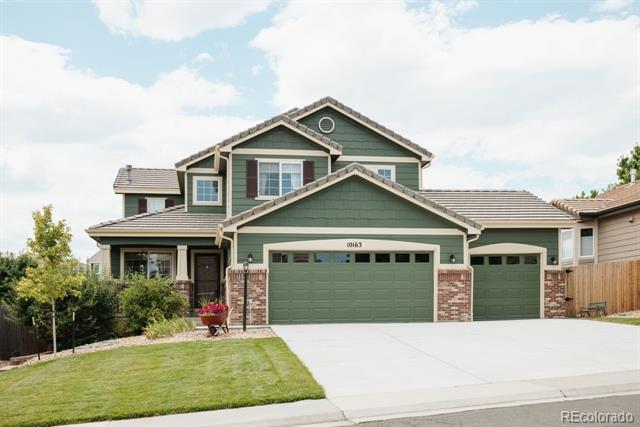
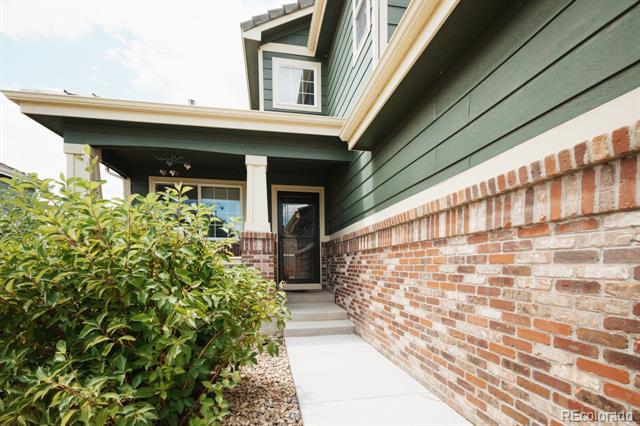
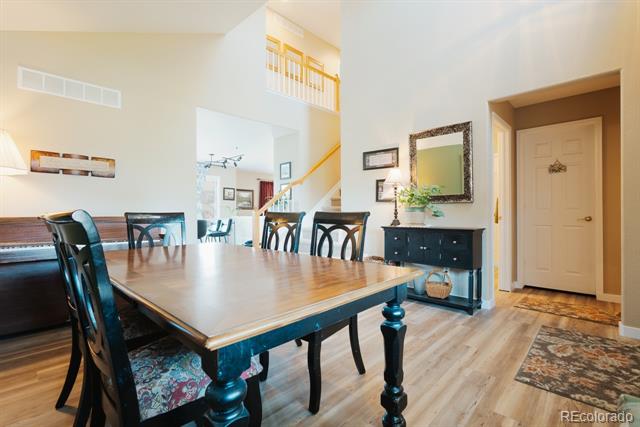
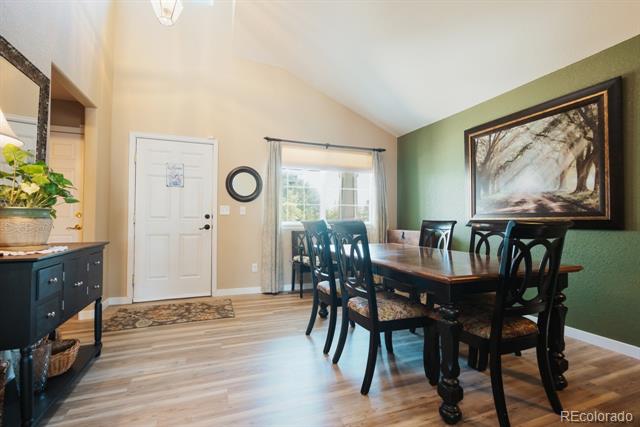
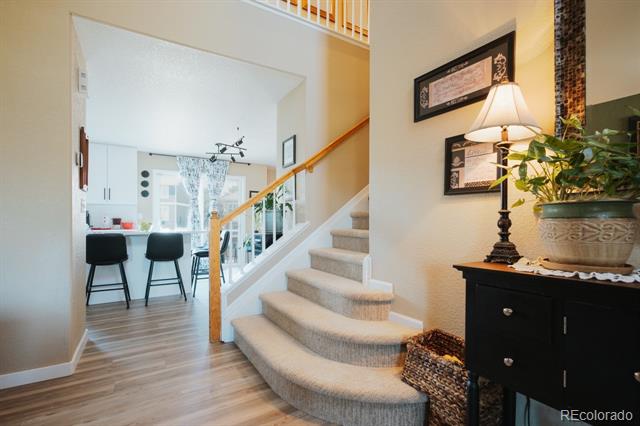
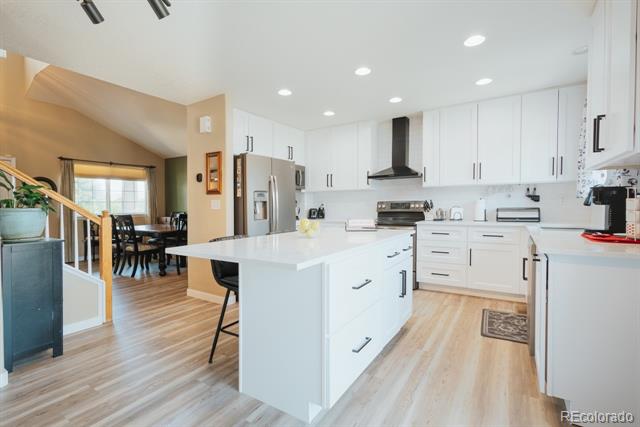
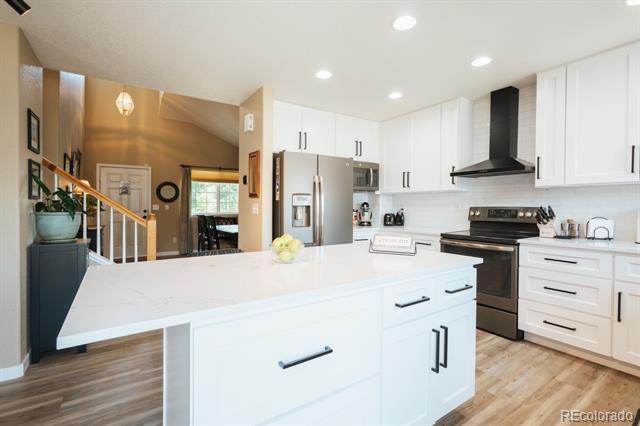
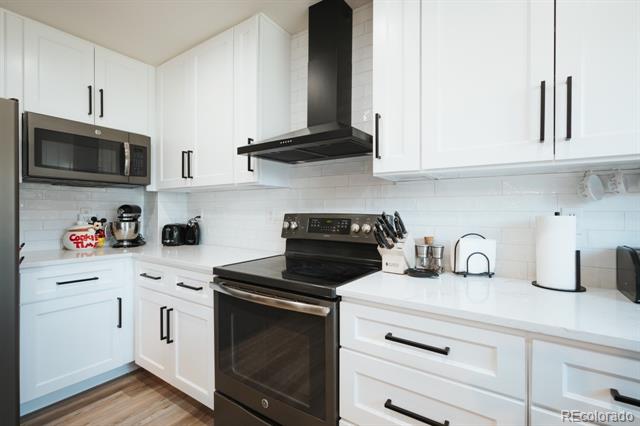
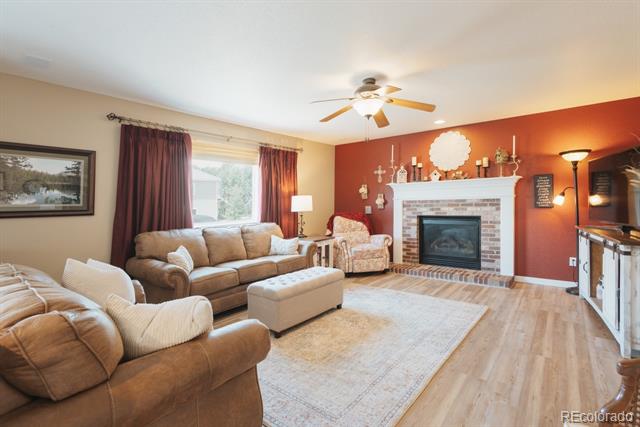
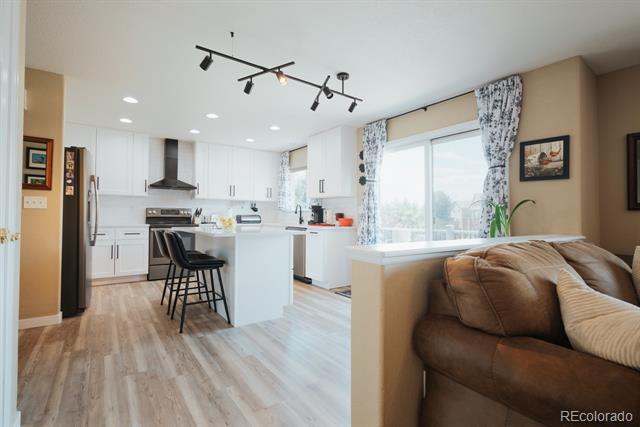
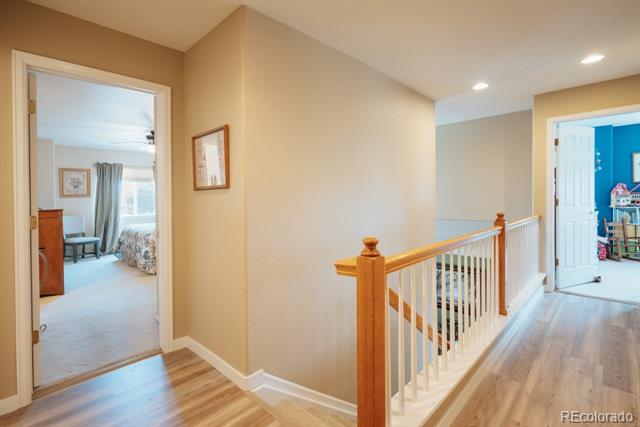
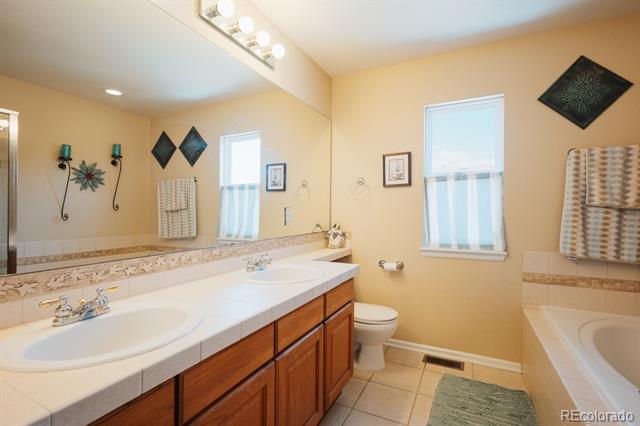
This stunning 5-bedroom, 3-bathroom home offers the perfect blend of comfort, style, and Colorado living. Thoughtfully updated and impeccably maintained, this home features new flooring throughout, fresh interior and exterior paint, and an updated kitchen that's as functional as it is beautiful, complete with modern finishes and ample storage.

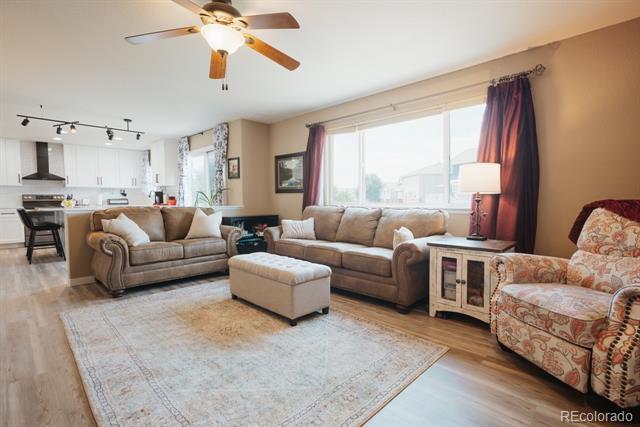
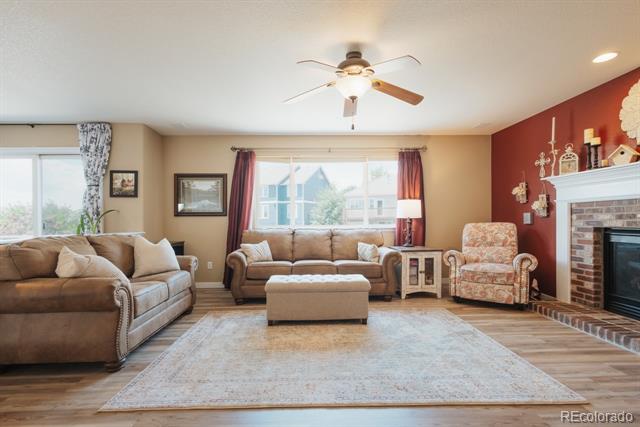
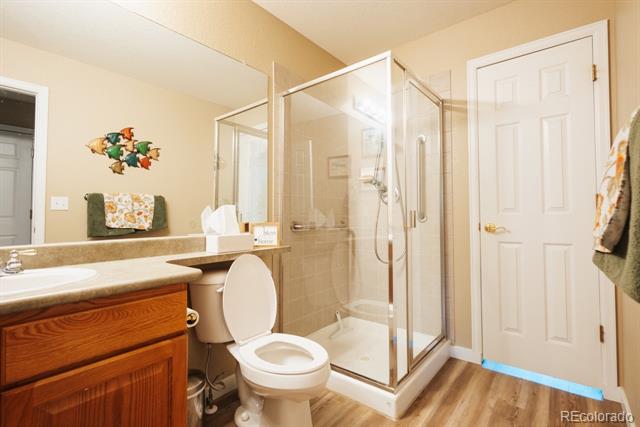
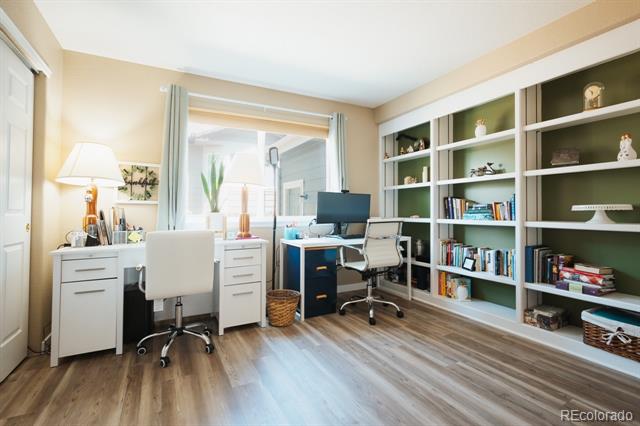
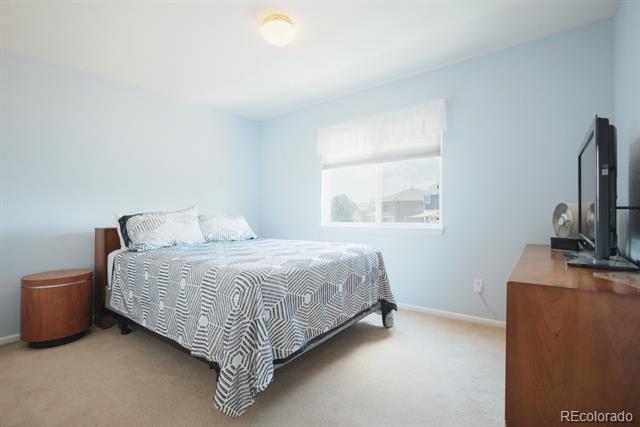
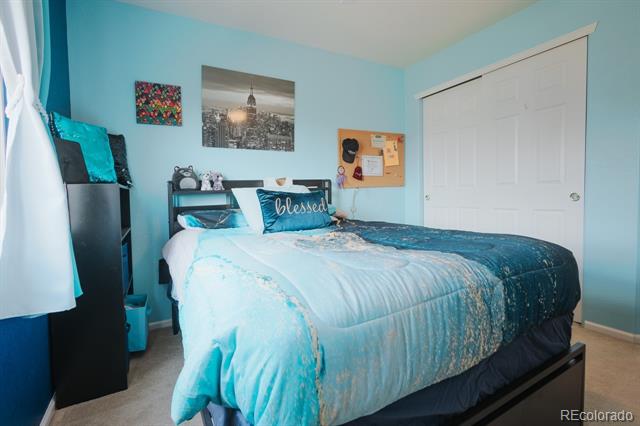
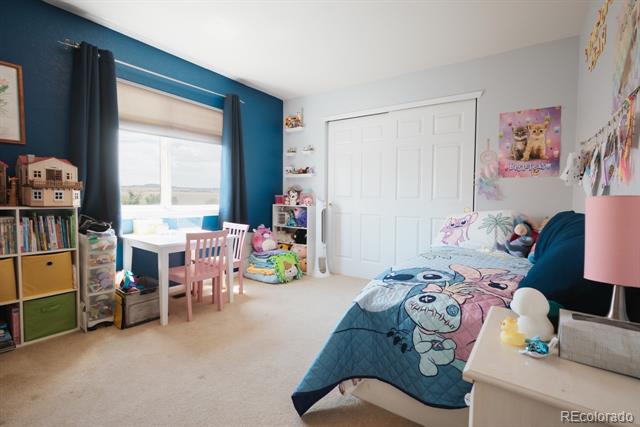
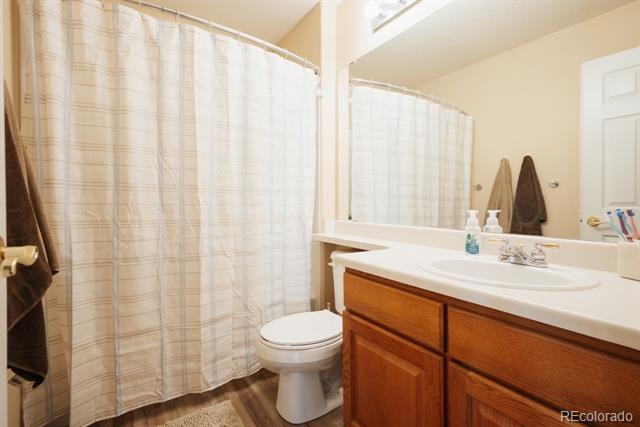
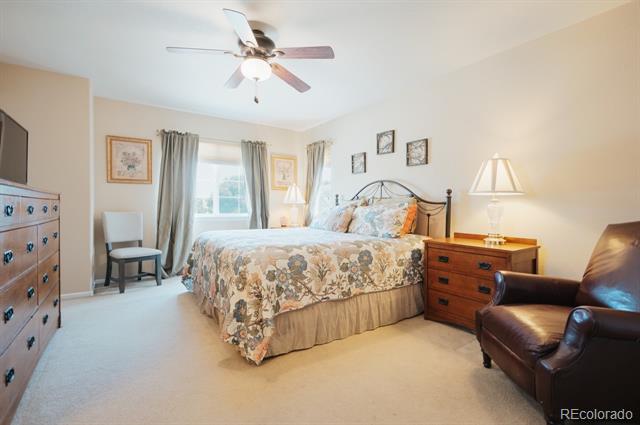
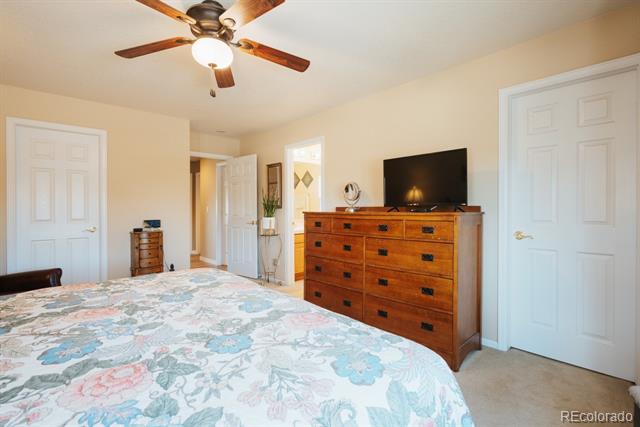
The spacious, light-filled layout includes five generously sized bedrooms and three full bathrooms, offering flexibility for growing families, guests, or a home office setup. Whether you're hosting or unwinding, the open-concept living areas provide the ideal space to gather and relax.

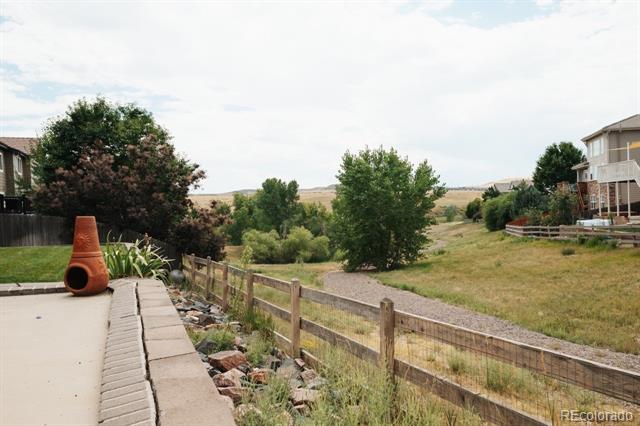
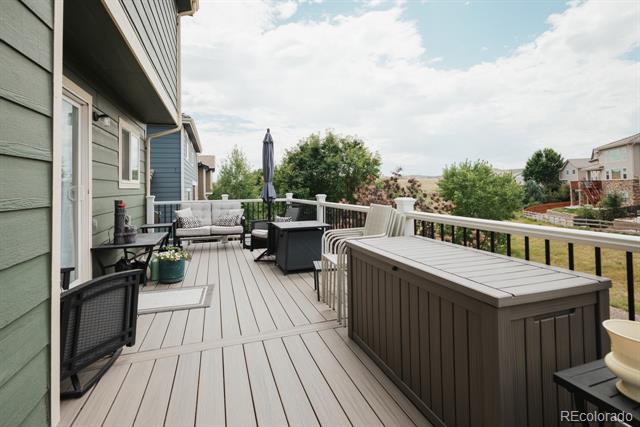
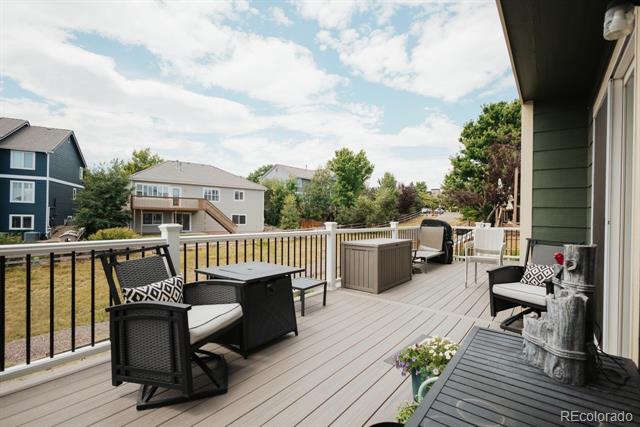
Step outside to your private back deck--a true highlight of the home--overlooking peaceful open space, perfect for morning coffee, evening sunsets, or entertaining under the stars. The serene backyard setting offers the feel of a retreat, right in your own home.

Located in a quiet, friendly neighborhood just minutes from trails, parks, top-rated schools, and downtown Parker, this home combines modern upgrades with natural beauty and everyday convenience.

Don't miss the chance to make this move-in ready gem your own--schedule your private tour today!

Share Property

Location

10163 Plymouth Court, Parker, CO 80134

Status

Sold

Date Sold

August 29, 2025

Property Amenities

Interior
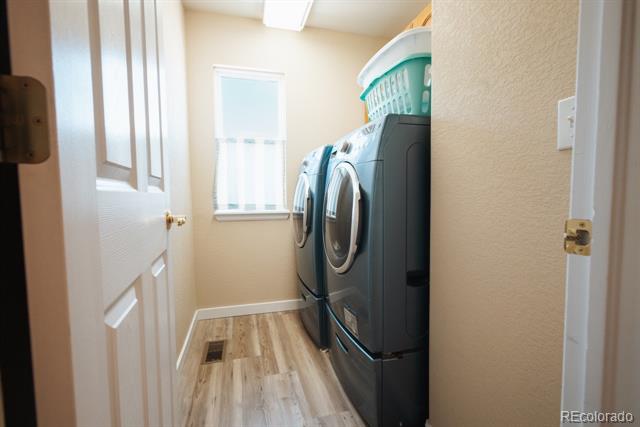
Appliances Dishwasher, Disposal, Dryer, Microwave, Oven, Refrigerator, Washer
Total Bedrooms: 5
Full Bathrooms: 3
Area & Lot
Lot Area 6,968 Sq.Ft.
Living area 2,256 Sq.Ft.
MLS® ID 6483160
Year Built 2004
School District Douglas RE-1
High School Highlands Ranch
Middle School Cresthill
Elementary School Eagle Ridge
Type Residential
Status Sold
Exterior
Stories 2
Air conditioning Central Air
Heat type Forced Air
Water Source Public
Garage Space 3.0
Sewer Public Sewer
Parking Concrete
Roof Other
Finance
Sales Price $675,000
HOA Fees $244
Real Estate Tax $4,069 yearly

Work With Ceci

Partner with Ceci Maus and experience the difference of working with a dedicated Tucson real estate professional. From the first consultation to closing day, Ceci takes the time to understand your goals, answer your questions, and guide you through every step of the process. With local expertise, market insight, and a client-first approach, she ensures that your journey—whether buying or selling—is smooth, stress-free, and successful.


