10156 Wyandott Circle N
VIEW PHOTOS
$490,000

10156 Wyandott Circle N

4 Beds 3 Baths 2,584 Sq.Ft. 3,836 Sq.Ft.

Description

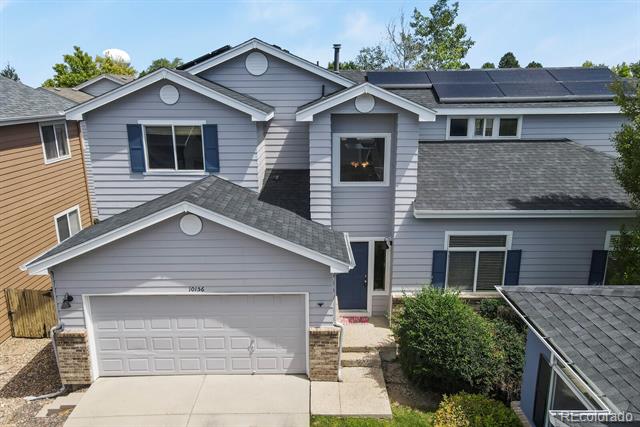
Welcome to 10156 Wyandott Circle N - a light, spacious home in Hunters Chase. Set on a quiet cul-de-sac, this well-maintained 4-bedroom, 3-bath property offers over 2,500 finished square feet, including a main-level bedroom and a versatile finished basement.

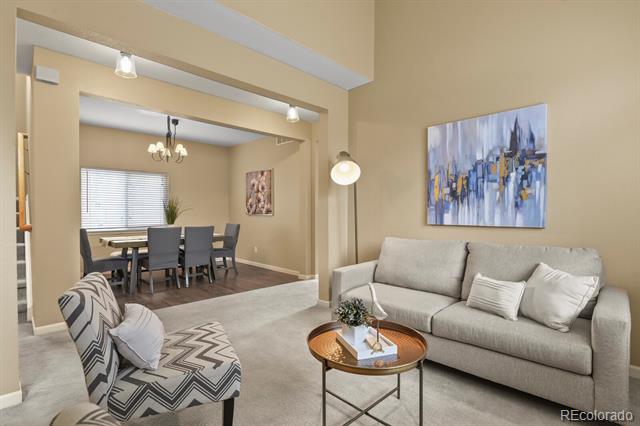
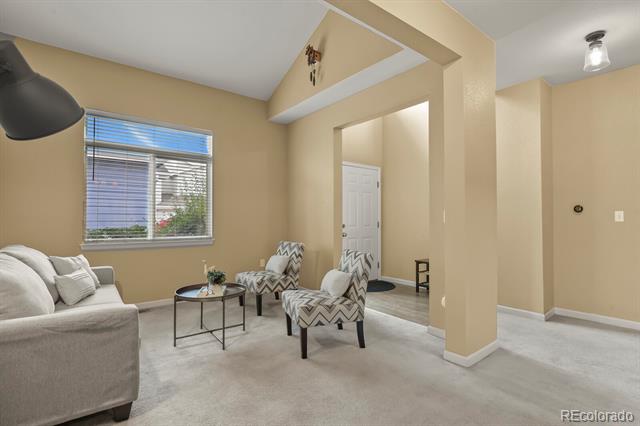
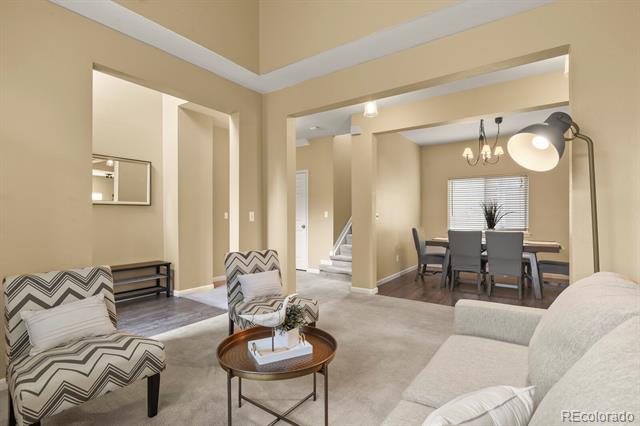
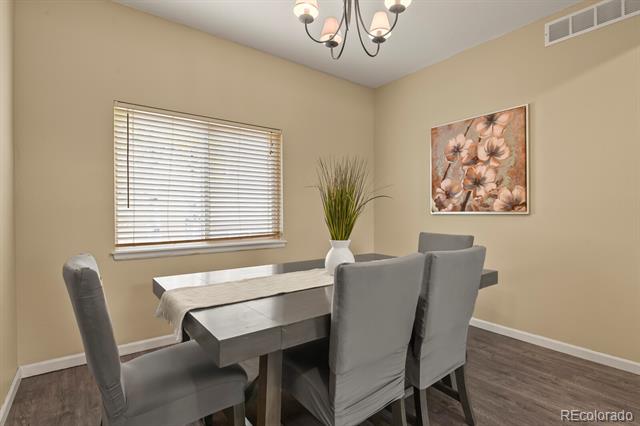
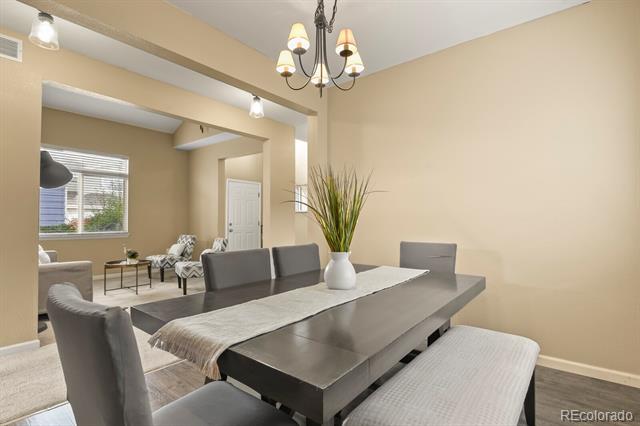
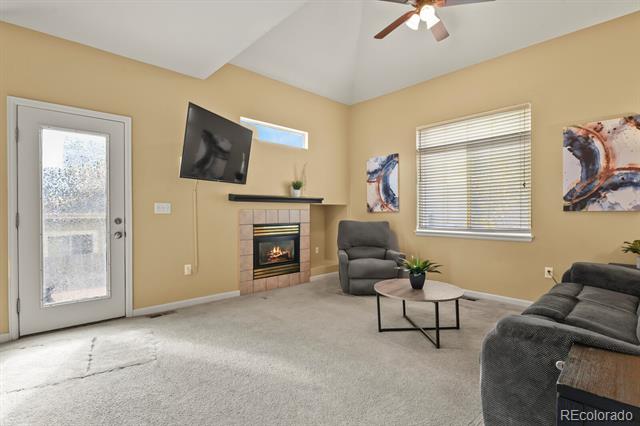
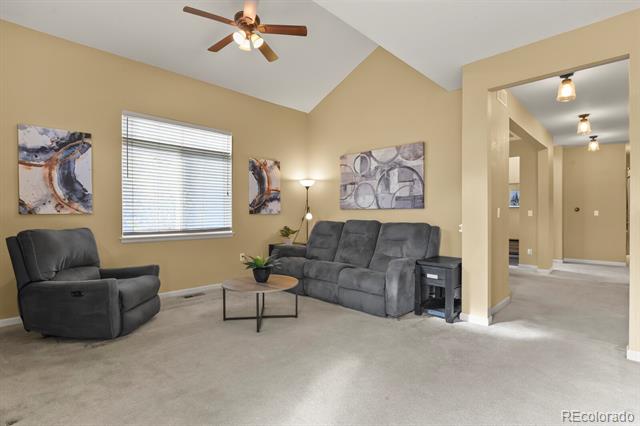
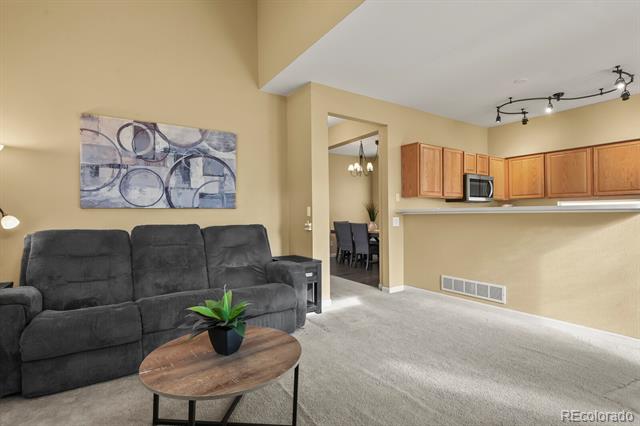
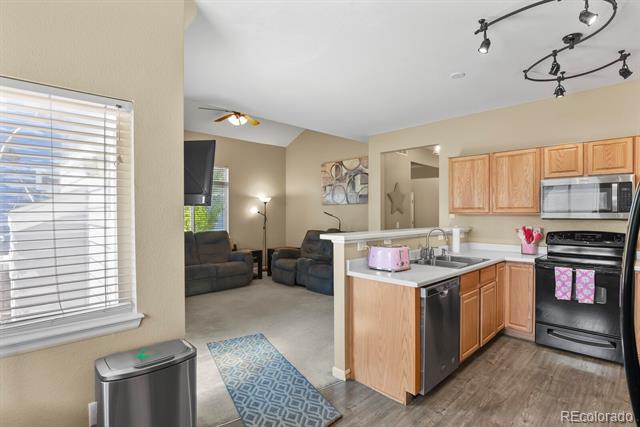
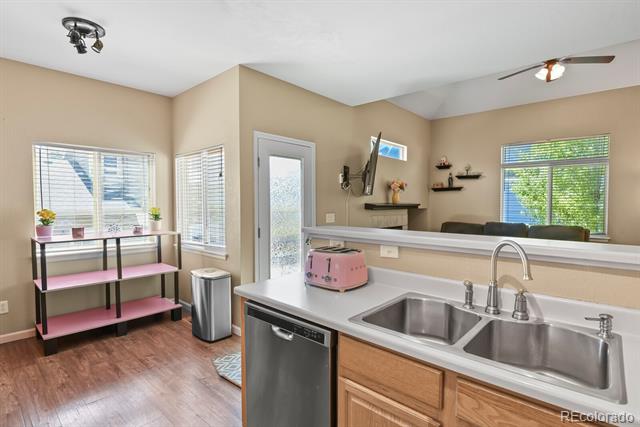
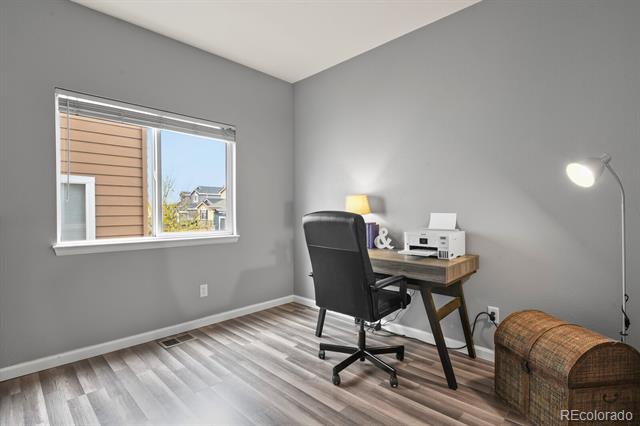
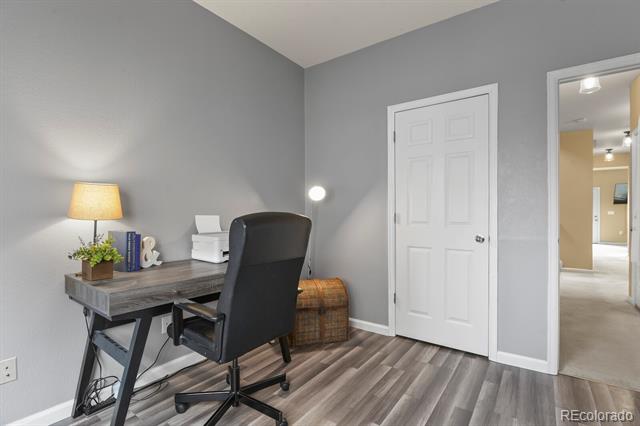
Inside, a bright living and dining area leads into an open kitchen, breakfast nook, and family room, creating a connected space for everyday living or entertaining. A cozy gas fireplace adds warmth and character. The main-floor bedroom sits near a 3/4 bath, ideal for guests, a home office, or multigenerational needs.

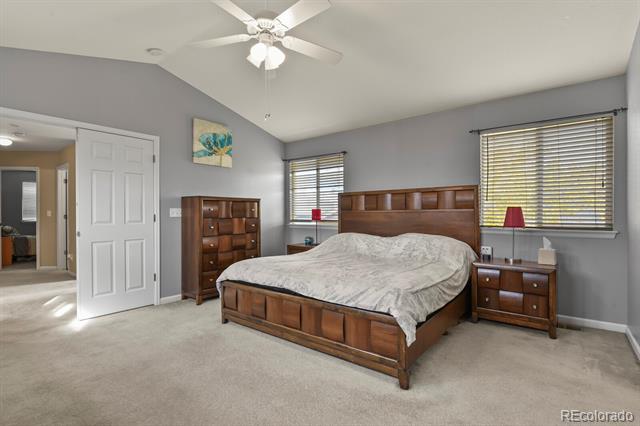
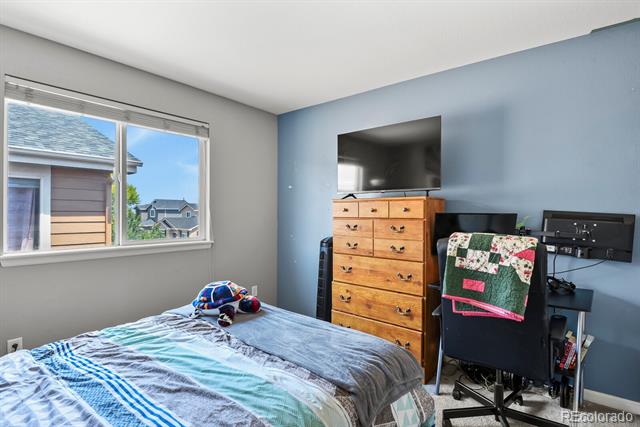
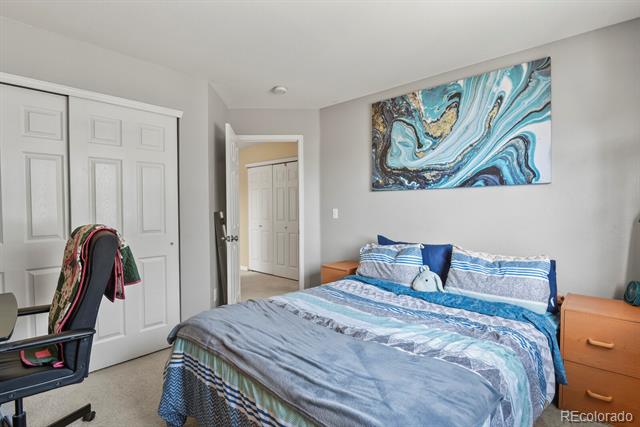
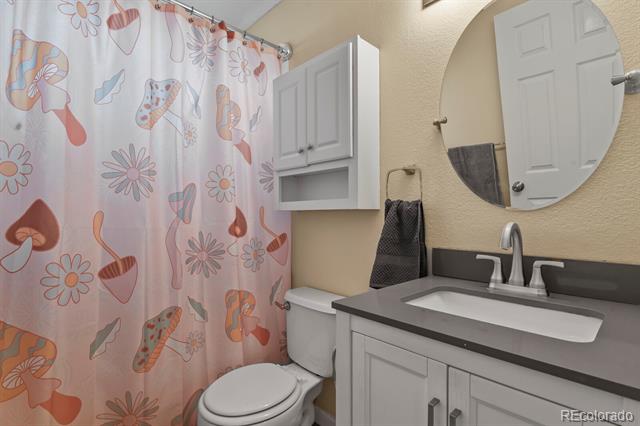
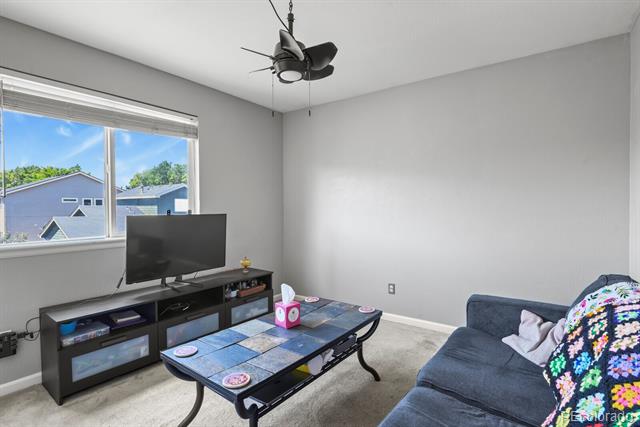
Upstairs, the primary suite features a five-piece bath and walk-in closet, along with two additional bedrooms, a full bath, and convenient upper-level laundry. The finished basement offers flexible space for recreation, fitness, media, or storage.

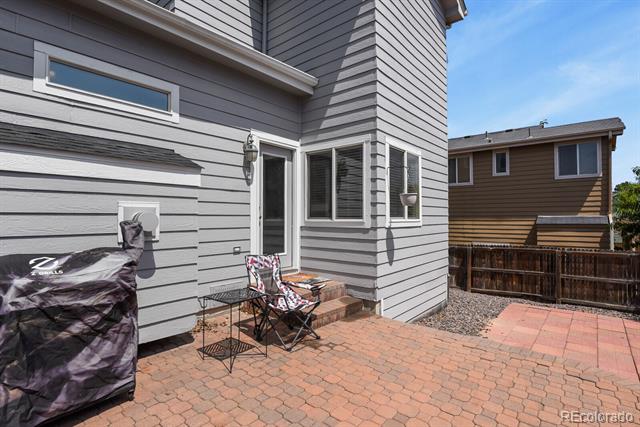
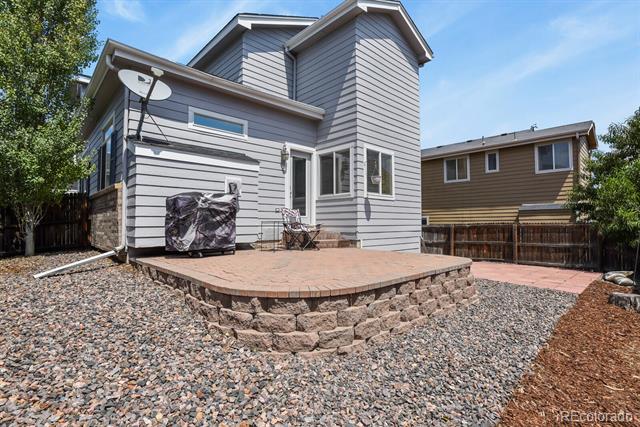
Outside, the fully fenced backyard includes mature trees and a stone patio perfect for relaxing or hosting. The HOA covers front yard maintenance, trash, recycling, and snow removal, adding to the home's ease of living.

Additional features include solar panels, an attached 2-car garage, off-street parking, smart lighting, a video doorbell, central A/C, and forced-air heat. Located near parks, trails, and major commuter routes within the Adams 12 Five Star School District, this move-in-ready home also comes with a 12-month home warranty for added peace of mind.

Share Property

Location

10156 Wyandott Circle N, Thornton, CO 80260

Status

Sold

Date Sold

April 10, 2026

Property Amenities

Interior
Laundry room In Unit, Laundry Closet
Fireplace Gas, Gas Log, Living Room
Appliances Dishwasher, Disposal, Gas Water Heater, Microwave, Oven, Refrigerator, Self Cleaning Oven
Flooring Carpet, Linoleum, Vinyl
Total Bedrooms: 4
Three-Quarter Bathrooms: 1
Full Bathrooms: 2
Other Interior Features Breakfast Nook, Ceiling Fan(s), Eat-in Kitchen, Entrance Foyer, Five Piece Bath, High Ceilings, Open Floorplan, Primary Suite, Smart Lights, Smoke Free, Vaulted Ceiling(s), Walk-In Closet(s)
Area & Lot
Lot Area 3,836 Sq.Ft.
Living area 2,584 Sq.Ft.
MLS® ID 2810669
Year Built 1999
School District Adams 12 5 Star Schl
High School Northglenn
Middle School Silver Hills
Elementary School Hillcrest
Architecture Styles Contemporary
Type Residential
Status Sold
Exterior
Stories 2
Air conditioning Central Air
Heat type Electric, Forced Air, Natural Gas
Water Source Public
Garage Space 2.0
Sewer Public Sewer
Other Exterior Features Private Yard, Rain Gutters
Parking Concrete
Lot Features Cul-De-Sac, Near Public Transit, Sprinklers In Front, Sprinklers In Rear
Roof Composition
Utilities Cable Available, Electricity Connected, Natural Gas Available
Finance
Sales Price $490,000
HOA Fees $150 monthly
Real Estate Tax $3,865 yearly

Work With Ceci

Partner with Ceci Maus and experience the difference of working with a dedicated Tucson real estate professional. From the first consultation to closing day, Ceci takes the time to understand your goals, answer your questions, and guide you through every step of the process. With local expertise, market insight, and a client-first approach, she ensures that your journey—whether buying or selling—is smooth, stress-free, and successful.


