10152 E Fair Circle
10152 E Fair Circle
10152 E Fair Circle
10152 E Fair Circle
10152 E Fair Circle
10152 E Fair Circle
10152 E Fair Circle
10152 E Fair Circle
10152 E Fair Circle
10152 E Fair Circle
10152 E Fair Circle
10152 E Fair Circle
10152 E Fair Circle
10152 E Fair Circle
10152 E Fair Circle
10152 E Fair Circle
10152 E Fair Circle
10152 E Fair Circle
10152 E Fair Circle
10152 E Fair Circle
10152 E Fair Circle
10152 E Fair Circle
VIEW PHOTOS
$860,000

10152 E Fair Circle

4 Beds 3 Baths 2,722 Sq.Ft. 7,405 Sq.Ft.

Description

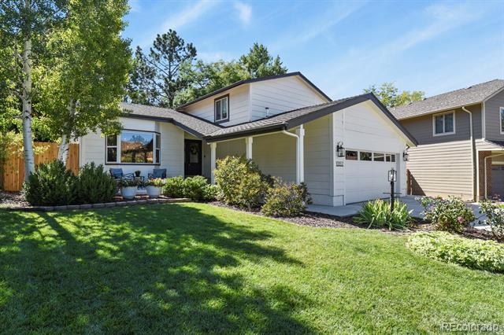
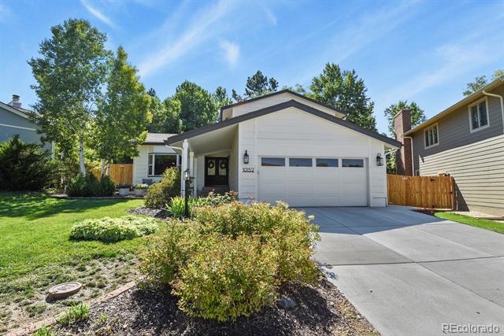
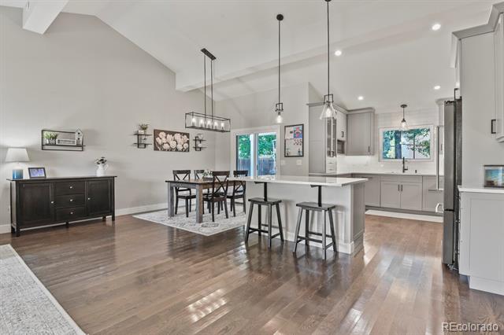
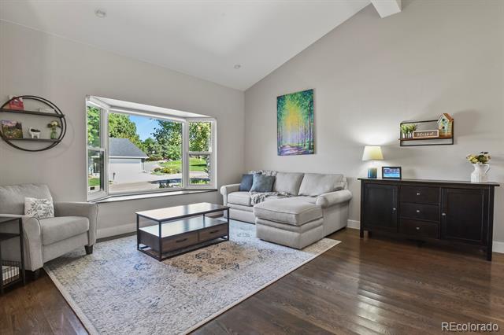
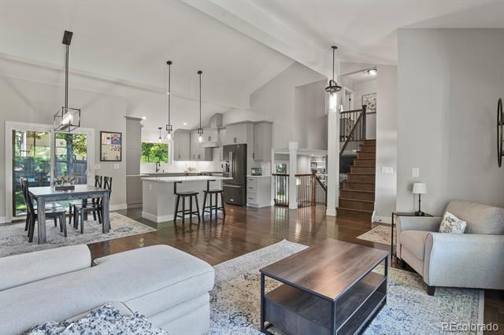
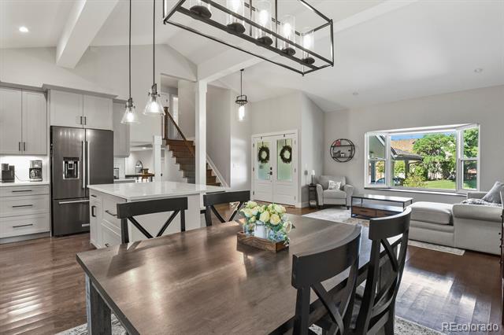
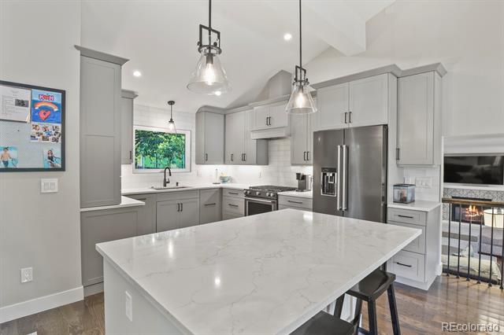
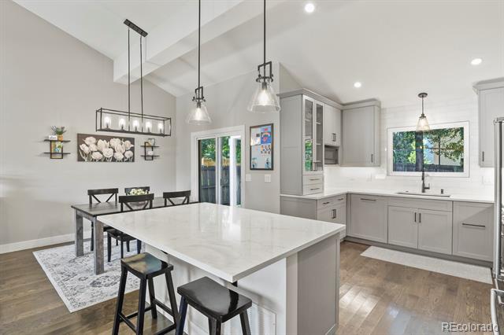
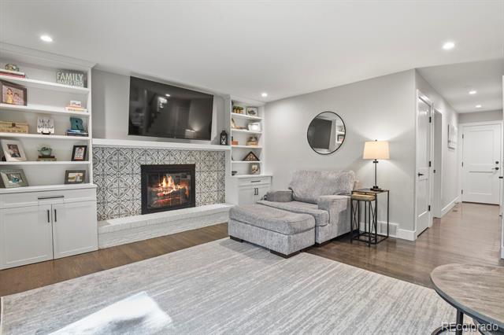
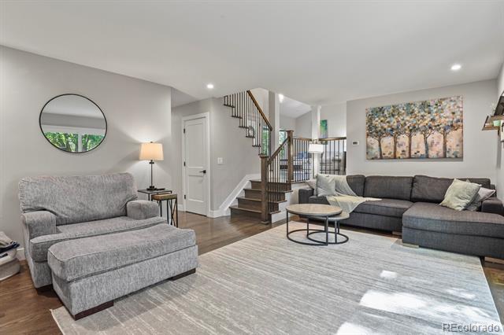
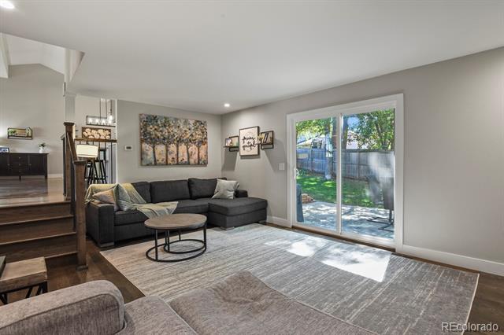
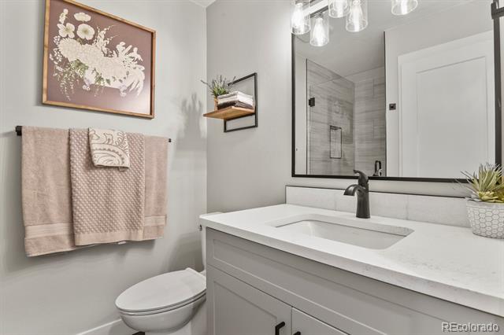
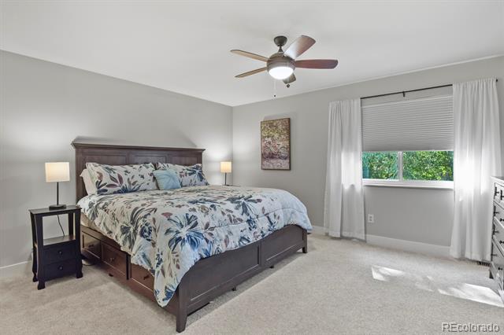
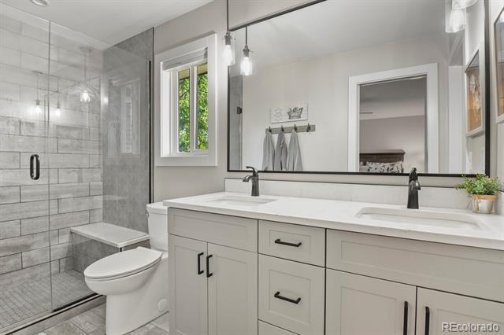
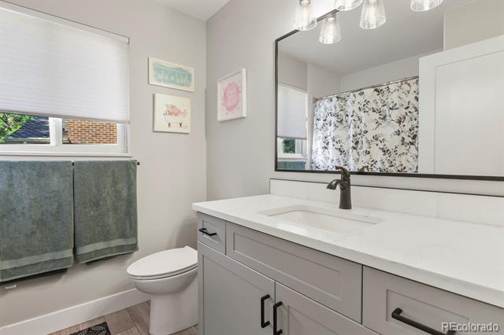
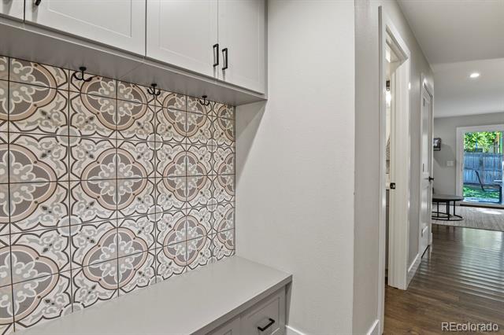
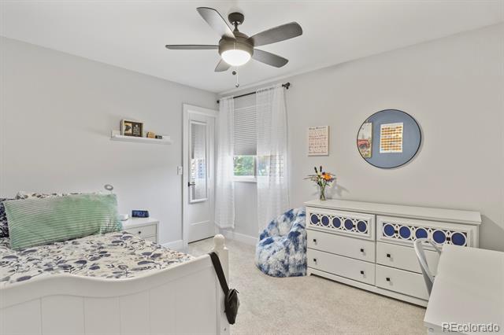
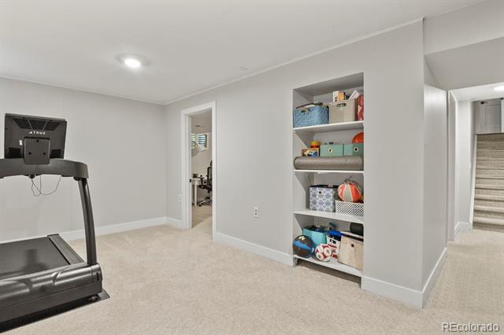
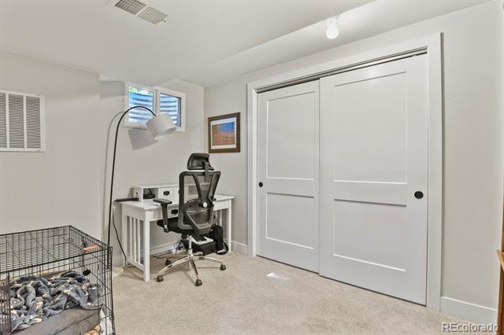
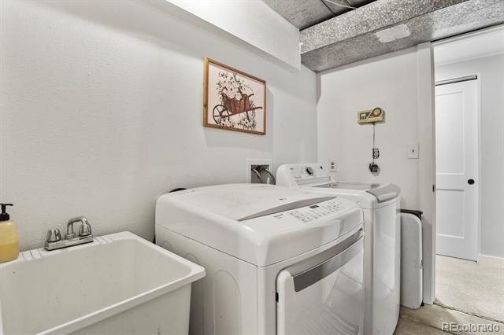
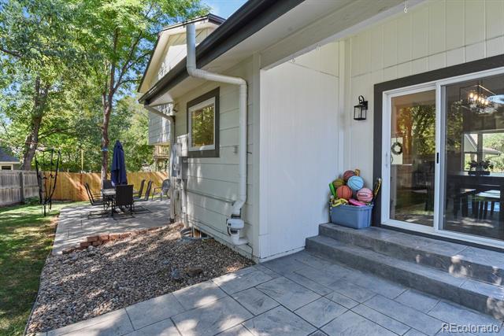
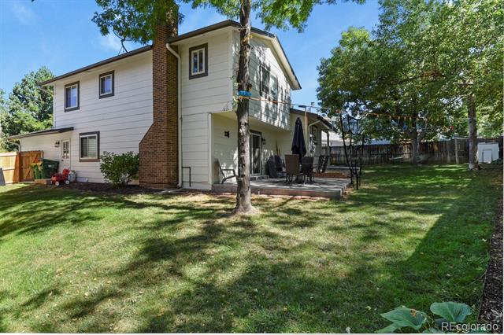
Come check out this beautifully remodeled home!!! Great space for a family & also to entertain. Everyone has their own separate areas. Enjoy coffee on the front porch & happy hour in the backyard while taking in the mature landscape! Enter into the foyer with wood floors, raised ceiling that opens to living room, dining & kitchen. Sliding door off dining to the 7,404 sf fenced in yard with gate. Stunning updated kitchen space with island & quartz countertops . Head down to the family room & cozy up by the gas fireplace. Easy access to the backyard from the sliding glass door. Perfect spot for a guest with a bedroom & full shower bath on level. Mudroom area with built ins as you head to the garage or back into the home to drop your items. Three bedrooms & two bathrooms upstairs. Master bath has 2 sinks, a walk in shower & walk in closet. In the basement is flex space for whatever you may be missing. Laundry room with sink. Extra room currently being used as an office. Two car attached garage with service door. Added porch by front door. Two stamped concrete patios outback. Updated light fixtures & stair railing. Radon mitigation system. AC & furnace 5 years old. Sump pump. Roof 2014. Half of the backyard fence is new. Sprinklers in front of the & back yard. Regraded yard. Keypad at garage. Some newer windows. HOA community. Mailbox at street. Cul-de-sac. Feels like a corner lot. Ring doorbell at front door. Close to elementary school & all. Cherry Creek school district. The neighborhood has a community pool & swim team. Community tennis courts & pickle ball courts. Community cookouts. Walking paths & a lake! Must see this well taken care of home!
Inclusions
Kitchen: Fridge, dishwasher, gas range/oven, microwave
Family room: Mounted TV
Laundry: Washer/dryer
Guest bedroom: LED lights
Blinds and curtain rods
Garage: Fridge
Outside: Ninja warrior course & dog house

Share Property

Location

10152 E Fair Circle, Englewood, CO 80111

Status

Sold

Date Sold

October 7, 2025

Property Amenities

Interior
Laundry room In Unit
Fireplace Family Room
Appliances Dishwasher, Disposal, Dryer, Oven, Range, Refrigerator, Self Cleaning Oven, Sump Pump, Washer
Flooring Carpet, Tile, Wood
Total Bedrooms: 4
Three-Quarter Bathrooms: 2
Full Bathrooms: 1
Other Interior Features Breakfast Nook, Built-in Features, Ceiling Fan(s), Entrance Foyer, Kitchen Island, Primary Suite, Quartz Counters, Radon Mitigation System, Smoke Free, Utility Sink, Vaulted Ceiling(s), Walk-In Closet(s)
Area & Lot
Lot Area 7,405 Sq.Ft.
Living area 2,722 Sq.Ft.
MLS® ID 6388314
Year Built 1978
School District Cherry Creek 5
High School Cherry Creek
Middle School Campus
Elementary School High Plains
Architecture Styles Traditional
Type Residential
Status Sold
Exterior
Stories 3
Pool Outdoor Pool
Air conditioning Central Air
Heat type Forced Air, Natural Gas
Water Source Public
Garage Space 2.0
Sewer Public Sewer
Other Exterior Features Private Yard, Rain Gutters
Parking Concrete, Exterior Access Door
Lot Features Cul-De-Sac, Landscaped, Sprinklers In Front, Sprinklers In Rear
Roof Composition
Utilities Cable Available, Electricity Connected, Internet Access (Wired), Natural Gas Connected, Phone Available
Finance
Sales Price $860,000
HOA Fees $183 monthly
Real Estate Tax $6,674 yearly

Work With Ceci

Partner with Ceci Maus and experience the difference of working with a dedicated Tucson real estate professional. From the first consultation to closing day, Ceci takes the time to understand your goals, answer your questions, and guide you through every step of the process. With local expertise, market insight, and a client-first approach, she ensures that your journey—whether buying or selling—is smooth, stress-free, and successful.


