10146 Isle Street
10146 Isle Street
10146 Isle Street
10146 Isle Street
10146 Isle Street
10146 Isle Street
10146 Isle Street
10146 Isle Street
10146 Isle Street
10146 Isle Street
10146 Isle Street
10146 Isle Street
10146 Isle Street
10146 Isle Street
10146 Isle Street
10146 Isle Street
10146 Isle Street
10146 Isle Street
10146 Isle Street
10146 Isle Street
10146 Isle Street
10146 Isle Street
10146 Isle Street
10146 Isle Street
10146 Isle Street
10146 Isle Street
10146 Isle Street
10146 Isle Street
10146 Isle Street
10146 Isle Street
10146 Isle Street
10146 Isle Street
10146 Isle Street
10146 Isle Street
10146 Isle Street
10146 Isle Street
10146 Isle Street
10146 Isle Street
10146 Isle Street
10146 Isle Street
10146 Isle Street
10146 Isle Street
10146 Isle Street
10146 Isle Street
10146 Isle Street
10146 Isle Street
10146 Isle Street
10146 Isle Street
10146 Isle Street
10146 Isle Street
VIEW PHOTOS
$937,500

10146 Isle Street

4 Beds 5 Baths 3,601 Sq.Ft. 7,797 Sq.Ft.

Description

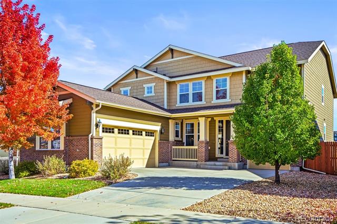
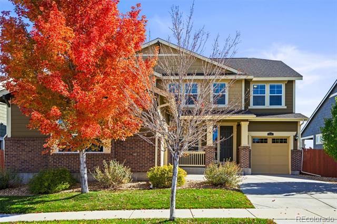
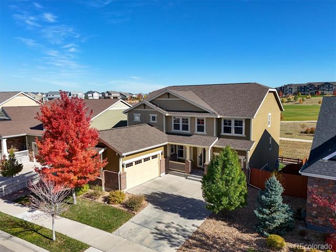
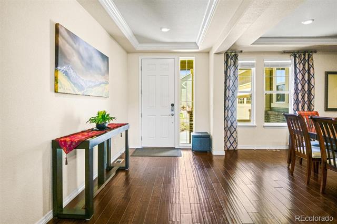
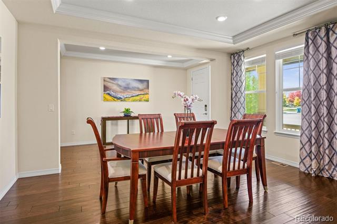
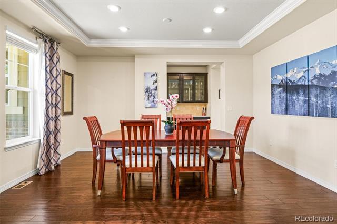
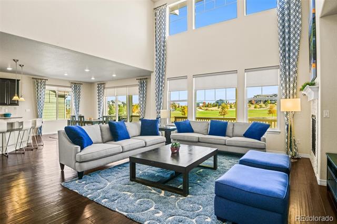
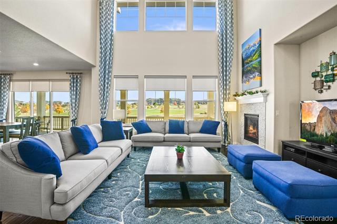
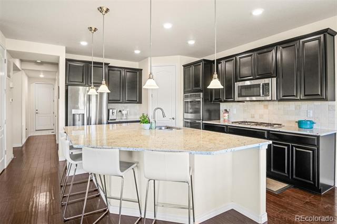
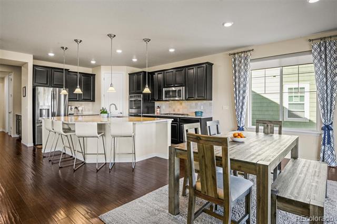
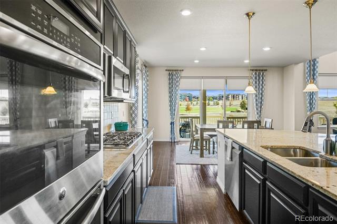
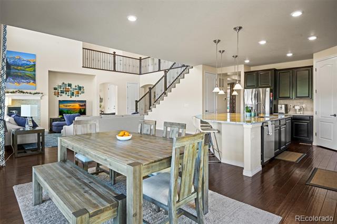
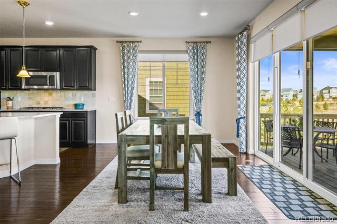
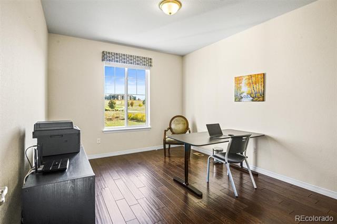
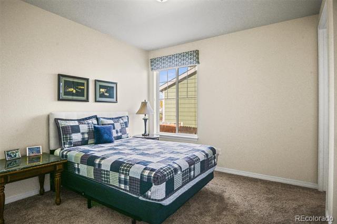
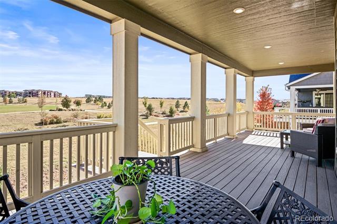
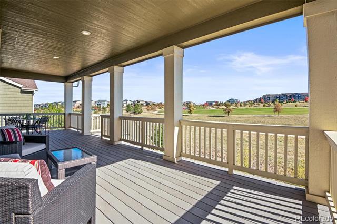
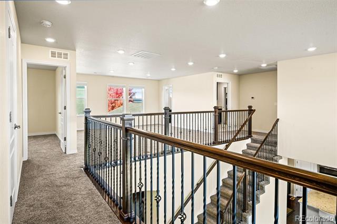
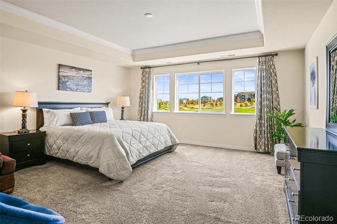
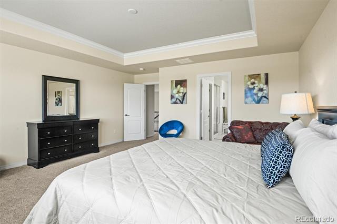
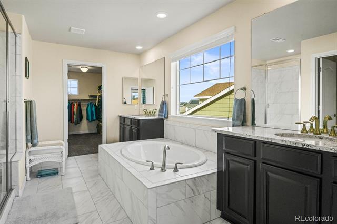
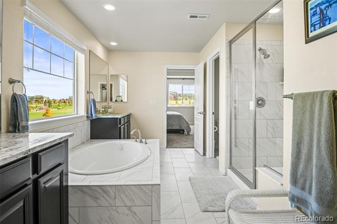
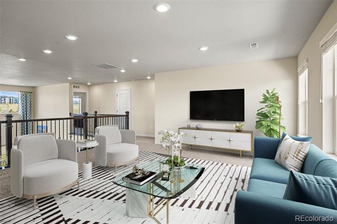
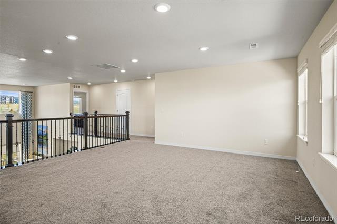
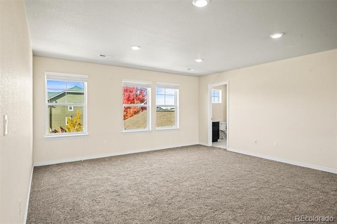
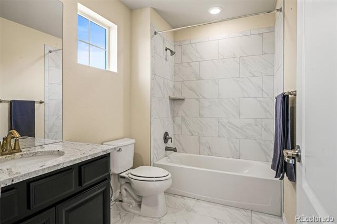
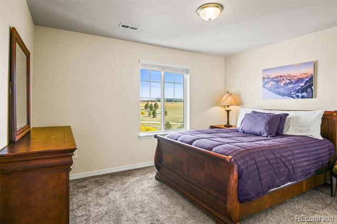
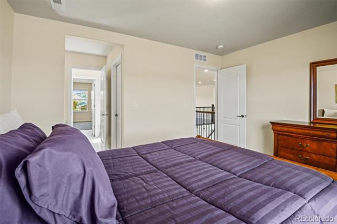
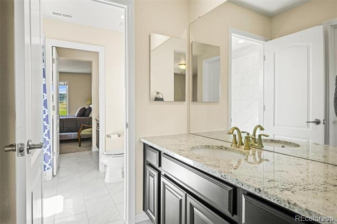
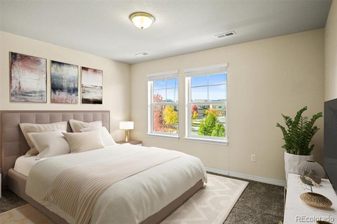
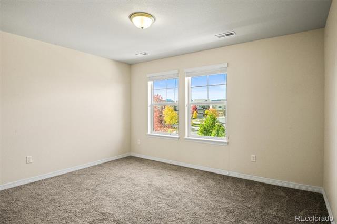
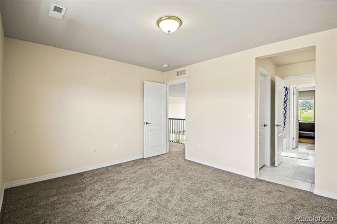
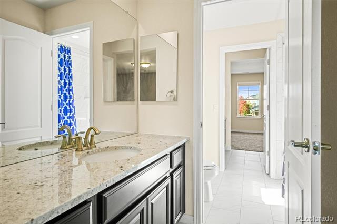
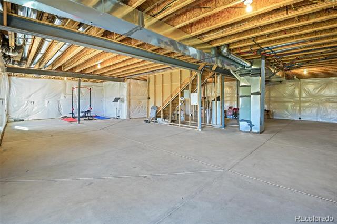
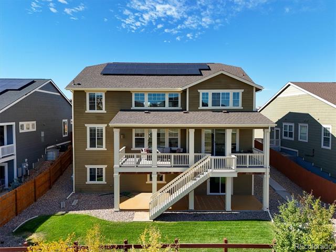
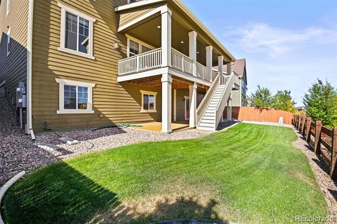
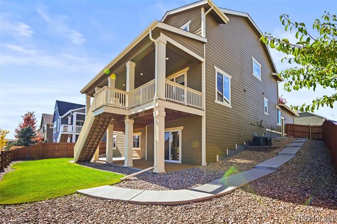
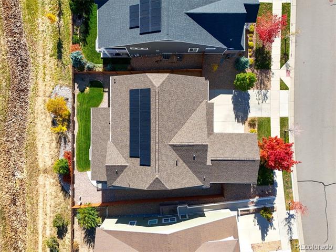
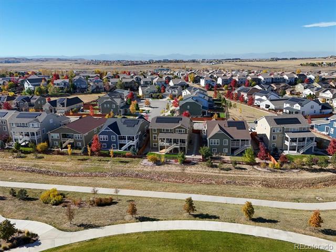
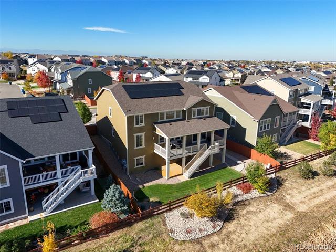
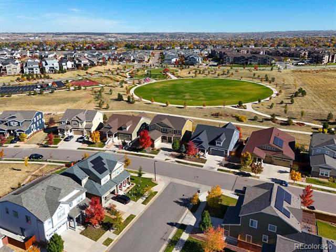
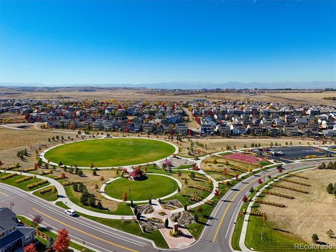
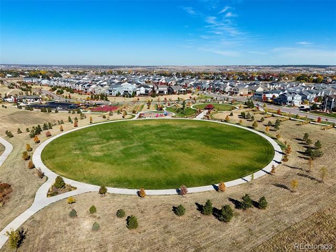
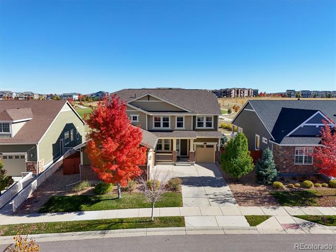
Discover your dream home with this stunning two-story residence by Lennar, nestled in Parker's coveted Sierra Ridge community. Boasting 4 spacious bedrooms, 5 bathrooms, and an expansive upstairs bonus room, this home offers ample space for every need. The gourmet kitchen features an island, gas cooktop, double ovens, and 42-inch cabinets, perfect for culinary enthusiasts. Enjoy Colorado's beautiful weather year-round on the large covered deck, overlooking breathtaking park views that provide privacy and tranquility. With 3,601 finished square feet and an additional 1,852 square feet in the basement ready for customization, this property offers limitless potential. Complete with central air and a 3-car garage, this is one of the most desirable lots in the neighborhood. Schedule your showing today--this gem won't be available for long!

Share Property

Location

10146 Isle Street, Parker, CO 80134

Status

Sold

Date Sold

December 31, 2024

Property Amenities

Interior
Fireplace Family Room
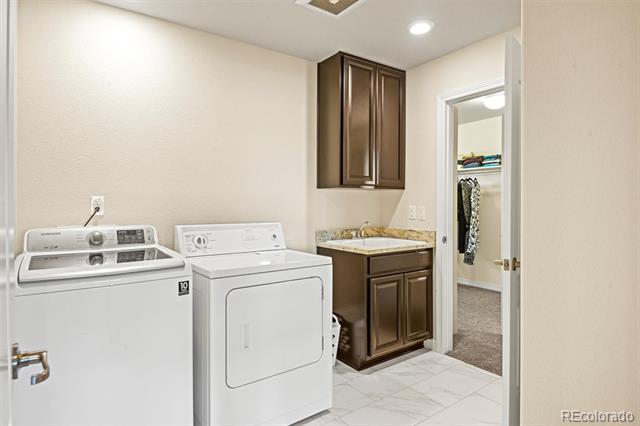
Appliances Cooktop, Dishwasher, Disposal, Double Oven, Microwave, Refrigerator
Flooring Carpet, Tile, Wood
Total Bedrooms: 4
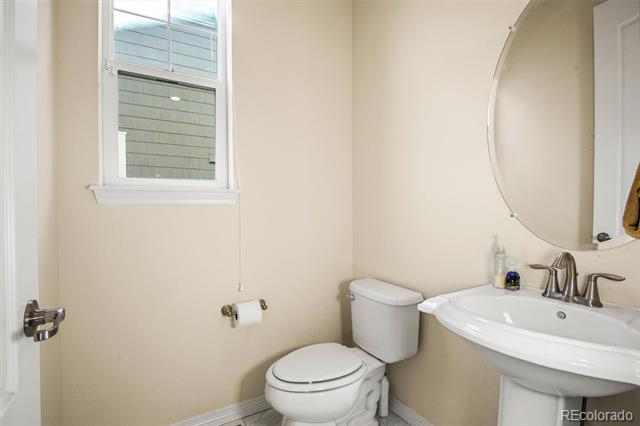
Half Bathrooms: 1
Full Bathrooms: 4
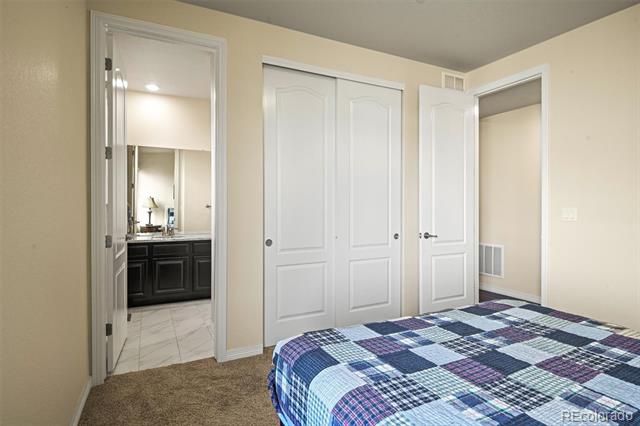
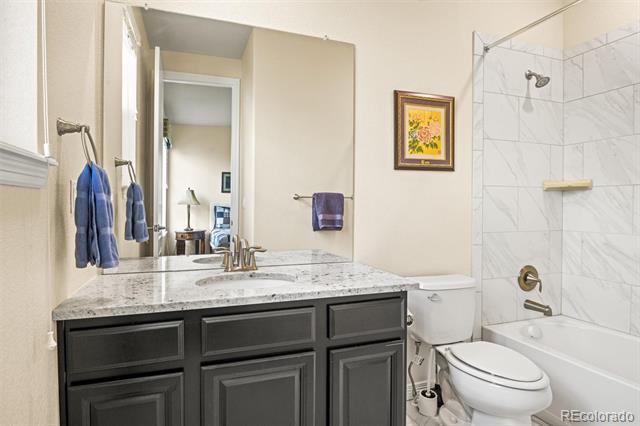
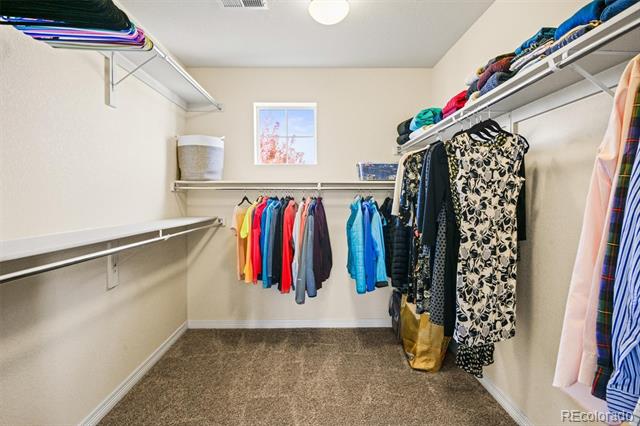
Other Interior Features Eat-in Kitchen, Five Piece Bath, Granite Counters, High Ceilings, Jack Jill Bath, Kitchen Island, Open Floorplan, Pantry, Vaulted Ceiling(s), Walk-In Closet(s)
Area & Lot
Lot Area 7,797 Sq.Ft.
Living area 3,601 Sq.Ft.
MLS® ID 3080004
Year Built 2016
School District Douglas RE-1
High School Chaparral
Middle School Sierra
Elementary School Prairie Crossing
Architecture Styles Contemporary
Type Residential
Status Sold
Exterior
Stories 2
Air conditioning Air Conditioning-Room
Heat type Forced Air
Water Source Public
Garage Space 3.0
Sewer Public Sewer
Other Exterior Features Private Yard
Roof Composition
Utilities Electricity Connected, Natural Gas Connected
Finance
Sales Price $937,500
HOA Fees $188 quarterly
Real Estate Tax $8,716 yearly

360 Virtual Tour

Take a tour of this property

Work With Ceci

Partner with Ceci Maus and experience the difference of working with a dedicated Tucson real estate professional. From the first consultation to closing day, Ceci takes the time to understand your goals, answer your questions, and guide you through every step of the process. With local expertise, market insight, and a client-first approach, she ensures that your journey—whether buying or selling—is smooth, stress-free, and successful.


