1014 8th Street
1014 8th Street
1014 8th Street
1014 8th Street
1014 8th Street
1014 8th Street
1014 8th Street
1014 8th Street
1014 8th Street
1014 8th Street
1014 8th Street
1014 8th Street
1014 8th Street
1014 8th Street
1014 8th Street
1014 8th Street
1014 8th Street
1014 8th Street
1014 8th Street
1014 8th Street
1014 8th Street
1014 8th Street
1014 8th Street
1014 8th Street
1014 8th Street
1014 8th Street
1014 8th Street
1014 8th Street
1014 8th Street
1014 8th Street
1014 8th Street
1014 8th Street
1014 8th Street
1014 8th Street
1014 8th Street
1014 8th Street
1014 8th Street
1014 8th Street
1014 8th Street
1014 8th Street
1014 8th Street
VIEW PHOTOS
$1,480,000

1014 8th Street

3 Beds 5 Baths 2,944 Sq.Ft. 8,015 Sq.Ft.

Description

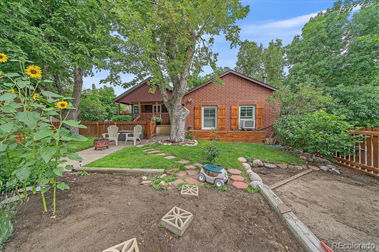
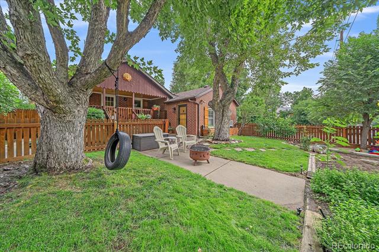
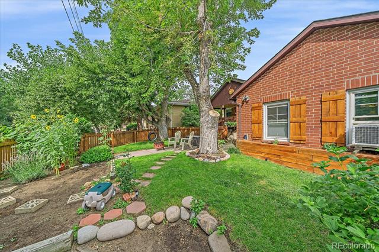
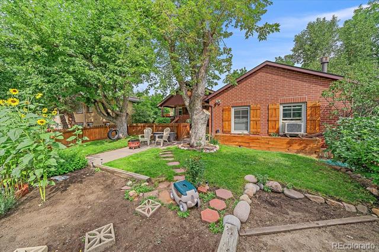
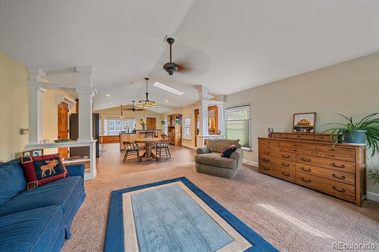
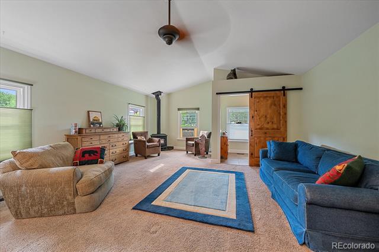
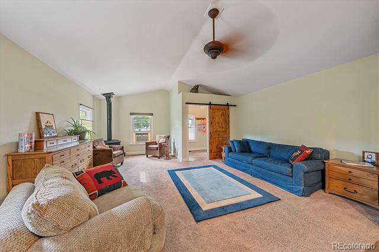
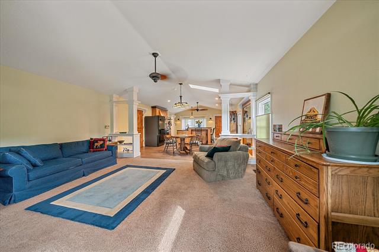
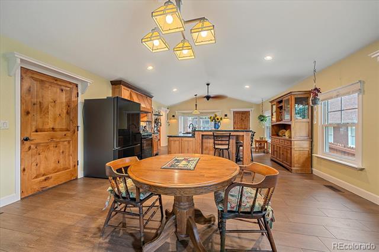
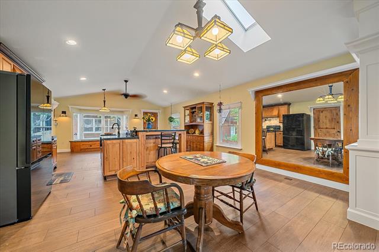
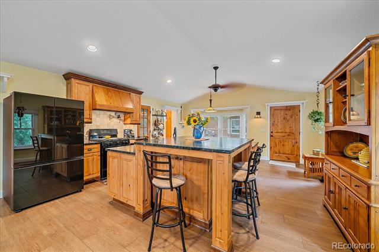
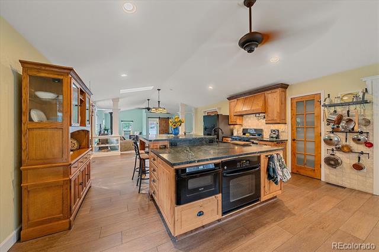
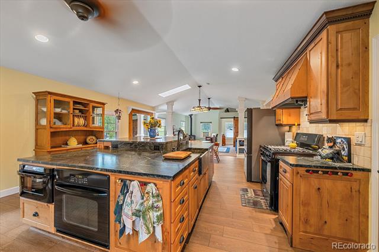
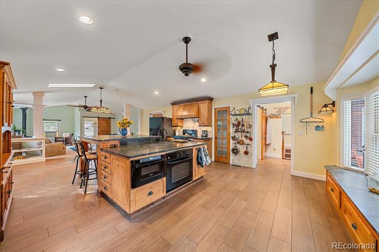
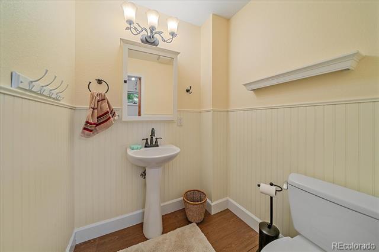
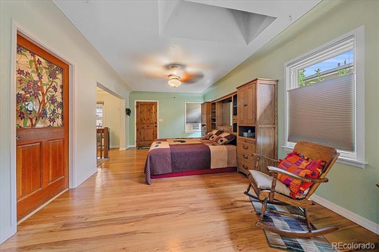
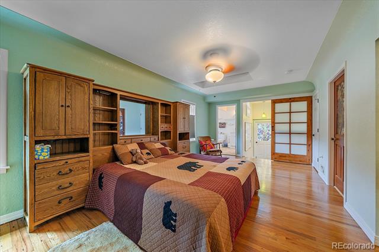
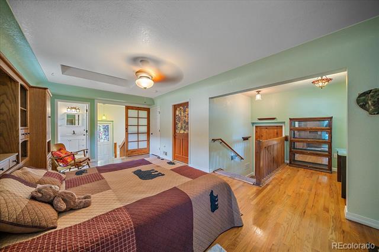
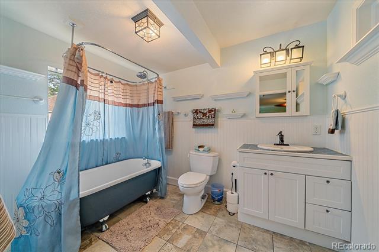
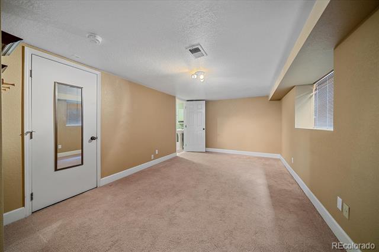
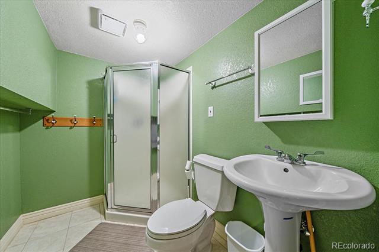
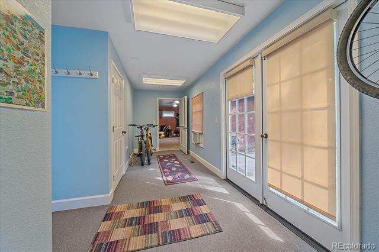
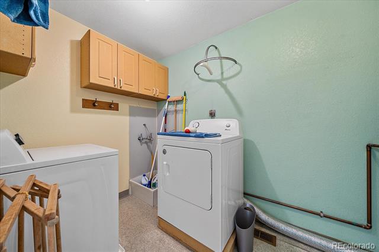
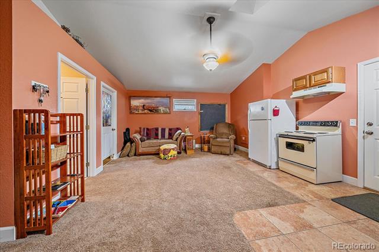
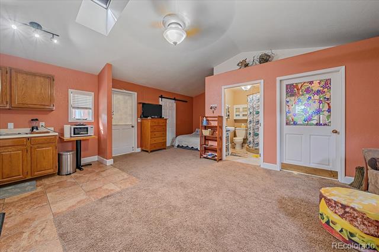
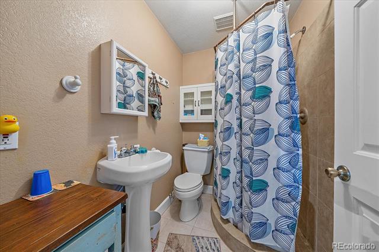
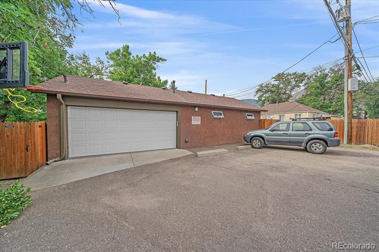
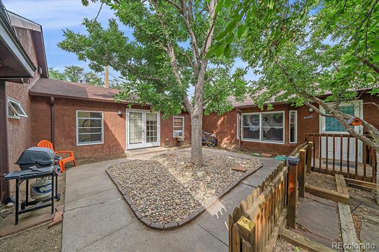
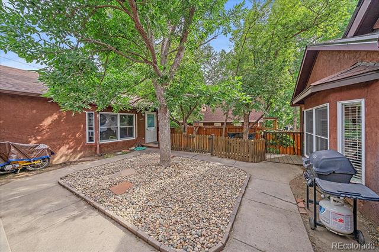
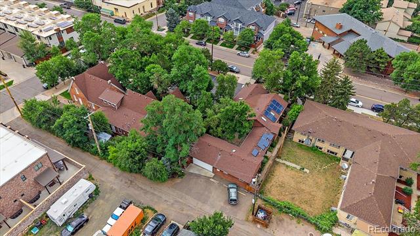
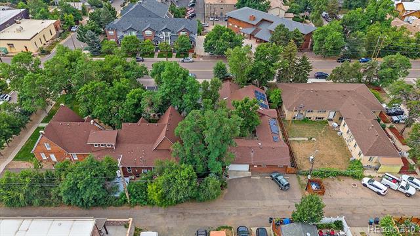
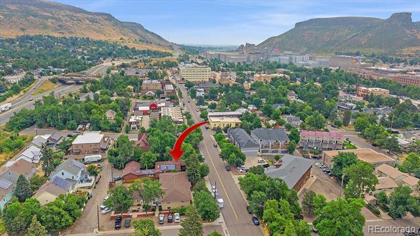
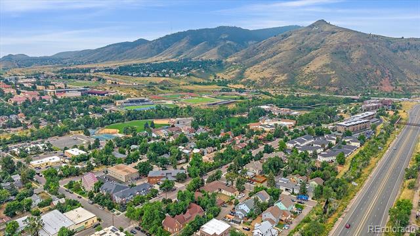
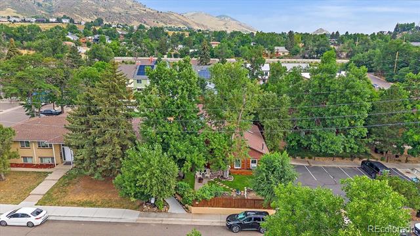
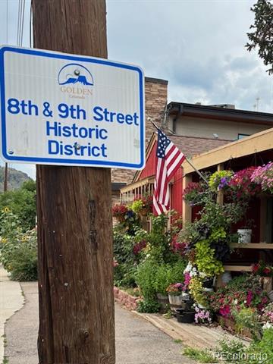
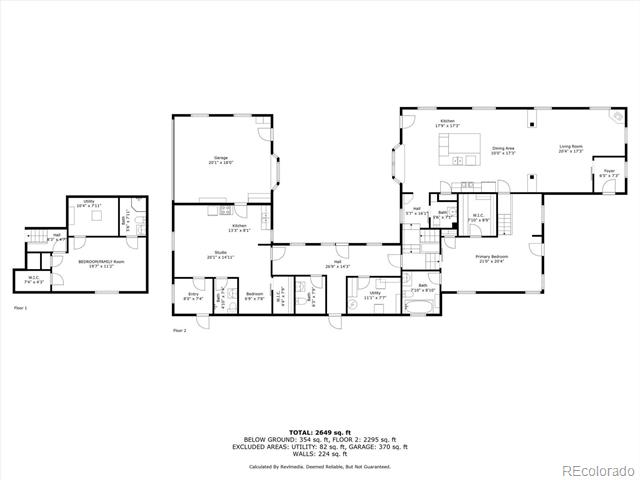
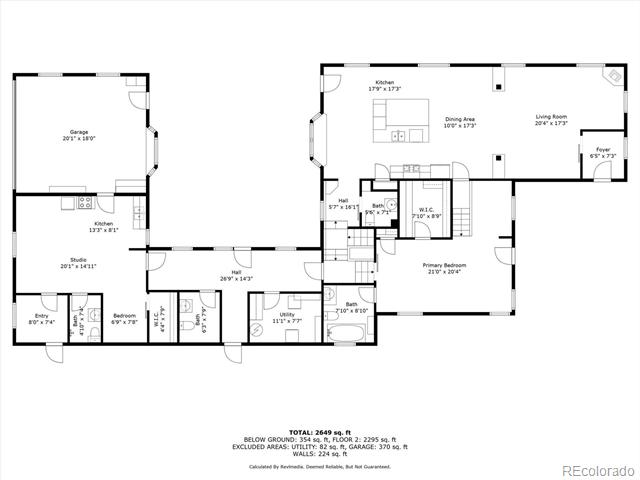
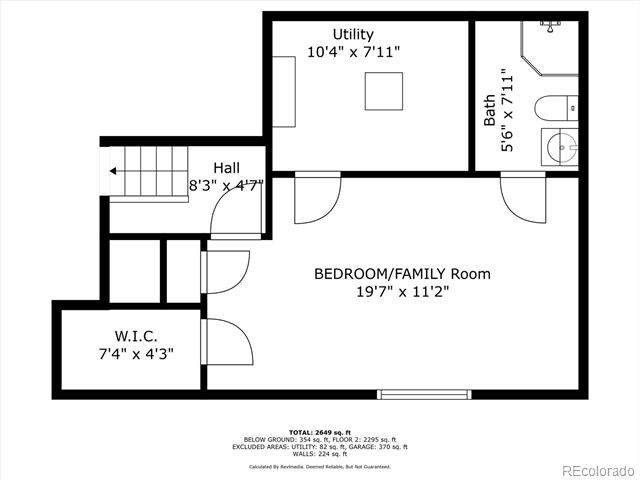
Rare opportunity to own a 2012 incredible remodeled downtown Golden Property currently zoned commercial (c-1) mixed use with lock off guest suite with 2nd kitchen. Residential SUP occupancy Prefect for monthly rental income or short-term if permit is obtained. Could be used for school of mines dormitory or multi-family conversion upon Golden approval. Just off Washington Street, within the Historic District and a short walk to downtown Golden. Most of the home was built in 1994. The home features a great room with with custom German Alder cabinets, Alder doors, sliding barn doors. Huge soap-stone center Island, deep sink and pot filler, heated flooring, 3 ovens self cleaning(1 in guest suite). Primary bedroom with sitting area, bath and walk-in closet. Custom trim through-out with attention to detail. Solar lease through Tesla, newer, roof, 4 parking spaces that could be used RV Parking. Nearby fire hydrants and fire station. Beautifully landscaped with drip system and courtyard that brings the outside in. Many other hidden secrets within this customized gem of a home. Come see for yourself.

Share Property

Location

1014 8th Street, Golden, CO 80401

Status

Sold

Date Sold

December 19, 2025

Property Amenities

Interior
Fireplace Living Room
Appliances Dishwasher, Disposal, Dryer, Microwave, Oven, Refrigerator, Self Cleaning Oven, Solar Hot Water, Washer
Flooring Carpet, Tile, Wood
Total Bedrooms: 3
Half Bathrooms: 2
Three-Quarter Bathrooms: 2
Full Bathrooms: 1
Other Interior Features Eat-in Kitchen, Kitchen Island, Open Floorplan, Primary Suite, Smoke Free, Stone Counters, Vaulted Ceiling(s), Walk-In Closet(s), Wired for Data
Area & Lot
Lot Area 8,015 Sq.Ft.
Living area 2,944 Sq.Ft.
MLS® ID 8626970
Year Built 1947
School District Jefferson County R-1
High School Golden
Middle School Bell
Elementary School Mitchell
View Description Mountain(s)
Architecture Styles Urban Contemporary
Type Residential
Status Sold
Exterior
Stories 1
Air conditioning Air Conditioning-Room
Heat type Electric, Natural Gas
Disability Features Accessible Approach with Ramp
Water Source Public
Garage Space 2.0
Sewer Public Sewer
Other Exterior Features Garden, Private Yard
Parking Finished
Lot Features Historical District, Landscaped, Level, Many Trees, Near Public Transit, Sprinklers In Front, Sprinklers In Rear
Roof Composition
Utilities Cable Available, Electricity Connected, Electricity To Lot Line, Natural Gas Connected
Finance
Sales Price $1,480,000
Real Estate Tax $6,086 yearly

360 Virtual Tour

Take a tour of this property

Work With Ceci

Partner with Ceci Maus and experience the difference of working with a dedicated Tucson real estate professional. From the first consultation to closing day, Ceci takes the time to understand your goals, answer your questions, and guide you through every step of the process. With local expertise, market insight, and a client-first approach, she ensures that your journey—whether buying or selling—is smooth, stress-free, and successful.


