10129 Jill Avenue
10129 Jill Avenue
10129 Jill Avenue
10129 Jill Avenue
10129 Jill Avenue
10129 Jill Avenue
10129 Jill Avenue
10129 Jill Avenue
10129 Jill Avenue
10129 Jill Avenue
10129 Jill Avenue
10129 Jill Avenue
10129 Jill Avenue
10129 Jill Avenue
10129 Jill Avenue
10129 Jill Avenue
10129 Jill Avenue
10129 Jill Avenue
10129 Jill Avenue
10129 Jill Avenue
10129 Jill Avenue
10129 Jill Avenue
10129 Jill Avenue
10129 Jill Avenue
10129 Jill Avenue
10129 Jill Avenue
10129 Jill Avenue
10129 Jill Avenue
10129 Jill Avenue
10129 Jill Avenue
10129 Jill Avenue
10129 Jill Avenue
10129 Jill Avenue
10129 Jill Avenue
10129 Jill Avenue
10129 Jill Avenue
10129 Jill Avenue
10129 Jill Avenue
10129 Jill Avenue
10129 Jill Avenue
10129 Jill Avenue
10129 Jill Avenue
VIEW PHOTOS
$915,000

10129 Jill Avenue

5 Beds 5 Baths 4,115 Sq.Ft. 6,011 Sq.Ft.

Description

Motivated Seller!!!
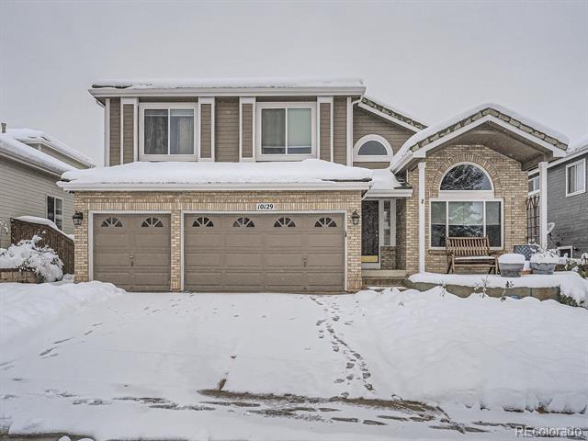
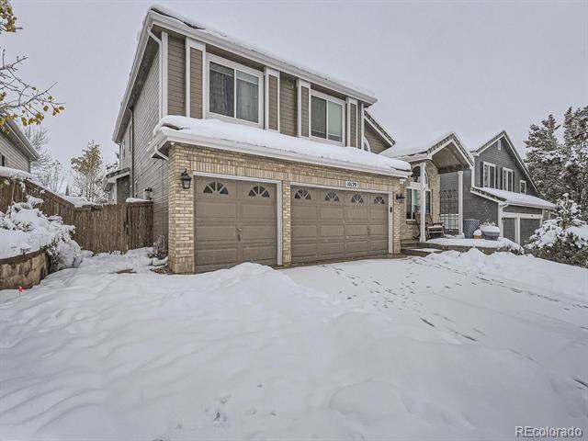
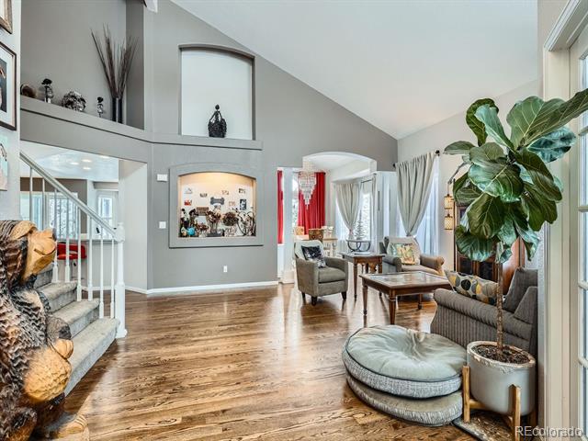
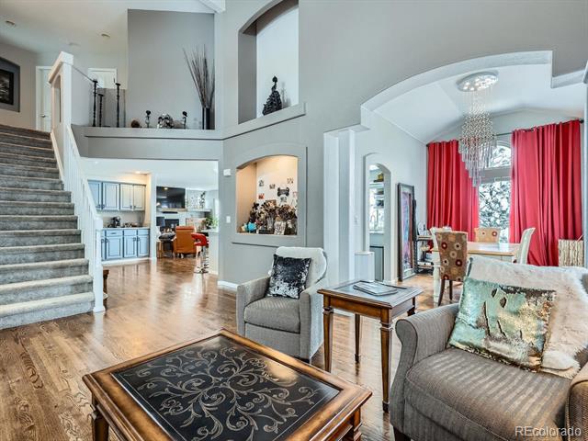
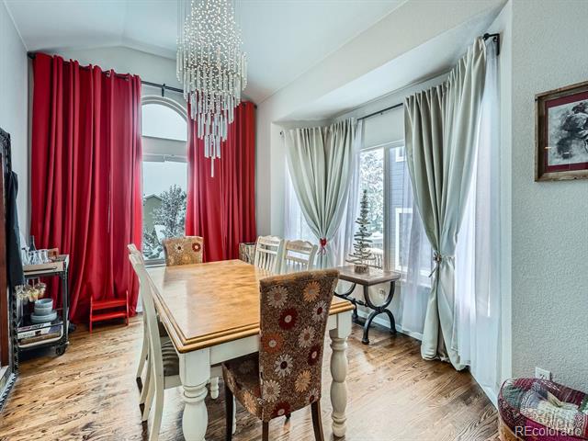
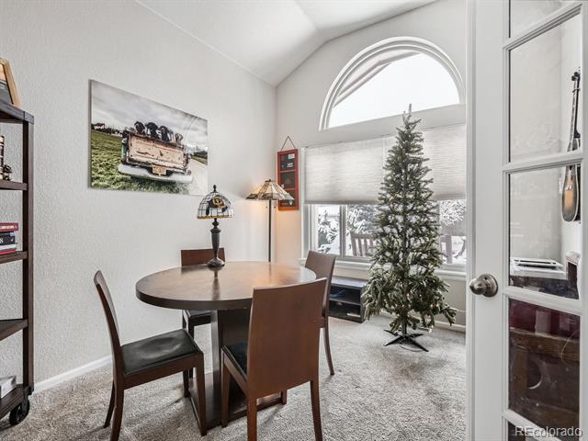
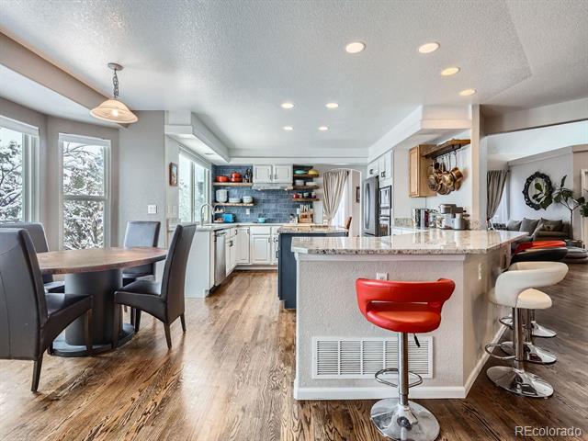
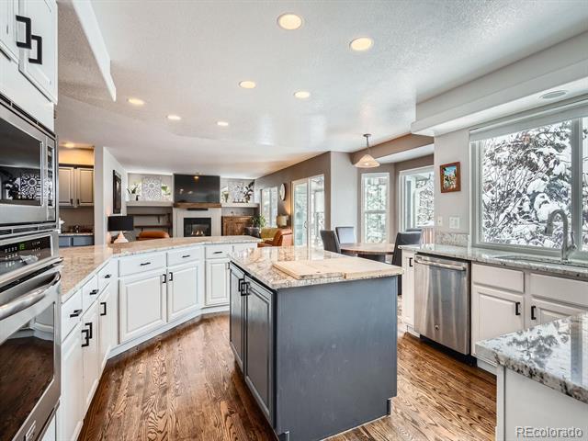
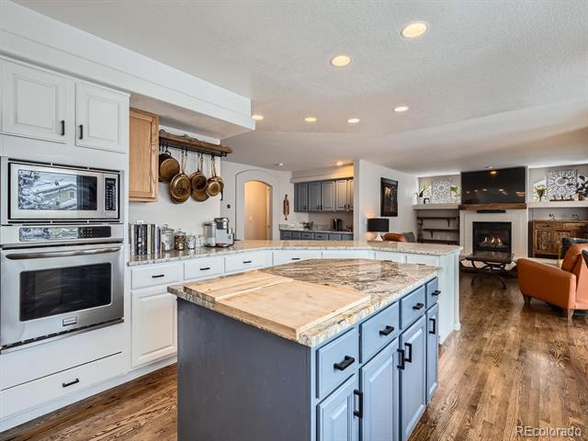
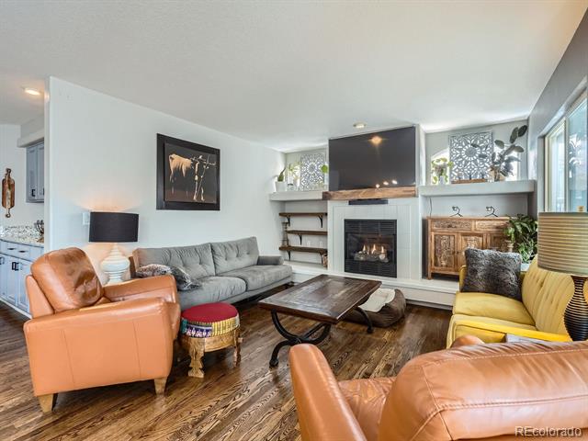
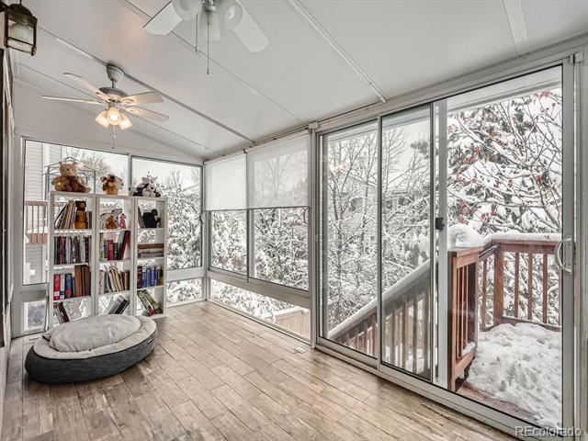
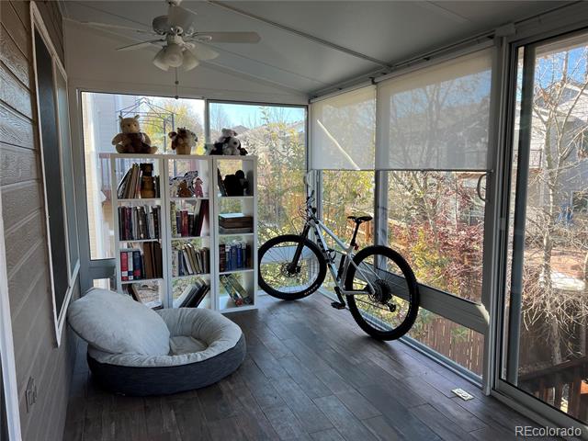
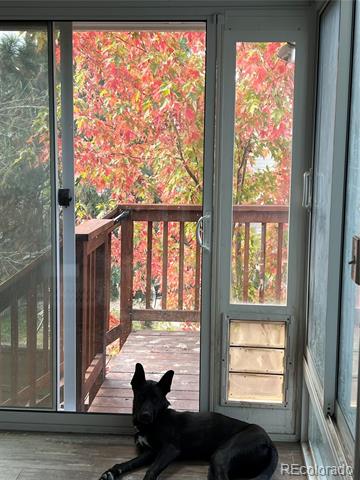
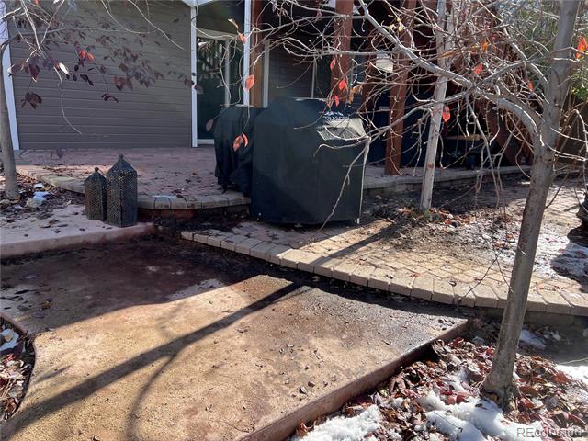
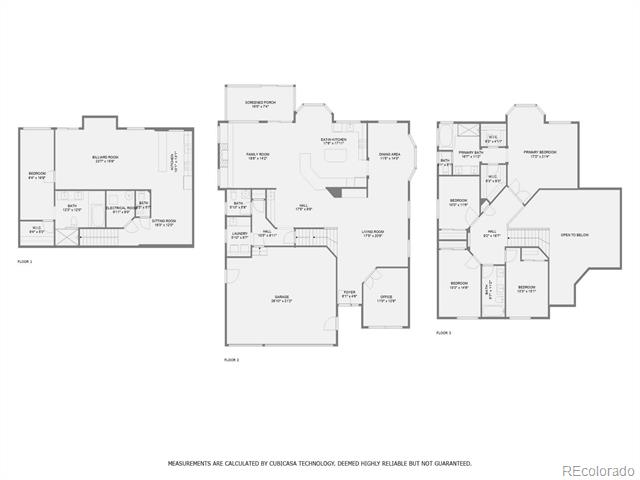
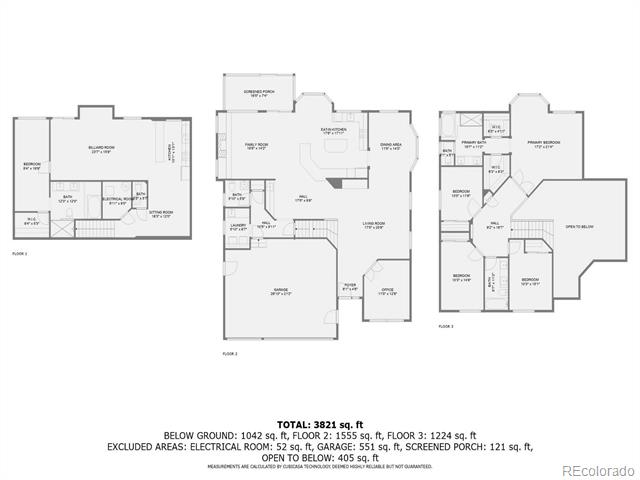
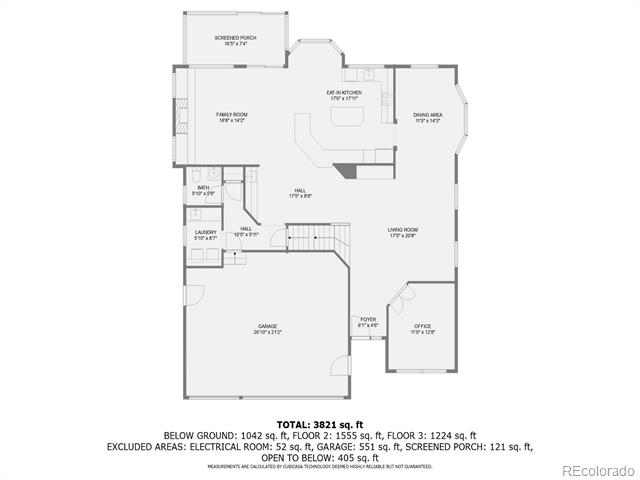
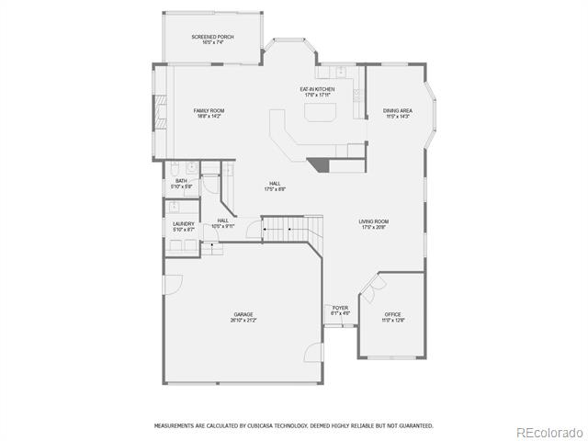
Welcome to this beautifully updated and freshly painted home, where modern design meets sustainable, stylish living! As you arrive, the home's fresh exterior paint gives it a welcoming curb appeal, setting the stage for everything. Inside, you'll be greeted by gleaming hardwood floors and an open, airy floor plan that flows seamlessly, perfect for both entertaining and day-to-day comfort. The main level features a spacious living area, a kitchen with sleek countertops, and a generous kitchen island and peninsula ideal for gathering. One of the highlights of this level is the charming 3-season sunroom, an inviting space to relax and enjoy your morning coffee or unwind with a book while overlooking the serene backyard. This sunroom brings the outdoors in and offers a peaceful retreat.

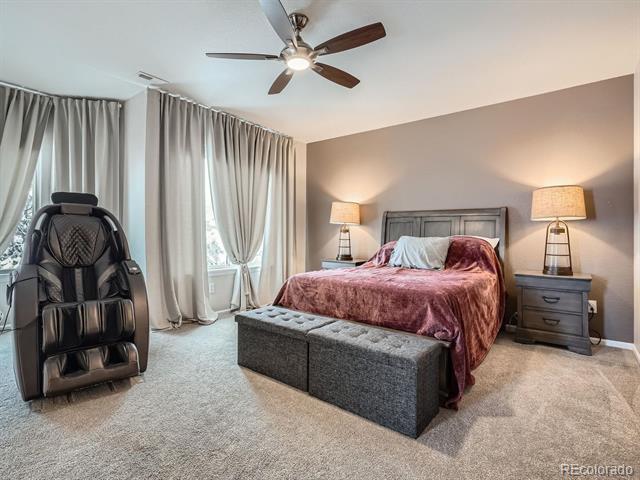
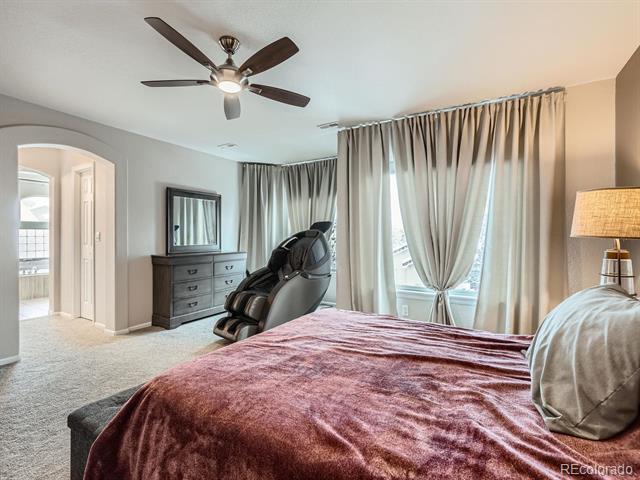
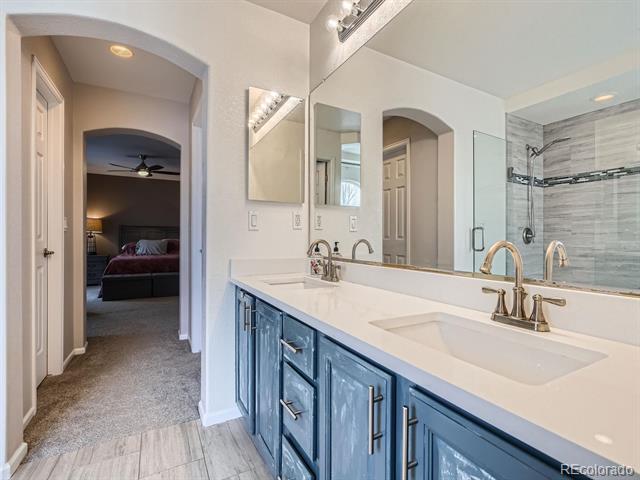
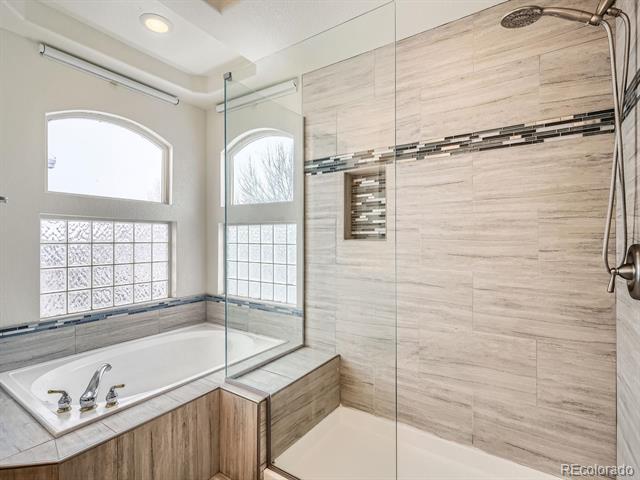
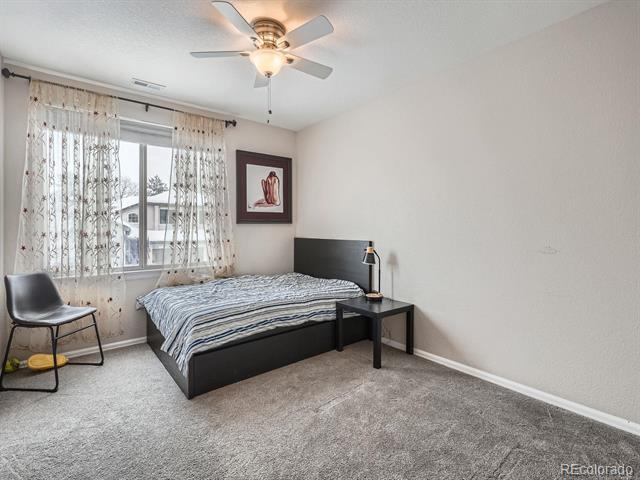
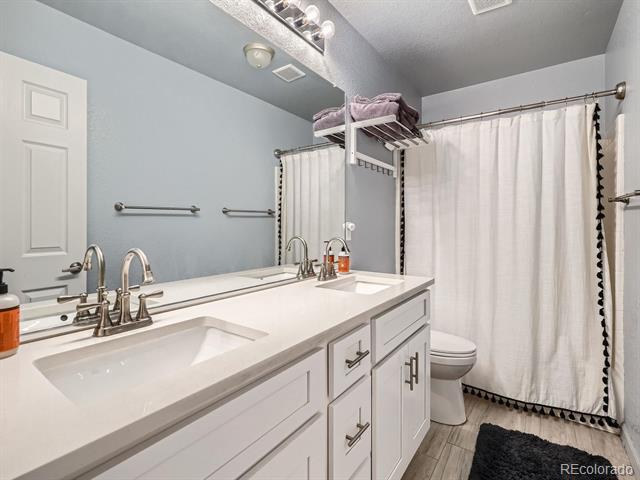
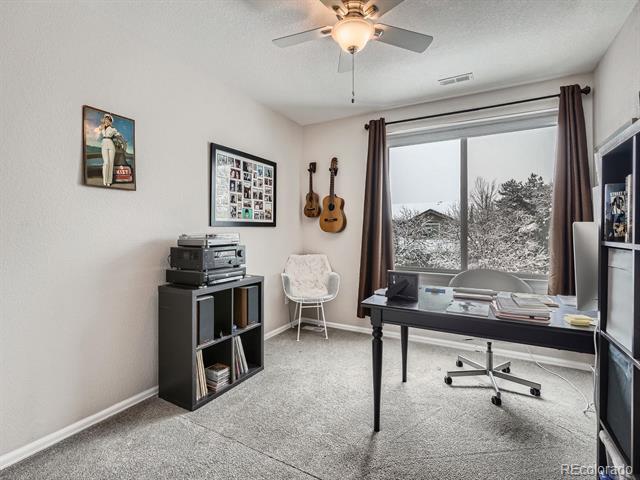
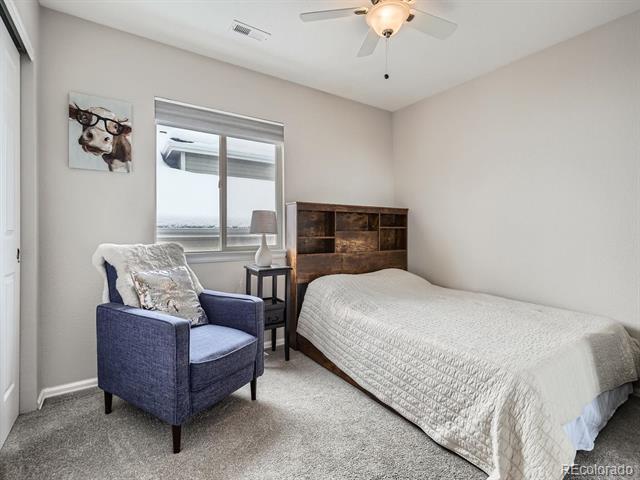
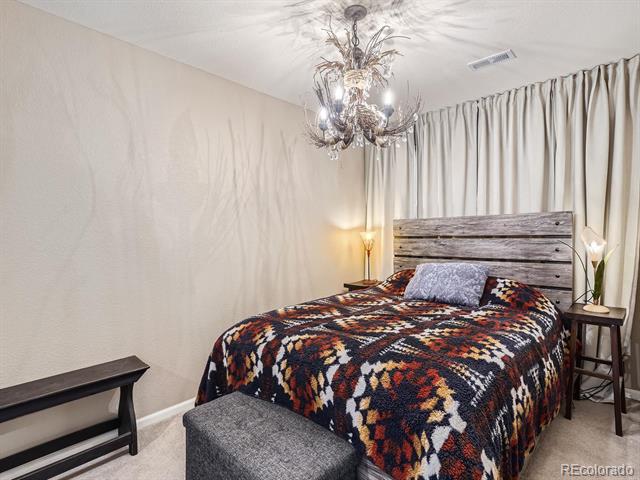
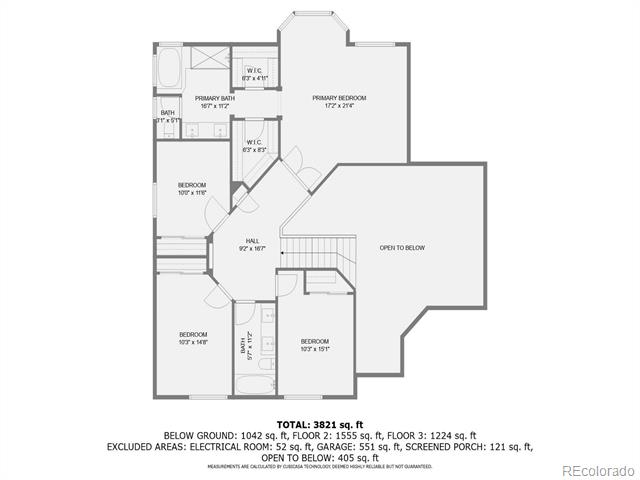
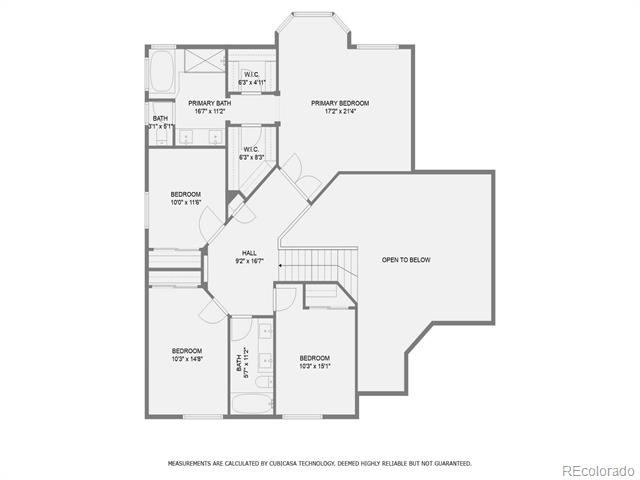
Upstairs, you'll find a luxurious primary bedroom suite with an elegant en-suite bathroom. Three additional bedrooms and a full bathroom are also located on this level, providing the perfect setup for families, guests, or a home office.

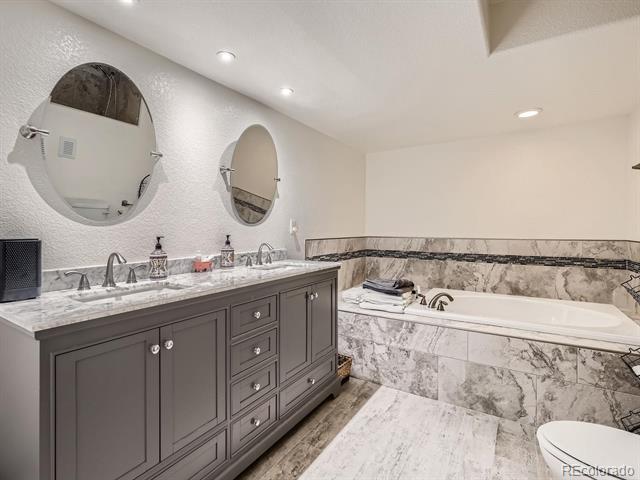
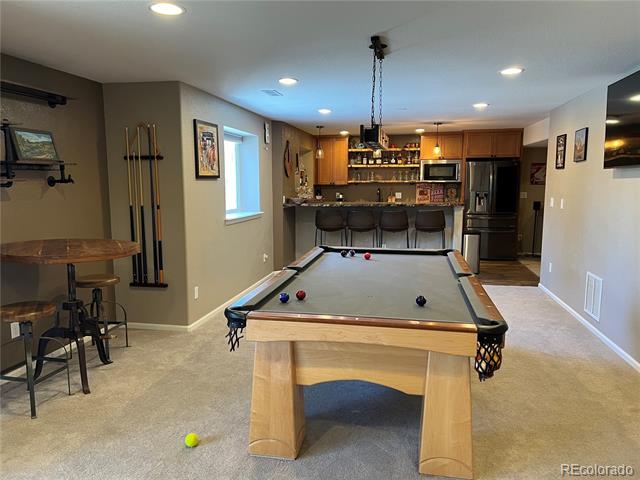
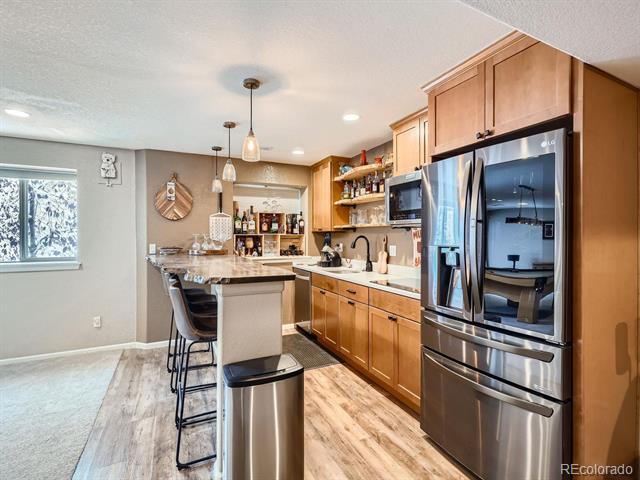
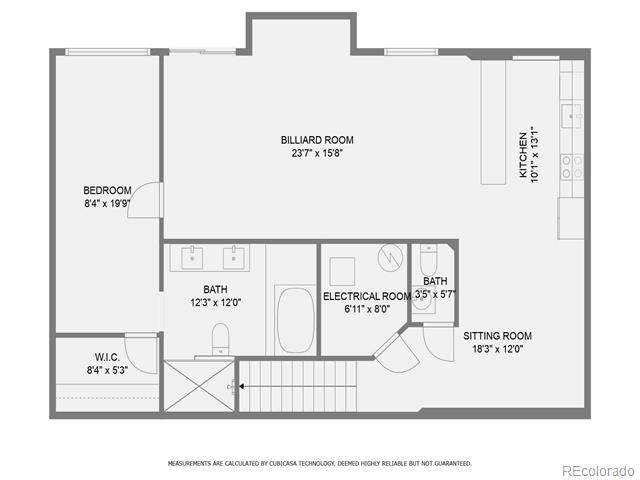
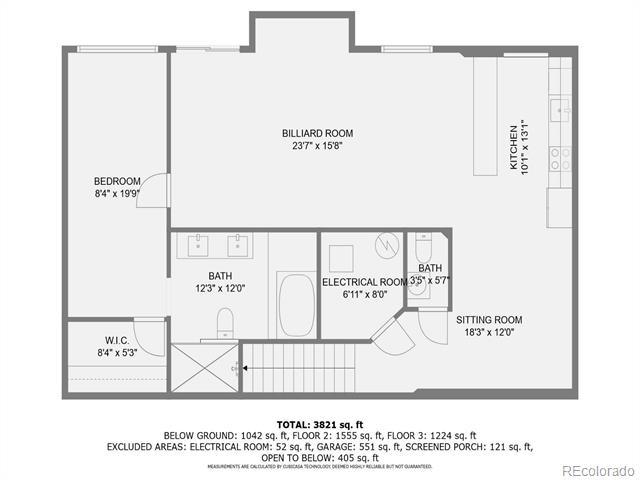
The fully finished basement expands your living space further, offering a second primary suite with its en-suite bath--ideal for extended family or guests. Plus, there's a full bar kitchen for hosting game nights, movie marathons, or casual gatherings in style.

To top it all off, this home has solar panels, saving energy costs and supporting a greener lifestyle. With its hardwood floors, 3-season sunroom, open floorplan, and solar energy system, this home truly combines comfort, elegance, and sustainability in one beautiful package.

Don't miss your chance to see this incredible property and envision making it your own!
Note that seller agent is the seller.

Share Property

Location

10129 Jill Avenue, Highlands Ranch, CO 80130

Status

Sold

Date Sold

December 30, 2024

Property Amenities

Interior
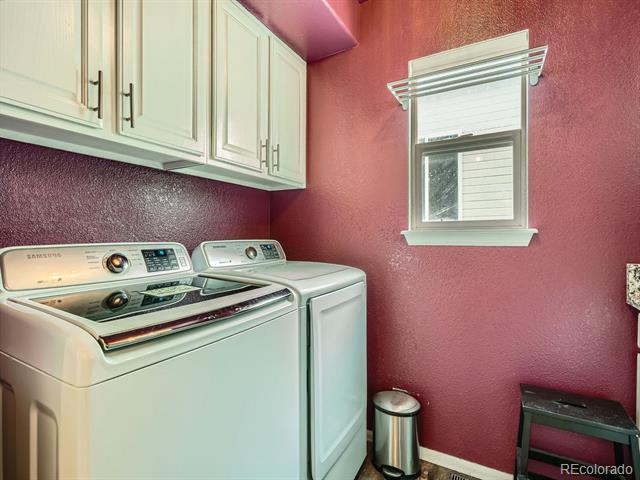
Laundry room Common Area
Fireplace Family Room, Gas
Appliances Convection Oven, Cooktop, Dishwasher, Disposal, Dryer, Microwave, Oven, Range, Range Hood, Refrigerator, Smart Appliances, Sump Pump, Washer
Flooring Carpet, Tile, Vinyl, Wood
Total Bedrooms: 5
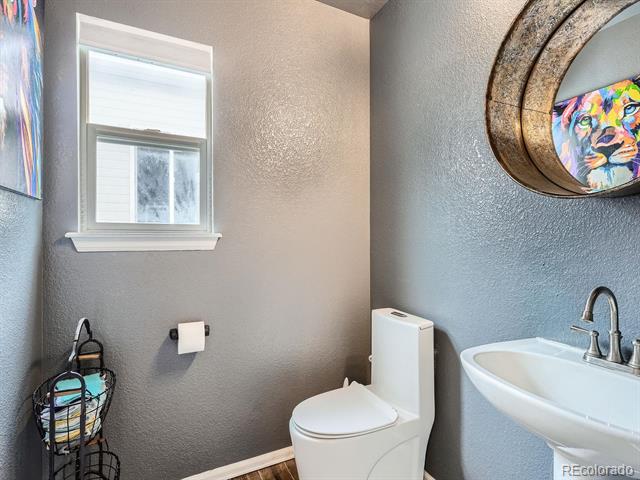
Half Bathrooms: 2
Three-Quarter Bathrooms: 1
Full Bathrooms: 2
Other Interior Features Ceiling Fan(s), Eat-in Kitchen, Entrance Foyer, Five Piece Bath, Granite Counters, High Ceilings, Jack Jill Bath, Kitchen Island, Primary Suite, Quartz Counters, Smart Lights, Smart Thermostat
Area & Lot
Lot Area 6,011 Sq.Ft.
Living area 4,115 Sq.Ft.
MLS® ID 4107575
Year Built 1998
School District Douglas RE-1
High School Rock Canyon
Middle School Rocky Heights
Elementary School Wildcat Mountain
View Description Mountain(s)
Architecture Styles Traditional
Type Residential
Status Sold
Exterior
Stories 2
Air conditioning Central Air
Heat type Forced Air, Natural Gas
Water Source Public
Garage Space 3.0
Sewer Public Sewer
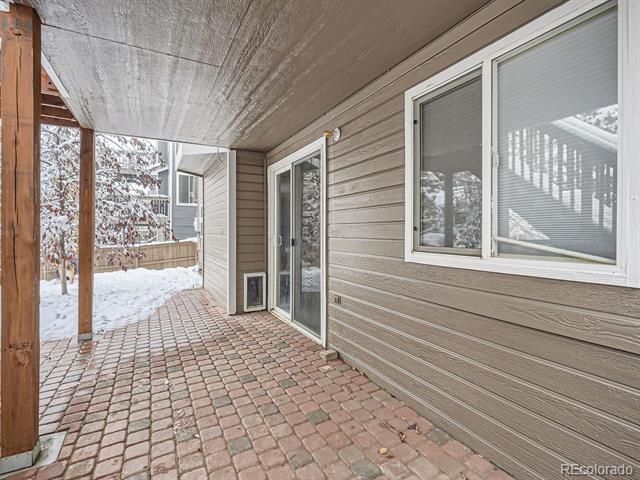
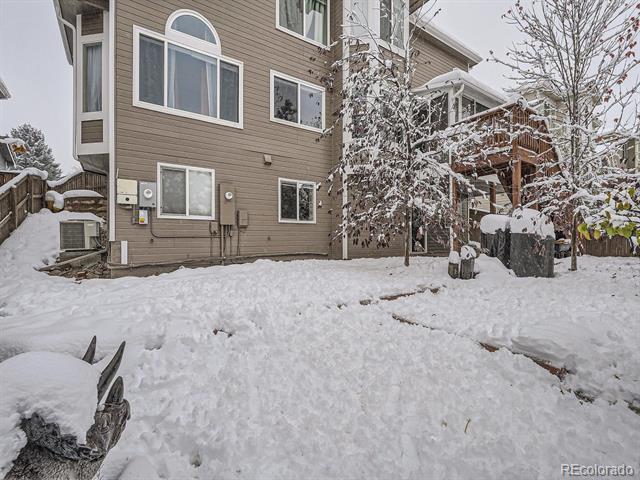
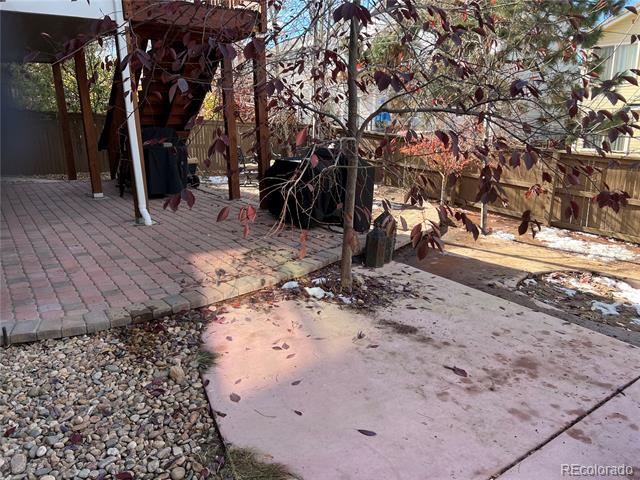
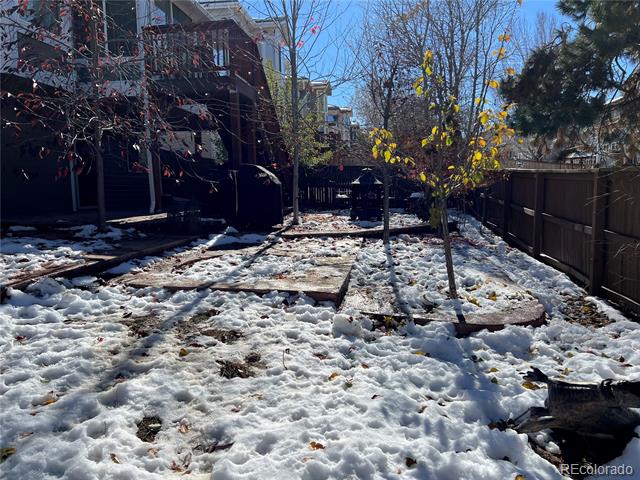
Other Exterior Features Private Yard
Parking Concrete
Lot Features Level, Sprinklers In Front
Roof Concrete
Utilities Electricity Connected, Natural Gas Connected
Finance
Sales Price $915,000
HOA Fees $168 quarterly
Real Estate Tax $5,040 yearly

Work With Ceci

Partner with Ceci Maus and experience the difference of working with a dedicated Tucson real estate professional. From the first consultation to closing day, Ceci takes the time to understand your goals, answer your questions, and guide you through every step of the process. With local expertise, market insight, and a client-first approach, she ensures that your journey—whether buying or selling—is smooth, stress-free, and successful.


