10126 E Emily Drive
10126 E Emily Drive
10126 E Emily Drive
10126 E Emily Drive
10126 E Emily Drive
10126 E Emily Drive
10126 E Emily Drive
10126 E Emily Drive
10126 E Emily Drive
10126 E Emily Drive
10126 E Emily Drive
10126 E Emily Drive
10126 E Emily Drive
10126 E Emily Drive
10126 E Emily Drive
10126 E Emily Drive
10126 E Emily Drive
10126 E Emily Drive
10126 E Emily Drive
10126 E Emily Drive
10126 E Emily Drive
10126 E Emily Drive
10126 E Emily Drive
10126 E Emily Drive
10126 E Emily Drive
10126 E Emily Drive
10126 E Emily Drive
10126 E Emily Drive
10126 E Emily Drive
10126 E Emily Drive
10126 E Emily Drive
10126 E Emily Drive
10126 E Emily Drive
10126 E Emily Drive
10126 E Emily Drive
10126 E Emily Drive
10126 E Emily Drive
VIEW PHOTOS
$299,000

10126 E Emily Drive

3 Beds 2 Baths 1,622 Sq.Ft. 0.27 Acres

Description

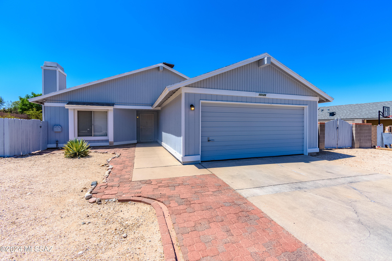
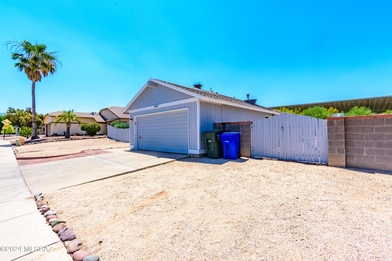
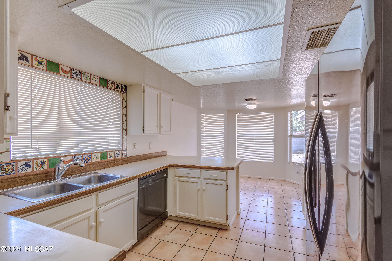
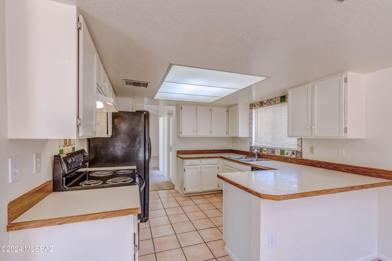
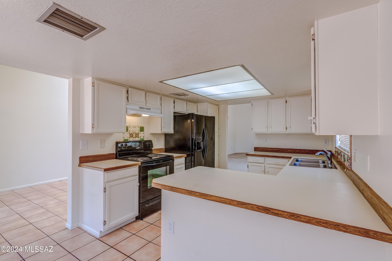
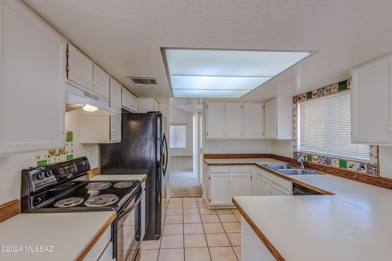
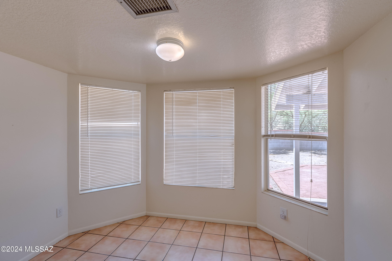
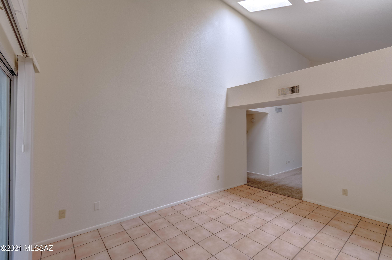
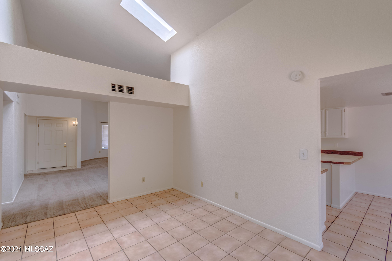
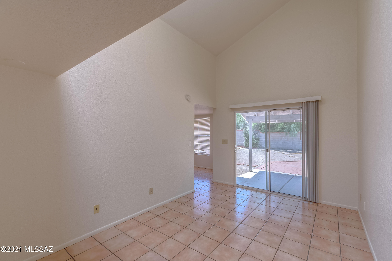
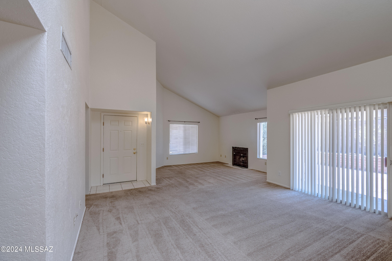
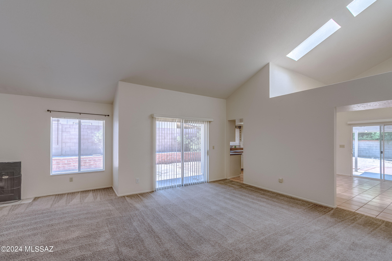
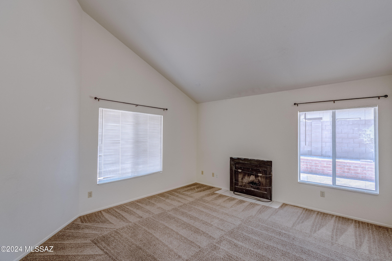
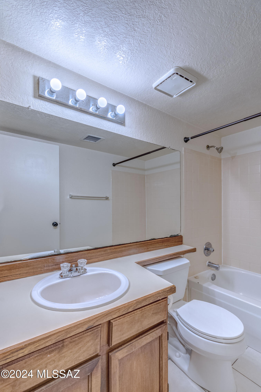
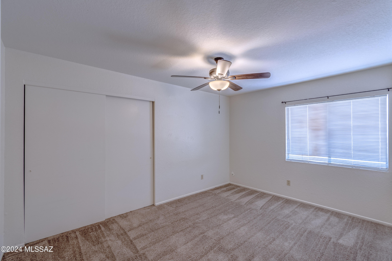
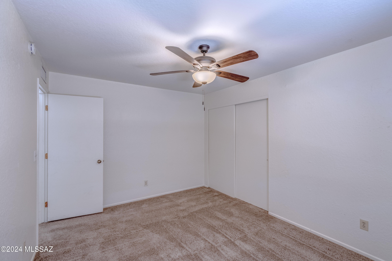
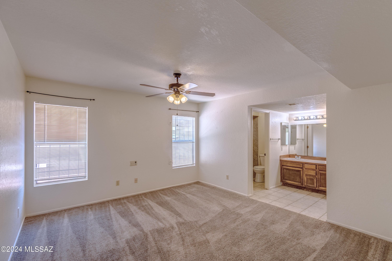
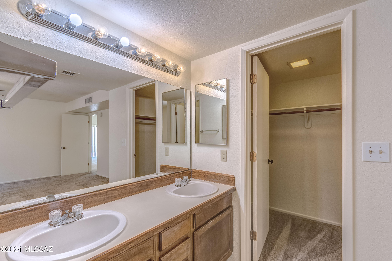
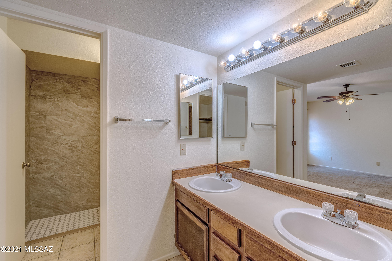
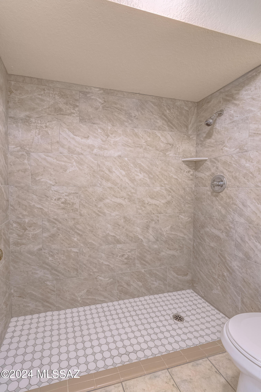
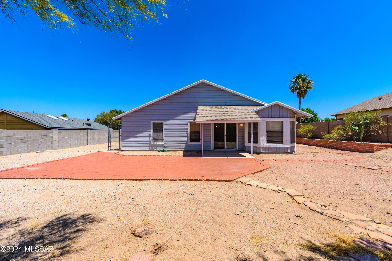
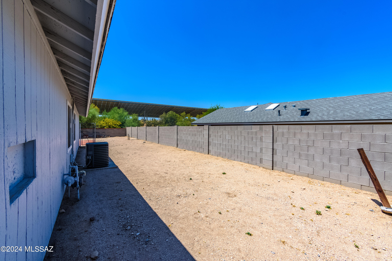
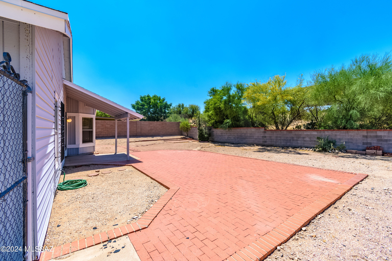
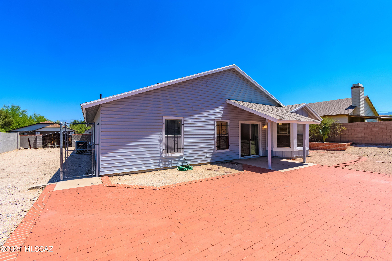
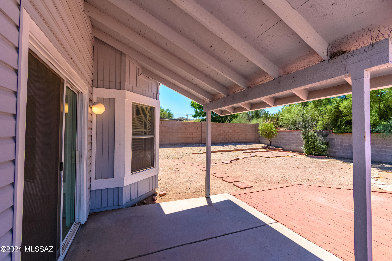
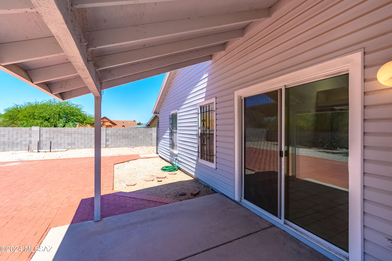
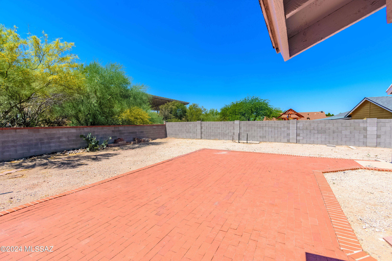
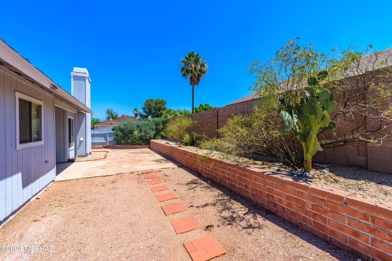
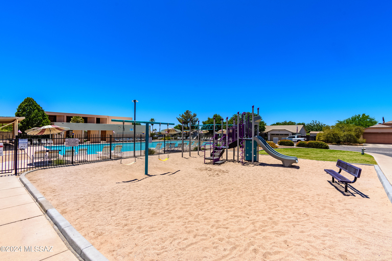
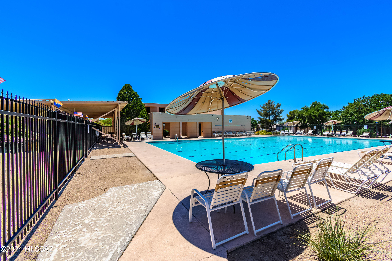
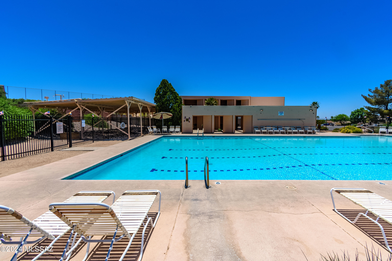
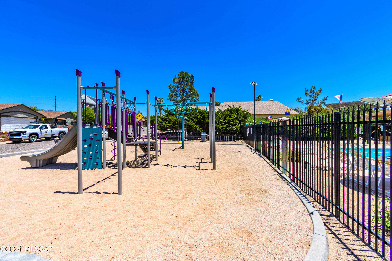
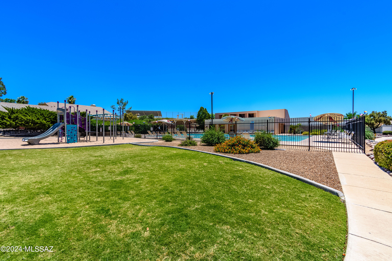
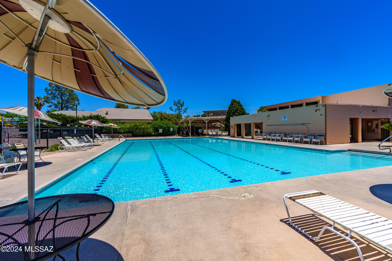
Welcome home to this adorable residence in the coveted community of Ridgeland Park. Enjoy access to two pools, a park, playground, and close proximity to schools, shopping, and all your daily needs. This charming 3-bedroom, 2-bathroom home provides ample space and a desirable split floor plan. As you step inside, you're greeted by a cozy living room featuring a charming fireplace, perfect for those cozy evenings with loved ones. The spacious kitchen opens to a sunny breakfast nook, ideal for enjoying your morning coffee or casual meals. Retreat to the spacious master bedroom, complete with a walk-in closet and an ensuite bathroom featuring a dual vanity and an ensuite bathroom featuring a dual vanity and a walk-in shower. The HUGE yard is great for entertaining.

Share Property

Location

10126 E Emily Drive, Tucson, AZ 85730

Status

Sold

Date Sold

September 6, 2024

Property Amenities

Interior
Laundry room Laundry Room
Fireplace Living Room, Wood Burning
Appliances Dishwasher, Electric Cooktop, Electric Oven, Refrigerator
Flooring Carpet, Ceramic Tile
Total Bedrooms: 3
Full Bathrooms: 2
Other Interior Features High Ceilings, Walk-In Closet(s), Vaulted Ceiling(s)
Area & Lot
Total area 1,622 Sq.Ft.
Lot Area 0.27 Acres
Living area 1,622 Sq.Ft.
MLS® ID 22415016
Year Built 1983
School District TUSD
High School Santa Rita
Middle School Secrist
Elementary School Dunham
View Description None
Architecture Styles Contemporary
Type Residential
Status Sold
Exterior
Pool None
Air conditioning Central Air
Heat type Forced Air, Natural Gas
Disability Features None
Water Source Public
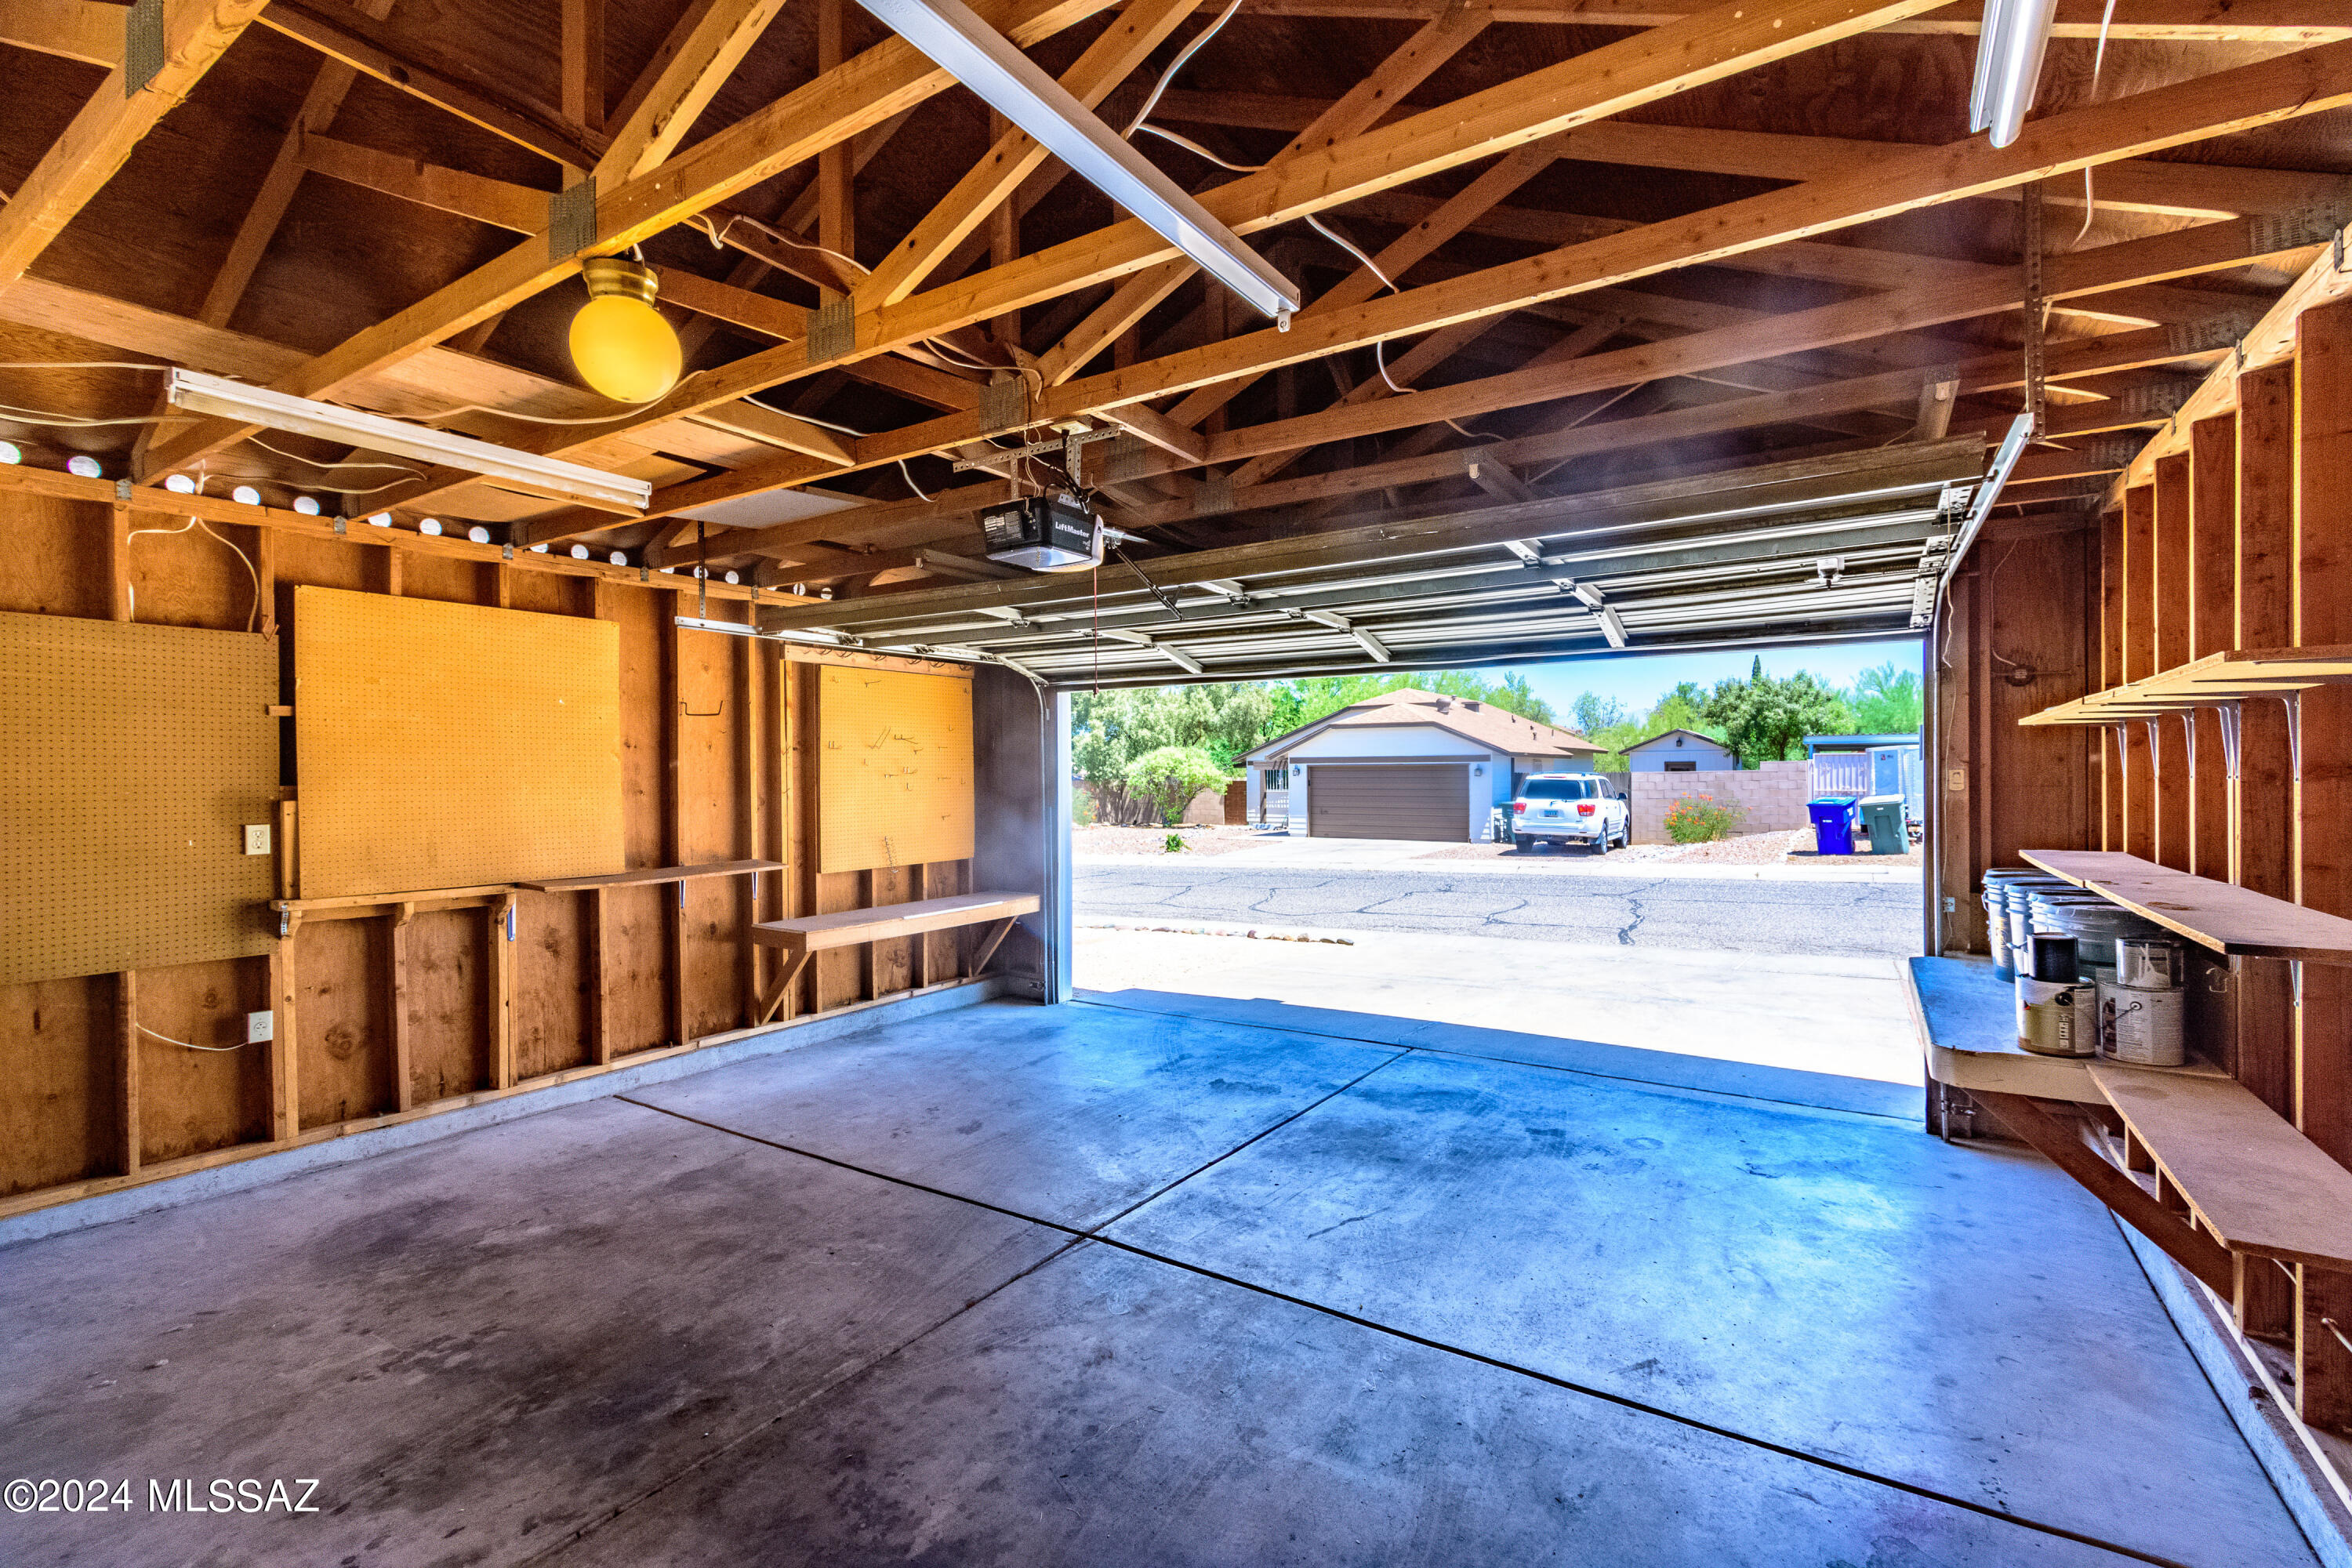
Garage Space 2.0
Security Features Smoke Detector(s), Wrought Iron Security Door
Lot Features Subdivided, North/South Exposure
Roof Shingle
Utilities Sewer Connected
Finance
Sales Price $299,000
HOA Fees $31 monthly
Real Estate Tax $2,116 yearly

Work With Ceci

Partner with Ceci Maus and experience the difference of working with a dedicated Tucson real estate professional. From the first consultation to closing day, Ceci takes the time to understand your goals, answer your questions, and guide you through every step of the process. With local expertise, market insight, and a client-first approach, she ensures that your journey—whether buying or selling—is smooth, stress-free, and successful.



