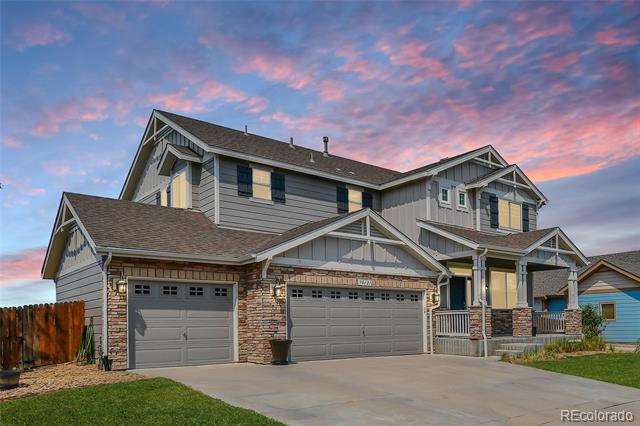
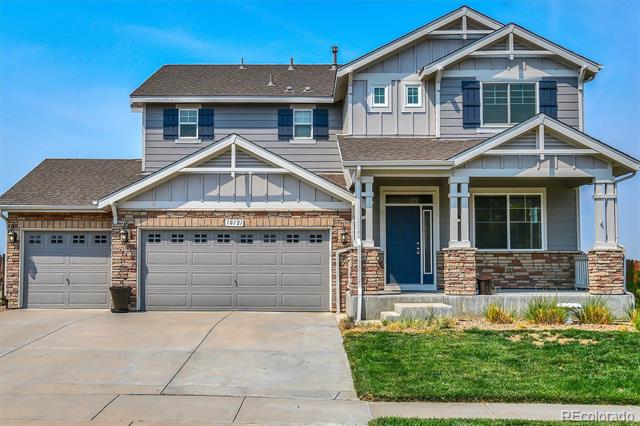
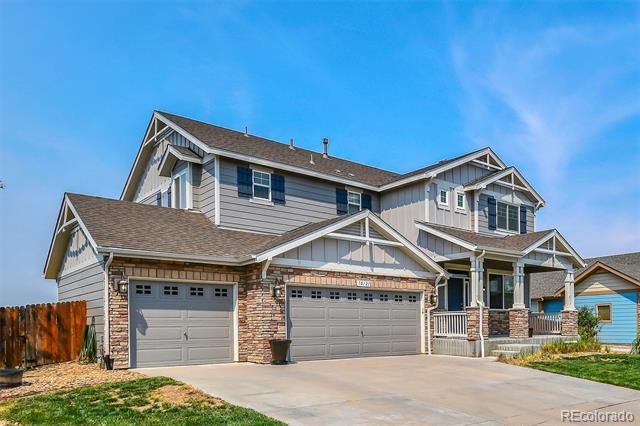
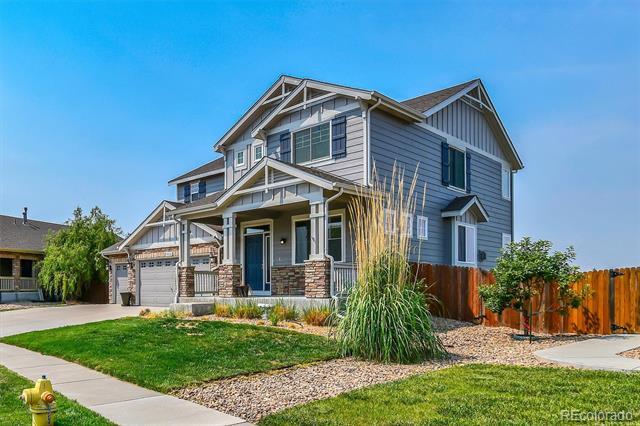
10121 Norfolk Street
VIEW PHOTOS
$605,000

10121 Norfolk Street

3 Beds 3 Baths 2,332 Sq.Ft. 9,173 Sq.Ft.

Description

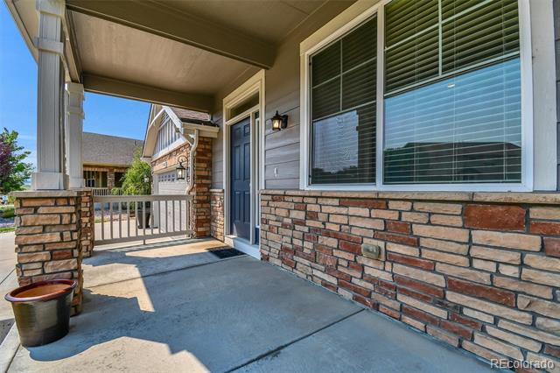
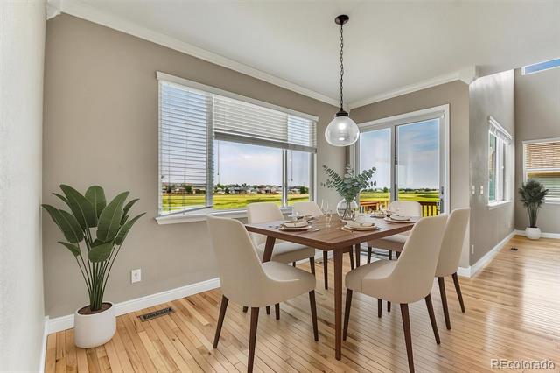
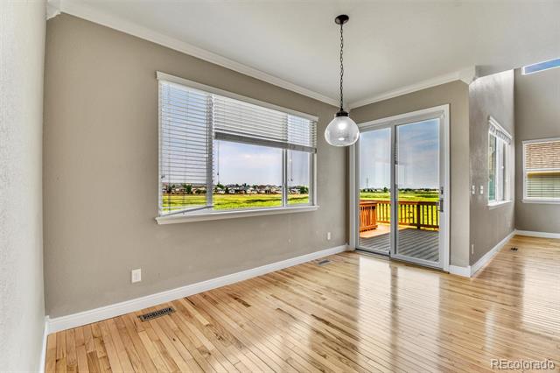
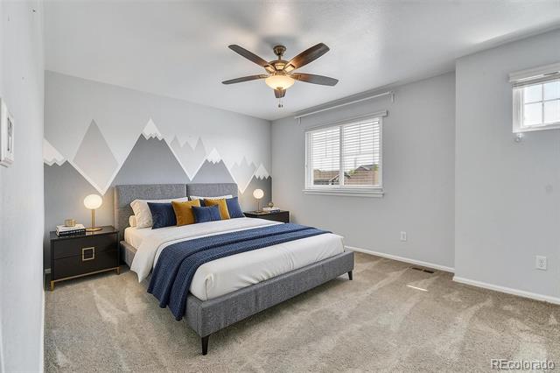
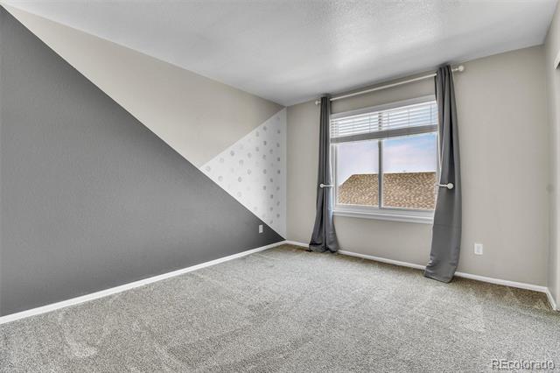
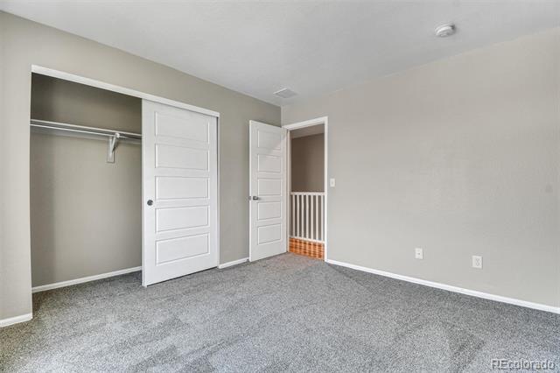
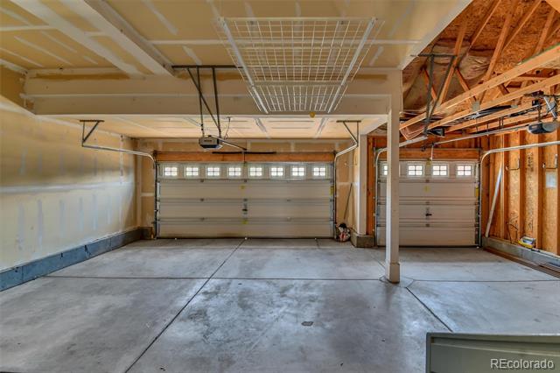
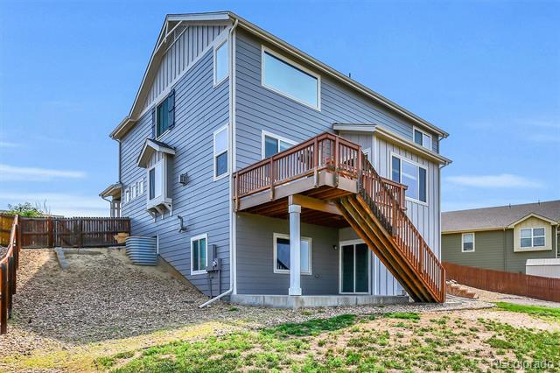
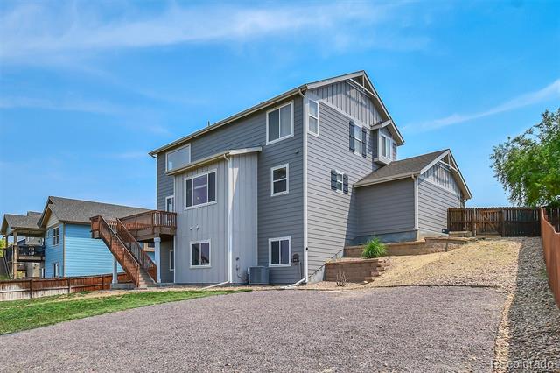
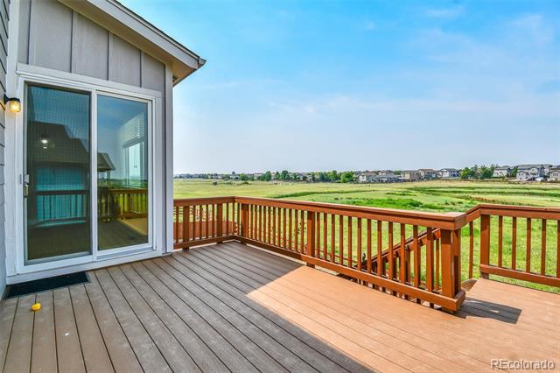
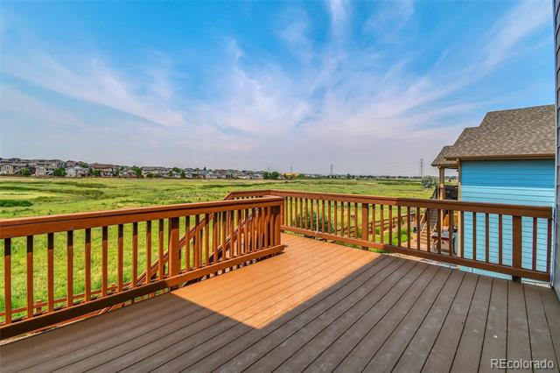
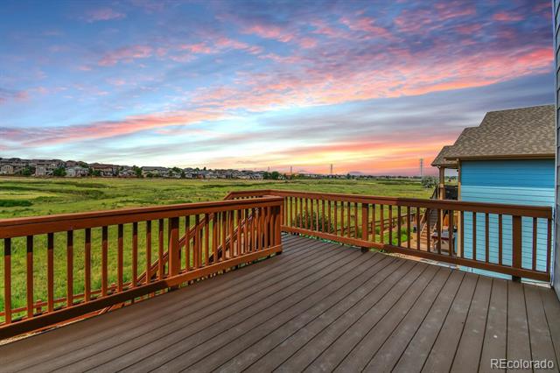
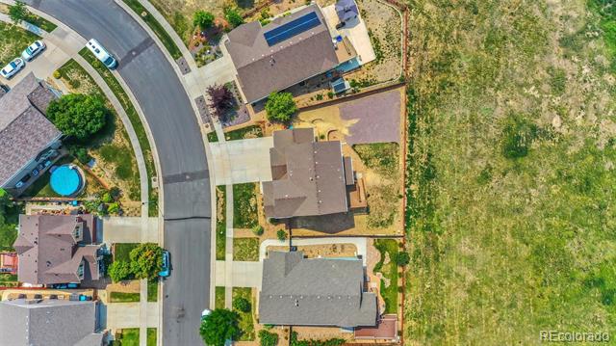
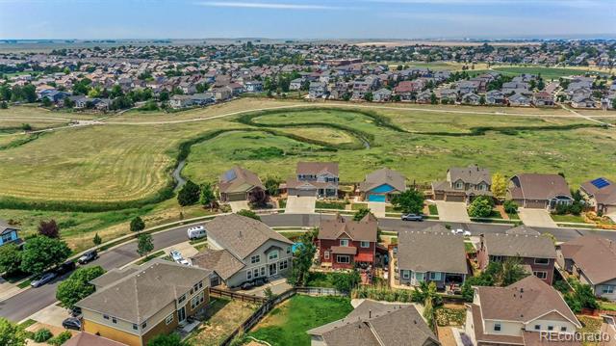
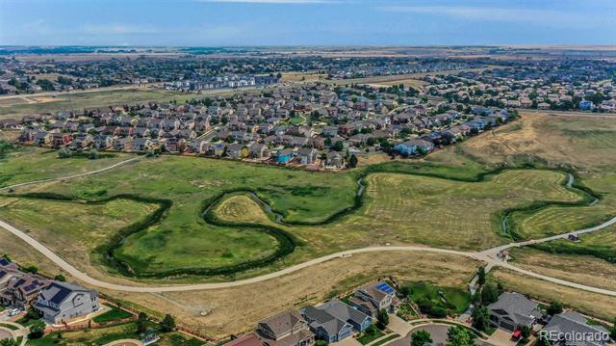
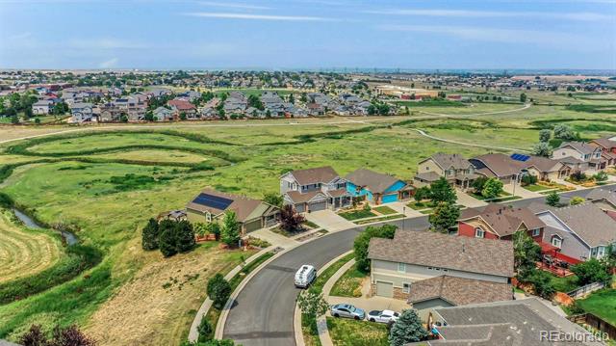
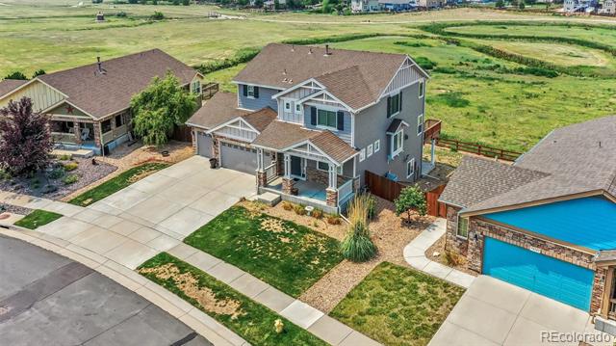
Welcome to this beautifully 3-bedroom, 2.5-bath home with a 3-car garage in the Buckley Ranch community! Situated on a premium lot backing to open space, scenic walking trails, and breathtaking mountain views.

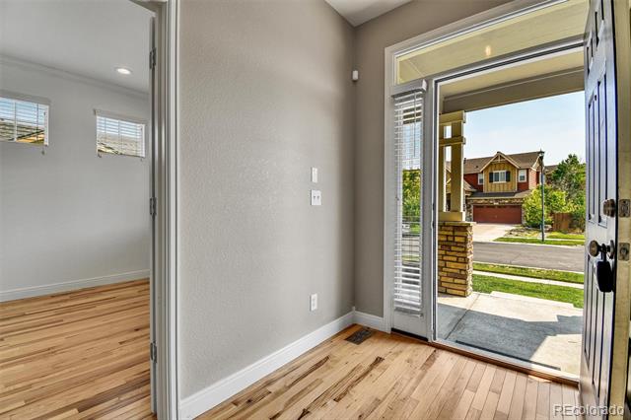
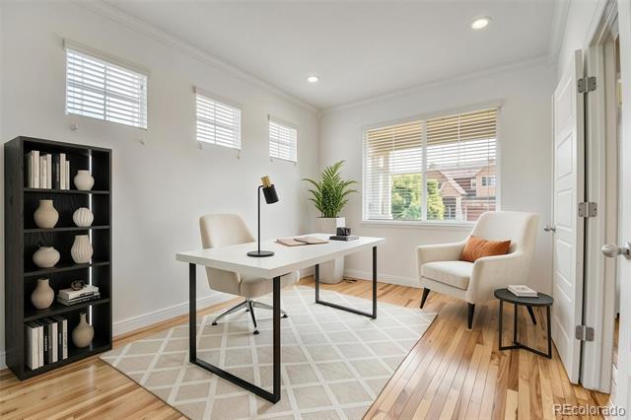
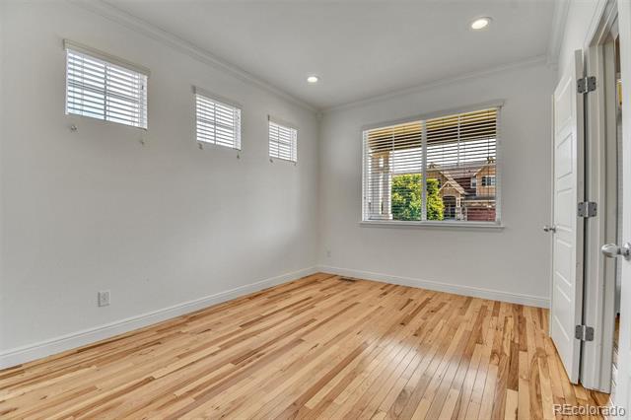
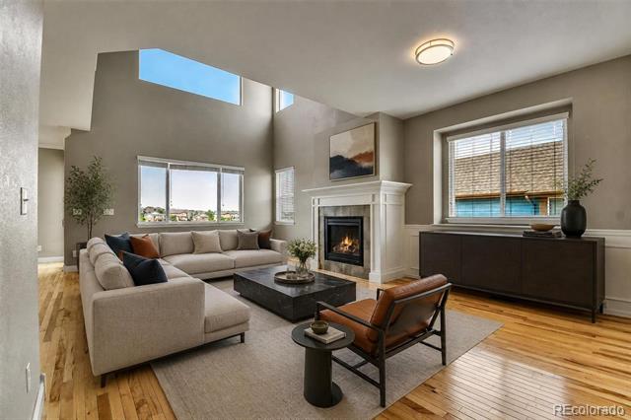
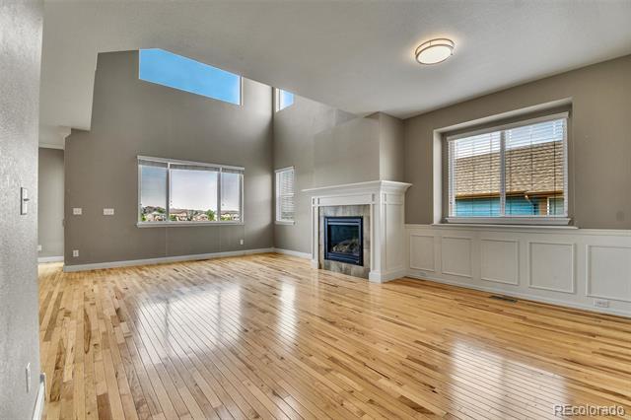
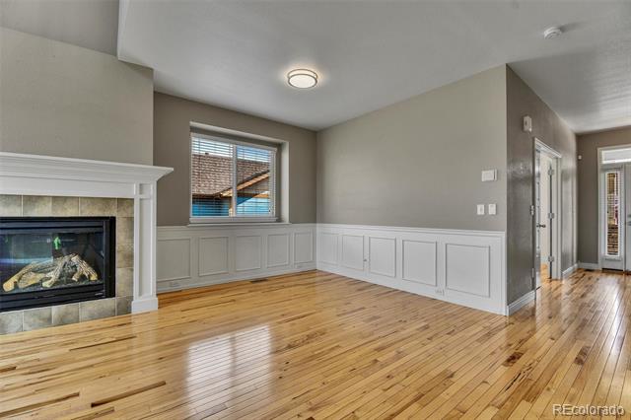
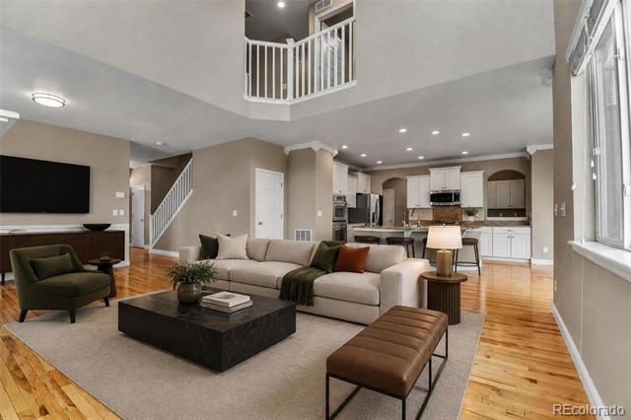
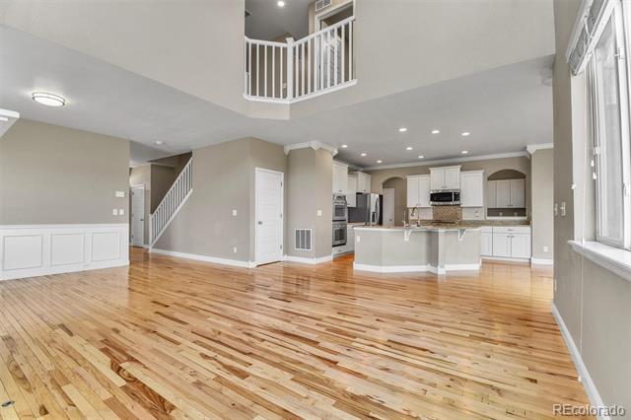
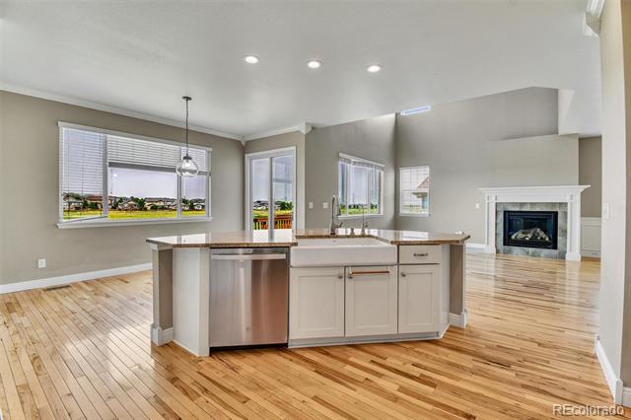
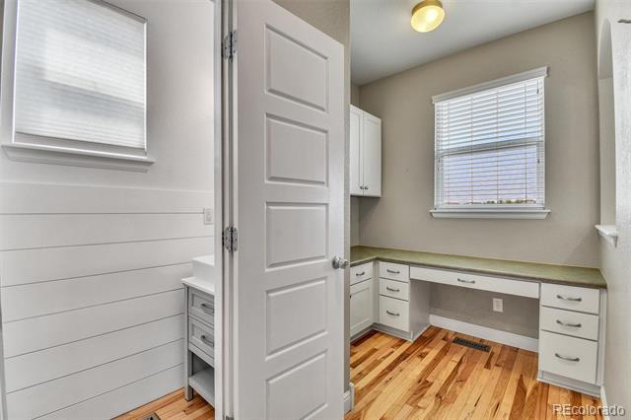
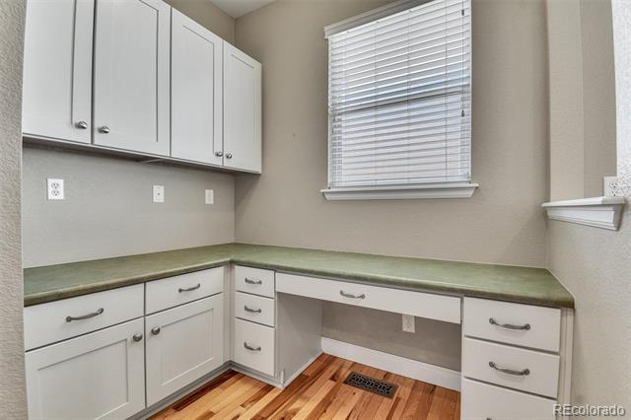
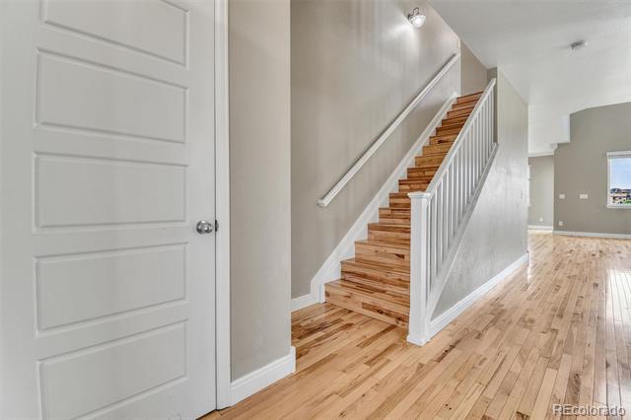
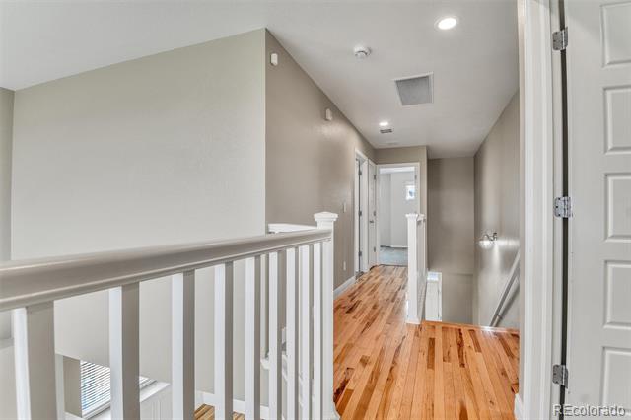
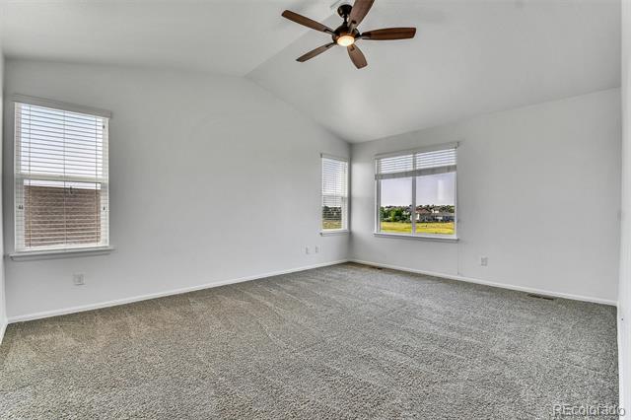
Step inside to a bright, open floor plan with vaulted ceilings, an office and beautiful hickory hardwood flooring throughout the main level.

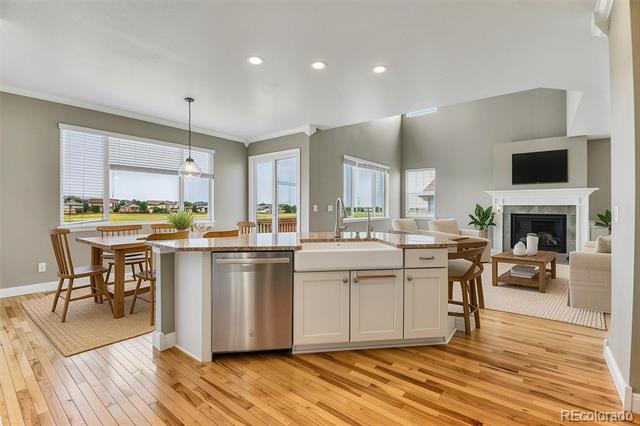
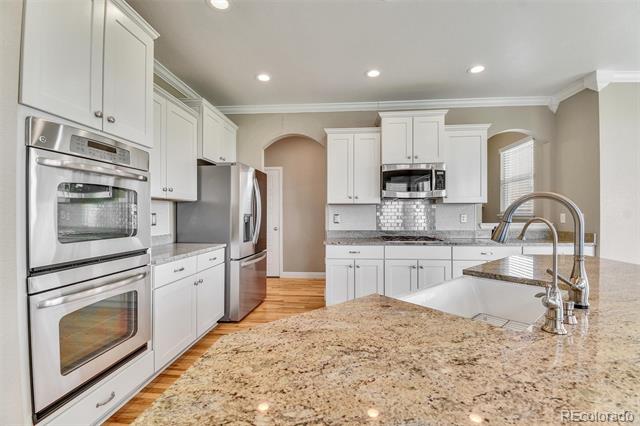
The spacious kitchen is perfect featuring a large eat-in island, double ovens, abundant cabinetry and stainless steel appliances.

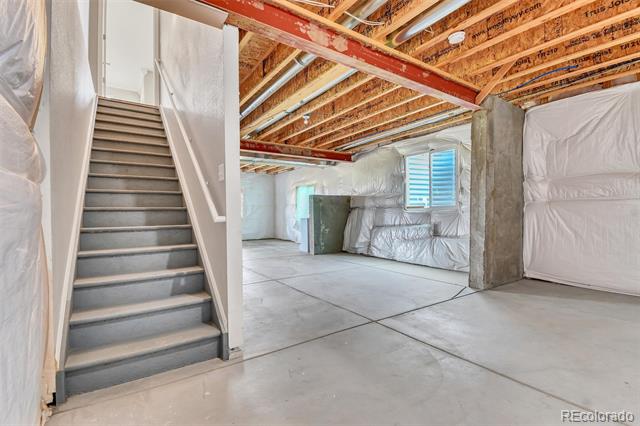
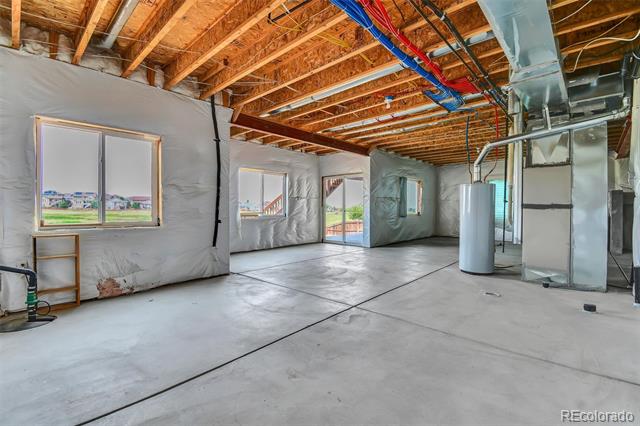
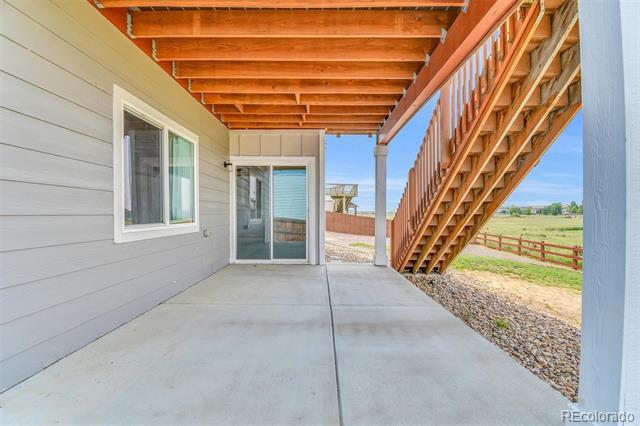
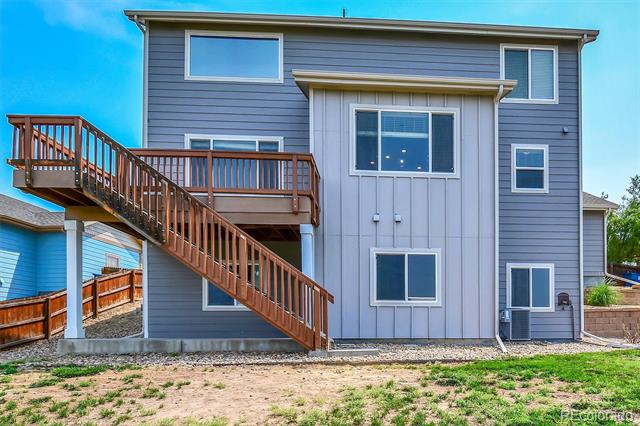
The unfinished walk-out basement offers endless opportunities to expand your living space. Outside, enjoy the stunning Colorado mountain views, and large backyard. All conveniently located near parks, schools, shopping, dining, and major commuter routes.

Share Property

Location

10121 Norfolk Street, Commerce City, CO 80022

Status

Sold

Date Sold

August 7, 2026

Property Amenities

Interior
Fireplace Gas, Great Room
Appliances Dishwasher, Disposal, Double Oven, Microwave, Refrigerator
Flooring Carpet, Linoleum, Wood
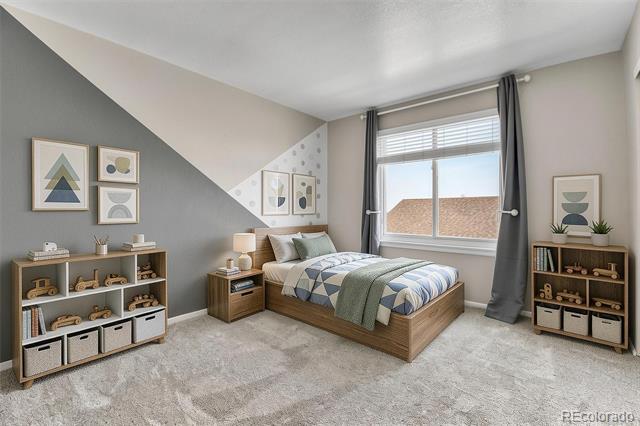
Total Bedrooms: 3
Half Bathrooms: 1
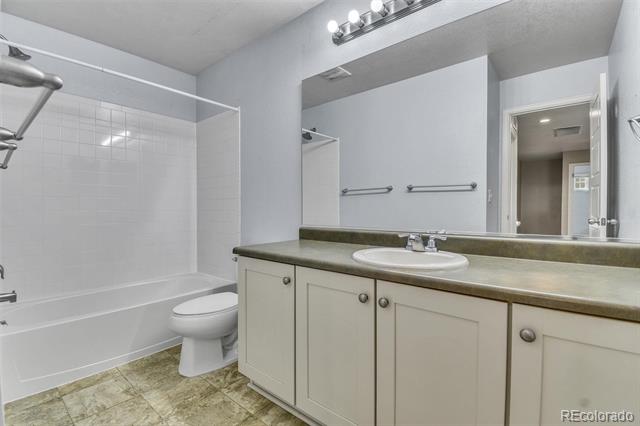
Full Bathrooms: 2
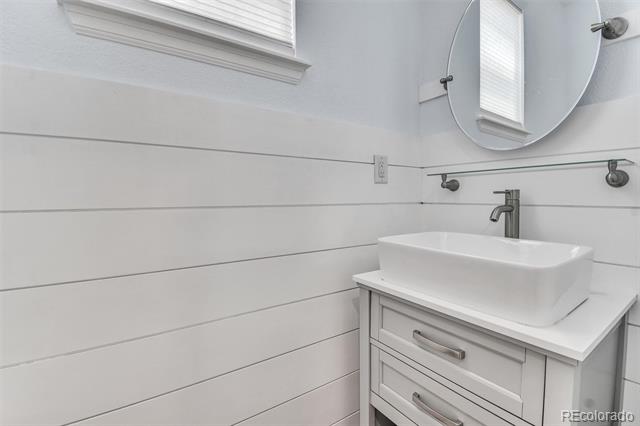
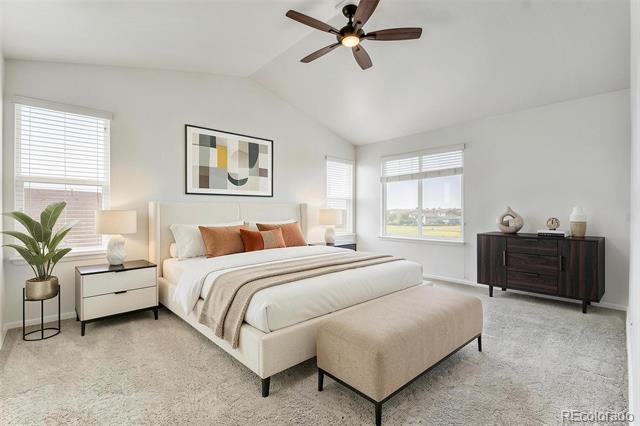
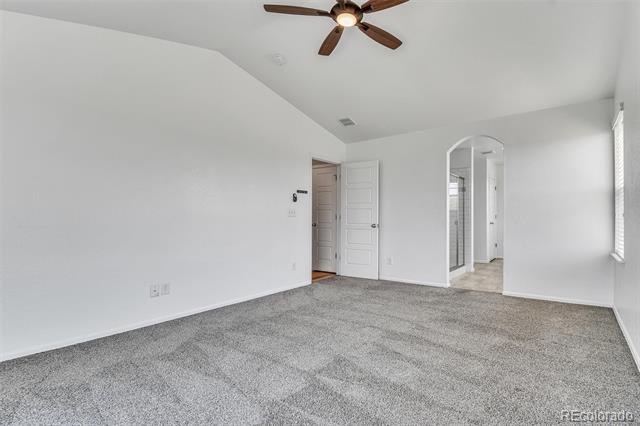
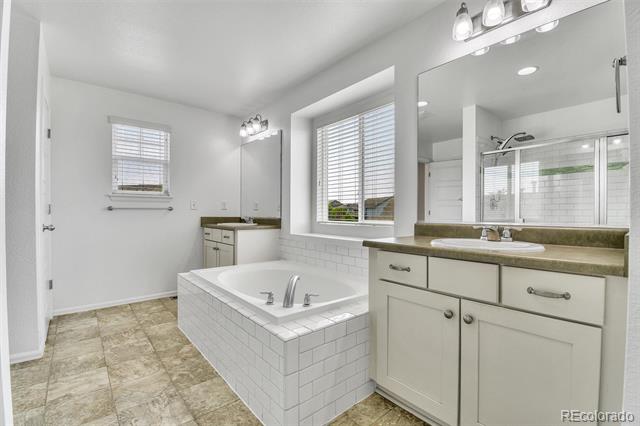
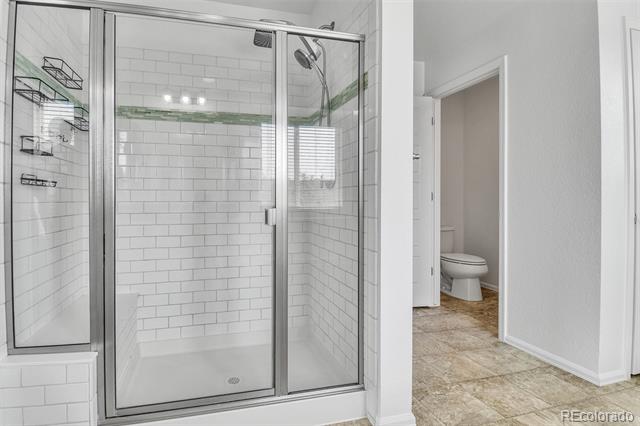
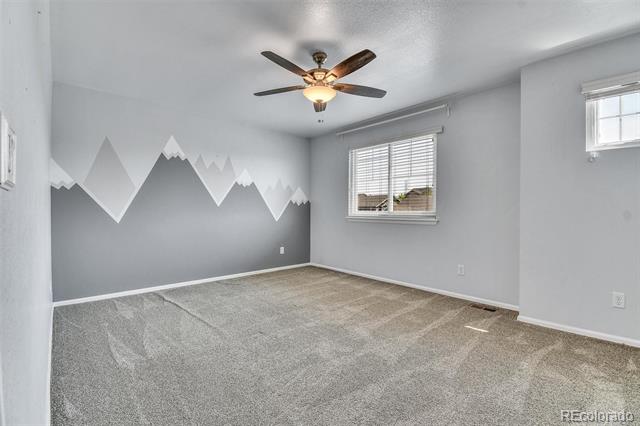
Other Interior Features Ceiling Fan(s), Eat-in Kitchen, Five Piece Bath, Granite Counters, Kitchen Island, Pantry, Vaulted Ceiling(s), Walk-In Closet(s)
Area & Lot
Lot Area 9,173 Sq.Ft.
Living area 2,332 Sq.Ft.
MLS® ID 7859563
Year Built 2013
School District School District 27-J
High School Prairie View
Middle School Otho Stuart
Elementary School Southlawn
View Description Mountain(s)
Architecture Styles Contemporary
Type Residential
Status Sold
Exterior
Stories 2
Air conditioning Central Air
Heat type Forced Air
Water Source Public
Garage Space 3.0
Sewer Public Sewer
Other Exterior Features Balcony
Lot Features Open Lot, Sprinklers In Front, Sprinklers In Rear
Roof Composition
Finance
Sales Price $605,000
Real Estate Tax $6,092 yearly

Work With Ceci

Partner with Ceci Maus and experience the difference of working with a dedicated Tucson real estate professional. From the first consultation to closing day, Ceci takes the time to understand your goals, answer your questions, and guide you through every step of the process. With local expertise, market insight, and a client-first approach, she ensures that your journey—whether buying or selling—is smooth, stress-free, and successful.



