10111 Inverness Main Street Unit: 331
VIEW PHOTOS
$575,100

10111 Inverness Main Street Unit: 331

2 Beds 2 Baths 1,387 Sq.Ft.

Description

Stunning Corner-Unit with Panoramic Views!

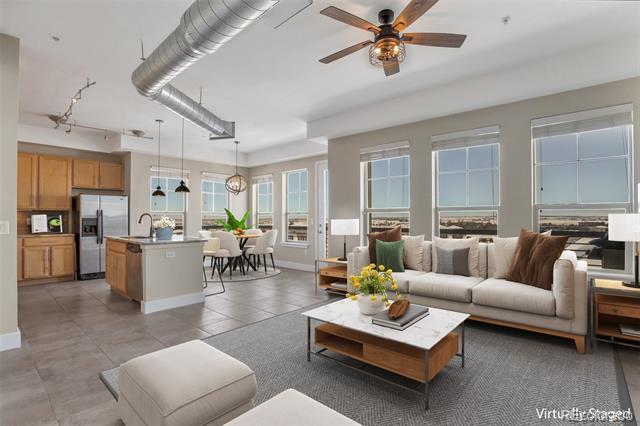
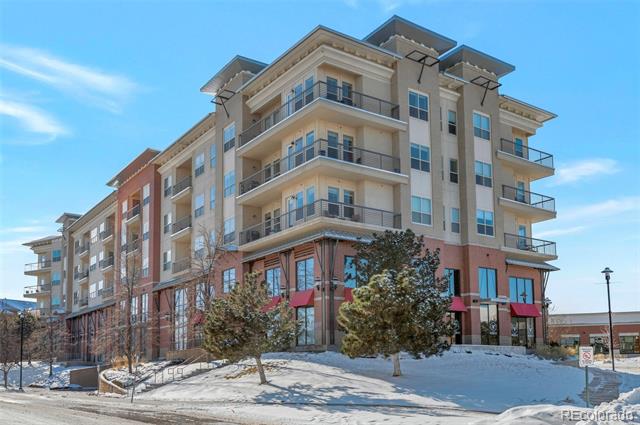
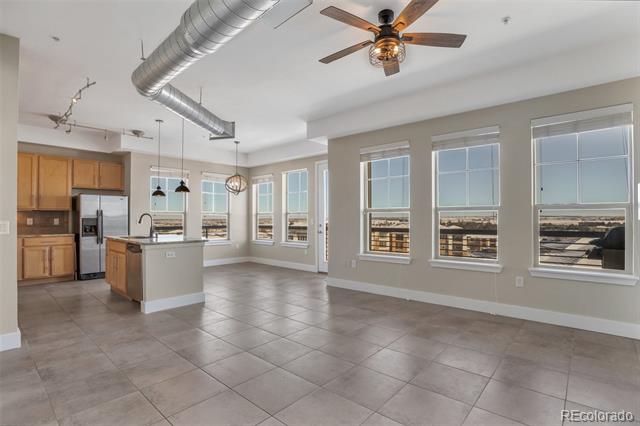
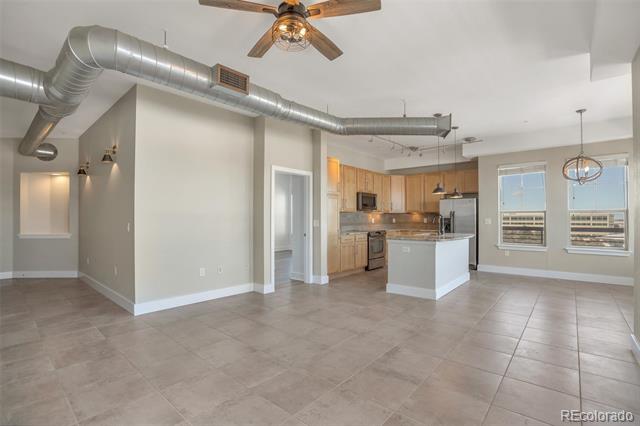
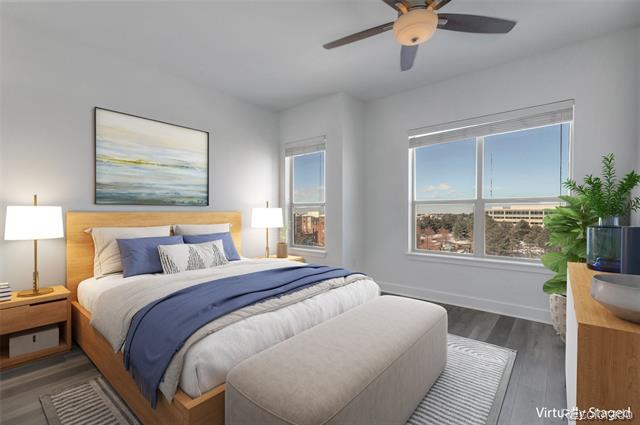
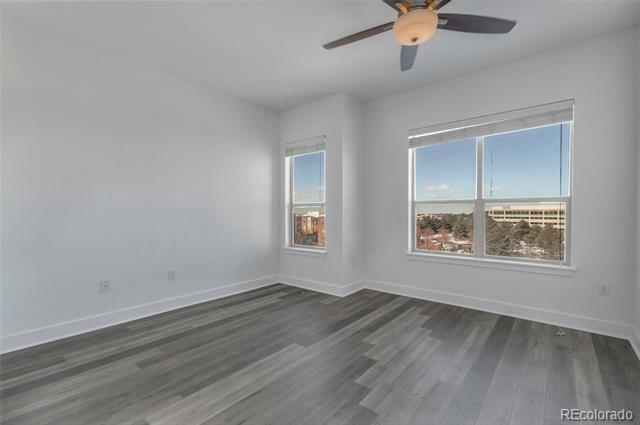
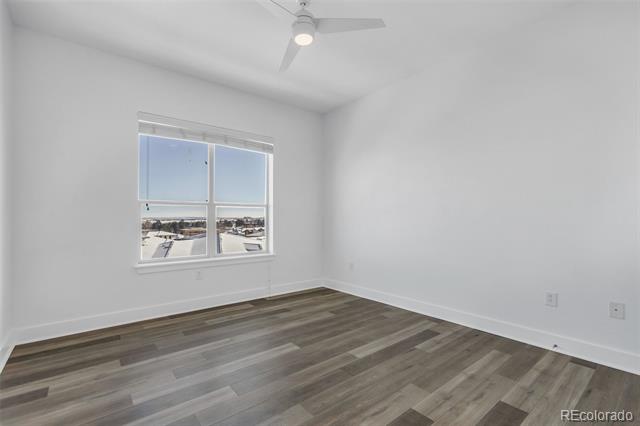
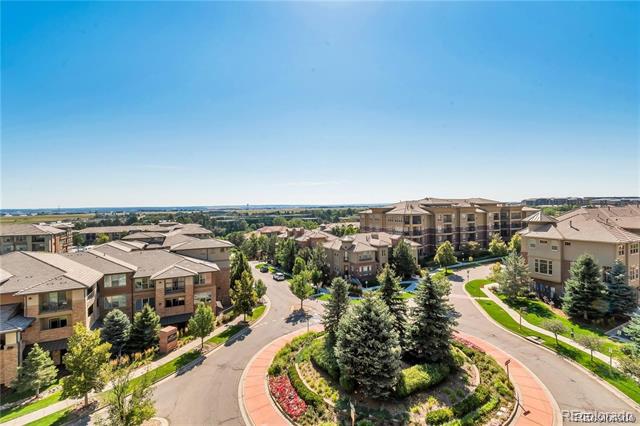
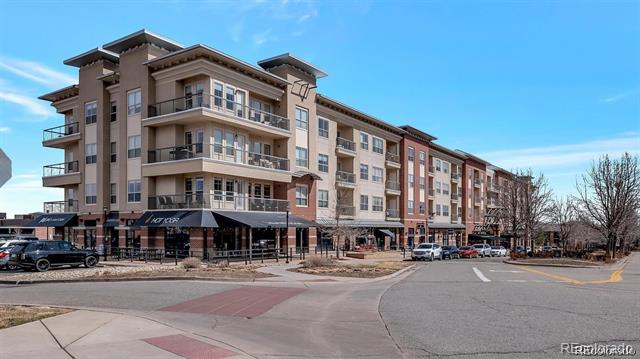
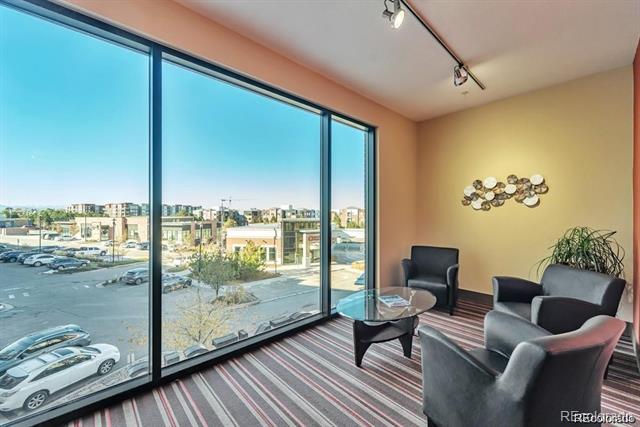
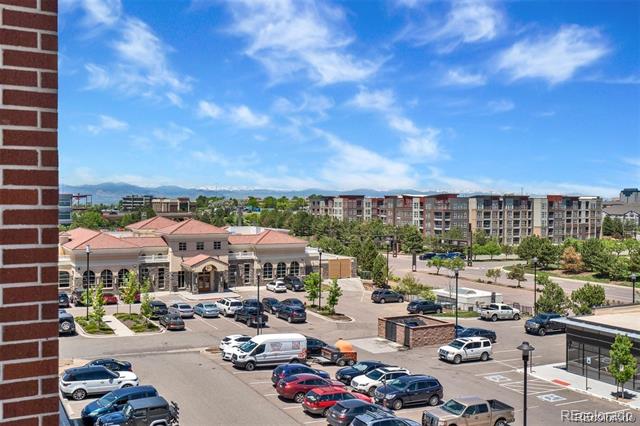
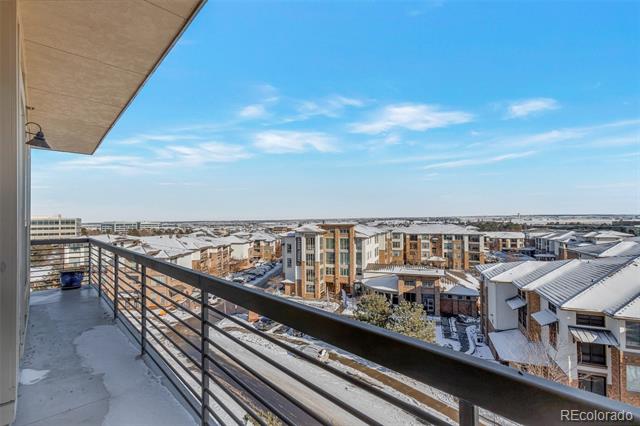
This beautiful corner-unit Vallagio loft, located on the northeast corner, offers breathtaking 270-degree panoramic views. Experience maintenance-free living in this spacious 2-bedroom, 2-bath condo, all on one level.

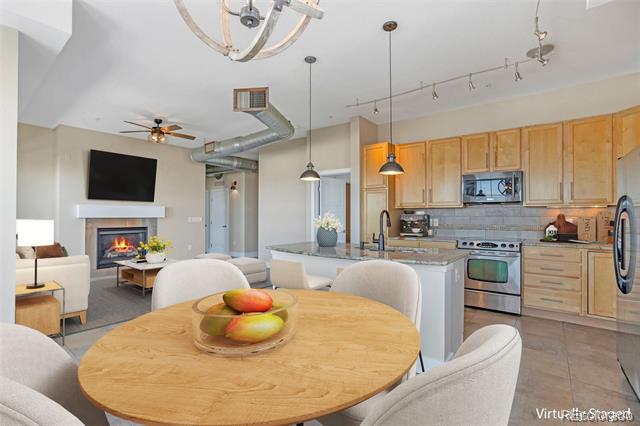
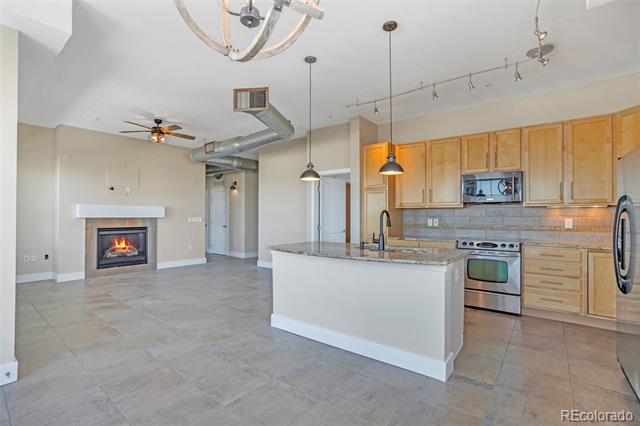
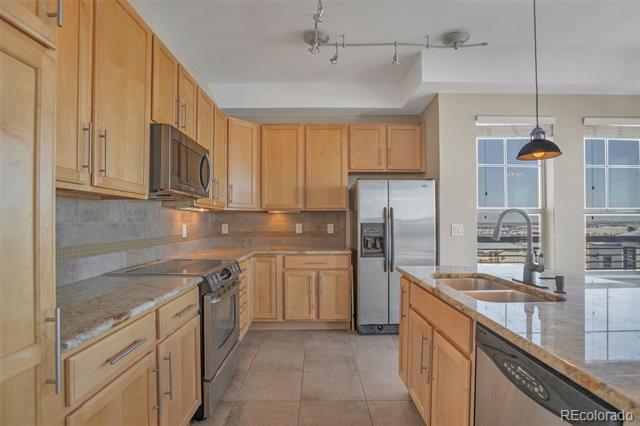
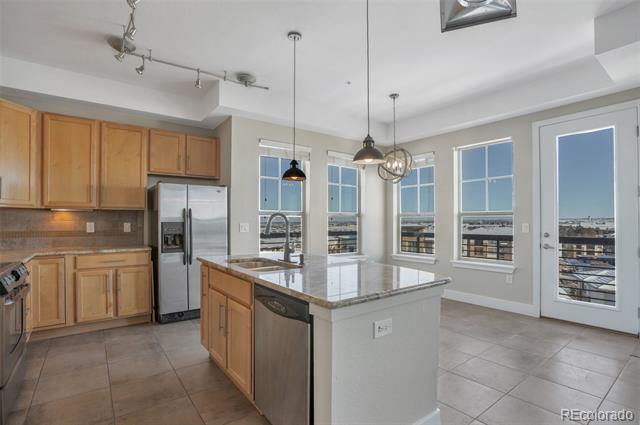
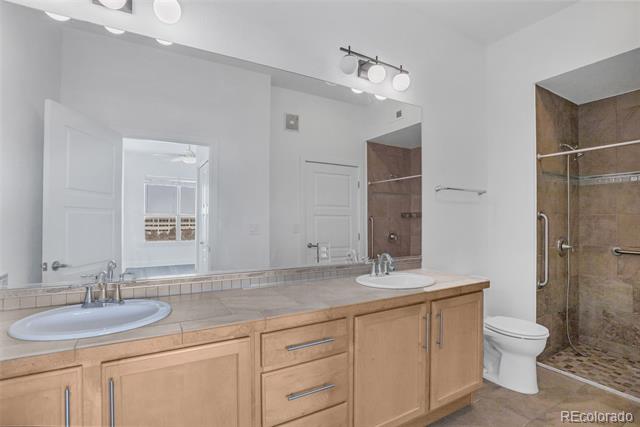
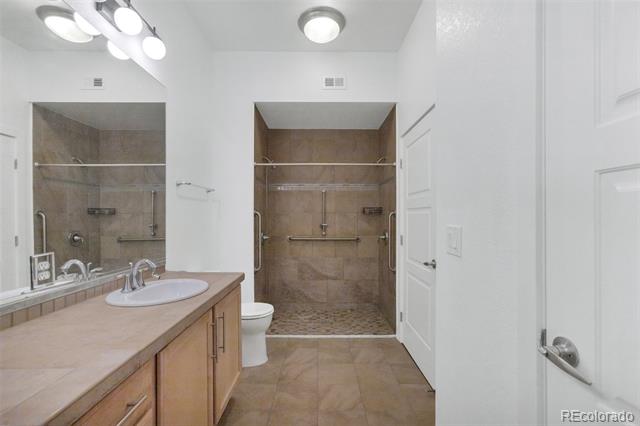
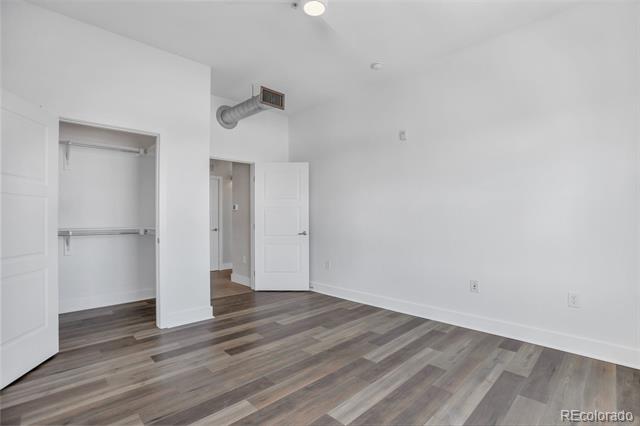
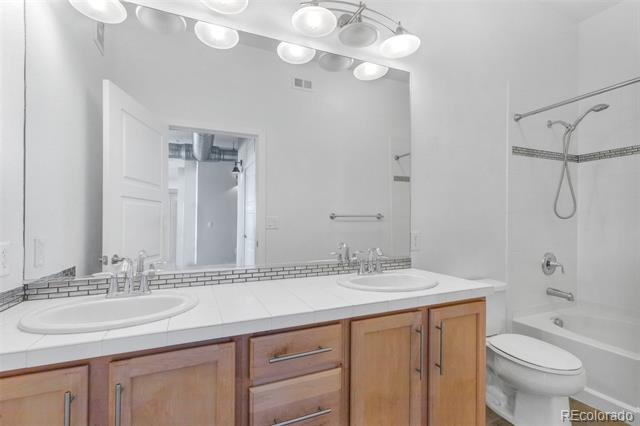
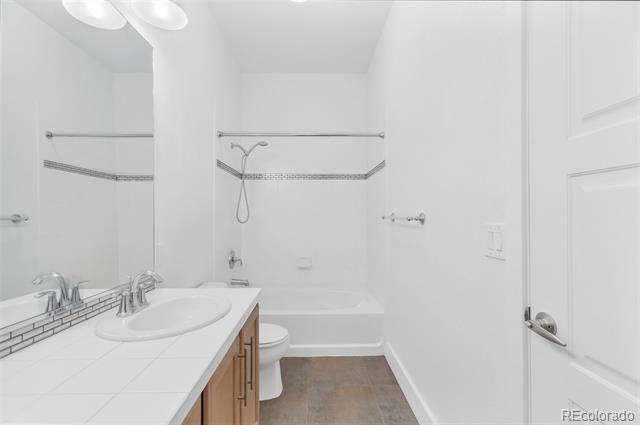
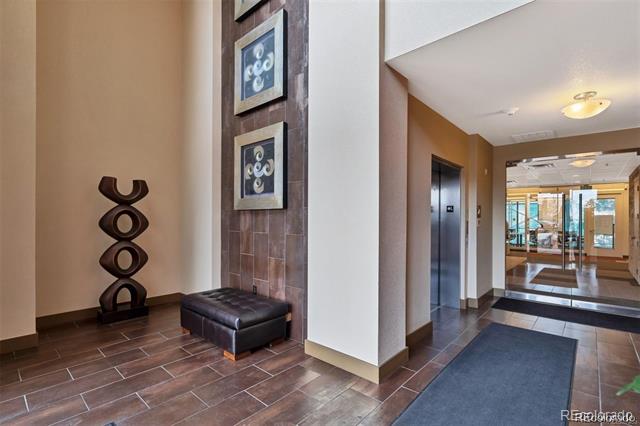
The gourmet kitchen features a center island, updated stove/range, microwave, dishwasher, 42-inch cabinets, stainless steel appliances, and lower cabinets with pull-out drawers. The cozy living area includes a gas fireplace, and both bedrooms boast walk-in closets, with the master offering an extra-large closet. The master bath offers double sinks and a roomy layout. Low average utility costs and a secure building with two elevators make this home a blend of comfort and convenience.

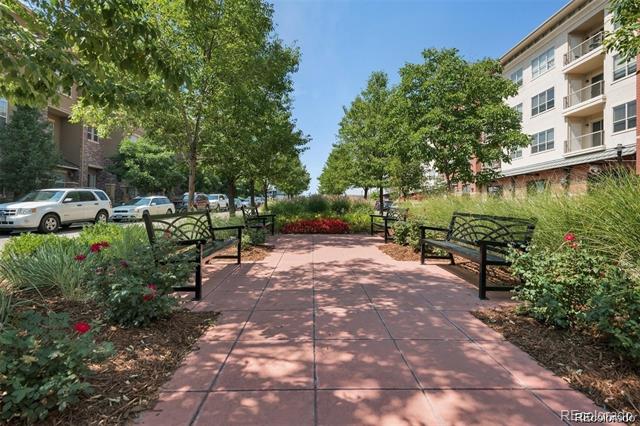
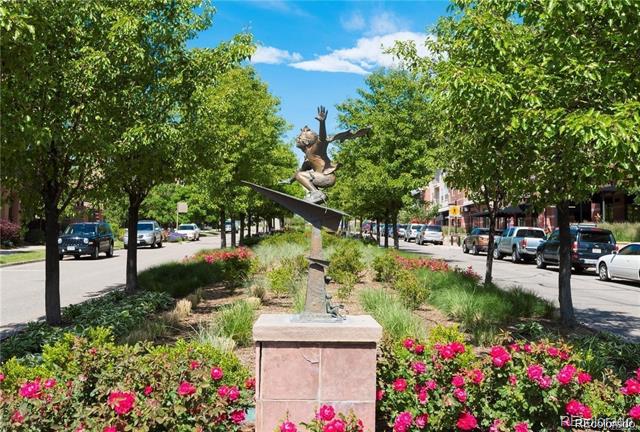
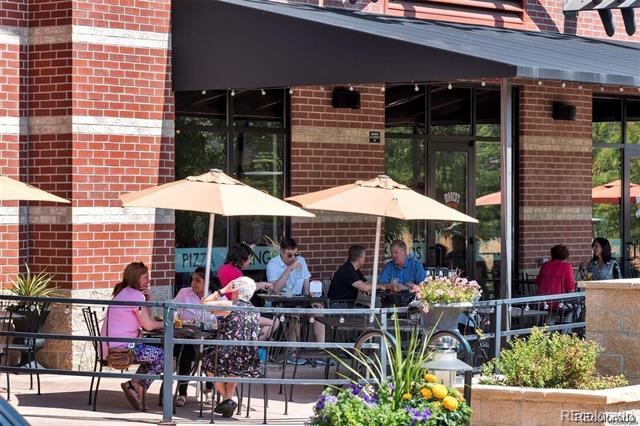
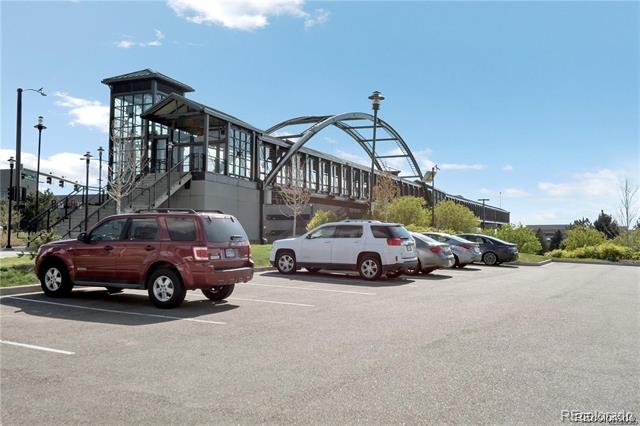
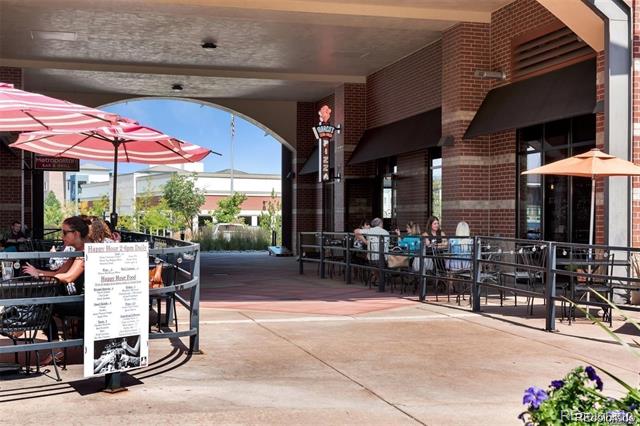
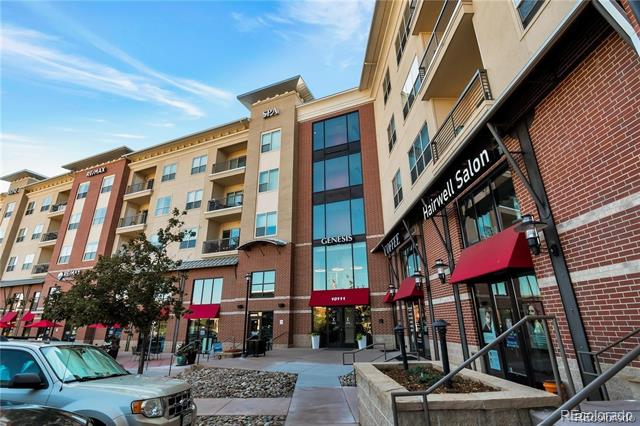
Parking is a breeze with two prime spaces located near the elevator in the underground garage (NO TANDEM PARKING), plus four large storage cages. The location can't be beat--within walking distance of the Dry Creek Light Rail Station, breakfast spots, a nail salon, urgent care, and several lunch and dinner options. A nearby yoga studio and the vibrant Vallagio community add to the charm.

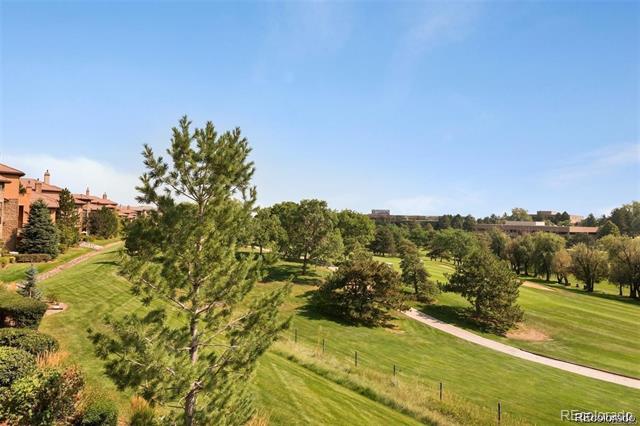
Enjoy year-round outdoor living with a spacious northeast-facing wrap-around patio, perfect for any season. The Inverness/Tech Center location offers easy access to I-25, and Vallagio is adjacent to the Inverness Golf Club--loft homeowners can enjoy discounted memberships (buyer to verify availability).

This home offers the perfect blend of luxury, convenience, and location--don't miss out on this incredible opportunity!

Share Property

Location

10111 Inverness Main Street Unit: 331, Englewood, CO 80112

Status

Sold

Date Sold

March 14, 2025

Property Amenities

Interior
Fireplace Gas, Gas Log, Living Room
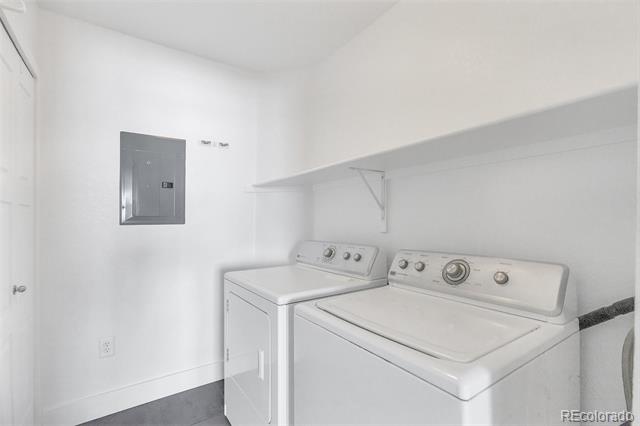
Appliances Dishwasher, Dryer, Electric Water Heater, Microwave, Oven, Refrigerator, Washer
Flooring Tile, Vinyl
Total Bedrooms: 2
Three-Quarter Bathrooms: 1
Full Bathrooms: 1
Other Interior Features Breakfast Nook, Eat-in Kitchen, Elevator, Entrance Foyer, Granite Counters, Kitchen Island, No Stairs, Open Floorplan, Tile Counters
Area & Lot
Living area 1,387 Sq.Ft.
MLS® ID 9942019
Year Built 2008
School District Cherry Creek 5
High School Cherry Creek
Middle School Campus
Elementary School Walnut Hills
View Description City,Mountain(s)
Type Condo
Status Sold
Exterior
Stories 1
Air conditioning Central Air
Heat type Forced Air, Natural Gas
Water Source Public
Garage Space 2.0
Sewer Public Sewer
Other Exterior Features Balcony, Elevator
Parking Concrete, Heated Garage, Storage
Roof Unknown
Utilities Cable Available, Electricity Available
Finance
Sales Price $575,100
HOA Fees $560 monthly
Real Estate Tax $3,377 yearly

Work With Ceci

Partner with Ceci Maus and experience the difference of working with a dedicated Tucson real estate professional. From the first consultation to closing day, Ceci takes the time to understand your goals, answer your questions, and guide you through every step of the process. With local expertise, market insight, and a client-first approach, she ensures that your journey—whether buying or selling—is smooth, stress-free, and successful.


