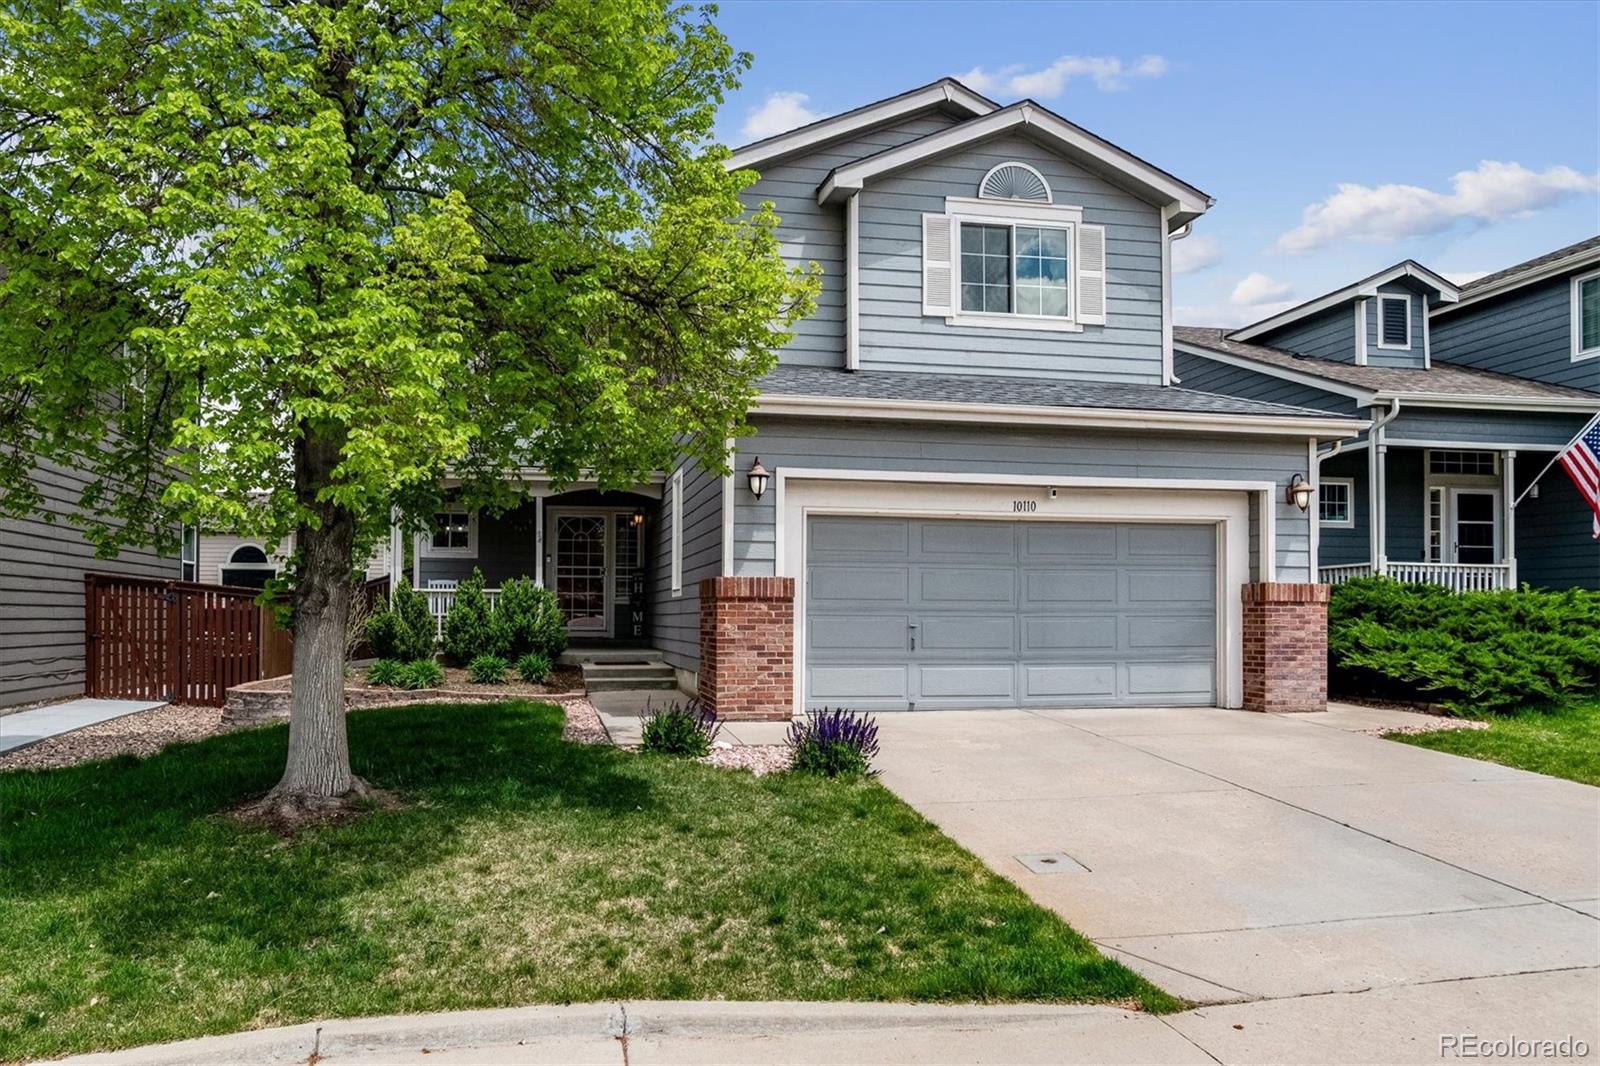
10110 Spotted Owl Avenue
VIEW PHOTOS
$662,500

10110 Spotted Owl Avenue

3 Beds 4 Baths 1,915 Sq.Ft. 3,920.4 Sq.Ft.

Description

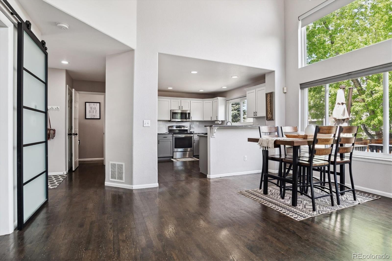
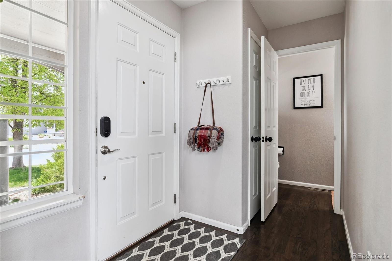
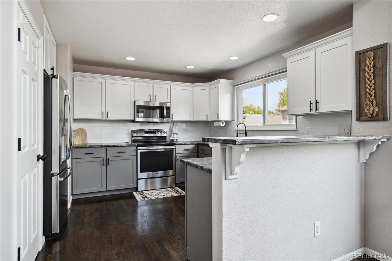
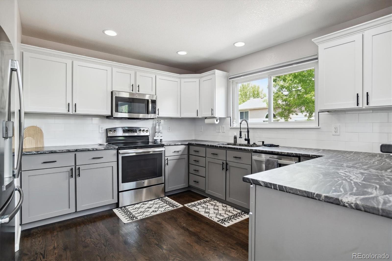
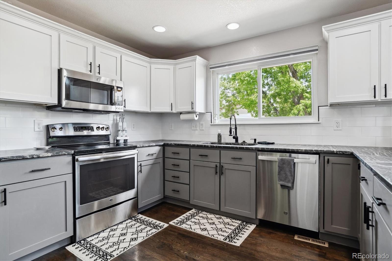
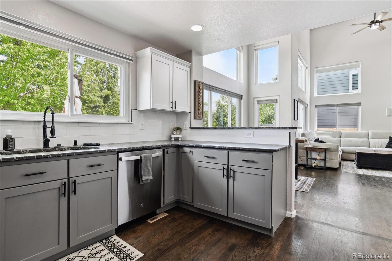
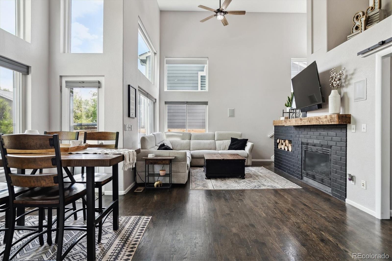
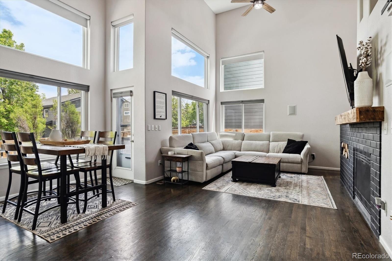
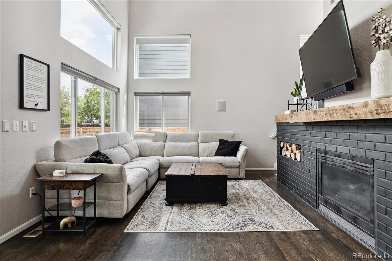
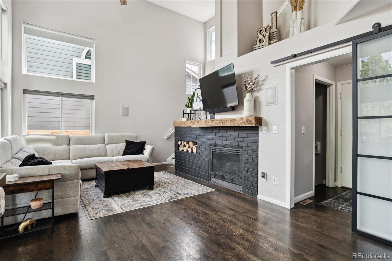
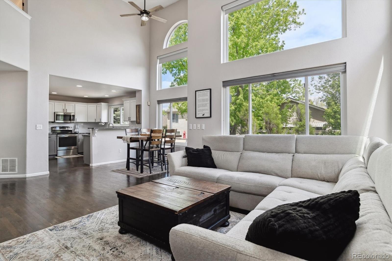
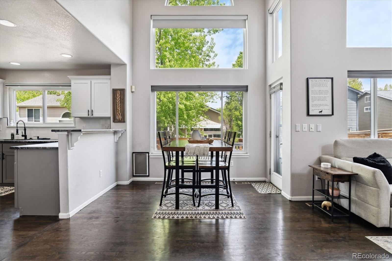
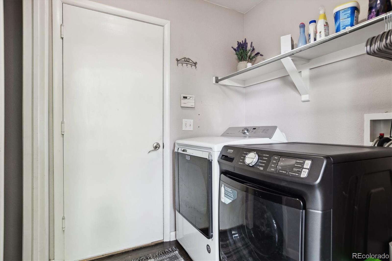
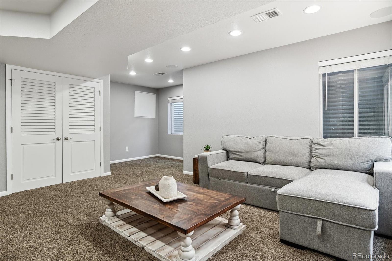
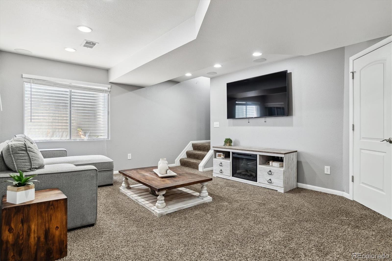
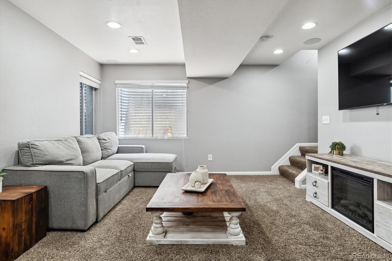
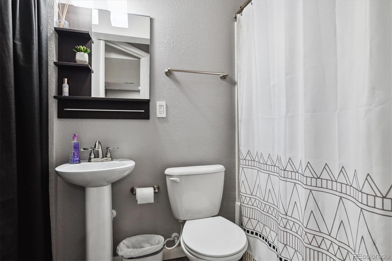
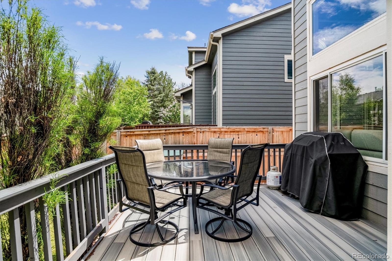
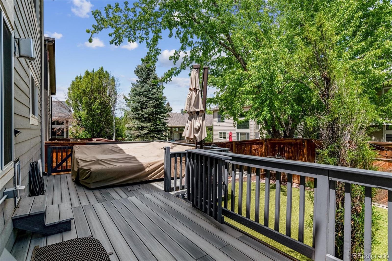
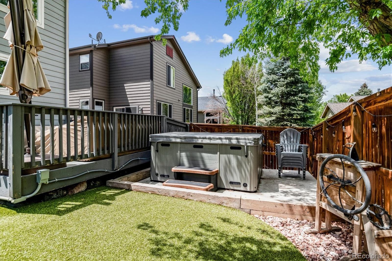
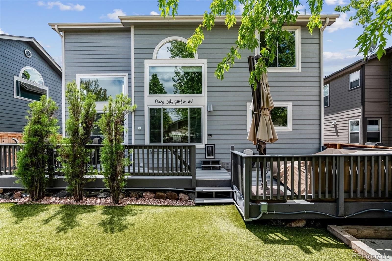
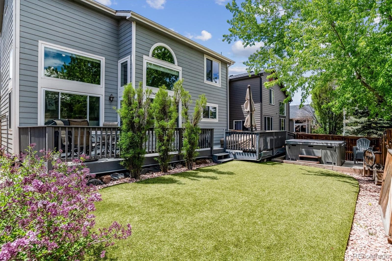
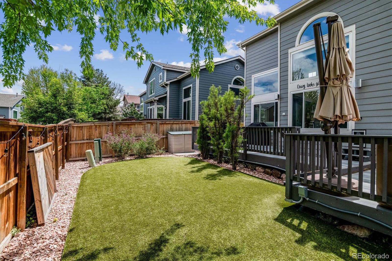
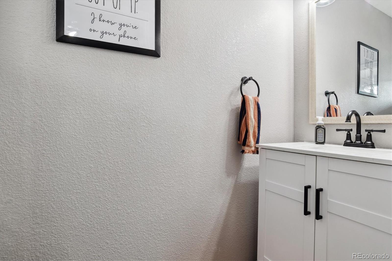
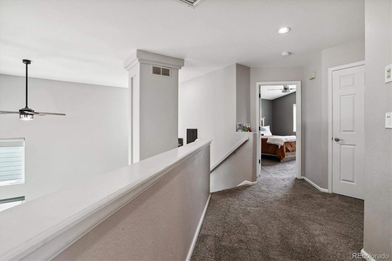
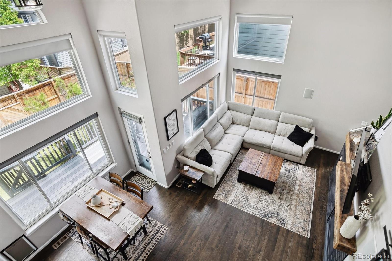
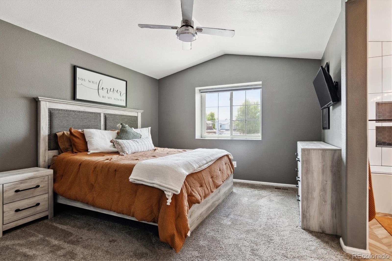
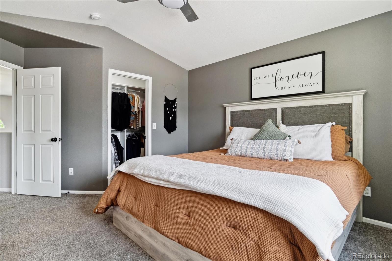
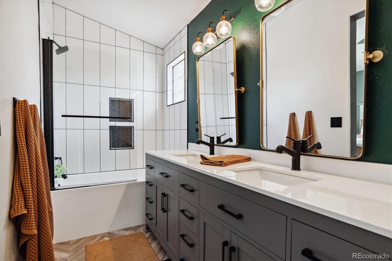
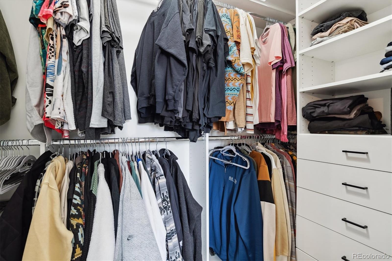
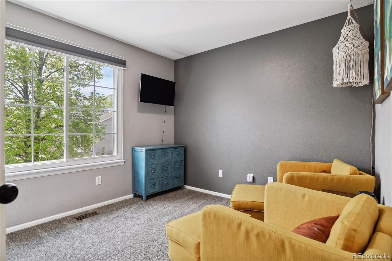
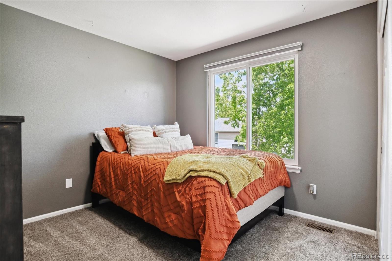
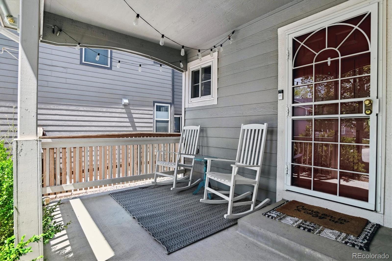
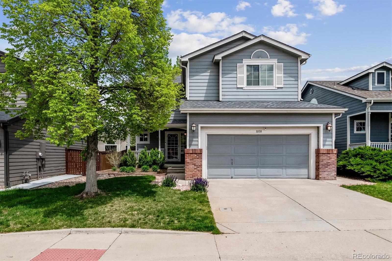
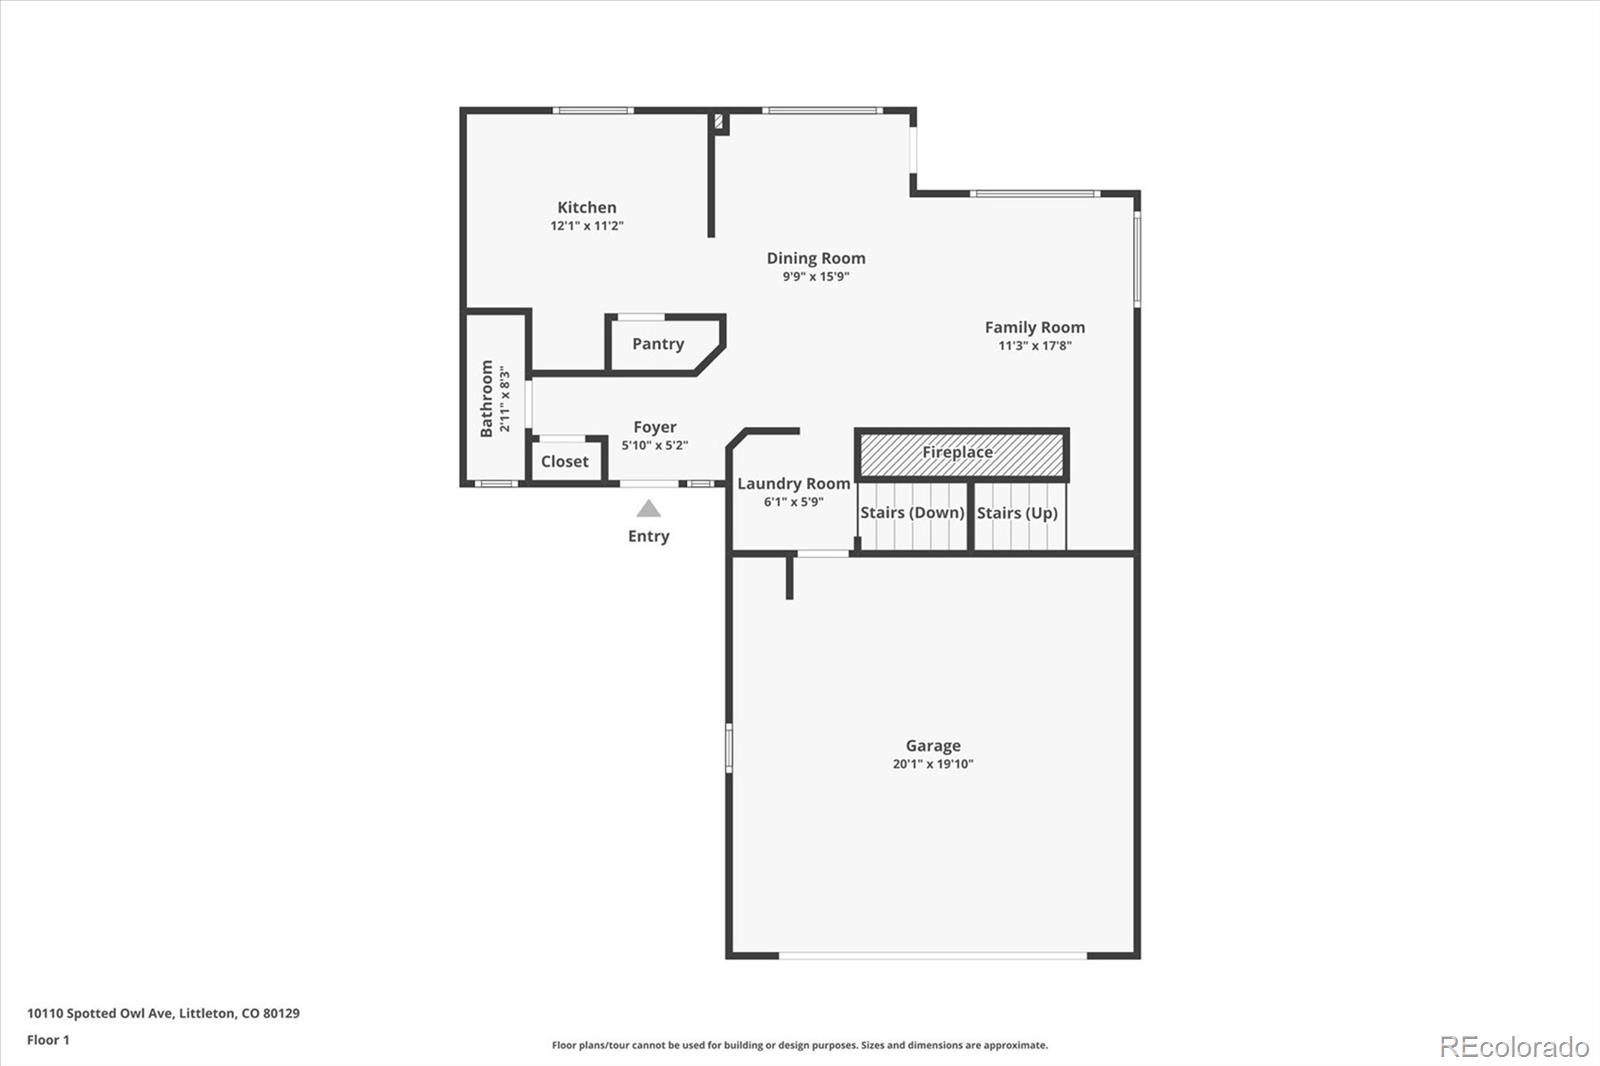
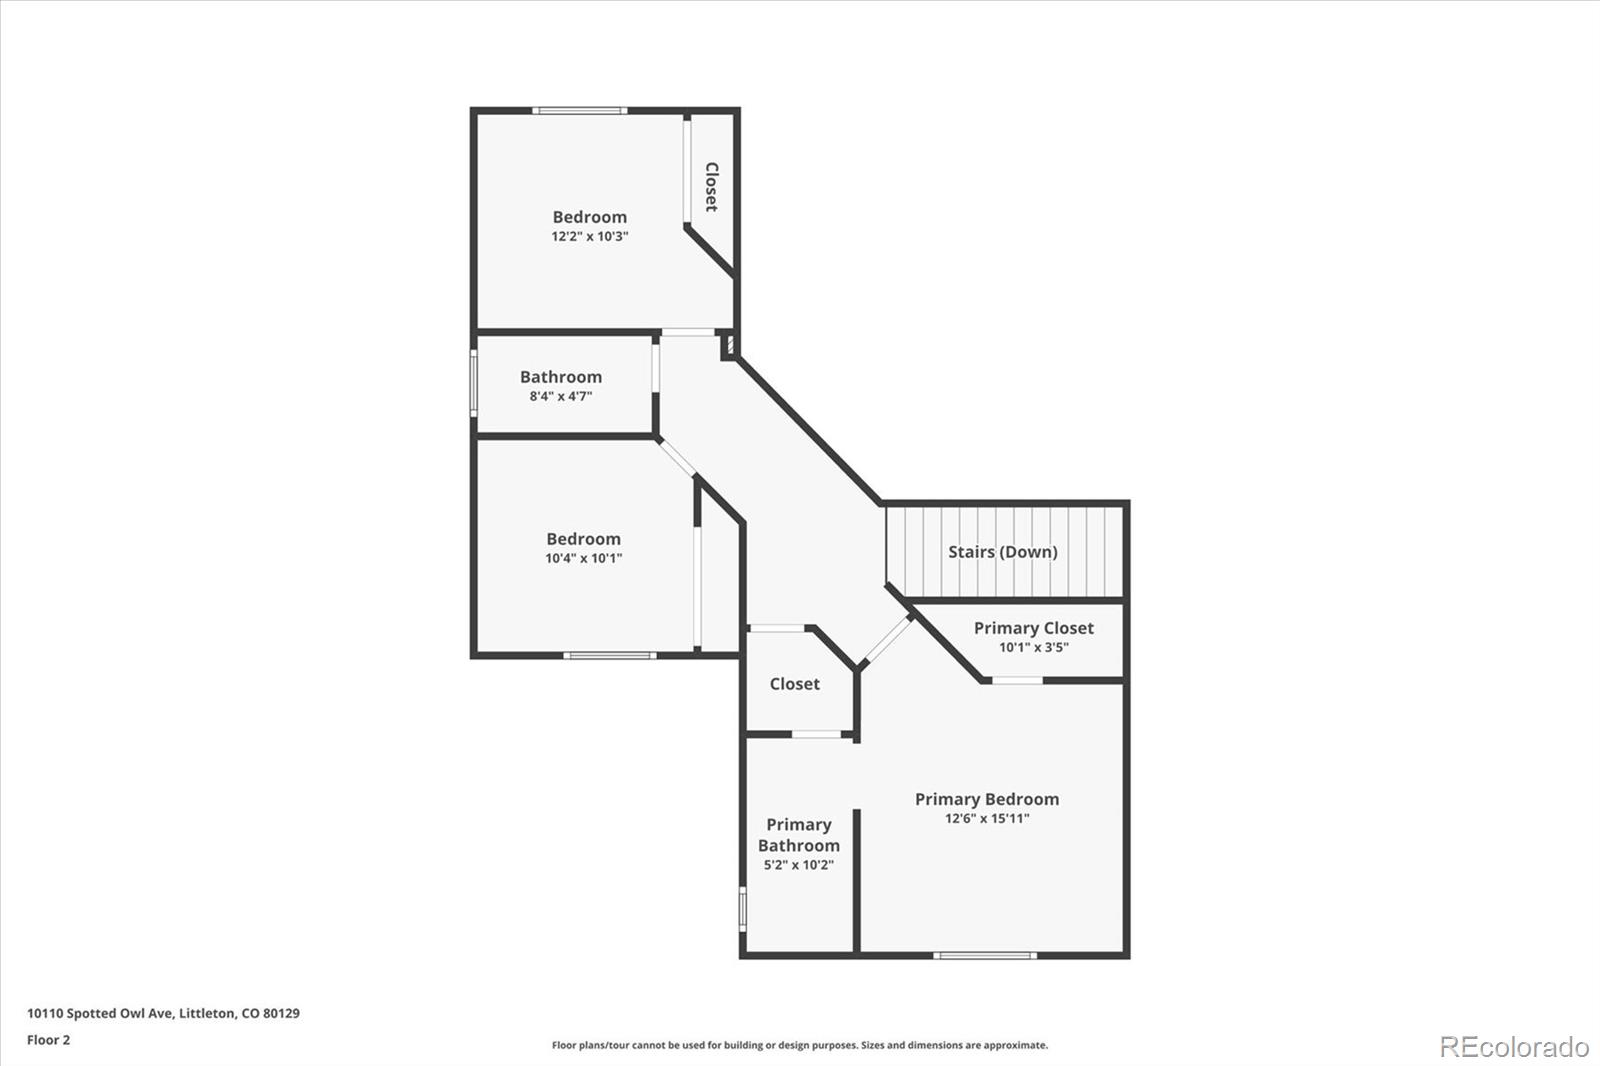
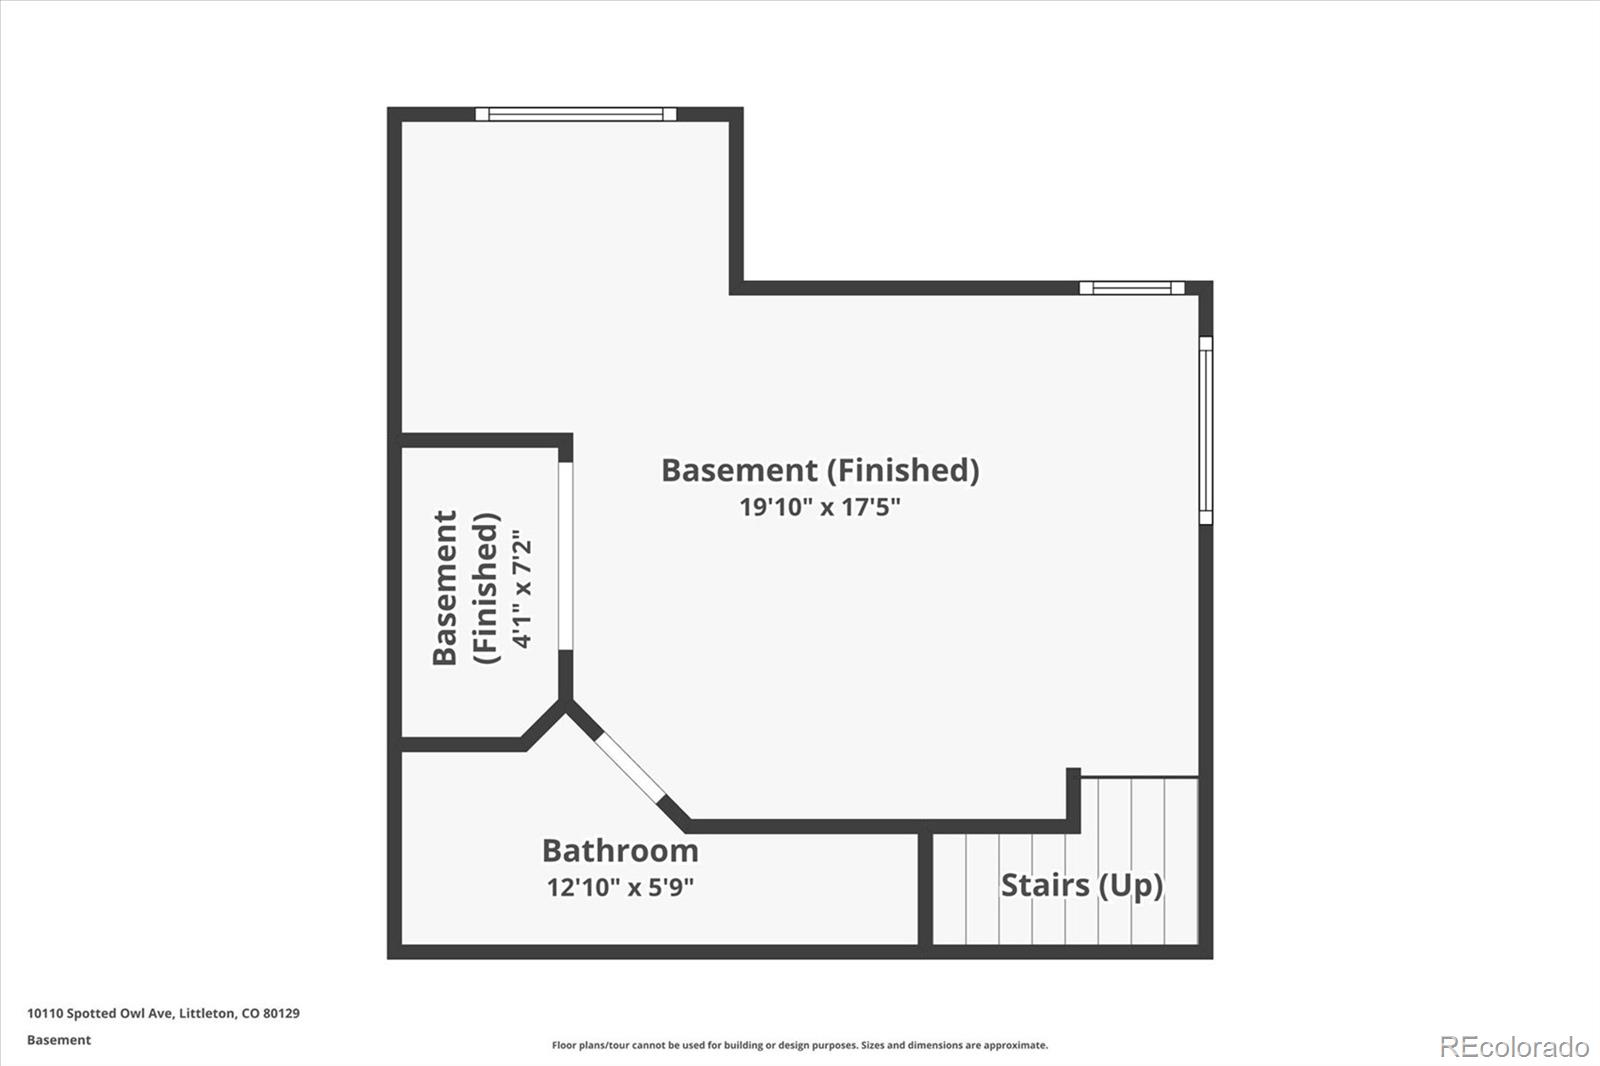
This updated two story with a finished basement is just waiting for you!! A great location in Highlands Ranch, it's close to everything! Lots of fabulous updates - Upgraded kitchen cabinets with stainless steel appliances, soapstone countertops, big sink and pantry. The raised bar top can accommodate barstools plus have room for your dining room table. Hardwood floors throughout the main level. A large gas fireplace is the focal point of the great room. Soaring vaulted ceilings adorn the great room with huge windows bringing the sunshine and outdoors in. Access to the two car garage is through the laundry room which can be closed off from the great room by the custom sliding barn door. You will find the main floor powder room at the opposite end of the house. Upstairs is the primary suite, complete with an updated full bath with double sinks and a walk-in closet with built ins to help you keep organized. Two spacious spare bedrooms share the full bath located in the hall. The finished basement area could be used for tv viewing/home office/hobby/exercise area or whatever your heart desires. Outside you will find a newer composite deck with your own new spa. Artificial turf keeps the fully fenced yard low maintenance and easy care for any pets. Enjoy the front porch for quiet moments. Desirable in the winter is a south facing driveway. New mechanicals - furnace, a/c and hot water heater. Built in speakers,all appliances included, just simply move in! Come enjoy the Highlands Ranch lifestyle which includes parks, trails, rec center, pool and gym. Easy access to schools, shopping, downtown and the mountains. Come see!

Share Property

Location

10110 Spotted Owl Avenue, Highlands Ranch, CO 80129

Status

Sold

Date Sold

June 20, 2024

Property Amenities

Interior
Fireplace Gas, Gas Log, Great Room
Appliances Dishwasher, Disposal, Dryer, Microwave, Range, Refrigerator, Washer
Flooring Carpet, Wood
Total Bedrooms: 3
Half Bathrooms: 1
Full Bathrooms: 3
Other Interior Features Breakfast Nook, Eat-in Kitchen, High Ceilings, High Speed Internet, Open Floorplan, Primary Suite, Smoke Free, Stone Counters
Area & Lot
Total area 1,915 Sq.Ft.
Lot Area 3,920.4 Sq.Ft.
Living area 1,915 Sq.Ft.
MLS® ID 9507204
Year Built 1996
School District Douglas RE-1
High School Thunderridge
Middle School Ranch View
Elementary School Saddle Ranch
Type Residential
Status Sold
Exterior
Stories 2
Air conditioning Air Conditioning-Room
Heat type Forced Air
Water Source Public
Garage Space 2.0
Security Features Carbon Monoxide Detector(s), Video Doorbell
Sewer Public Sewer
Other Exterior Features Private Yard, Rain Gutters
Lot Features Level, Master Planned, Sprinklers In Front
Roof Composition
Utilities Electricity Connected, Internet Access (Wired), Natural Gas Connected, Phone Connected
Finance
Sales Price $662,500
HOA Fees $165 quarterly
Real Estate Tax $3,660 yearly

360 Virtual Tour

Take a tour of this property

Work With Ceci

Partner with Ceci Maus and experience the difference of working with a dedicated Tucson real estate professional. From the first consultation to closing day, Ceci takes the time to understand your goals, answer your questions, and guide you through every step of the process. With local expertise, market insight, and a client-first approach, she ensures that your journey—whether buying or selling—is smooth, stress-free, and successful.


