1011 Lavender Place
1011 Lavender Place
1011 Lavender Place
1011 Lavender Place
1011 Lavender Place
1011 Lavender Place
1011 Lavender Place
1011 Lavender Place
1011 Lavender Place
1011 Lavender Place
1011 Lavender Place
1011 Lavender Place
1011 Lavender Place
1011 Lavender Place
1011 Lavender Place
1011 Lavender Place
1011 Lavender Place
1011 Lavender Place
1011 Lavender Place
1011 Lavender Place
1011 Lavender Place
1011 Lavender Place
1011 Lavender Place
1011 Lavender Place
1011 Lavender Place
1011 Lavender Place
1011 Lavender Place
1011 Lavender Place
1011 Lavender Place
1011 Lavender Place
1011 Lavender Place
1011 Lavender Place
1011 Lavender Place
1011 Lavender Place
1011 Lavender Place
1011 Lavender Place
1011 Lavender Place
1011 Lavender Place
1011 Lavender Place
1011 Lavender Place
1011 Lavender Place
1011 Lavender Place
1011 Lavender Place
1011 Lavender Place
1011 Lavender Place
1011 Lavender Place
1011 Lavender Place
1011 Lavender Place
1011 Lavender Place
1011 Lavender Place
VIEW PHOTOS
$615,000

1011 Lavender Place

5 Beds 4 Baths 3,563 Sq.Ft. 7,000 Sq.Ft.

Description

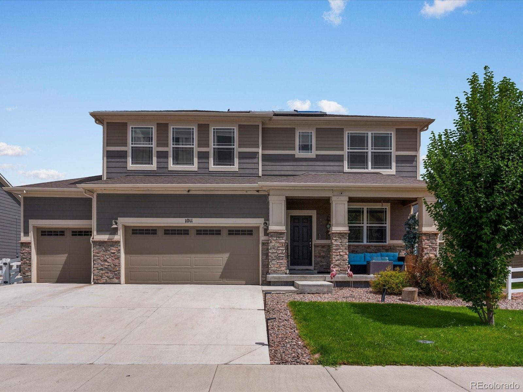
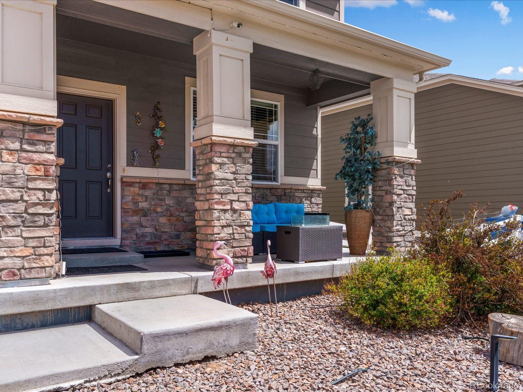
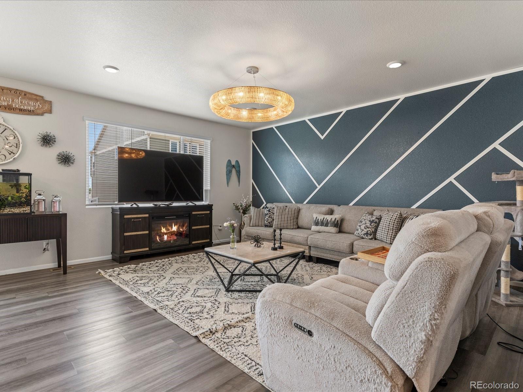
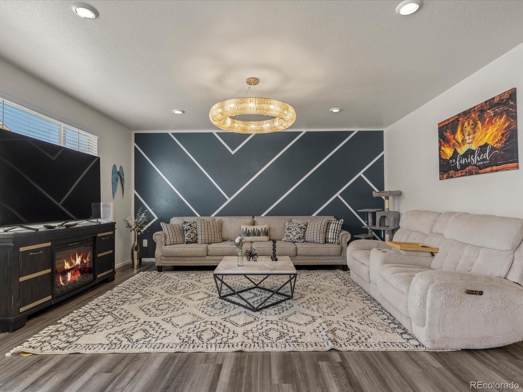
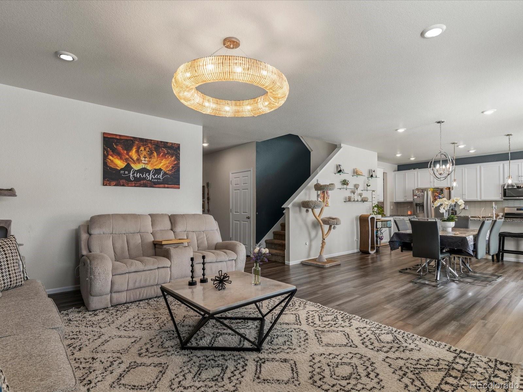
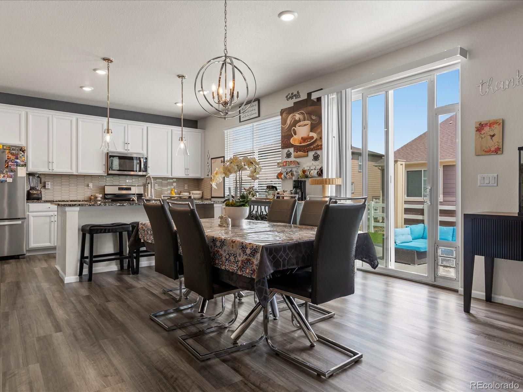
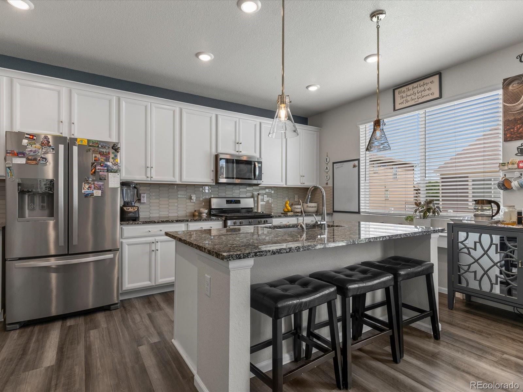
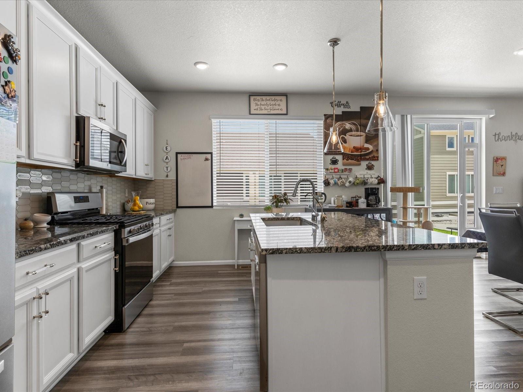
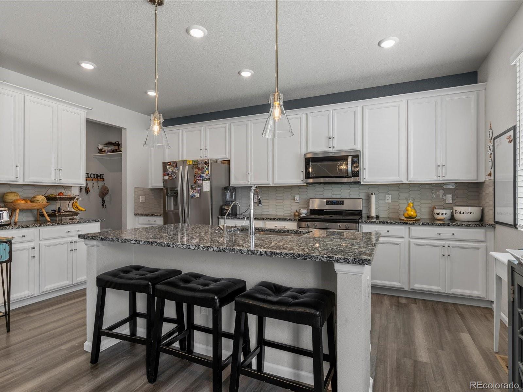
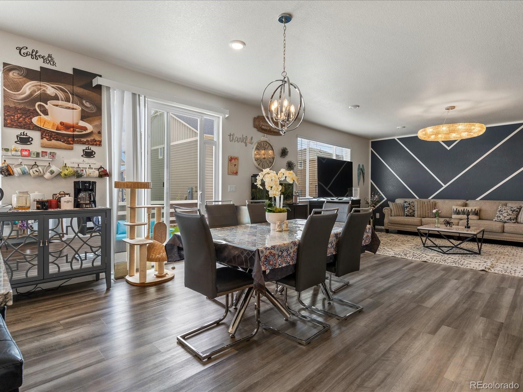
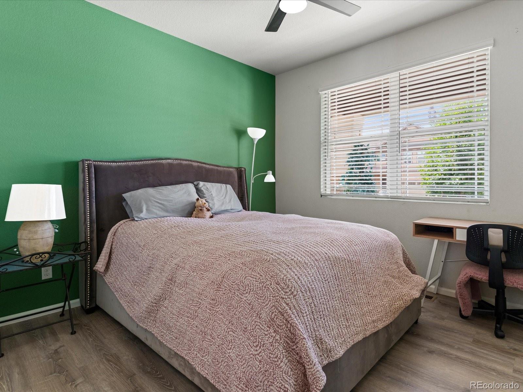
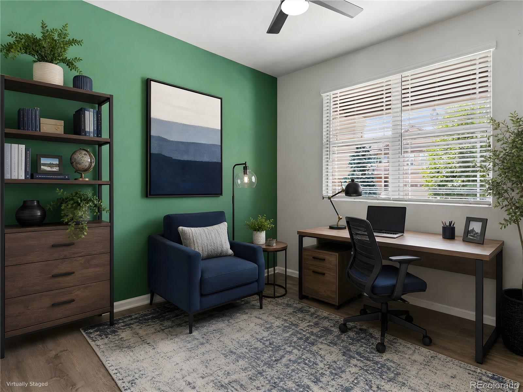
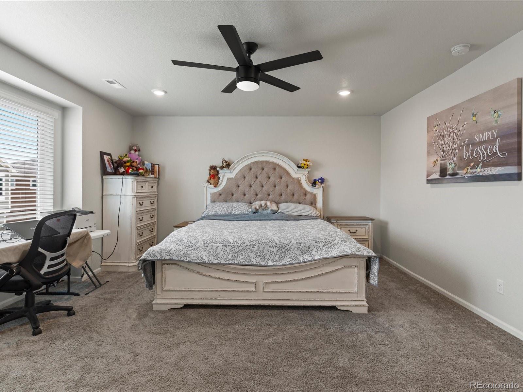
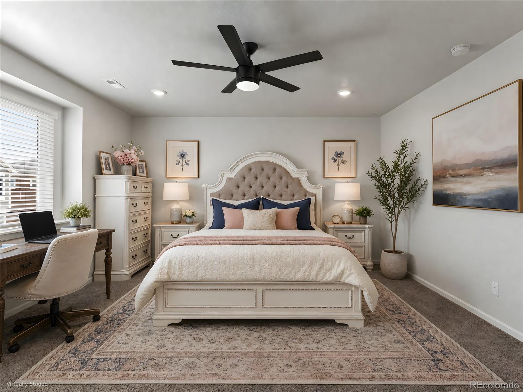
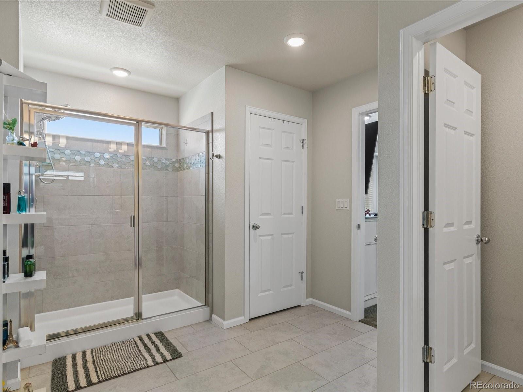
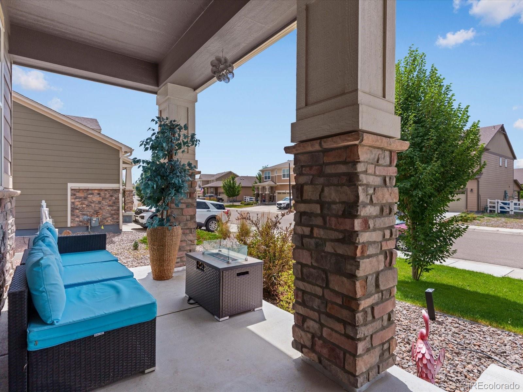
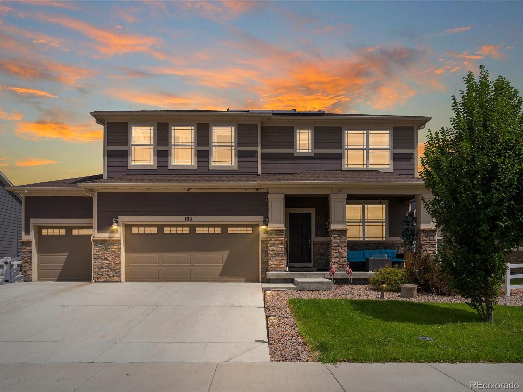
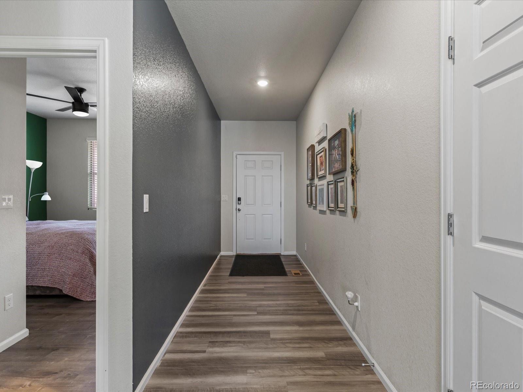
Welcome to this stunning, turnkey home designed for modern living! Relax on your cozy covered front patio, just inside a bright, . wide foyer, spacious open living room flooded with natural light. The pristine kitchen features bright white soft-close cabinetry, soaring ceilings, granite countertops, a classic tile backsplash, and newer stainless steel appliances ,eat in island and plenty of room for dining space. The main floor also includes a full bathroom, bedroom that could also be an office.
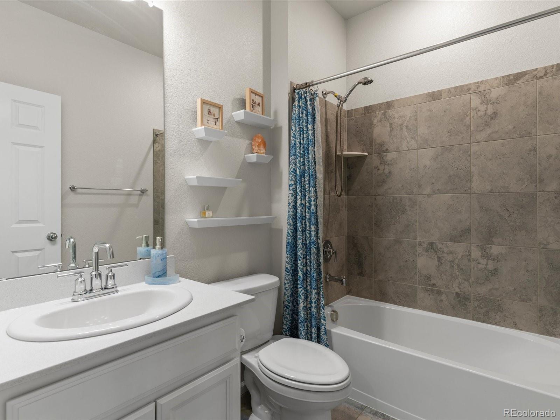
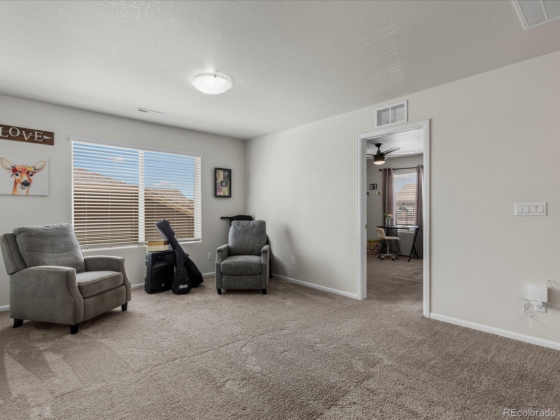
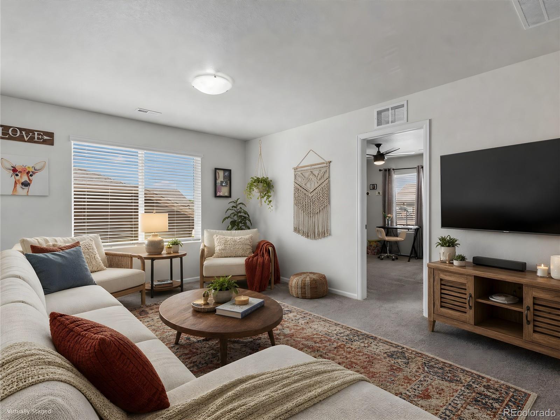
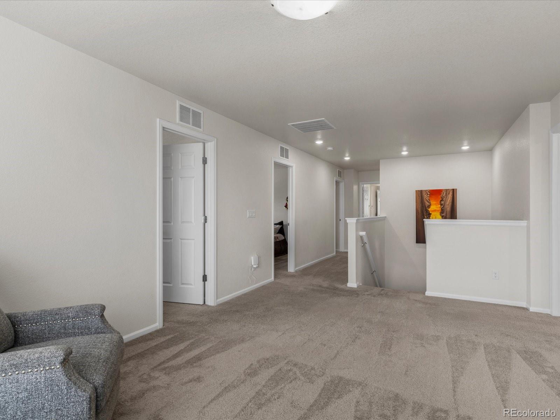
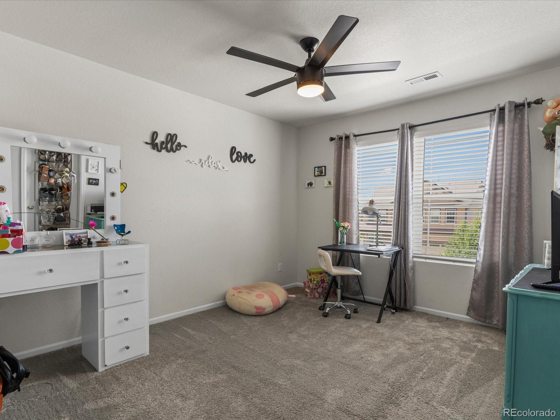
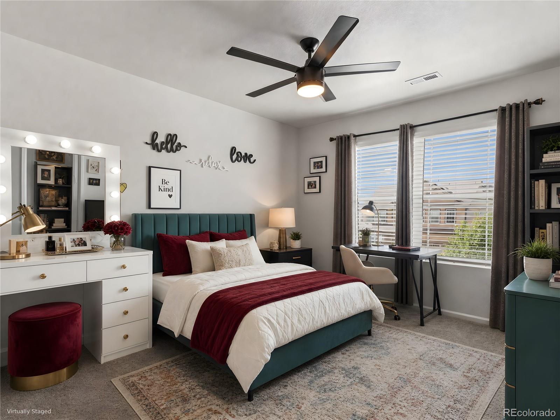
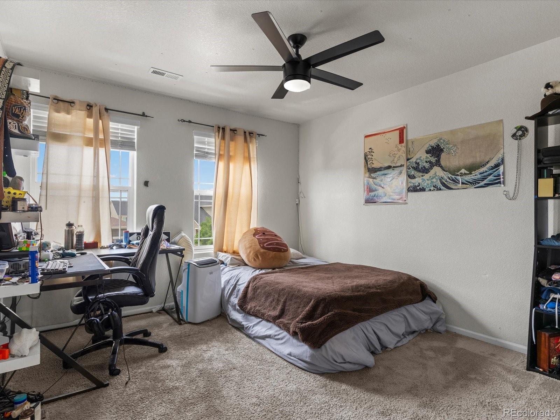
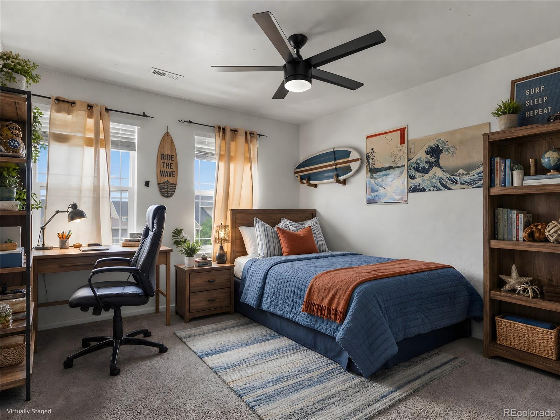
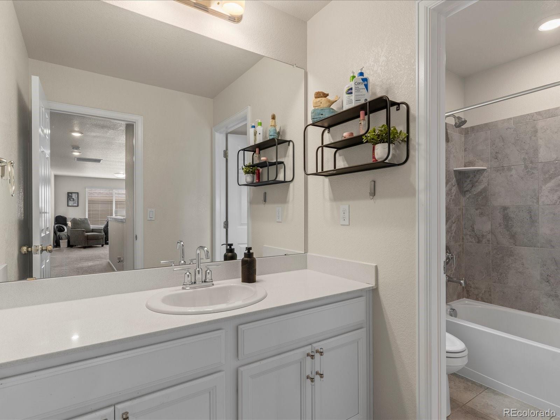
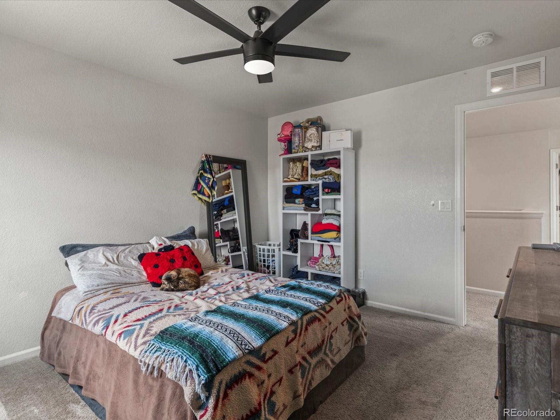
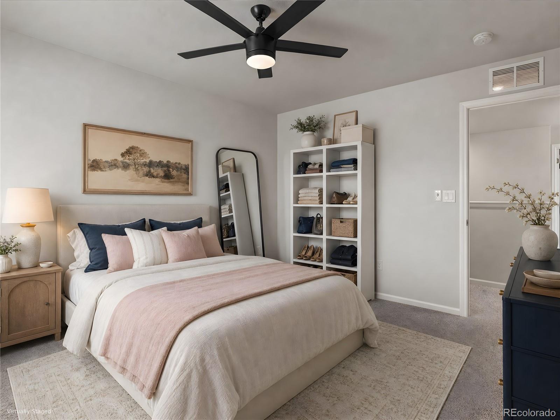
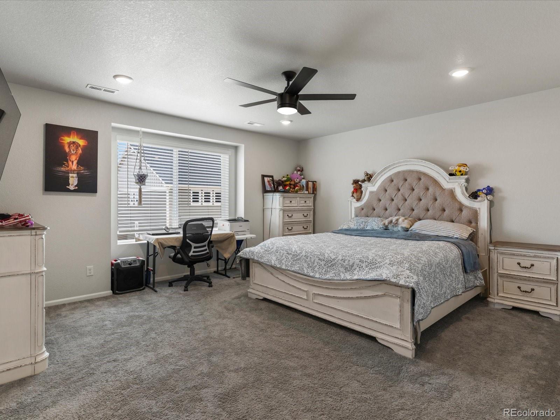
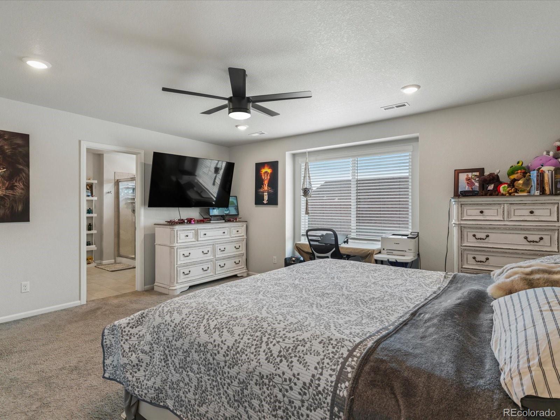
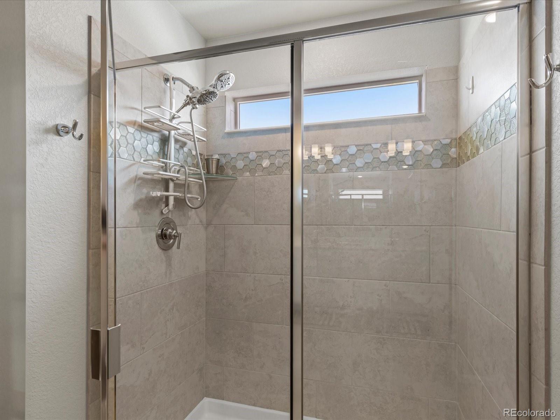
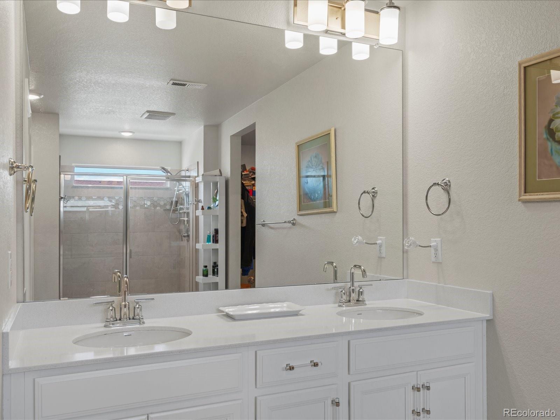
Upstairs: A bright roomy loft, 4 bedrooms, 2 bathrooms, and a conveniently located laundry room.
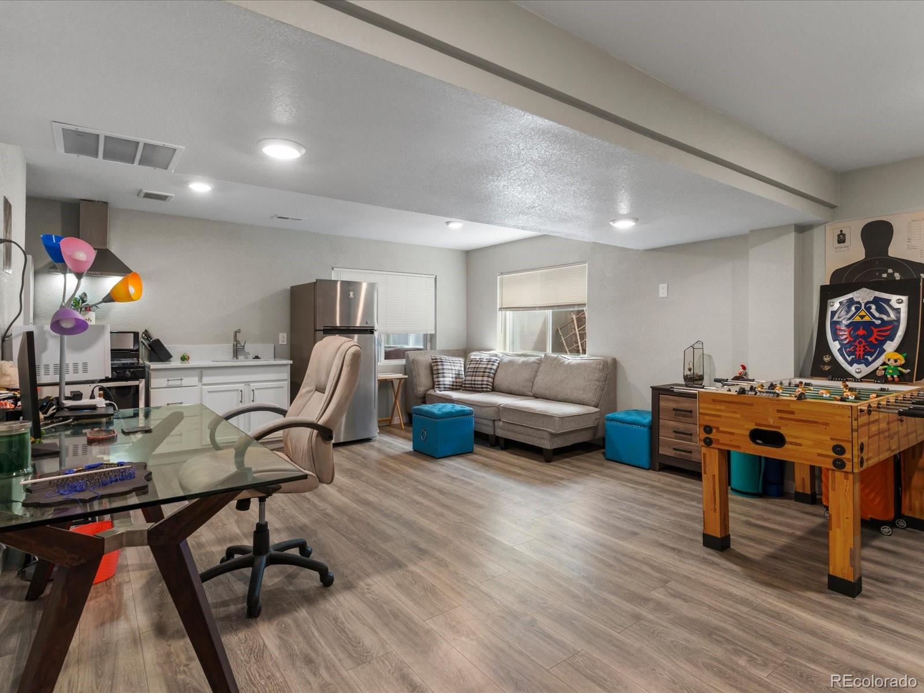
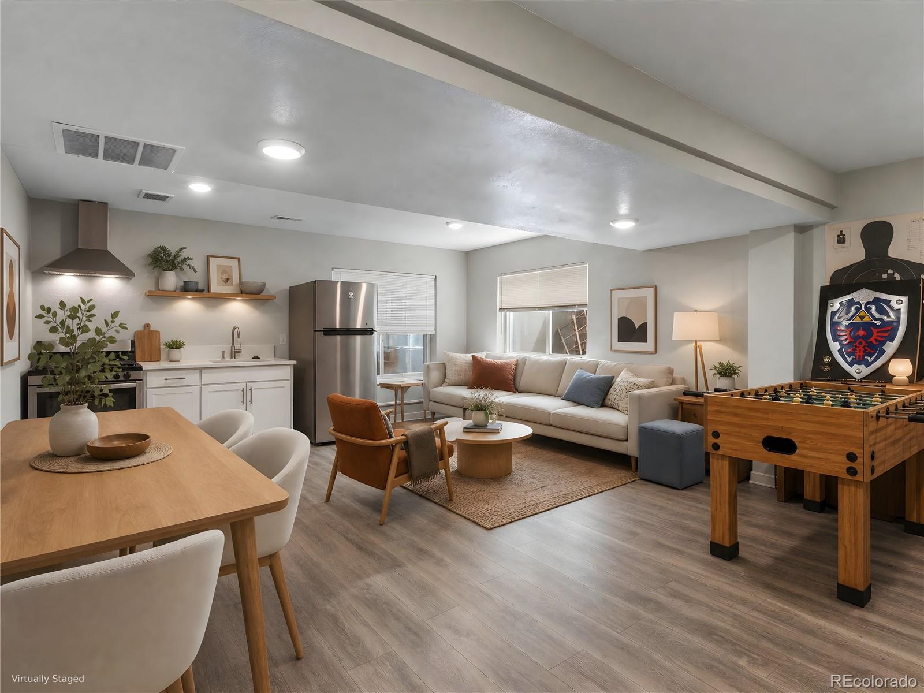
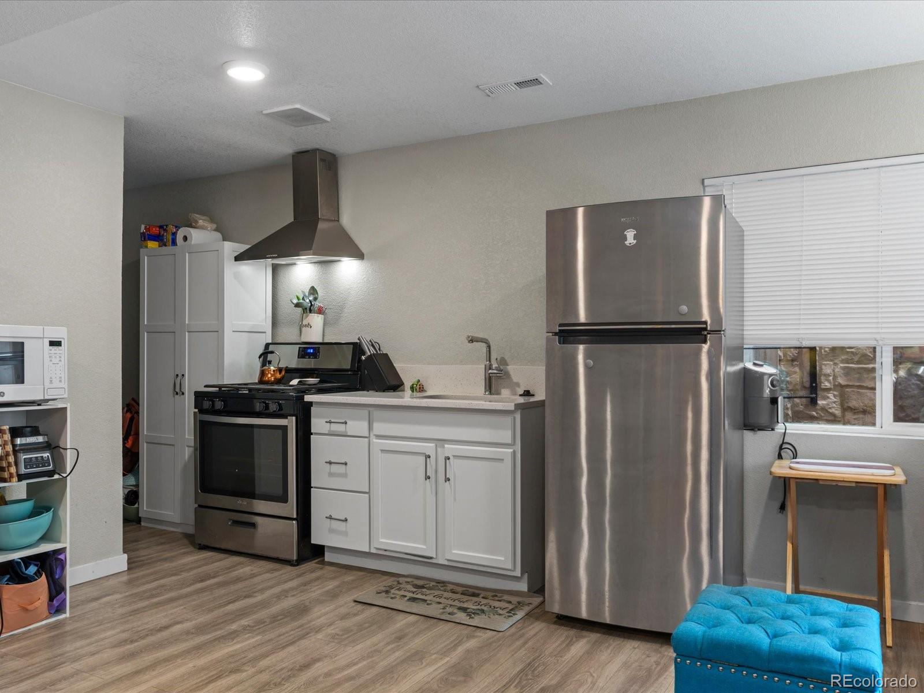
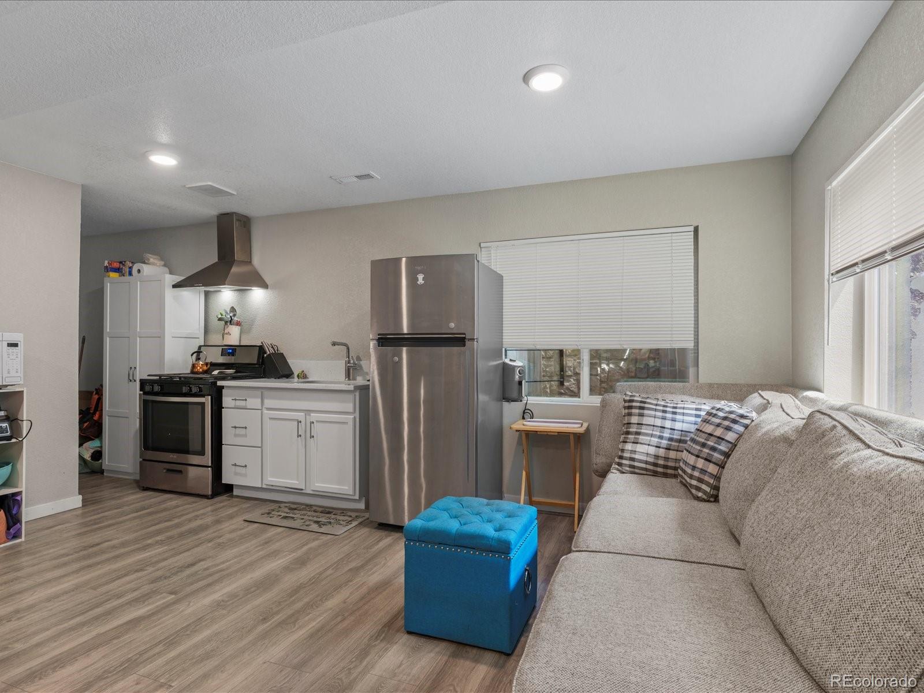
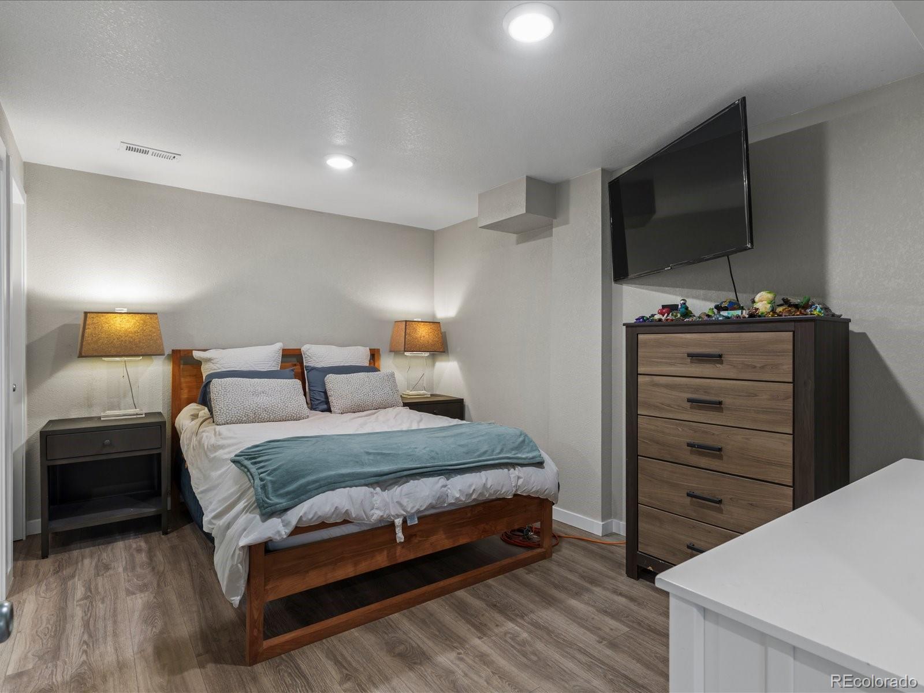
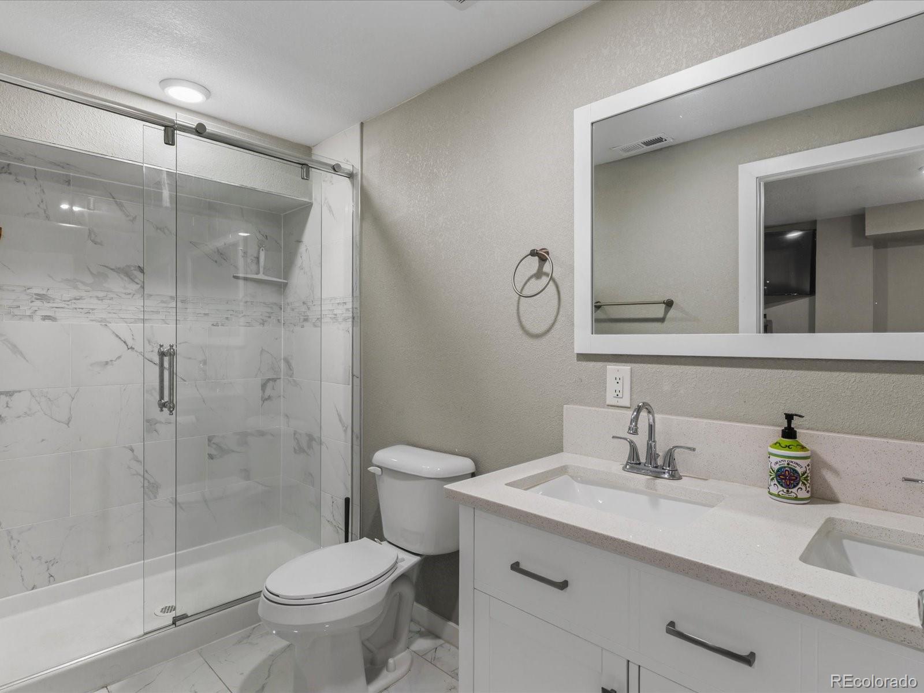
Finished Basement: Perfect for guests, college students staying home to save some money or an in-law suite, complete with a kitchenette, living room, bonus room (non-conforming bedroom), and a beautiful bathroom with shower.
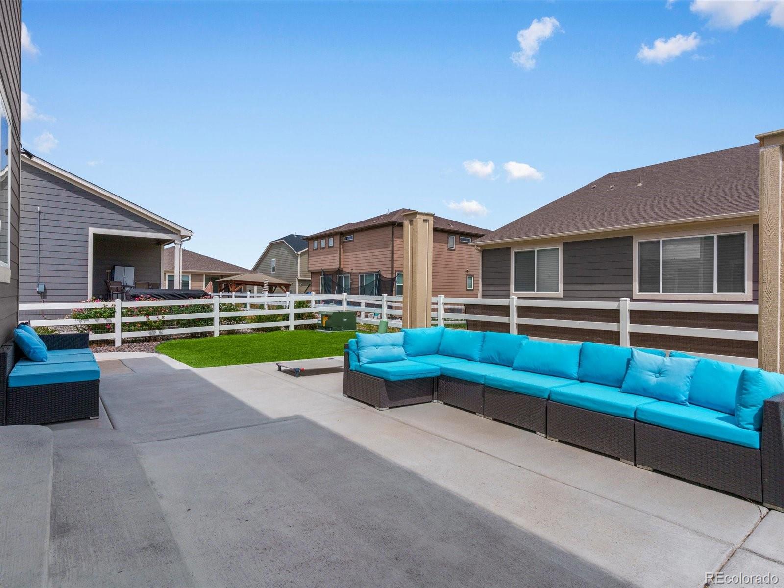
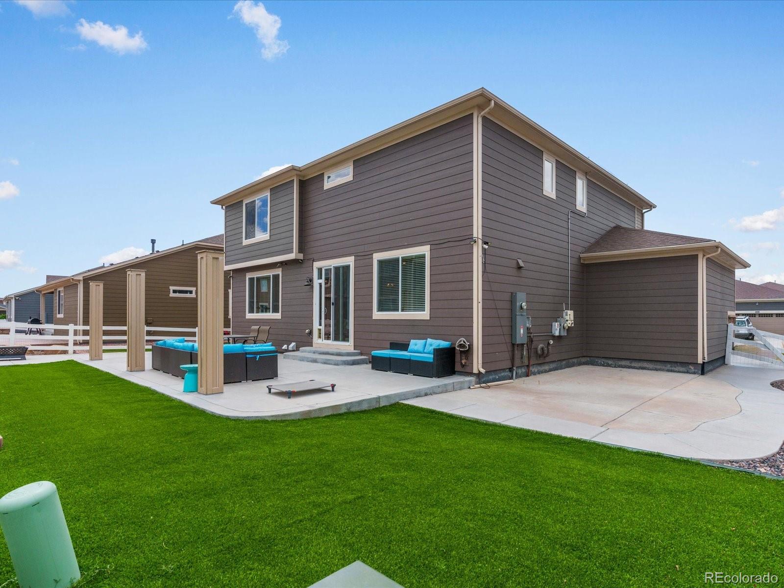
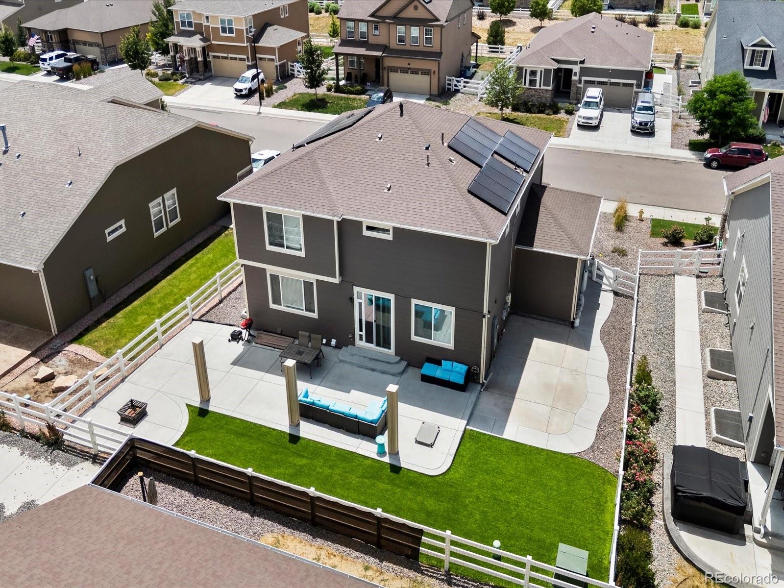
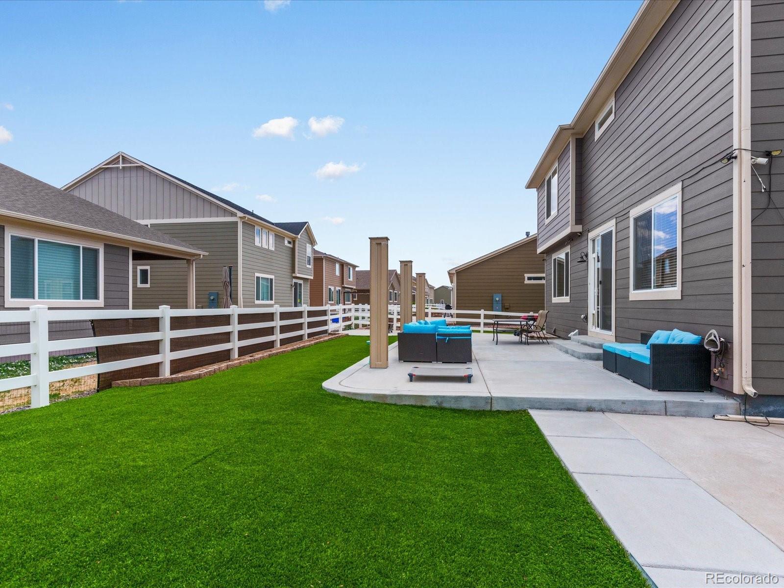
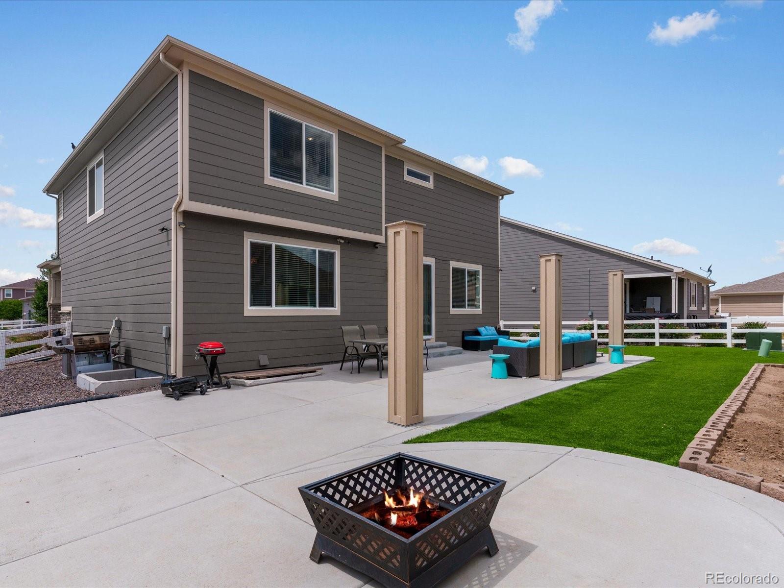
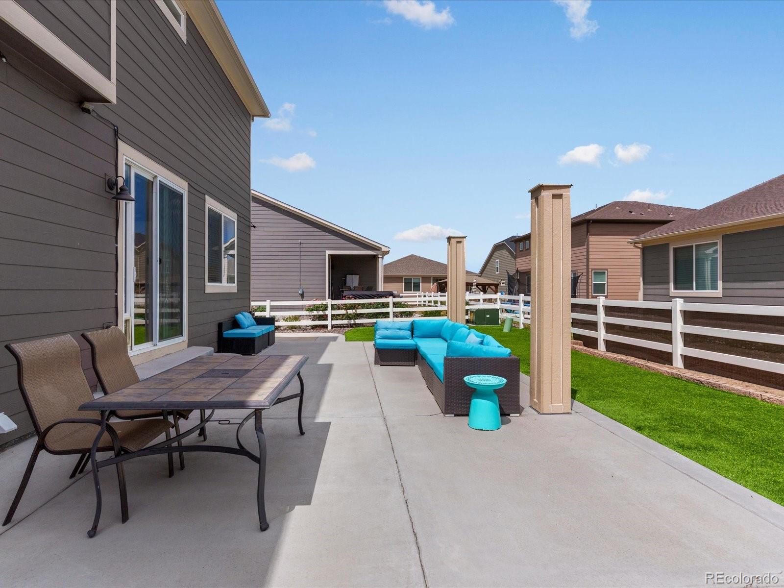
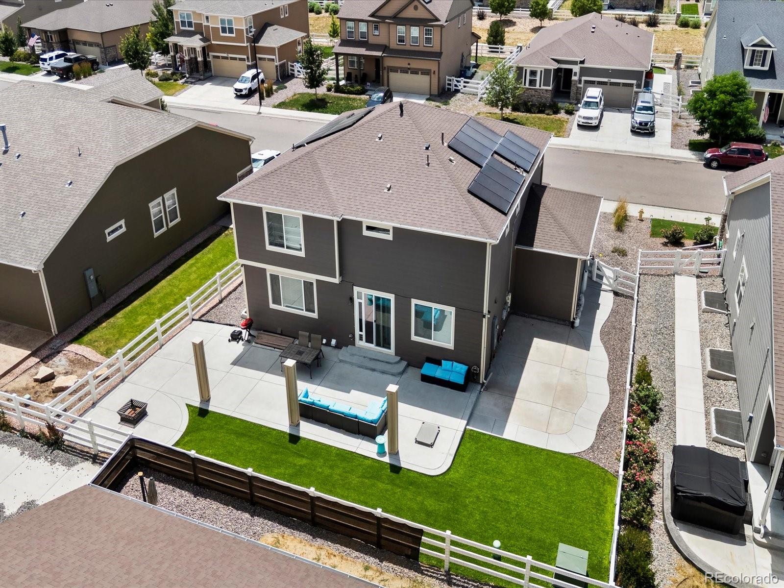
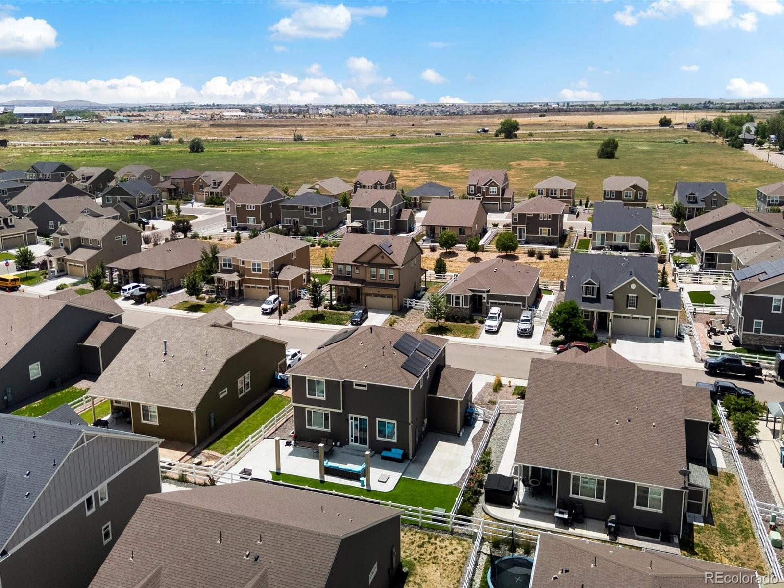
Exterior & Upgrades: Enjoy a fully landscaped, low-maintenance yard with turf and an oversized concrete patio--plus a rare 3-car garage! Save big on utility bills with solar panels. (Buyer to assume loan on panels no fee for assumption)

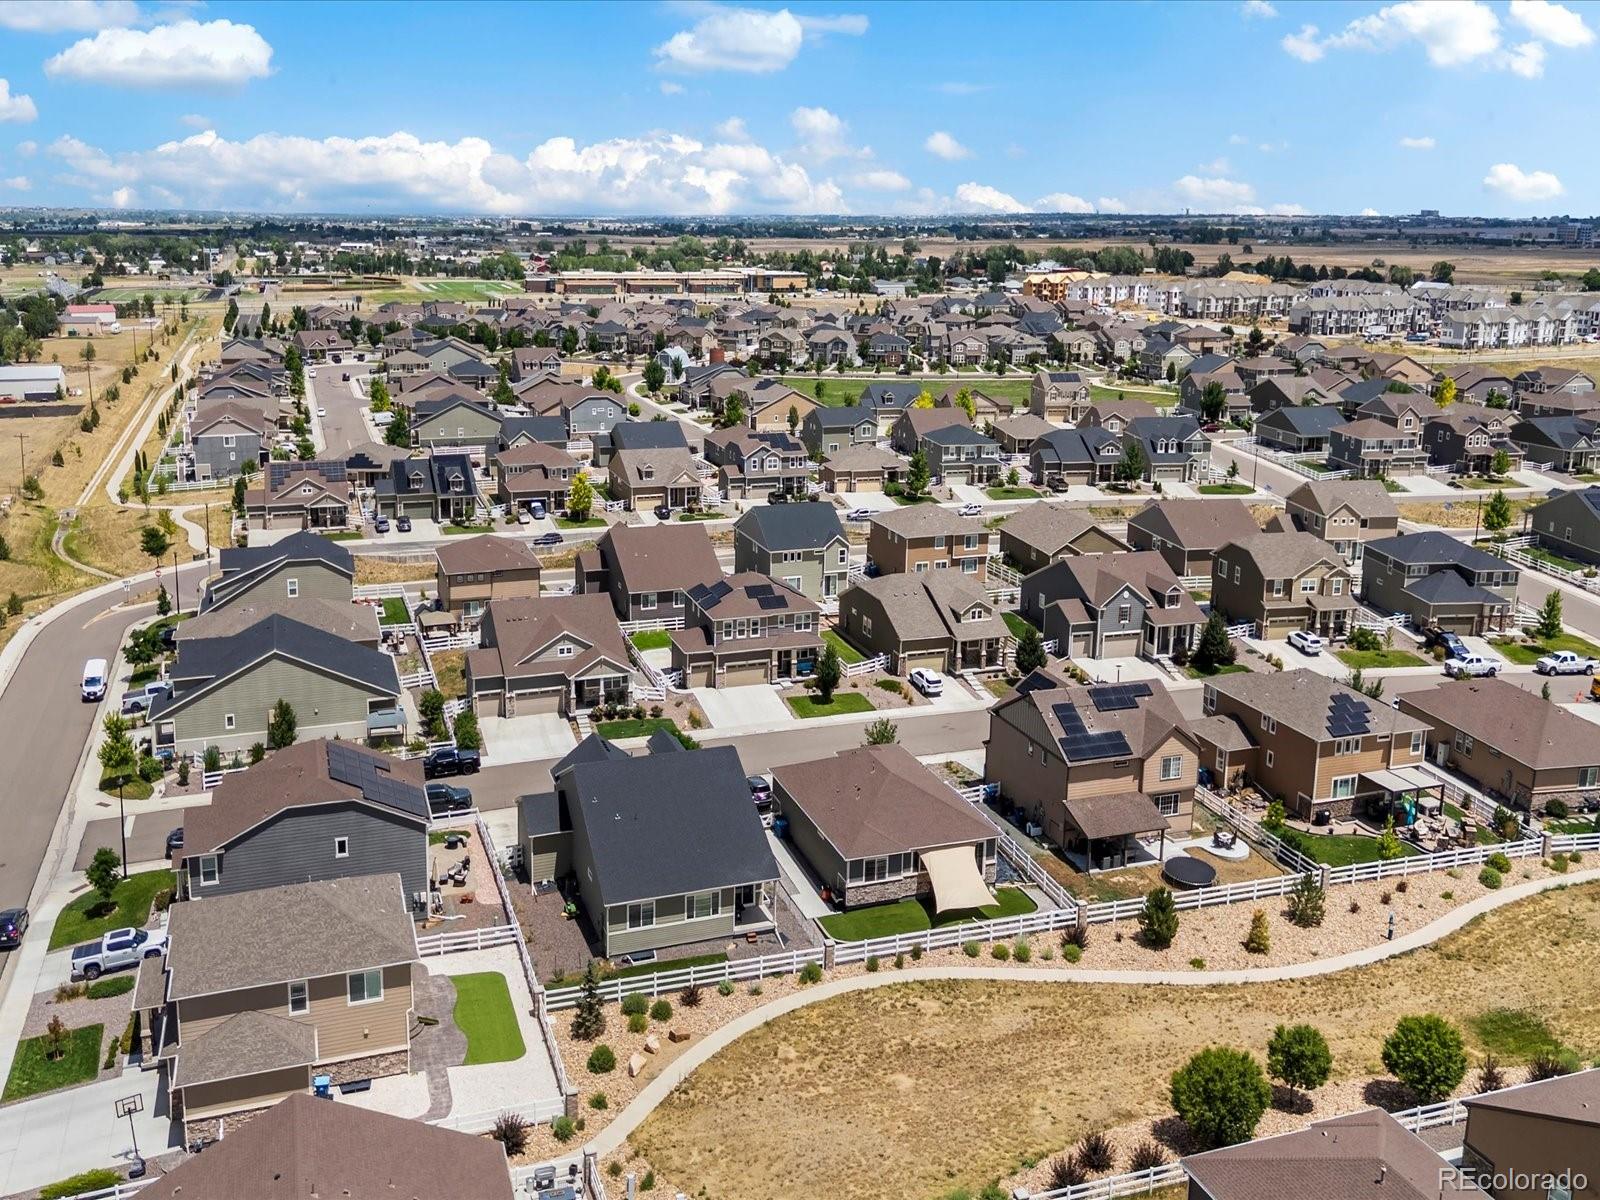
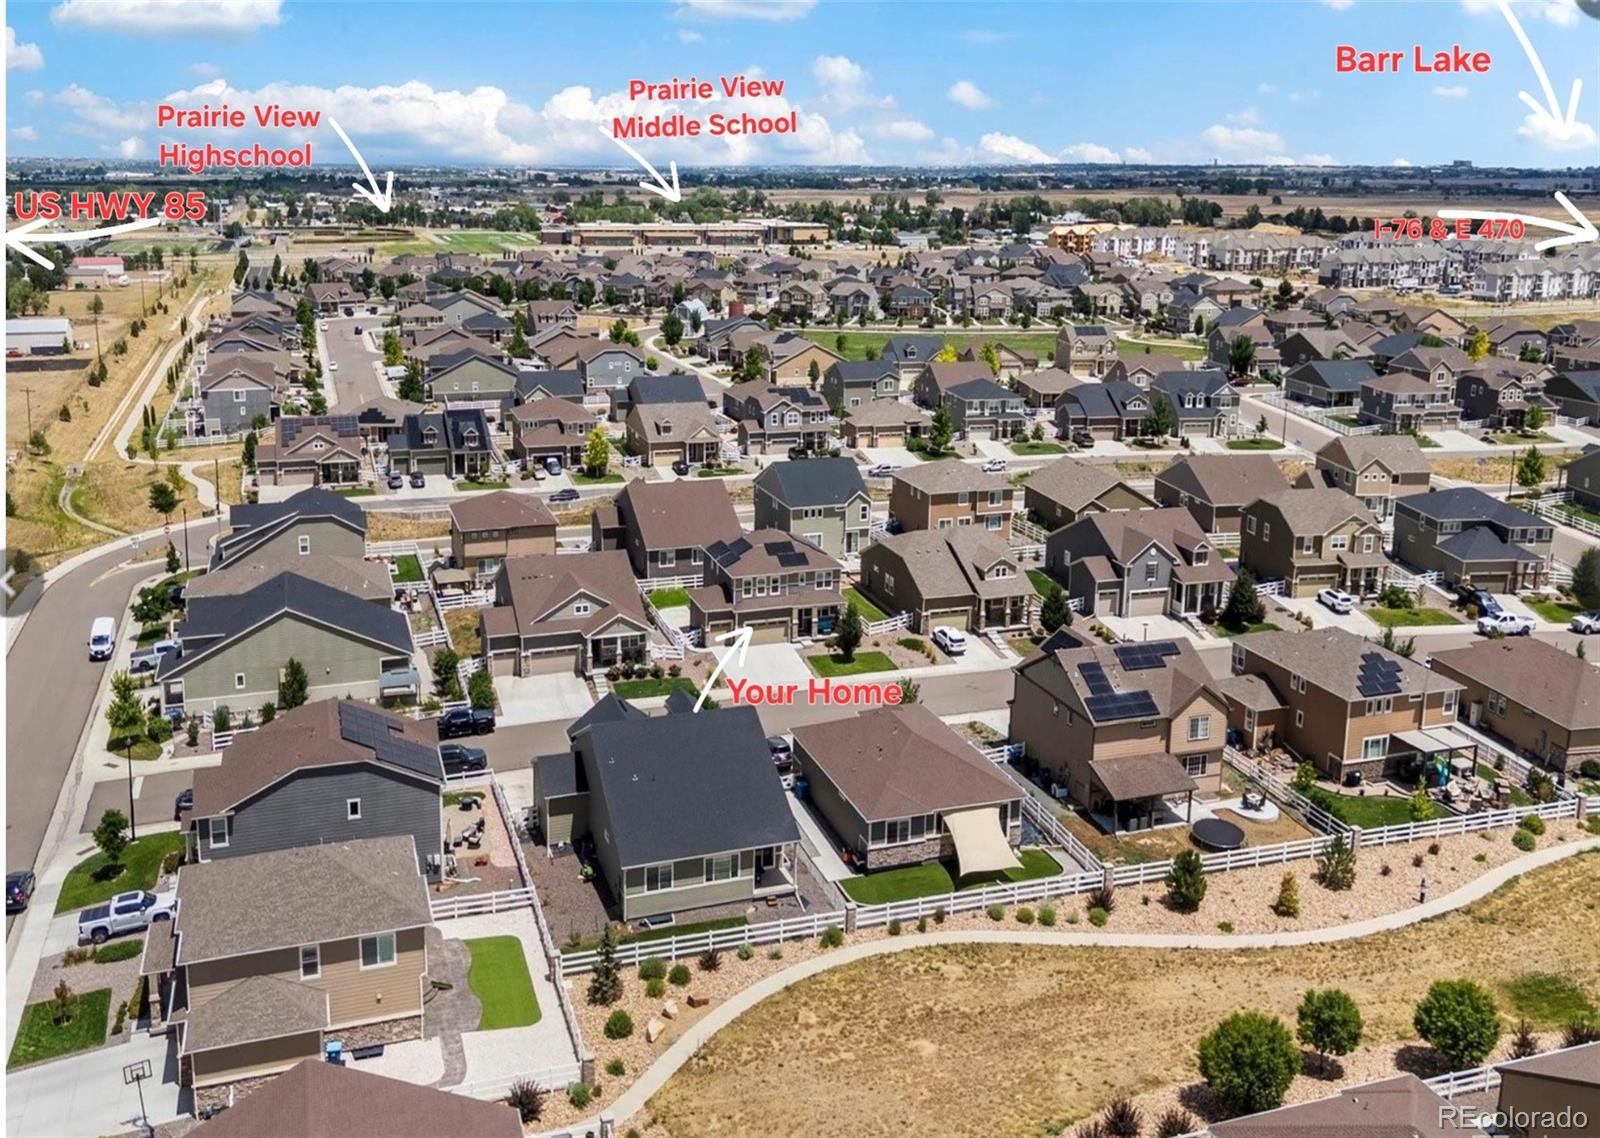
Unbeatable location with neighborhood schools just minutes away, parks, and trails nearby. Minutes from I-76, E-470, Highway 85, DIA, shopping, and entertainment. Truly a must-see! You can be in Downtown Denver, Thornoton, Brighton, Reunion or DIA within minutes! Great location for work commute!

Finished square footage is approximate. Basement is fully finished except for the furnace room.
Share Property

Location

1011 Lavender Place, Brighton, CO 80640

Status

For Sale

Property Amenities

Interior
Appliances Dishwasher, Disposal, Dryer, Oven, Refrigerator, Self Cleaning Oven, Tankless Water Heater, Washer, Water Purifier
Flooring Carpet, Laminate, Tile, Vinyl
Total Bedrooms: 5
Three-Quarter Bathrooms: 2
Full Bathrooms: 2
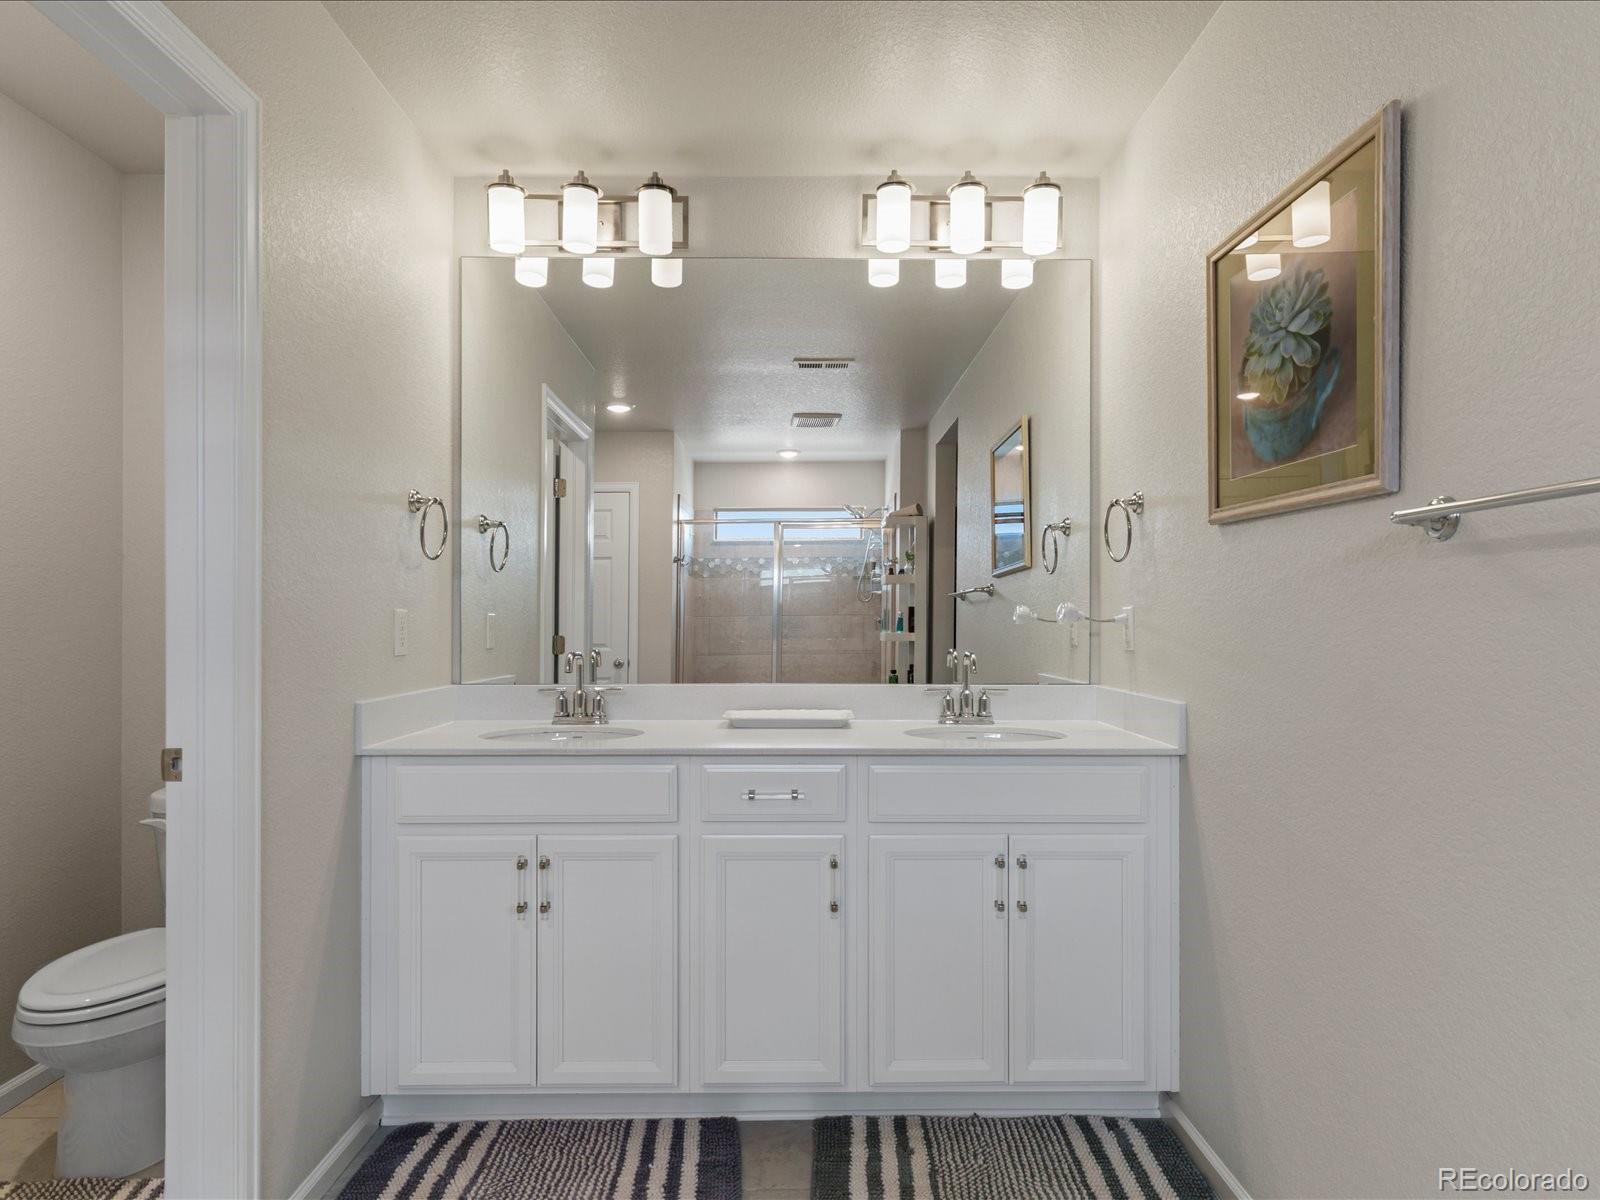
Other Interior Features Ceiling Fan(s), Five Piece Bath, Granite Counters, Kitchen Island, Open Floorplan, Pantry, Smoke Free, Walk-In Closet(s), Wired for Data
Area & Lot
Lot Area 7,000 Sq.Ft.
Living area 3,563 Sq.Ft.
MLS® ID 2928213
Year Built 2020
School District School District 27-J
High School Prairie View
Middle School Prairie View
Elementary School Thimmig
Type Residential
Status For Sale
Exterior
Stories 2
Air conditioning Central Air
Heat type Active Solar, Forced Air
Garage Space 3.0
Sewer Public Sewer
Other Exterior Features Private Yard
Parking Concrete
Lot Features Landscaped, Sprinklers In Front
Roof Composition
Finance
Sales Price $615,000
HOA Fees $32 monthly
Real Estate Tax $5,804 yearly

360 Virtual Tour

Take a tour of this property
image

Schedule a Showing

I would love to show you this beautiful property. Please select your preferred date and time below. I will be in touch shortly to confirm your appointment.

Schedule a Showing

I would love to show you this beautiful property. Please select your preferred date and time below. I will be in touch shortly to confirm your appointment.

Thank you for your interest in 1011 Lavender Place, Brighton, CO 80640. We are reviewing your request and will be in touch shortly!

Mortgage Calculator

Estimate your monthly mortgage payment, including the principal and interest, property taxes, and HOA. Adjust the values to generate a more accurate rate.

All estimates are provided for informational purposes only. Actual amounts may vary.
$0,000 Your Payment 20 15 65
$0,000 Your Payment

Foxridge St Flg Resub

Foxridge 1St Flg Resub is a neighborhood with average price $700,000, average taxes $4,700, average sq. ft. 2,805.

Work With Ceci

Partner with Ceci Maus and experience the difference of working with a dedicated Tucson real estate professional. From the first consultation to closing day, Ceci takes the time to understand your goals, answer your questions, and guide you through every step of the process. With local expertise, market insight, and a client-first approach, she ensures that your journey—whether buying or selling—is smooth, stress-free, and successful.