1010 Viewridge Road
1010 Viewridge Road
1010 Viewridge Road
1010 Viewridge Road
1010 Viewridge Road
1010 Viewridge Road
1010 Viewridge Road
1010 Viewridge Road
1010 Viewridge Road
1010 Viewridge Road
1010 Viewridge Road
1010 Viewridge Road
1010 Viewridge Road
1010 Viewridge Road
1010 Viewridge Road
1010 Viewridge Road
1010 Viewridge Road
1010 Viewridge Road
1010 Viewridge Road
1010 Viewridge Road
1010 Viewridge Road
1010 Viewridge Road
1010 Viewridge Road
1010 Viewridge Road
1010 Viewridge Road
1010 Viewridge Road
1010 Viewridge Road
1010 Viewridge Road
1010 Viewridge Road
VIEW PHOTOS
$545,000

1010 Viewridge Road

4 Beds 3 Baths 3,148 Sq.Ft. 0.28 Acres

Description

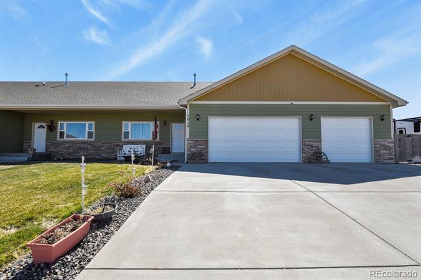
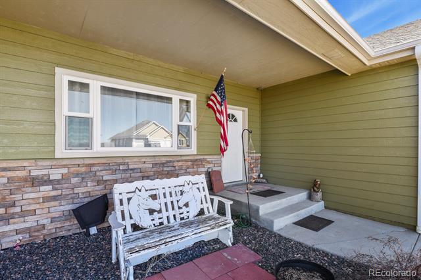
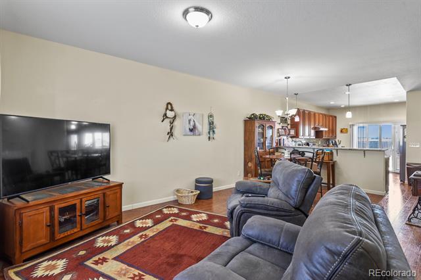
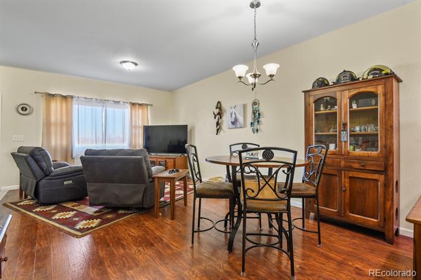
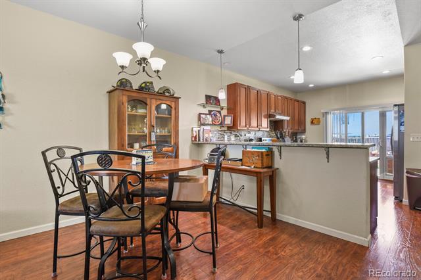
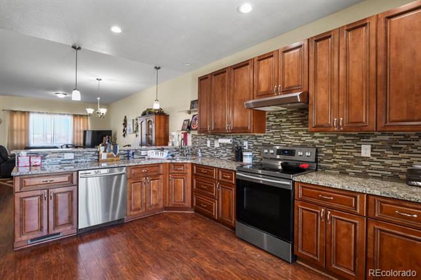
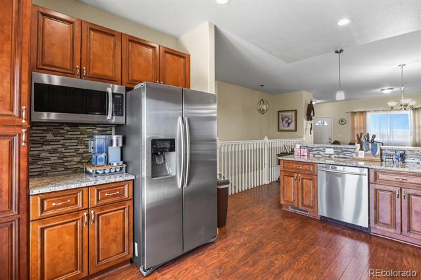
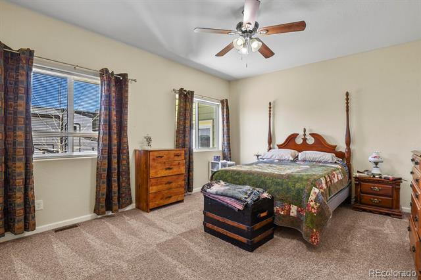
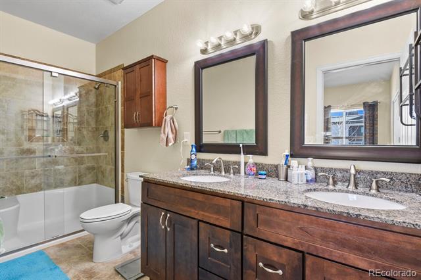
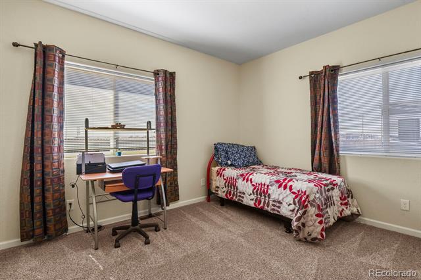
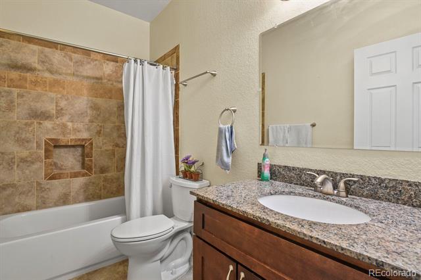
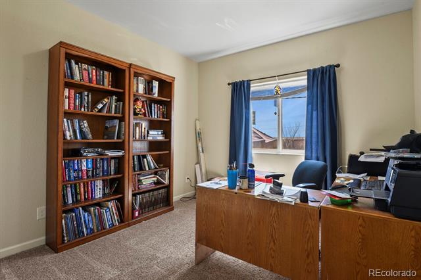
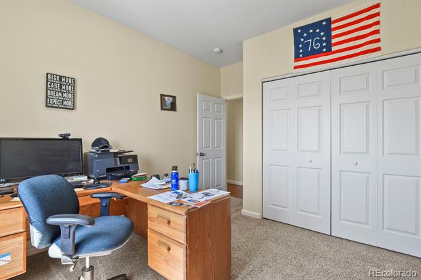
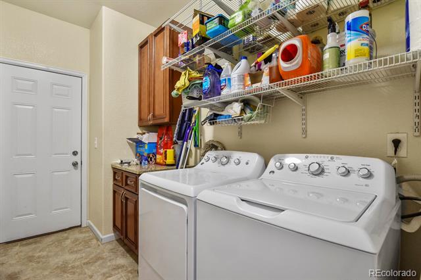
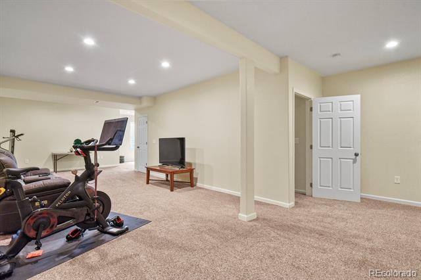
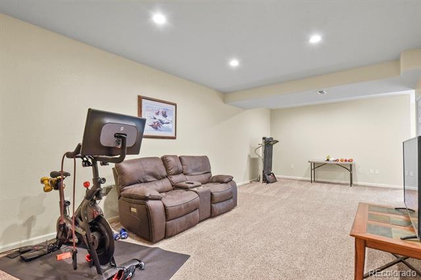
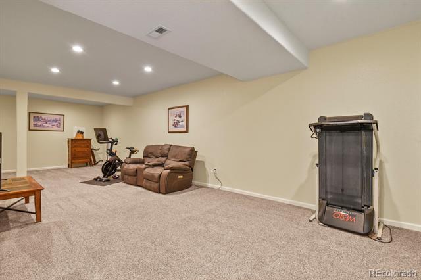
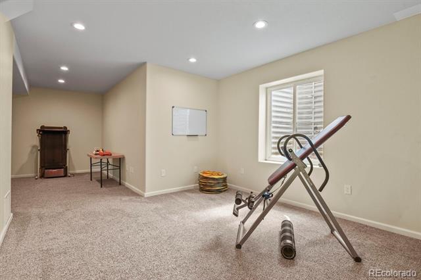
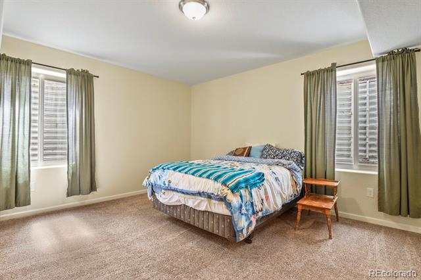
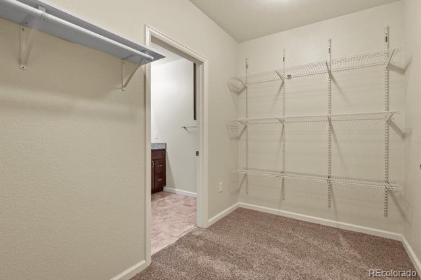
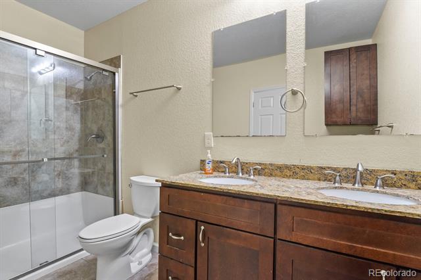
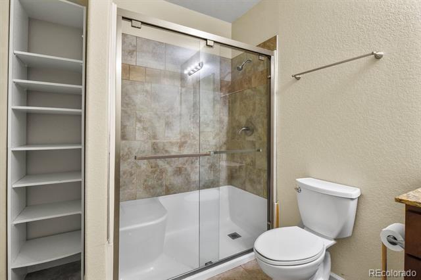
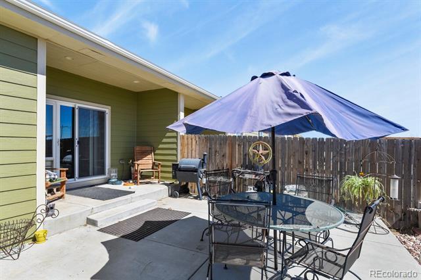
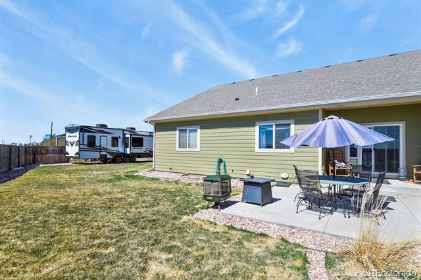
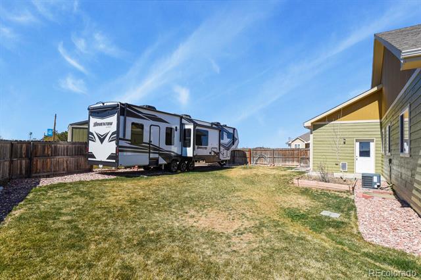
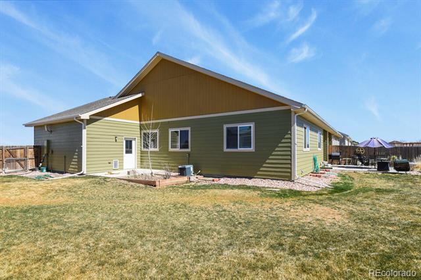
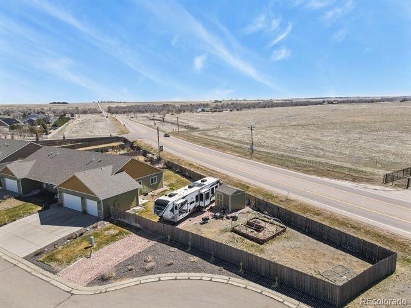
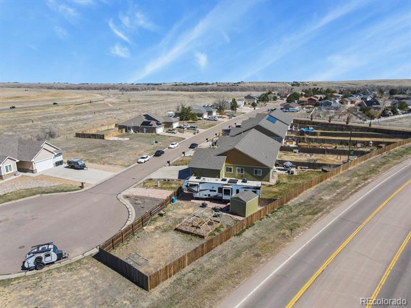
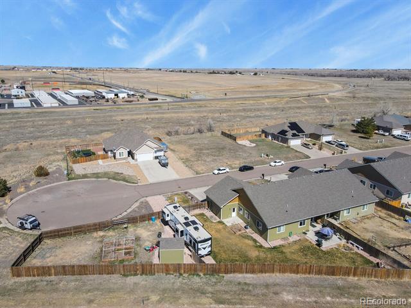
Welcome to 1010 Viewridge Rd., Bennett, CO 80102--a 2017-built, 4-bed, 3-bath paired home with 3,148 sq ft of versatile living! The main level (1,574 sq ft) shines with granite counters, stainless appliances, and Pergo laminate flooring. The expansive basement (1,574 sq ft) features a large living/rec area, bedroom, and bath--ready for a kitchenette or wet bar with potential for a separate entry, perfect as a rentable space, ADU, or mother-in-law suite to offset your mortgage. Sitting on a rare 12,028 sq ft lot, enjoy a concrete patio, garden area, shed, and RV/boat parking. A future highway bypass will soon cut traffic noise, boosting tranquility. Just 30 min to DIA, 40 min to Downtown Denver with great access to I-70, this gem offers space and income potential--don't miss out!

Share Property

Location

1010 Viewridge Road, Bennett, CO 80102

Status

Sold

Date Sold

July 21, 2025

Property Amenities

Interior
Appliances Dishwasher, Disposal, Dryer, Microwave, Range Hood, Refrigerator, Self Cleaning Oven, Sump Pump, Washer
Flooring Carpet, Laminate
Total Bedrooms: 4
Full Bathrooms: 3
Other Interior Features Built-in Features, Eat-in Kitchen, Granite Counters, Open Floorplan, Primary Suite, Radon Mitigation System, Smoke Free
Area & Lot
Lot Area 0.28 Acres
Living area 3,148 Sq.Ft.
MLS® ID 5629435
Year Built 2017
School District Bennett 29-J
High School Bennett
Middle School Bennett
Elementary School Bennett
Type Residential
Status Sold
Exterior
Stories 1
Air conditioning Central Air
Heat type Forced Air
Water Source Public
Garage Space 3.0
Sewer Public Sewer
Roof Composition
Utilities Electricity Connected
Finance
Sales Price $545,000
Real Estate Tax $2,624 yearly

360 Virtual Tour

Take a tour of this property

Work With Ceci

Partner with Ceci Maus and experience the difference of working with a dedicated Tucson real estate professional. From the first consultation to closing day, Ceci takes the time to understand your goals, answer your questions, and guide you through every step of the process. With local expertise, market insight, and a client-first approach, she ensures that your journey—whether buying or selling—is smooth, stress-free, and successful.


