10093 E Placita Del Timbre
VIEW PHOTOS
$310,000

10093 E Placita Del Timbre

4 Beds 2 Baths 1,621 Sq.Ft. 5,614 Sq.Ft.

Description

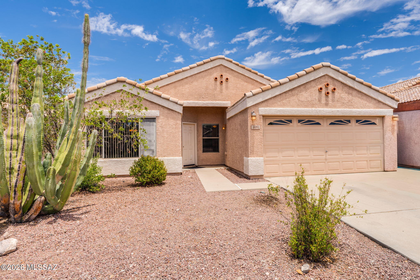
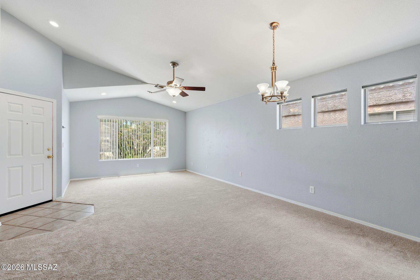
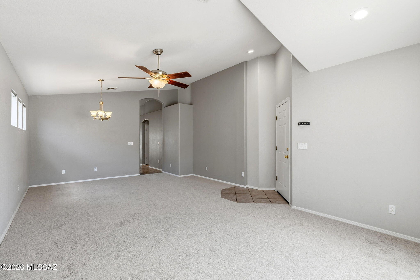
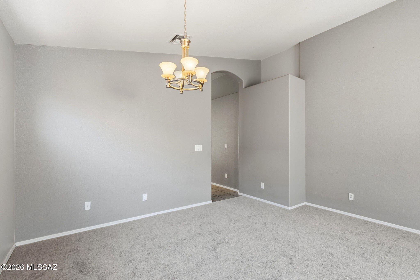
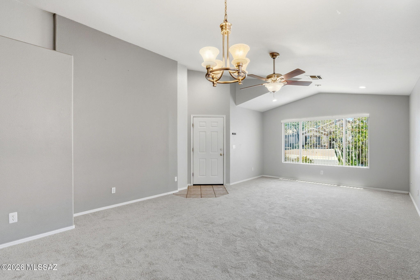
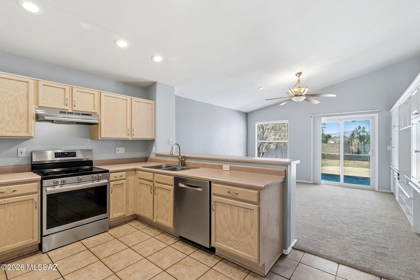
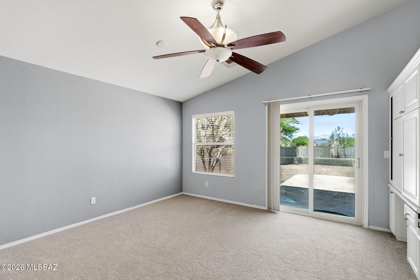
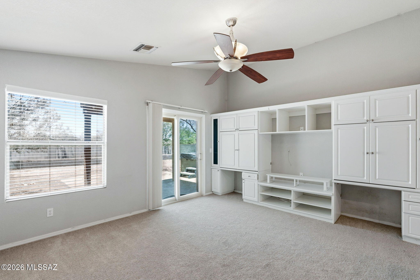
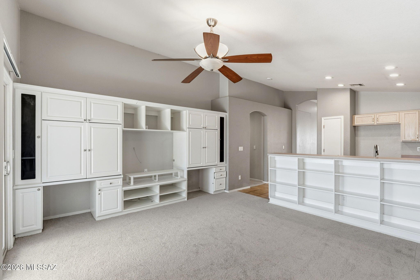
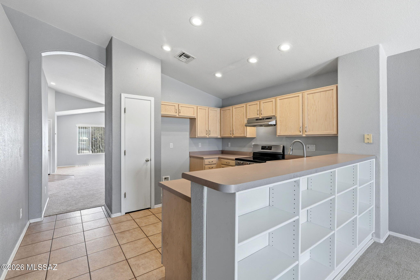
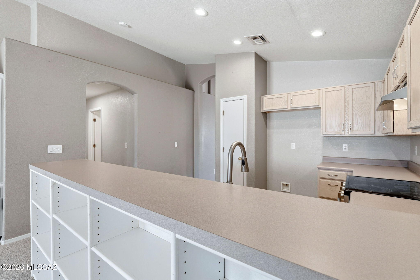
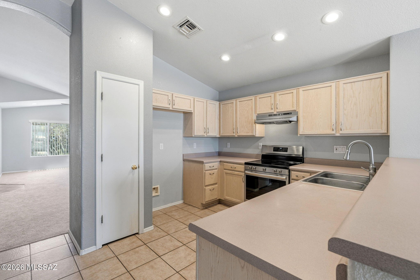
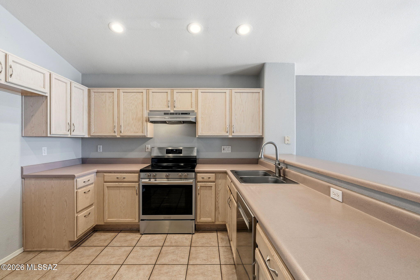
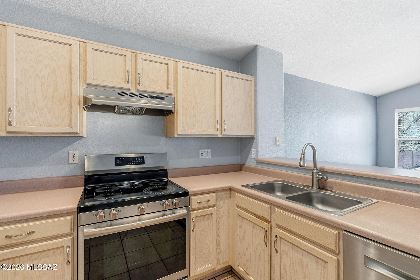
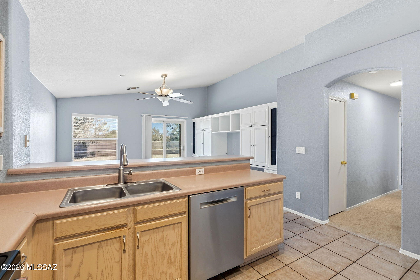
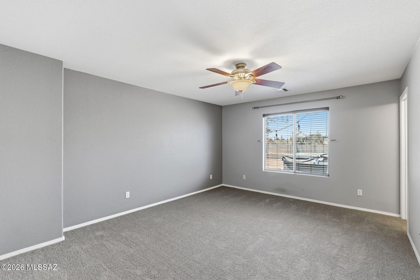
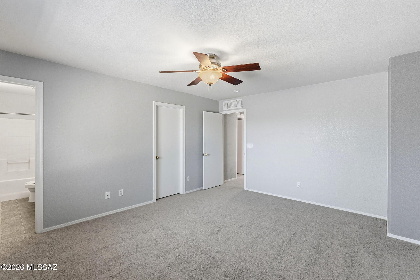
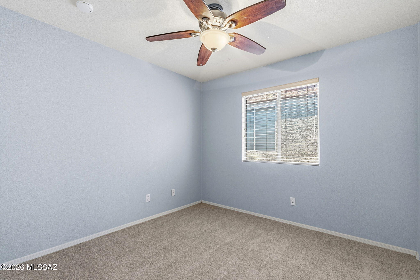
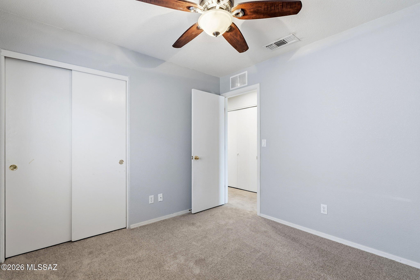
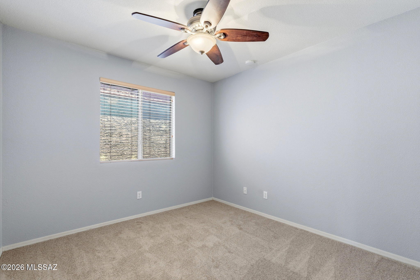
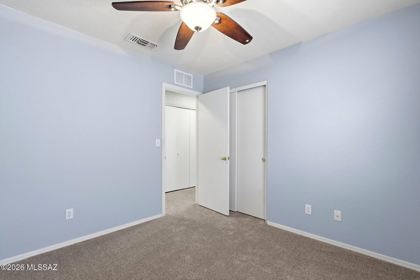
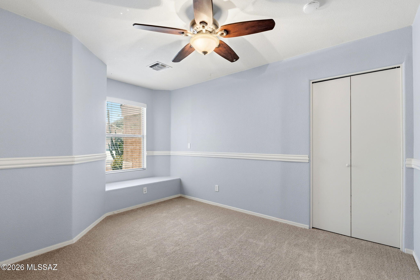
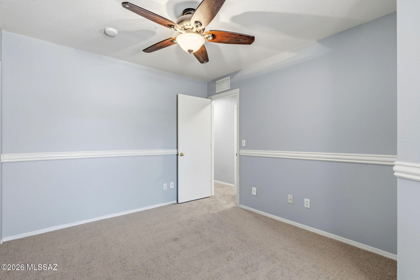
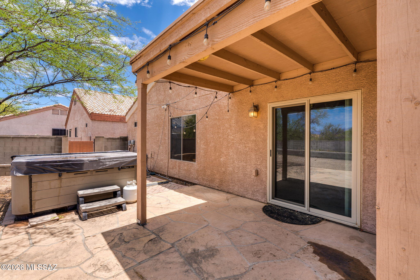
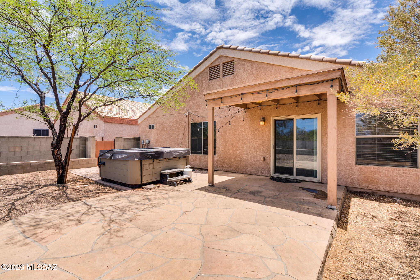
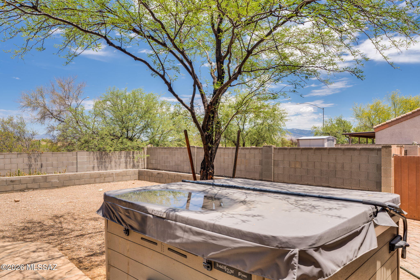
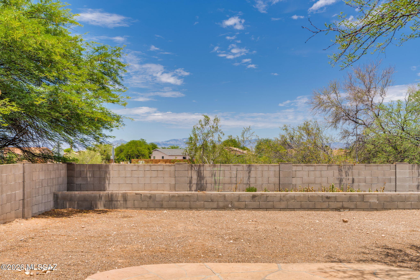
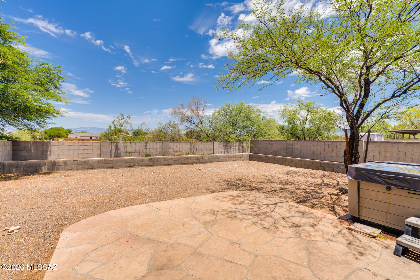
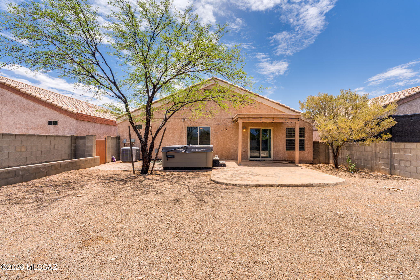
This spacious 4 bedroom home offers a flexible layout with room to spread out. Soaring vaulted ceilings and an open concept design make the home feel light and bright esp with NEW carpet! All bedrooms fresh paint! Kitchen is both stylish & functional with generous prep space & a seamless flow into the main living area with custom built-ins. The oversized primary suite is tucked away for privacy. Outside, enjoy gardening with raised beds fully irrigated and a relaxing hot tub. Garage features 240 VAC outlet for power tools or E-car. Located in the sought after Vail school district near parks, shopping & dining and community amenities with exciting new additions, like Costco and Sprouts SOON! This home combines comfort, convenience, and versatility in one of Tucson's fastest growing area.

Share Property

Location

10093 E Placita Del Timbre, Tucson, AZ 85747

Status

Sold

Date Sold

August 20, 2026

Property Amenities

Interior
Laundry room Dryer, Washer, Laundry Closet
Fireplace None
Appliances Disposal, Dishwasher, Electric Cooktop, Electric Oven, Microwave
Flooring Carpet, Ceramic Tile
Total Bedrooms: 4
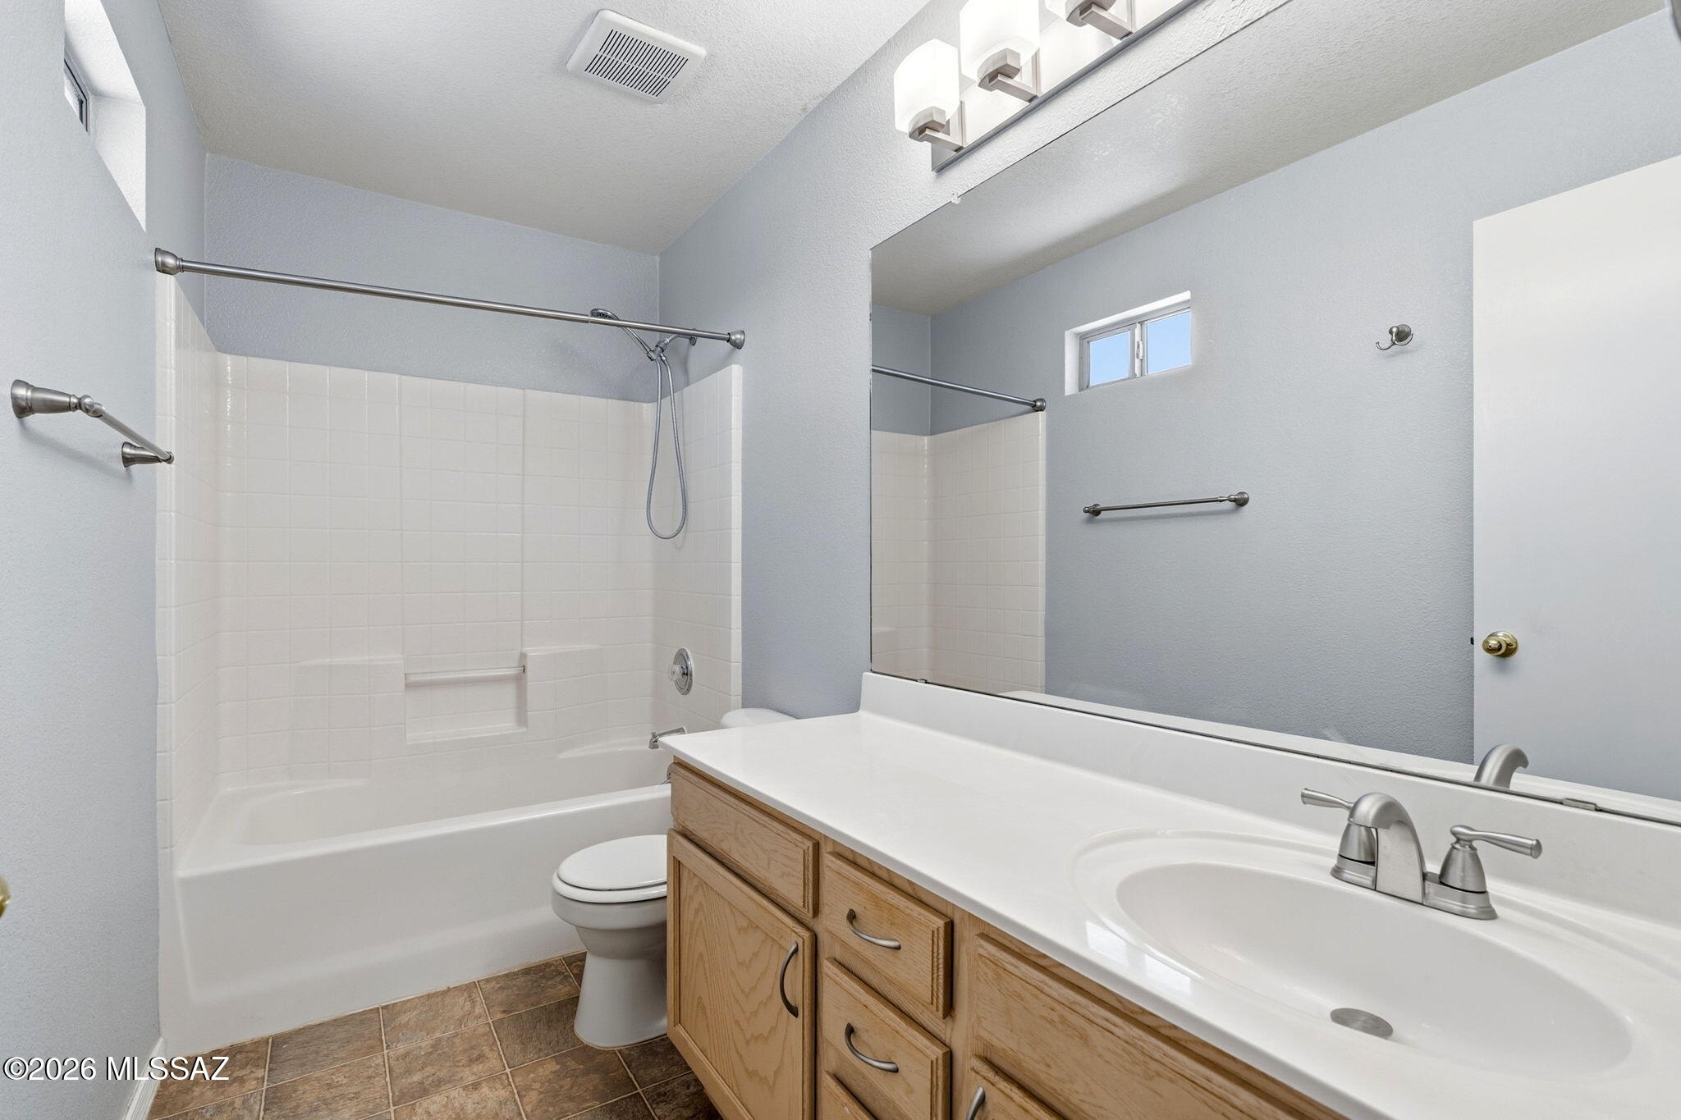
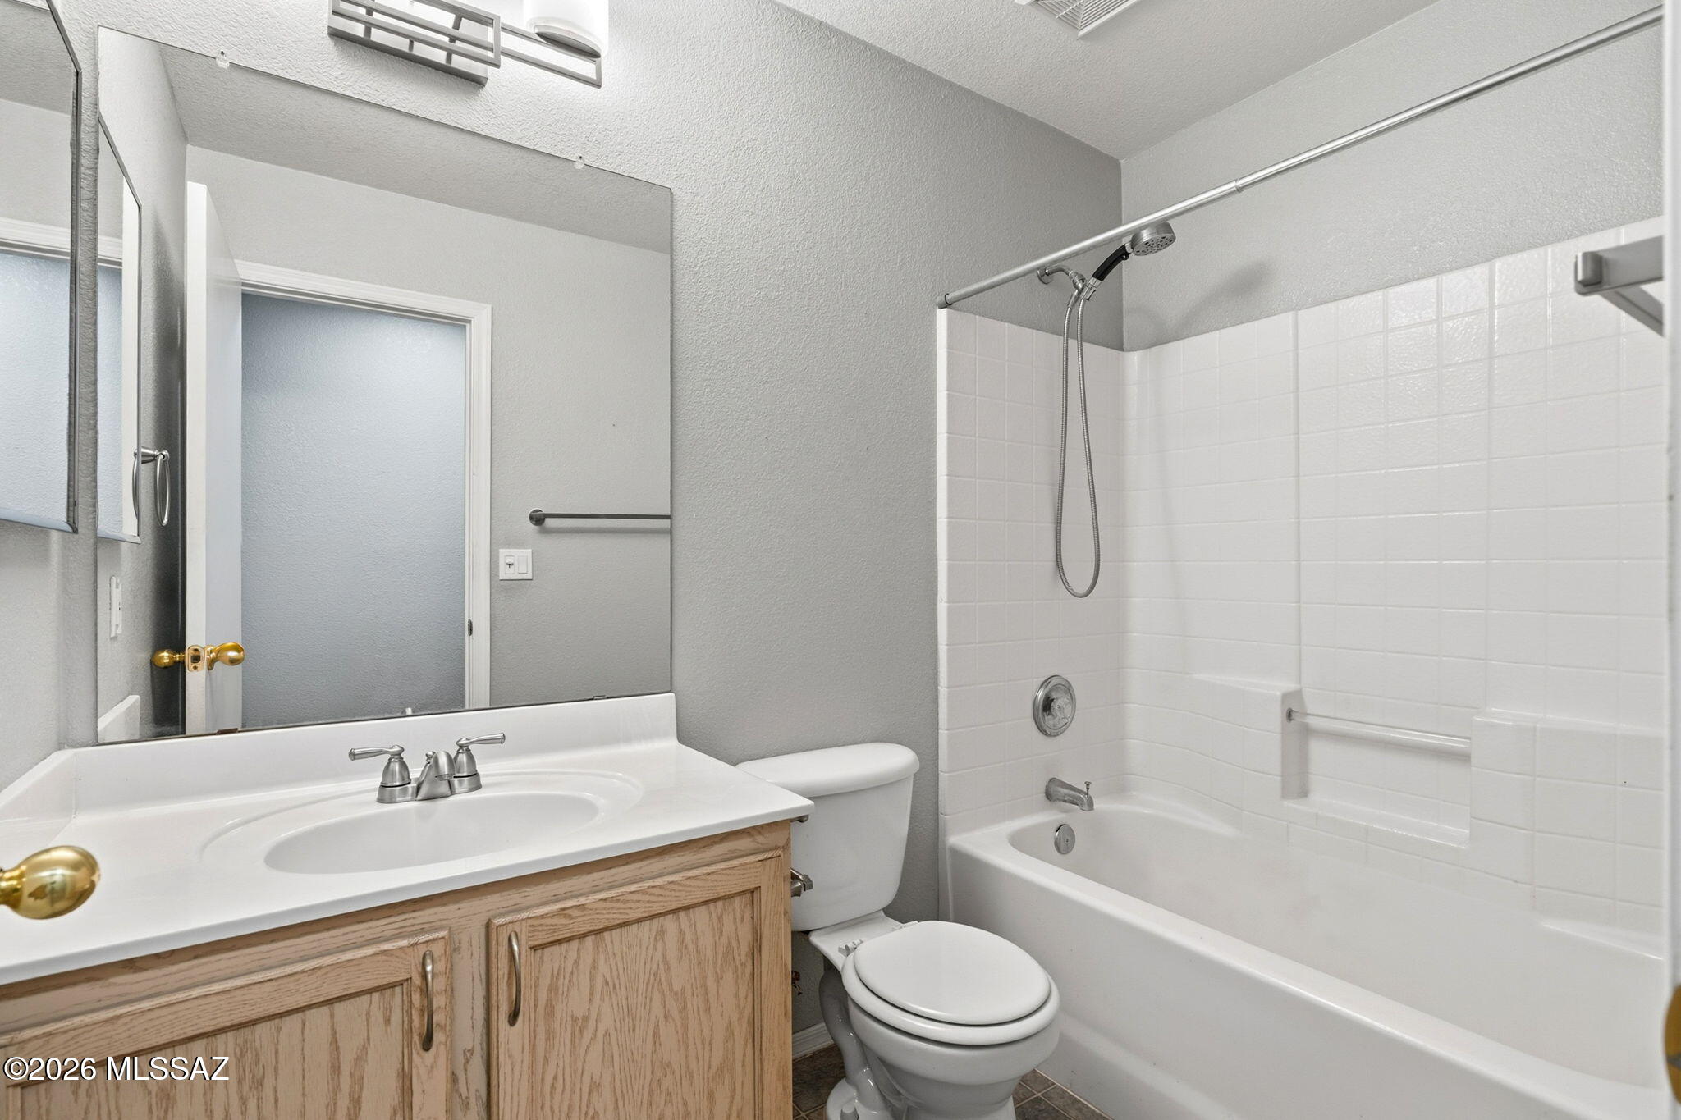
Full Bathrooms: 2
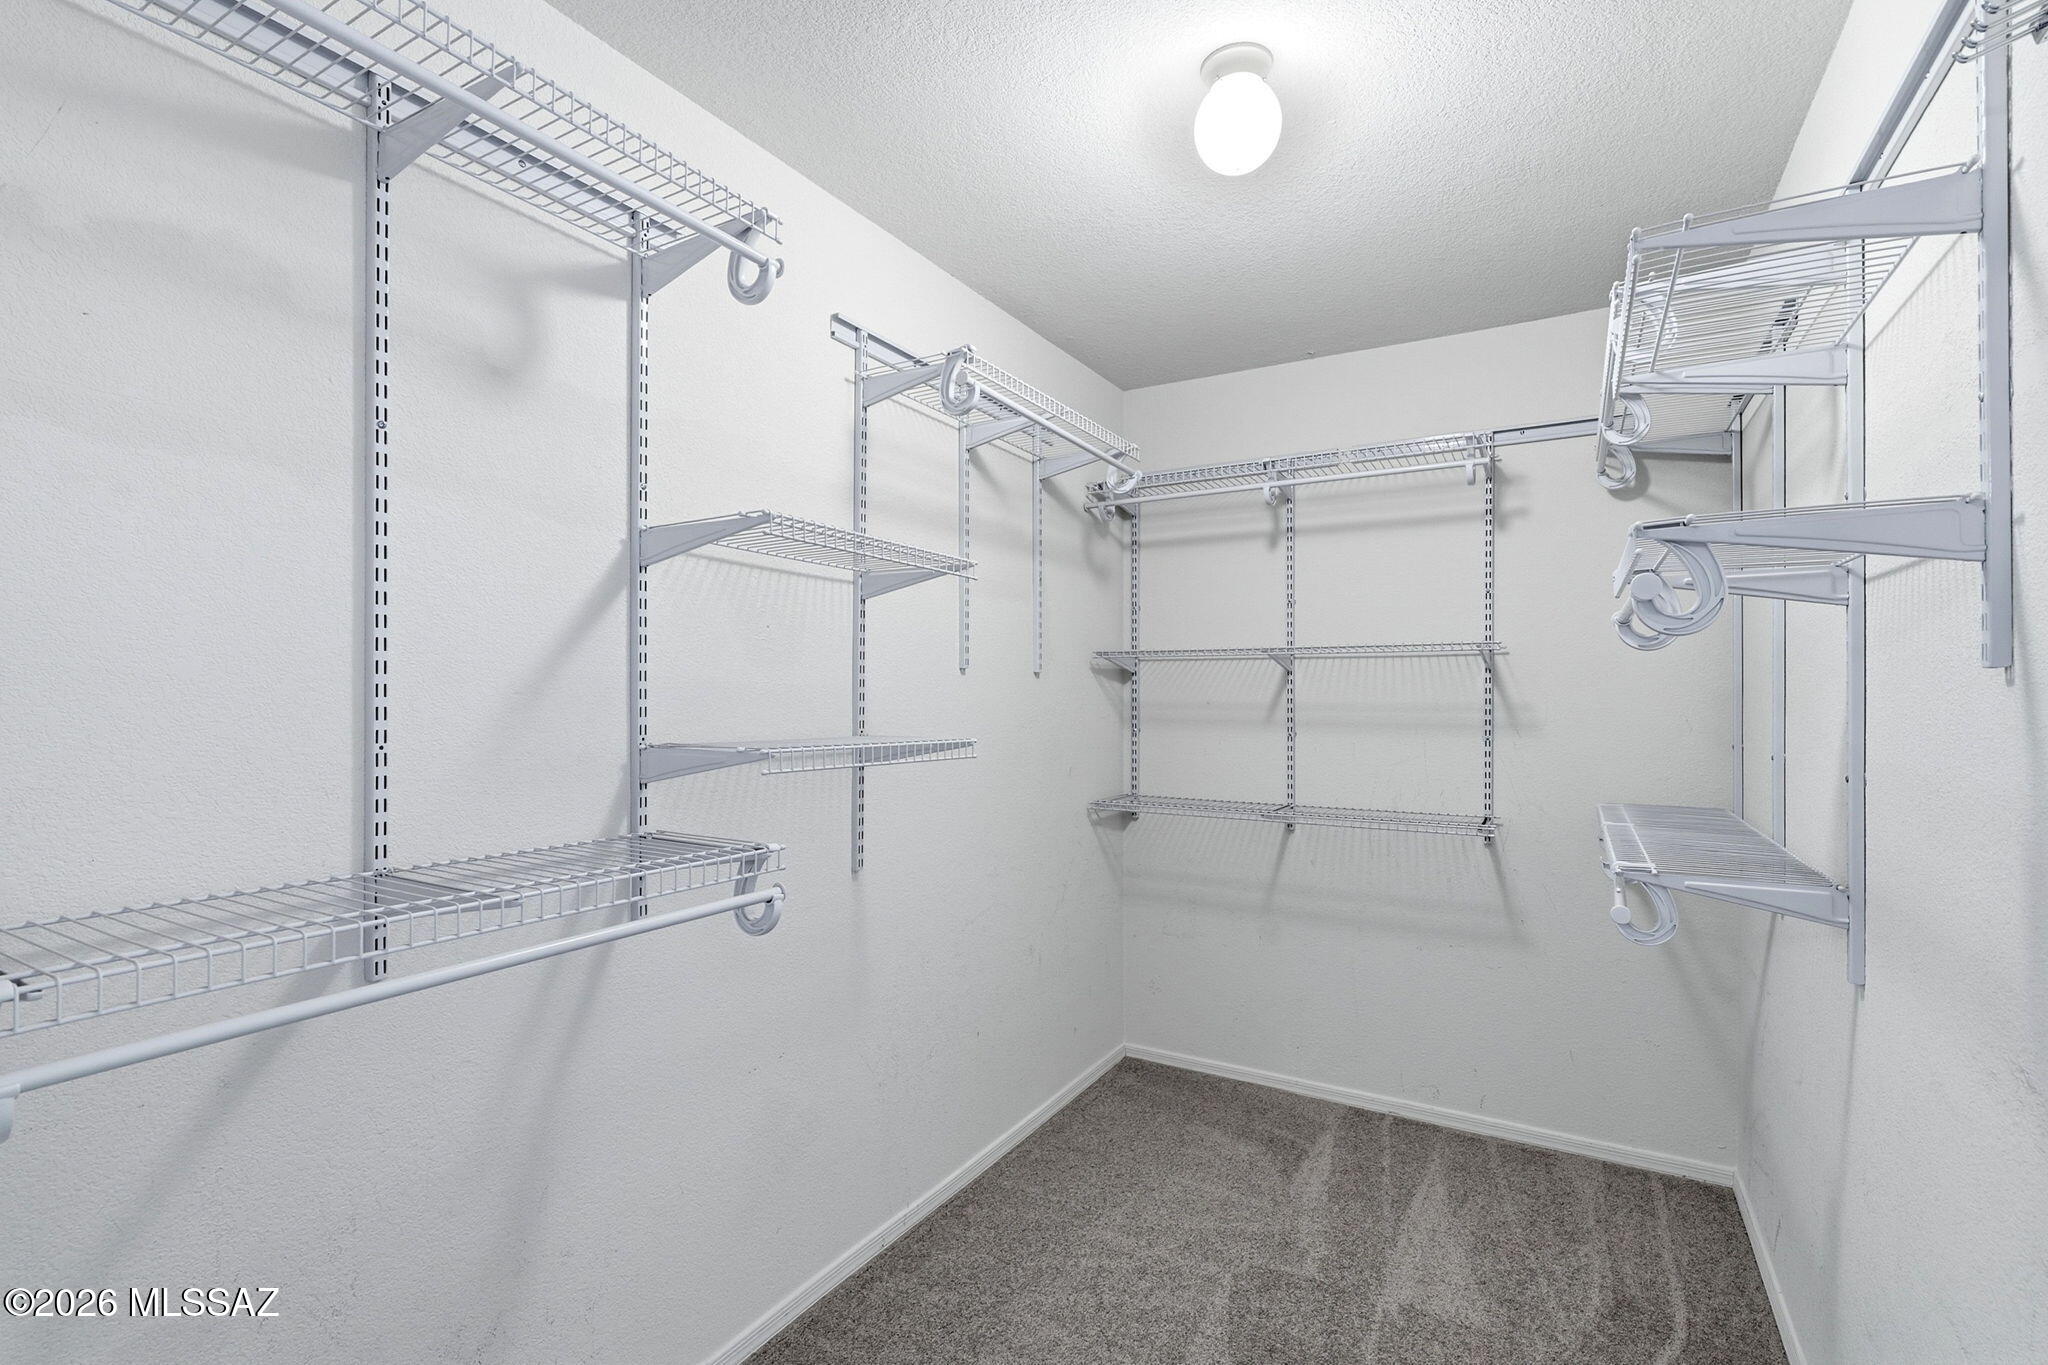
Other Interior Features High Ceilings, Walk-In Closet(s), Built-in Features, Kitchen Island
Area & Lot
Total area 1,621 Sq.Ft.
Lot Area 5,614 Sq.Ft.
Living area 1,621 Sq.Ft.
MLS® ID 22615178
Year Built 2000
School District Vail
High School Cienega
Middle School Desert Sky
Elementary School Cotton Wood
View Description Mountain(s)
Architecture Styles Contemporary
Type Residential
Status Sold
Exterior
Stories 1
Pool None
Air conditioning Central Air
Heat type Forced Air, Electric
Disability Features None
Water Source Public
Garage Space 2.0
Security Features None, Smoke Detector(s)
Parking Electric Door Opener
Lot Features Subdivided, Shrubs, North/South Exposure
Roof Tile
Utilities Sewer Connected
Finance
Sales Price $310,000
HOA Fees $17 monthly
Real Estate Tax $2,453 yearly

Work With Ceci

Partner with Ceci Maus and experience the difference of working with a dedicated Tucson real estate professional. From the first consultation to closing day, Ceci takes the time to understand your goals, answer your questions, and guide you through every step of the process. With local expertise, market insight, and a client-first approach, she ensures that your journey—whether buying or selling—is smooth, stress-free, and successful.



