10057 Cedaridge Way
10057 Cedaridge Way
10057 Cedaridge Way
10057 Cedaridge Way
10057 Cedaridge Way
10057 Cedaridge Way
10057 Cedaridge Way
10057 Cedaridge Way
10057 Cedaridge Way
10057 Cedaridge Way
10057 Cedaridge Way
10057 Cedaridge Way
10057 Cedaridge Way
10057 Cedaridge Way
10057 Cedaridge Way
10057 Cedaridge Way
10057 Cedaridge Way
10057 Cedaridge Way
10057 Cedaridge Way
10057 Cedaridge Way
10057 Cedaridge Way
10057 Cedaridge Way
10057 Cedaridge Way
10057 Cedaridge Way
10057 Cedaridge Way
10057 Cedaridge Way
10057 Cedaridge Way
10057 Cedaridge Way
10057 Cedaridge Way
10057 Cedaridge Way
10057 Cedaridge Way
10057 Cedaridge Way
10057 Cedaridge Way
10057 Cedaridge Way
10057 Cedaridge Way
10057 Cedaridge Way
10057 Cedaridge Way
10057 Cedaridge Way
10057 Cedaridge Way
10057 Cedaridge Way
10057 Cedaridge Way
10057 Cedaridge Way
10057 Cedaridge Way
10057 Cedaridge Way
10057 Cedaridge Way
10057 Cedaridge Way
10057 Cedaridge Way
VIEW PHOTOS
$625,000

10057 Cedaridge Way

3 Beds 3 Baths 1,723 Sq.Ft. 4,138 Sq.Ft.

Description

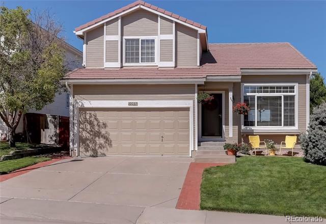
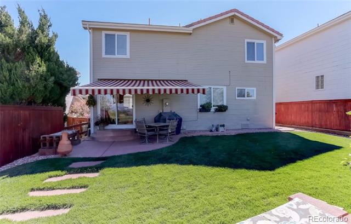
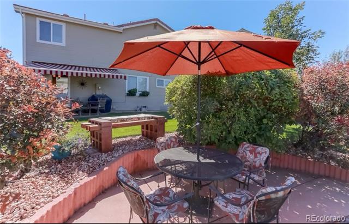
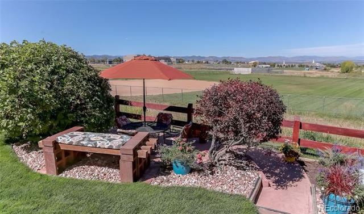
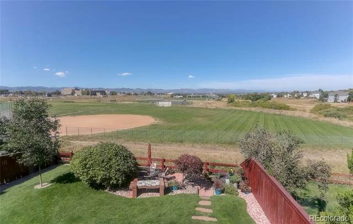
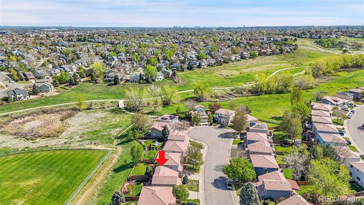
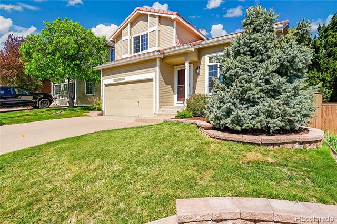
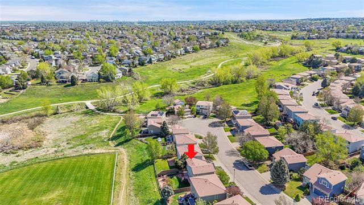
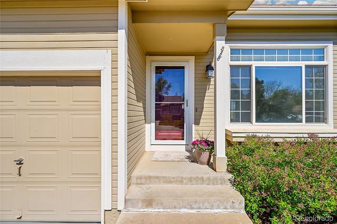
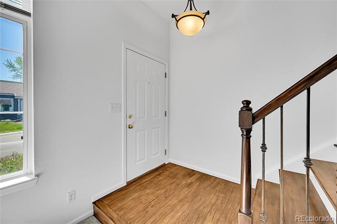
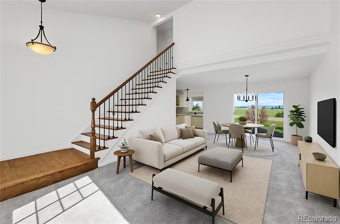
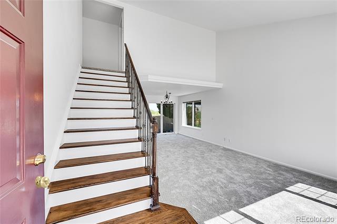
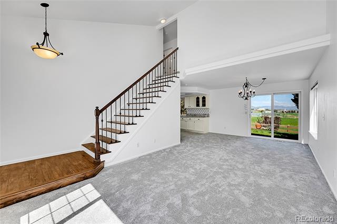
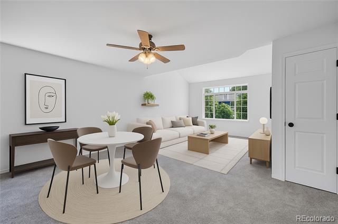
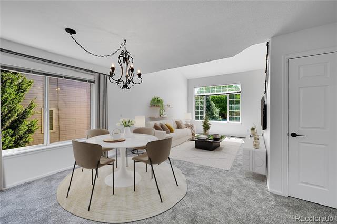
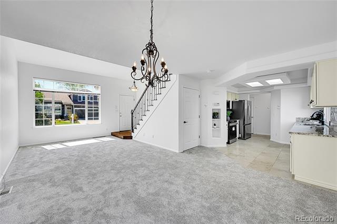
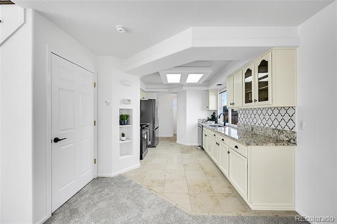
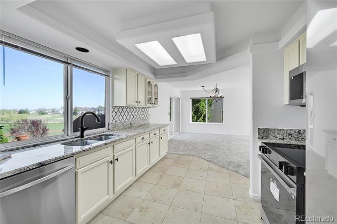
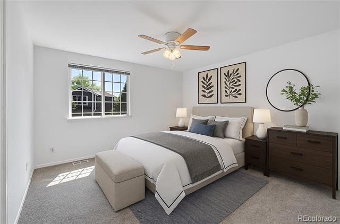
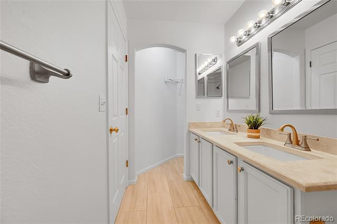
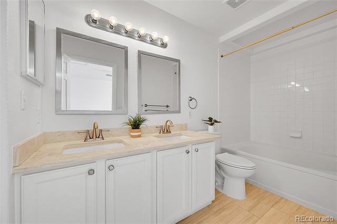
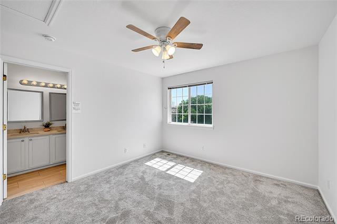
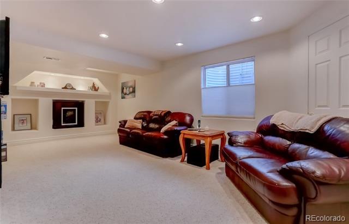
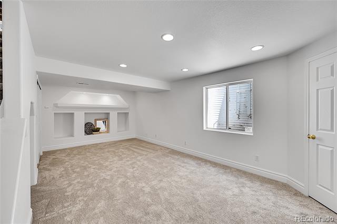
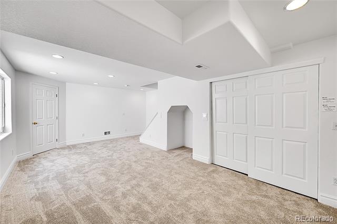
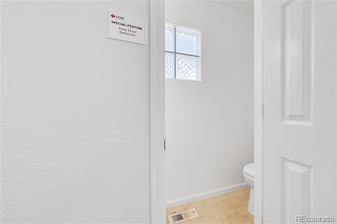
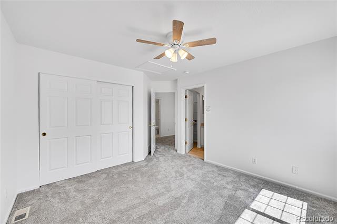
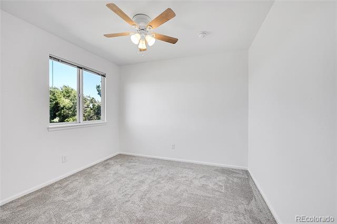
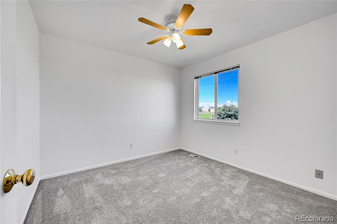
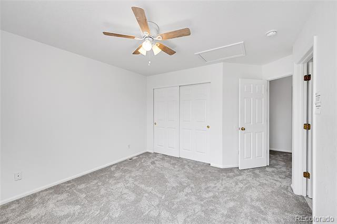
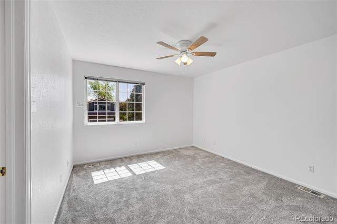
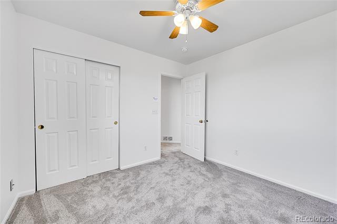
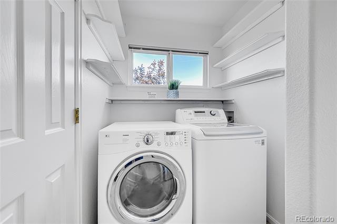
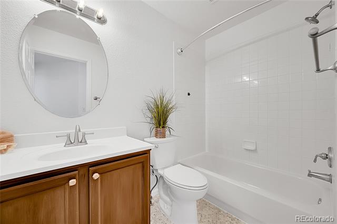
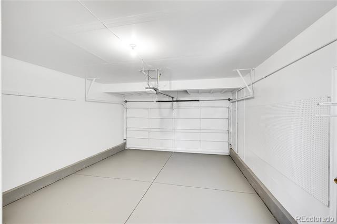
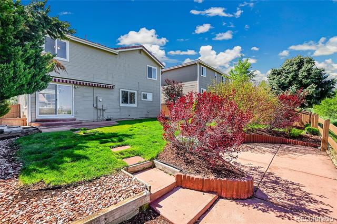
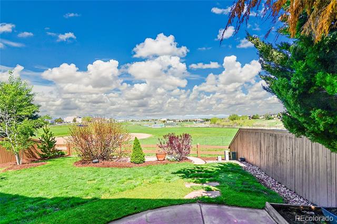
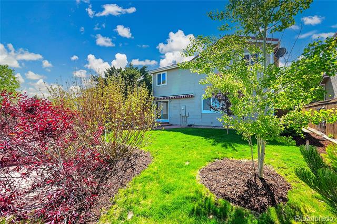
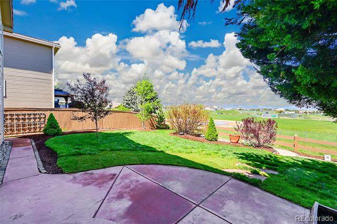
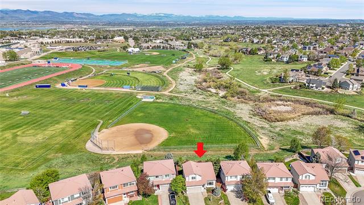
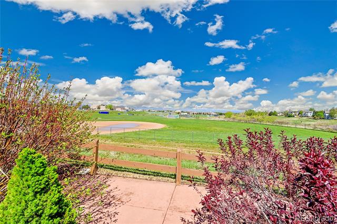
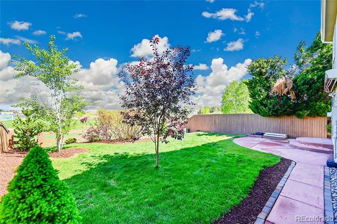
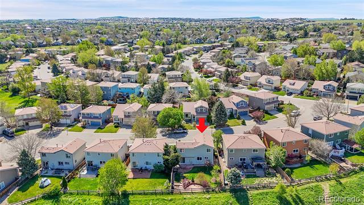
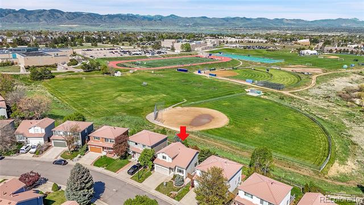
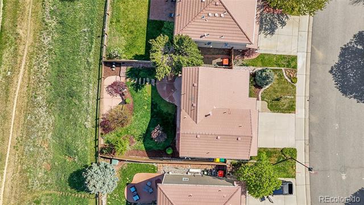
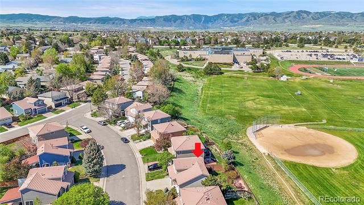
MOUNTAIN VIEWS, CUL-DE-SAC, OPEN SPACE & BACKYARD OASIS! Enjoy Colorado sunsets in the park-like back yard without homes behind you. UPDATED THROUGHOUT with new upgraded carpet, Interior Paint, Light/Fan Fixtures, Hardwood Stair and Railing, Vapor Barrier System, Tile Flooring in Primary/Secondary Bath, Front Storm Door! Bright & open 2 story located on a quiet street in a CUL-DE-SAC. FINISHED BASEMENT! Beautiful GRANITE kitchen & bathroom countertops and Brand NEW stainless Steel APPLIANCES. Main floor laundry. Washer/dryer included. Two patios perfect for grilling & outdoor dinner parties. Retractable electric awning over main patio for shade. Concrete tile roof. 2 car attached garage with Paint Coating. Short walk to all schools! Enjoy the benefits of Highlands Ranch amenities that include Community pools, tennis courts & 4 fitness centers. Conveniently located near major routes, Town Center for shopping/dining, schools, library, & parks. A Must See!

Share Property

Location

10057 Cedaridge Way, Highlands Ranch, CO 80129

Status

Sold

Date Sold

July 29, 2025

Property Amenities

Interior
Appliances Cooktop, Dishwasher, Disposal, Dryer, Gas Water Heater, Microwave, Oven, Refrigerator, Self Cleaning Oven, Washer
Flooring Carpet, Tile, Wood
Total Bedrooms: 3
Half Bathrooms: 1
Full Bathrooms: 2
Other Interior Features Ceiling Fan(s), High Speed Internet, Open Floorplan, Pantry, Smoke Free, Vaulted Ceiling(s), Walk-In Closet(s)
Area & Lot
Lot Area 4,138 Sq.Ft.
Living area 1,723 Sq.Ft.
MLS® ID 4448759
Year Built 1996
School District Douglas RE-1
High School Thunderridge
Middle School Ranch View
Elementary School Saddle Ranch
View Description Mountain(s)
Architecture Styles Traditional
Type Residential
Status Sold
Exterior
Stories 2
Air conditioning Central Air
Heat type Forced Air
Water Source Public
Garage Space 2.0
Sewer Public Sewer
Other Exterior Features Garden
Parking Floor Coating, Lighted
Lot Features Cul-De-Sac, Landscaped, Open Lot, Sprinklers In Front, Sprinklers In Rear
Roof Concrete
Utilities Cable Available, Electricity Connected, Internet Access (Wired), Natural Gas Connected, Phone Available
Finance
Sales Price $625,000
HOA Fees $171 quarterly
Real Estate Tax $3,470 yearly

360 Virtual Tour

Take a tour of this property

Work With Ceci

Partner with Ceci Maus and experience the difference of working with a dedicated Tucson real estate professional. From the first consultation to closing day, Ceci takes the time to understand your goals, answer your questions, and guide you through every step of the process. With local expertise, market insight, and a client-first approach, she ensures that your journey—whether buying or selling—is smooth, stress-free, and successful.


