10049 Wyecliff Drive
VIEW PHOTOS
$1,225,000

10049 Wyecliff Drive

5 Beds 5 Baths 4,099 Sq.Ft. 9,583 Sq.Ft.

Description

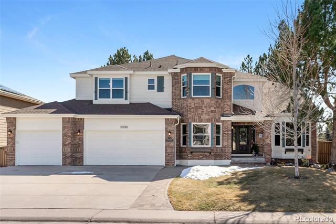
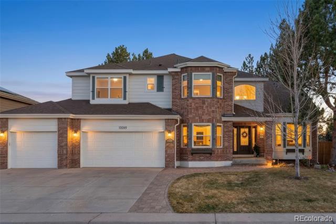
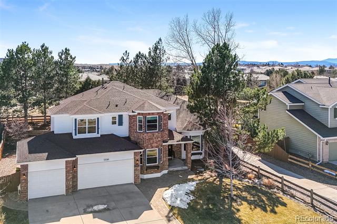
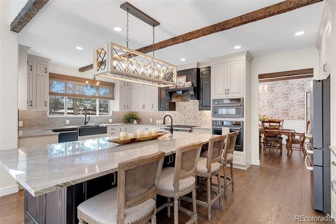
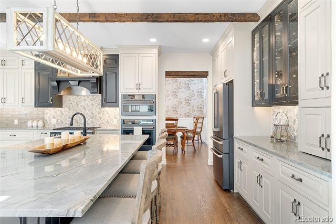
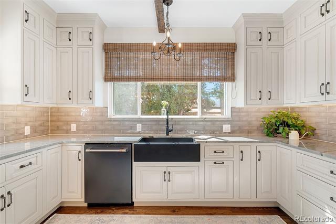
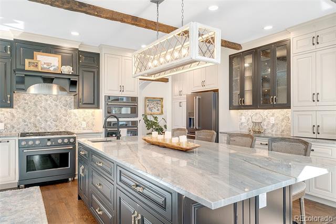
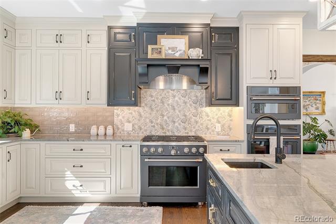
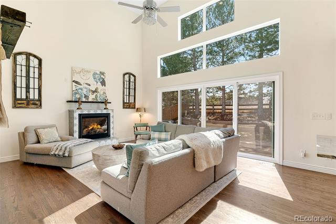
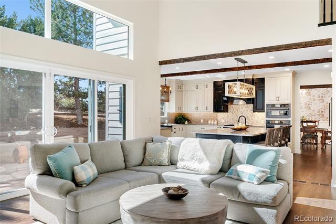
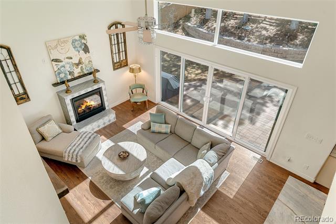
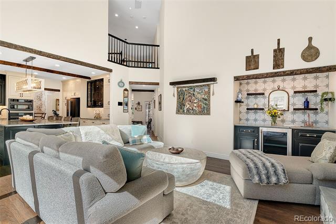
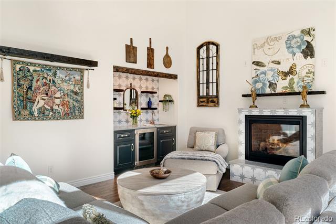
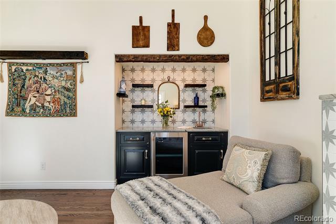
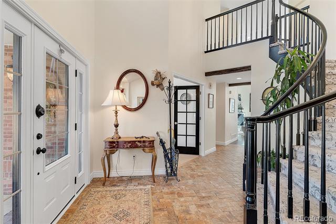
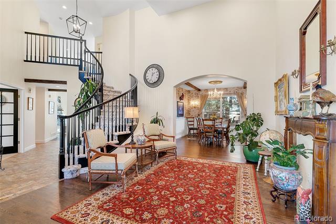
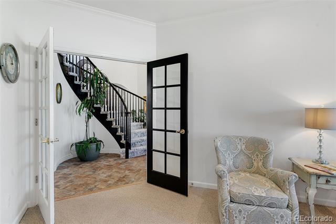
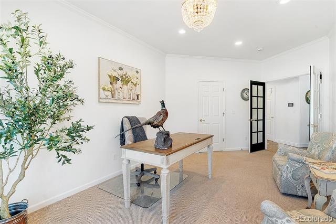
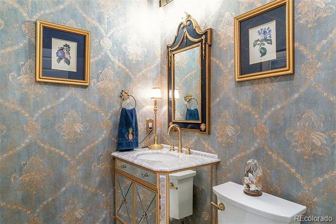
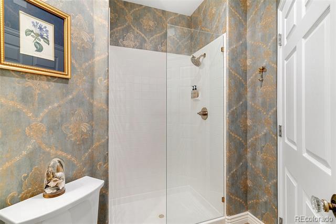
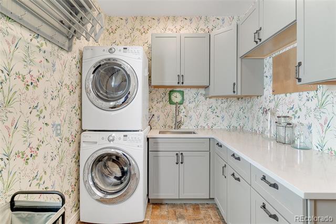
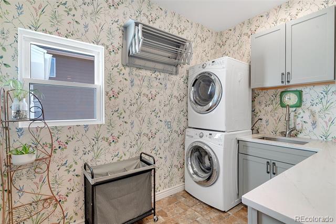
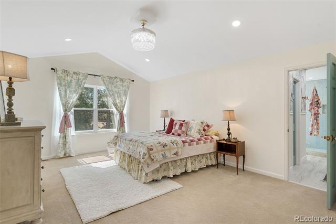
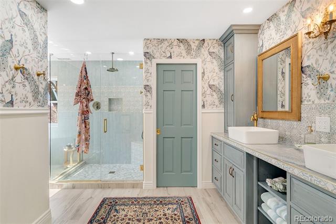
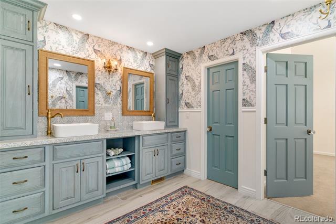
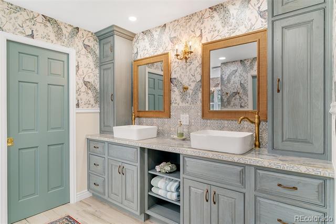
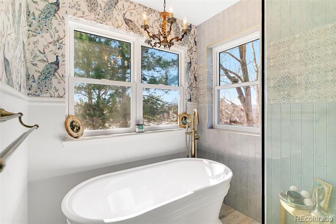
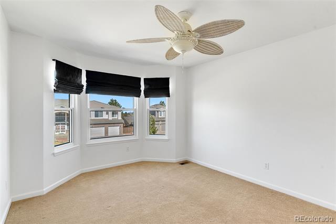
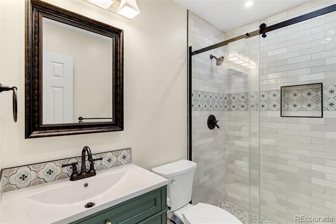
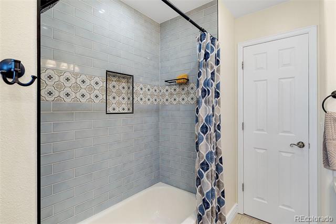
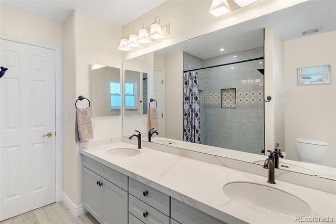
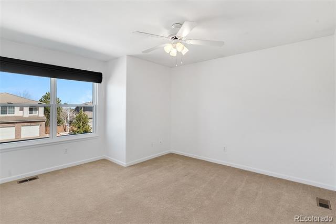
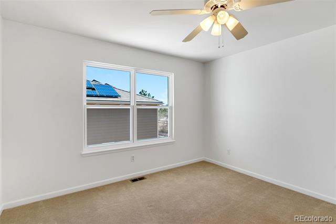
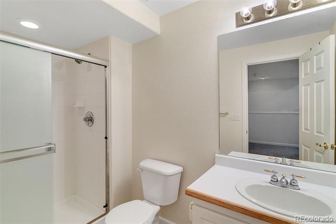
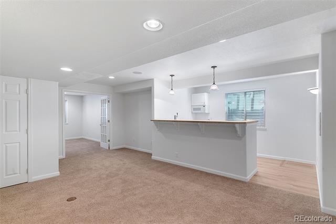
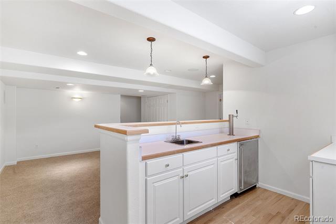
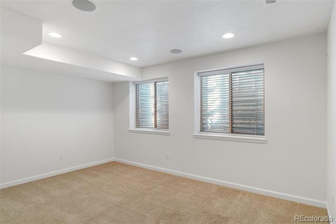
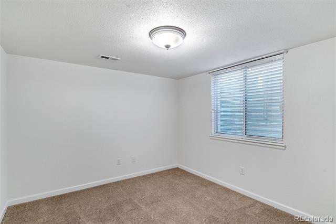
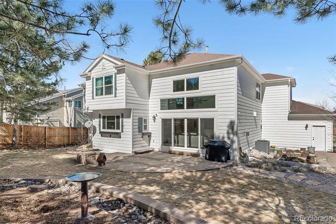
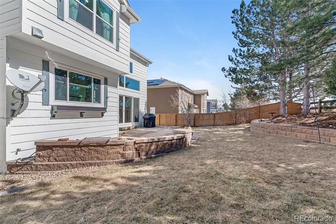
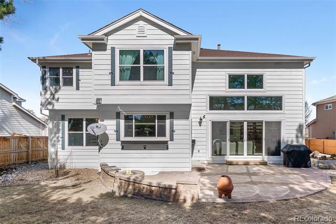
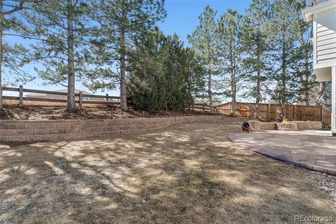
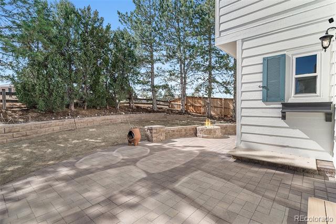
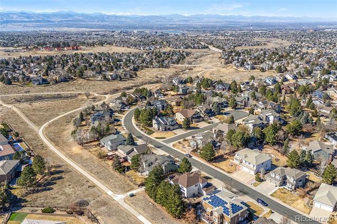
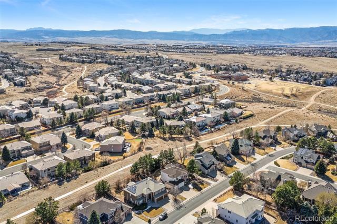
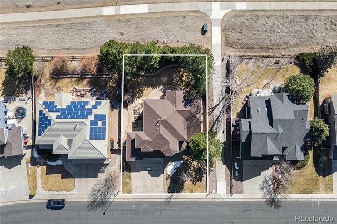
Stunning updated 2-story in prime Highlands Ranch location backing to the Grand View Trail leading to Dad Clark Park. This Richmond Chardonnay model has been meticulously updated with extremely high-end finishes. $200k+ kitchen remodel done in 2023 with completely reconfigured & expanded layout, custom cabinetry, large farmhouse sink, undercabinet & in-cabinet lighting, huge island with prep sink & bonus storage cabinets on back side, faux wood beams, wifi/smart GE Cafe appliances including a 36" extra wide gas range + 2nd wall oven, & more. Expansive living room with newer relocated sliding patio door, hardwood floors, vaulted ceilings, newer gas fireplace, & wet bar with GE Cafe beverage fridge. Remodeled 5-piece ensuite primary bath with custom cabinetry, freestanding soaker tub, large shower with rain head, & 2 walk-in closets. All 3 second floor baths are remodeled. Remodeled laundry room with custom cabinetry. 4 bedrooms + 3 baths on 2nd floor! Main floor with remodeled 3/4 bath. Basement features a 3/4 bath, rec room with wet bar with kegerator/bar fridge + microwave, bedroom with walk-in closet & large bonus room (or 6th non-conforming bedroom) with 2 egress windows. New Amlin windows throughout main + 2nd floor in 2023. Newer front door with sidelights. Newer hardwood floors on main level. Exterior was recently painted in 2024. 3-car attached garage with newer garage door on the single stall. Smart/wifi thermostat & Rachio sprinkler clock. Private back yard with large patio with gas fire pit, gas line for BBQ, & gardens with drip system. Prime location just a short walk to Summit View (soon to be branded Mountain Peak Elementary) & Dad Clark Park. Close to Valor Christian High School, Highlands Ranch High School, Eastridge Rec Center, Highland Heritage Park & more. HOA includes access to the Highlands Ranch rec centers. Buyer to verify square footage/finished basement square footage.

Share Property

Location

10049 Wyecliff Drive, Highlands Ranch, CO 80126

Status

Sold

Date Sold

April 6, 2026

Property Amenities

Interior
Fireplace Family Room, Gas
Appliances Bar Fridge, Dishwasher, Disposal, Dryer, Gas Water Heater, Humidifier, Microwave, Range, Range Hood, Refrigerator, Smart Appliances, Washer
Flooring Carpet, Tile, Wood
Total Bedrooms: 5
Three-Quarter Bathrooms: 3
Full Bathrooms: 2
Other Interior Features Ceiling Fan(s), Five Piece Bath, High Ceilings, Kitchen Island, Pantry, Smart Thermostat, Walk-In Closet(s), Wet Bar
Area & Lot
Lot Area 9,583 Sq.Ft.
Living area 4,099 Sq.Ft.
MLS® ID 4311958
Year Built 1997
School District Douglas RE-1
High School Mountain Vista
Middle School Mountain Ridge
Elementary School Summit View
Type Residential
Status Sold
Exterior
Stories 2
Air conditioning Central Air
Heat type Forced Air, Natural Gas
Water Source Public
Garage Space 3.0
Sewer Public Sewer
Other Exterior Features Garden, Private Yard, Smart Irrigation
Parking Concrete
Lot Features Sprinklers In Front, Sprinklers In Rear
Roof Composition
Finance
Sales Price $1,225,000
HOA Fees $174 quarterly
Real Estate Tax $5,829 yearly

360 Virtual Tour

Take a tour of this property

Work With Ceci

Partner with Ceci Maus and experience the difference of working with a dedicated Tucson real estate professional. From the first consultation to closing day, Ceci takes the time to understand your goals, answer your questions, and guide you through every step of the process. With local expertise, market insight, and a client-first approach, she ensures that your journey—whether buying or selling—is smooth, stress-free, and successful.


