10040 Telluride Street
VIEW PHOTOS
$543,000

10040 Telluride Street

4 Beds 4 Baths 2,456 Sq.Ft. 9,583 Sq.Ft.

Description

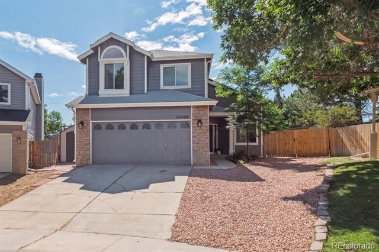
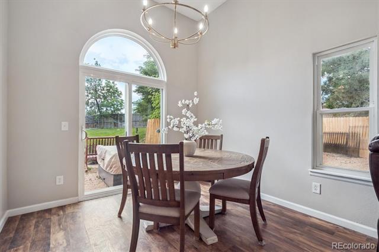
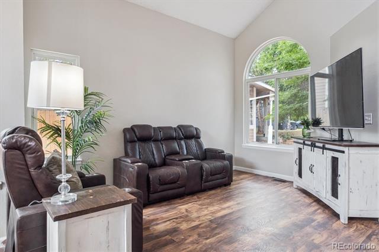
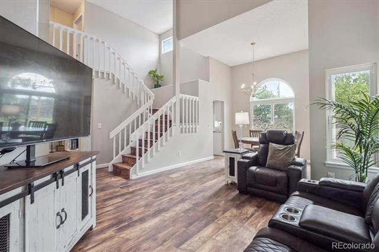
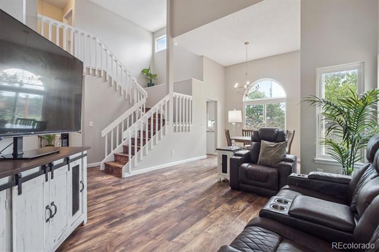
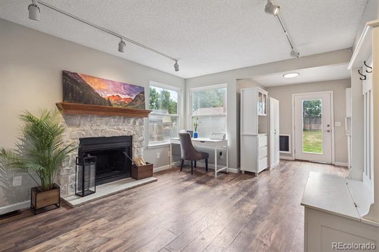
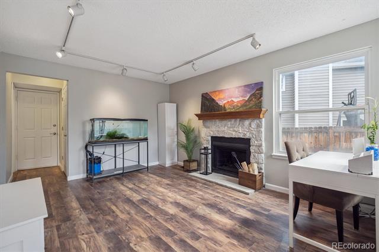
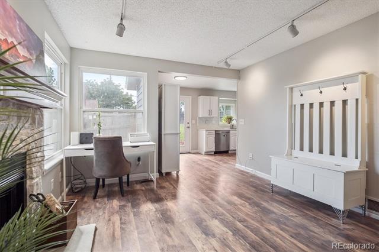
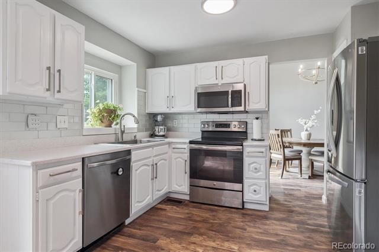
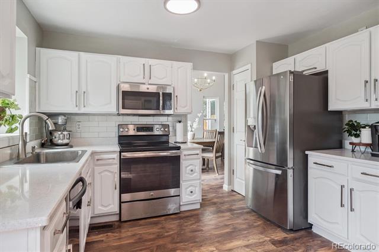
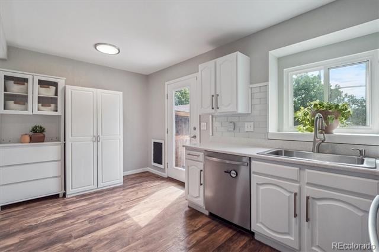
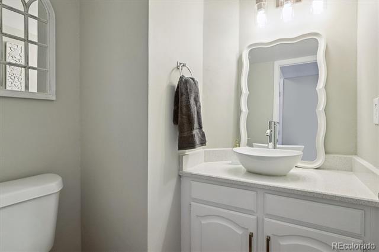
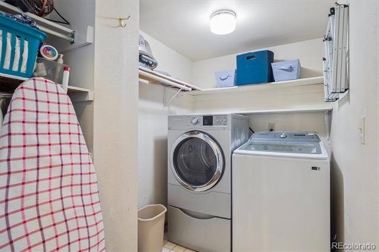
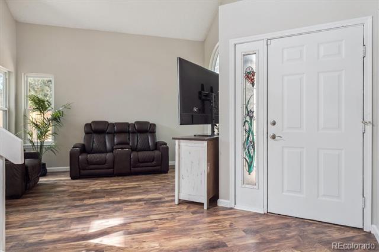
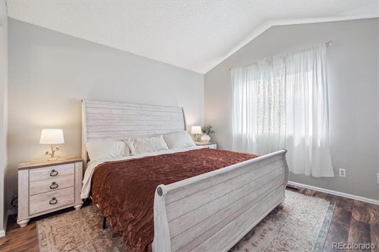
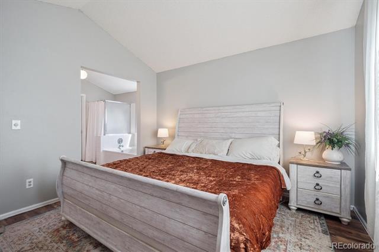
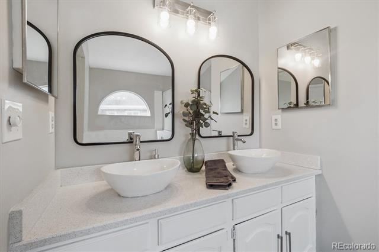
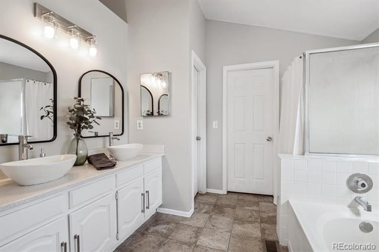
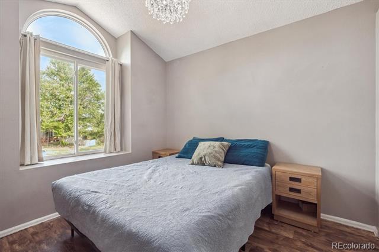
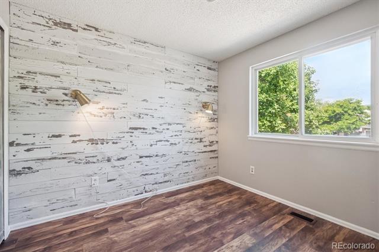
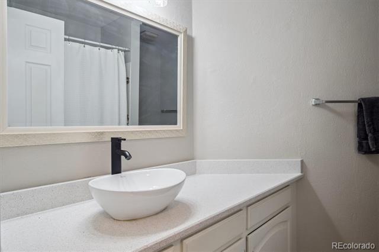
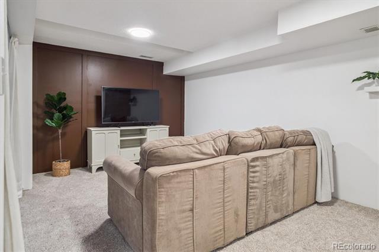
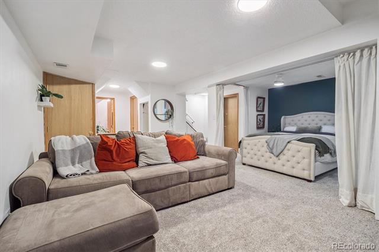
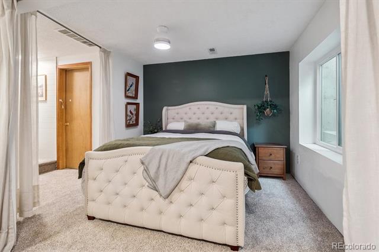
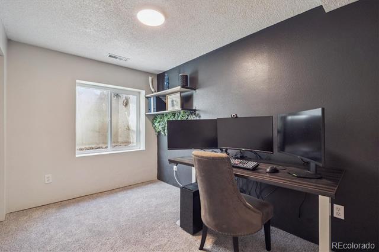
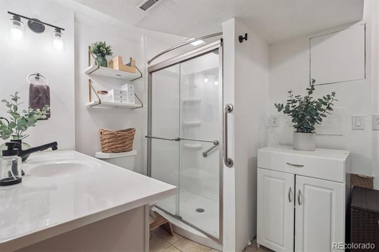
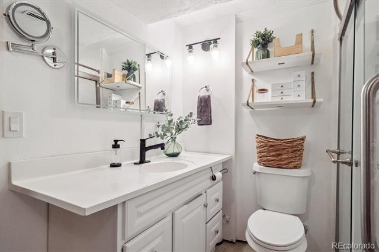
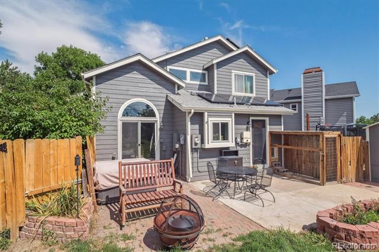
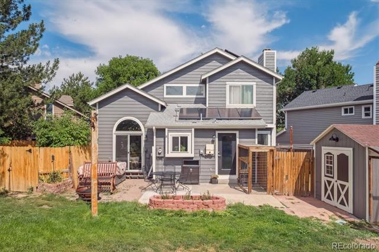
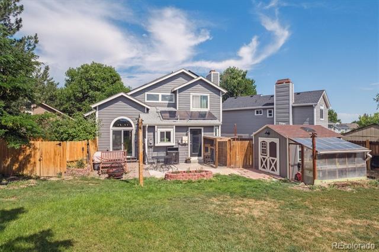
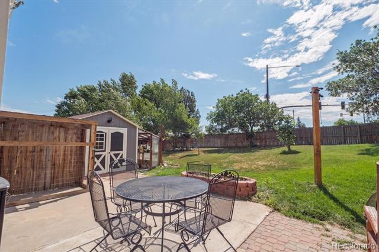
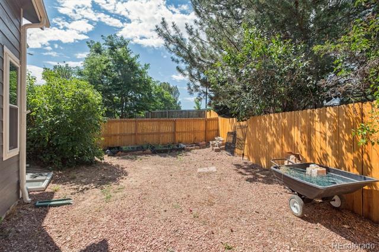
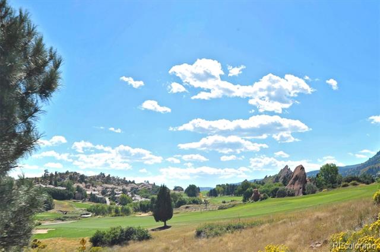
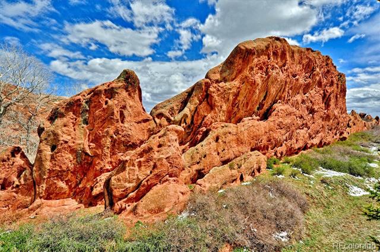
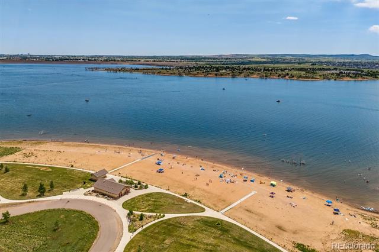
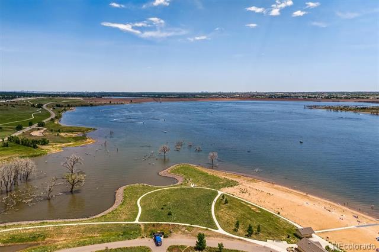
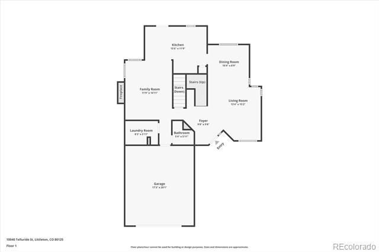
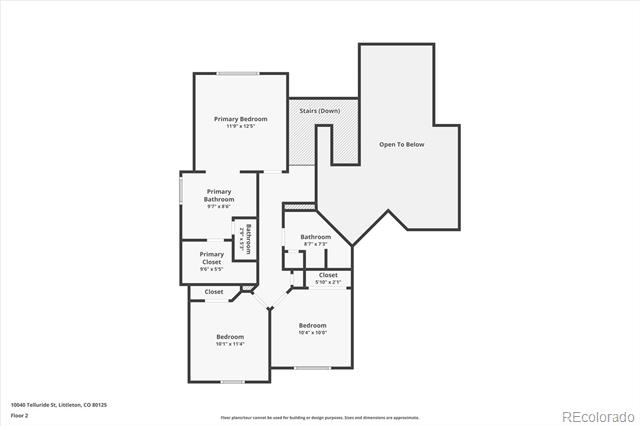
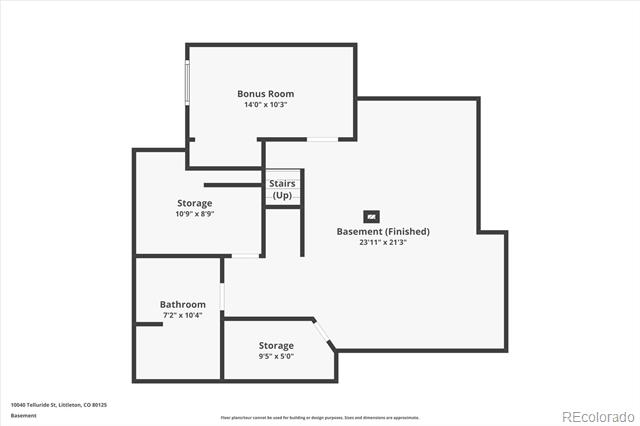
Welcome to Carefree Living on a Cul-de-sac with a Large Backyard, the Perfect Location for All Your Outdoor Backyard Oasis Dreams to Come True! This lovely two-story home invites easy living on a cul-de-sac w an expansive backyard, a perfect location just steps from the elementary school, lakes & a greenbelt to enjoy. The brand-new exterior paint & carpet in the basement are wonderful extras. As you enter the home from the cul-de-sac, you're greeted by soaring vaults and an inviting living room & dining room. The updated kitchen will thrill your senses thx to stunning quartz counters, stainless steel appliances, ample storage, and room for a dining nook. This space flows beautifully into the cozy family room w a central fireplace for your winter nights. A private bathroom and a laundry room w extra storage space finishes the first-floor experience. As you walk up the beautiful staircase to the right you will find the primary bedroom boasting a luxurious soaking tub, extended shower, 10 x 5 walk-in closet & dual sinks w ample storage. Steps down the hall will please you with two secondary bedroom w double banks of closets for all your storage. In addition, a full bathroom is just a few steps away from the secondary bedrooms. The finished basement invites you to have fun thanks to the central flex space that serves as a media room/family room currently, the ideas are truly limitless! Lastly a basement bedroom and a 3/4 bathroom finishes the basement living space. This location is ideal for quick commutes in and out of the neighborhood or other areas thanks to Wadsworth & Titan. Local conveniences are icing on the cake and include a large grocery store and a sprinkling of restaurants, fast food & miscellaneous. You will be delighted with the outdoor fun that is available thanks to Roxborough State Park and Chatfield Reservoir, both a short drive away. The owners loved the ability to walk the kids to elementary school and witnessing the glorious sunsets. Welcome home!

Share Property

Location

10040 Telluride Street, Littleton, CO 80125

Status

Sold

Date Sold

August 13, 2025

Property Amenities

Interior
Fireplace Family Room
Appliances Dishwasher, Disposal, Dryer, Microwave, Oven, Refrigerator, Washer
Flooring Tile, Vinyl
Total Bedrooms: 4
Half Bathrooms: 1
Three-Quarter Bathrooms: 1
Full Bathrooms: 2
Other Interior Features Breakfast Nook, Eat-in Kitchen, Entrance Foyer, Five Piece Bath, High Ceilings, Open Floorplan, Pantry, Primary Suite, Quartz Counters, Spa/Hot Tub, Vaulted Ceiling(s), Walk-In Closet(s)
Area & Lot
Lot Area 9,583 Sq.Ft.
Living area 2,456 Sq.Ft.
MLS® ID 9357449
Year Built 1986
School District Douglas RE-1
High School Thunderridge
Middle School Ranch View
Elementary School Roxborough
Type Residential
Status Sold
Exterior
Stories 2
Air conditioning Central Air
Heat type Forced Air, Natural Gas, Solar
Water Source Public
Garage Space 2.0
Sewer Public Sewer
Other Exterior Features Dog Run, Private Yard, Rain Gutters, Spa/Hot Tub
Parking Concrete
Lot Features Cul-De-Sac, Many Trees, Sprinklers In Front, Sprinklers In Rear
Roof Composition
Finance
Sales Price $543,000
Real Estate Tax $3,279 yearly

360 Virtual Tour

Take a tour of this property

Work With Ceci

Partner with Ceci Maus and experience the difference of working with a dedicated Tucson real estate professional. From the first consultation to closing day, Ceci takes the time to understand your goals, answer your questions, and guide you through every step of the process. With local expertise, market insight, and a client-first approach, she ensures that your journey—whether buying or selling—is smooth, stress-free, and successful.