10030 E Sabino Estates Drive
VIEW PHOTOS
$1,470,000

10030 E Sabino Estates Drive

3 Beds 3 Baths 2,959 Sq.Ft. 1.19 Acres

Description

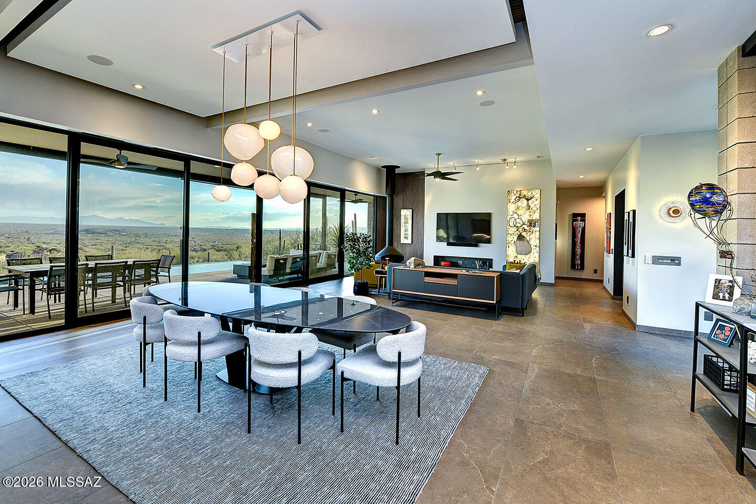
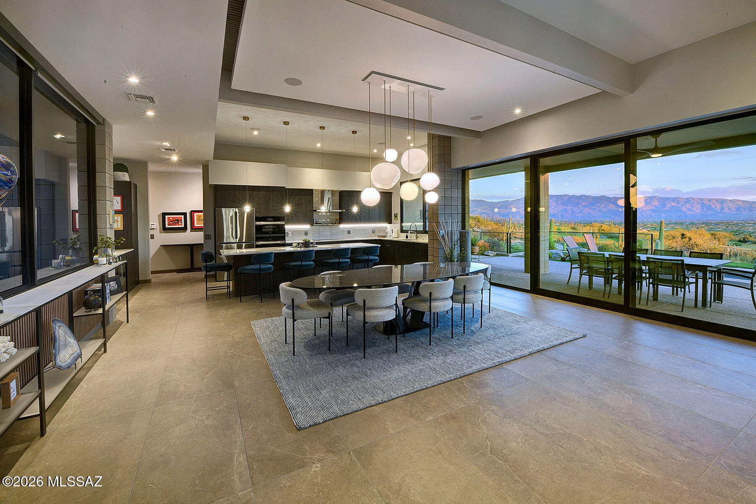
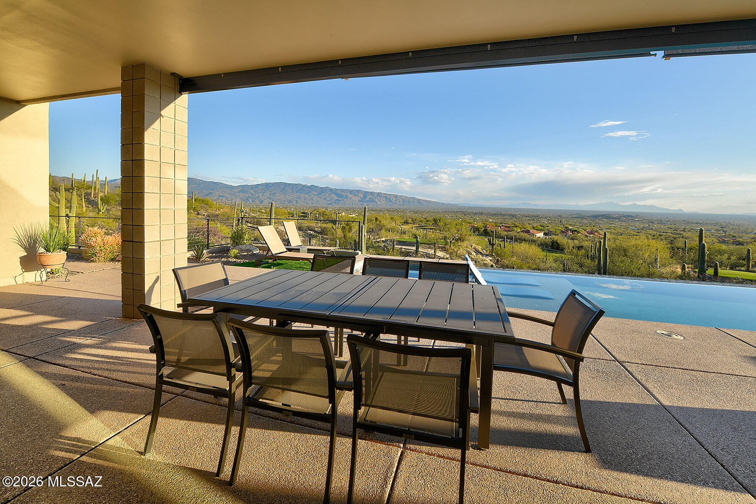
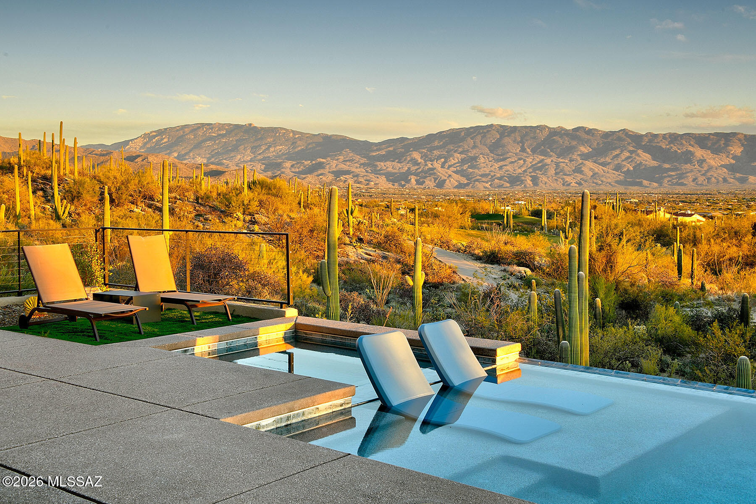
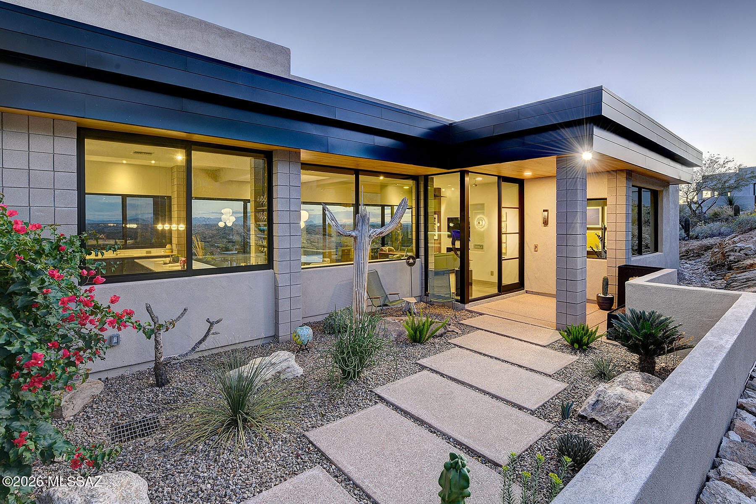
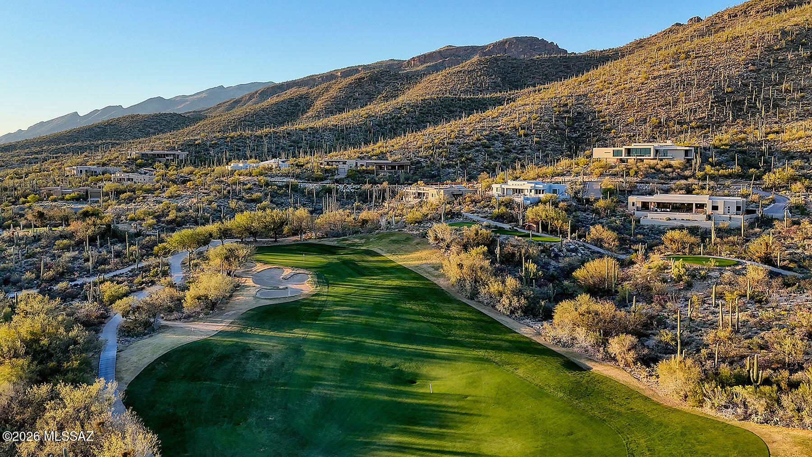
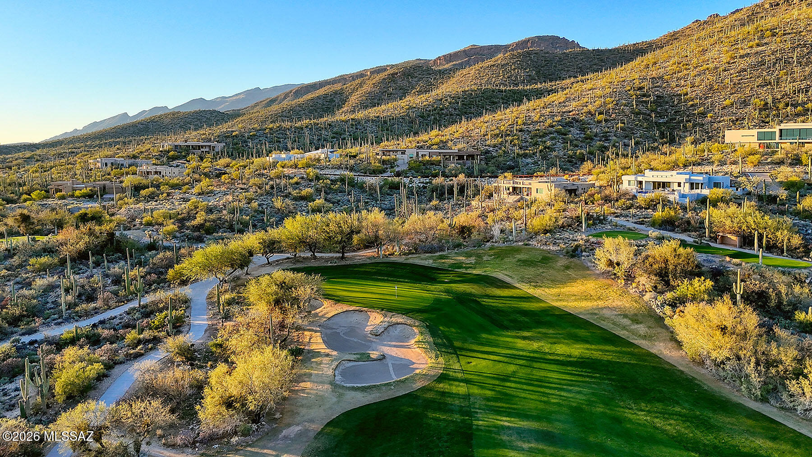
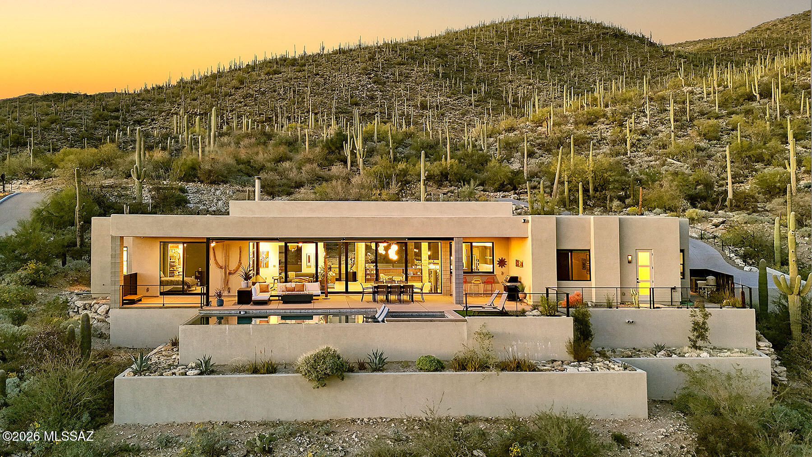
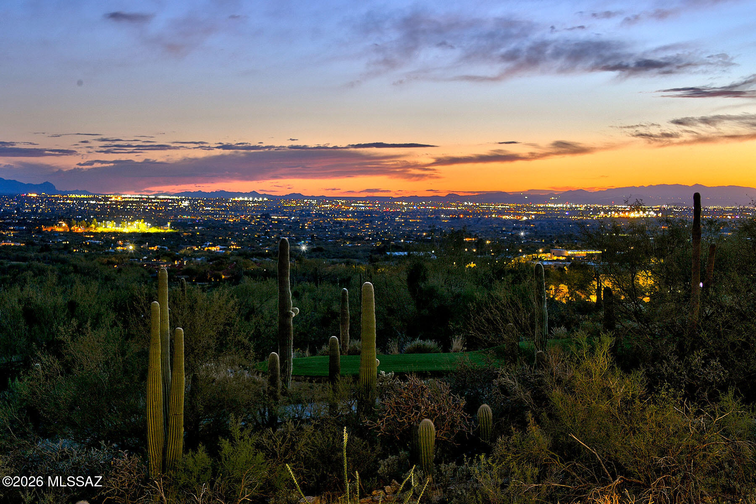
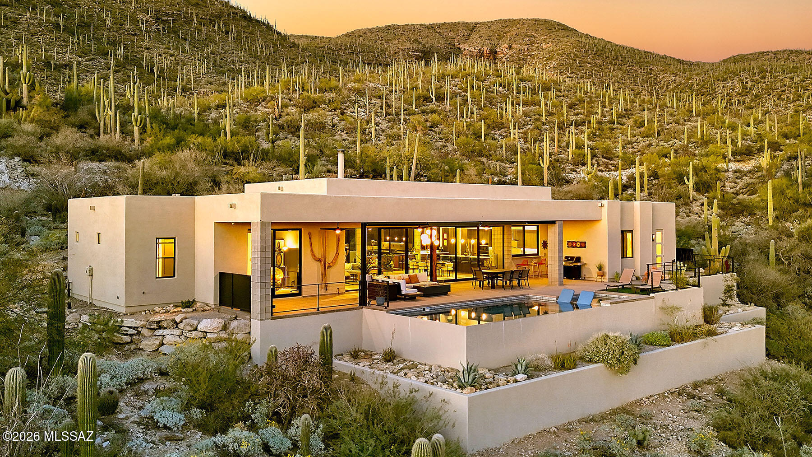
Magnificent Contemporary Masterpiece overlooking breathtaking city, mountain, & the signature 11th hole of prestigious guard gated Arizona National Golf Course.
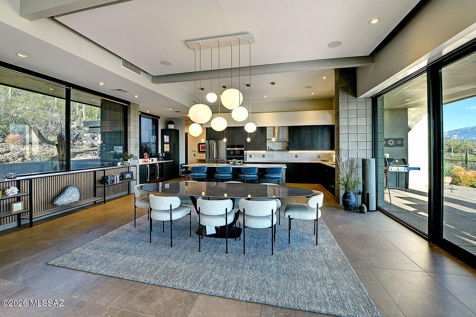
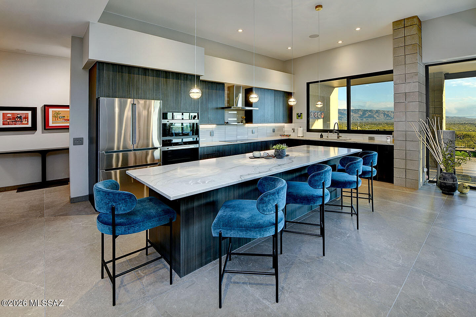
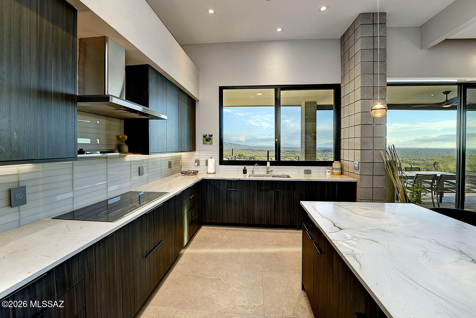
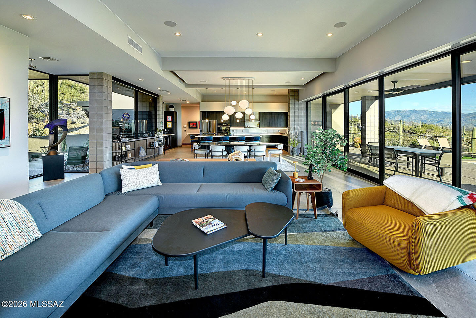
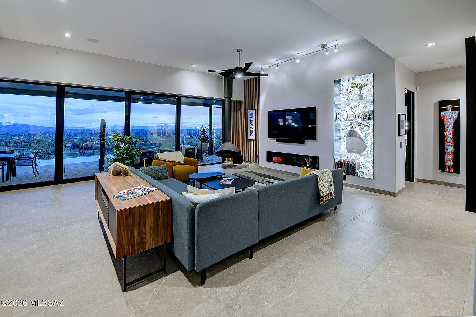
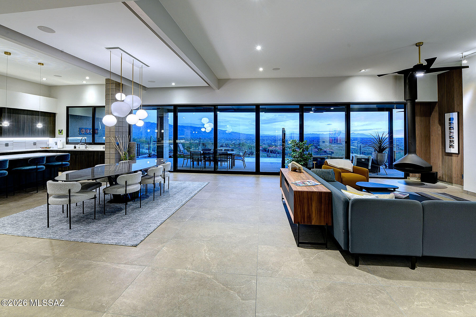
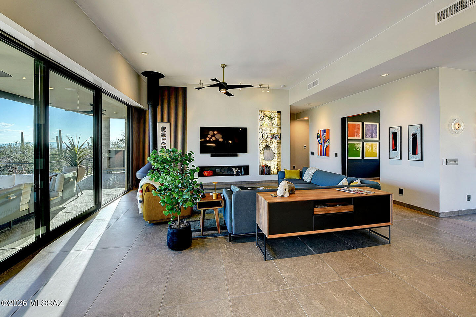
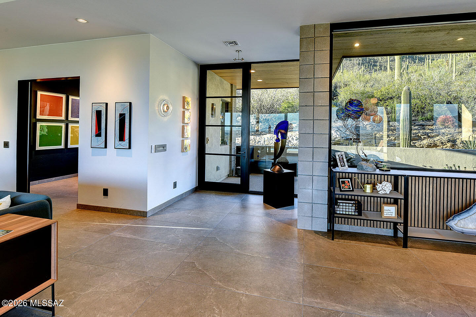
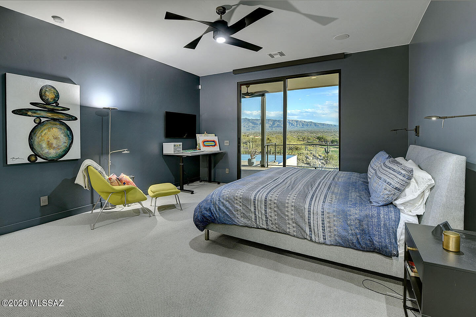
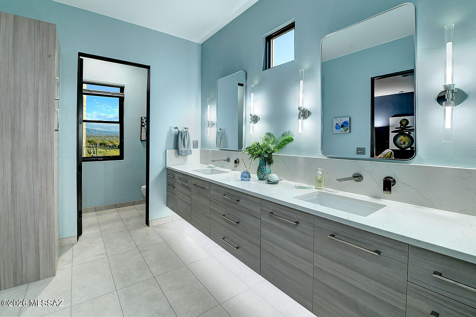
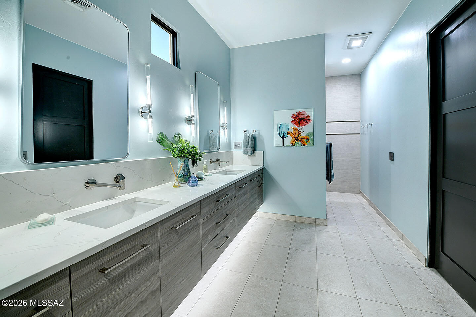
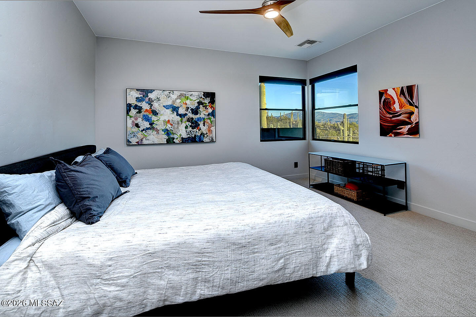
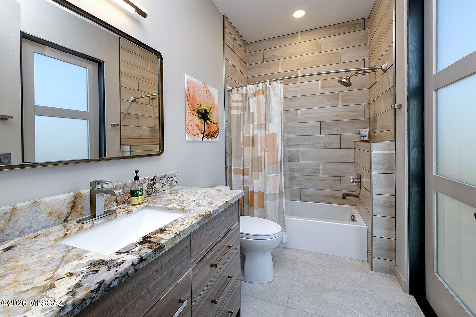
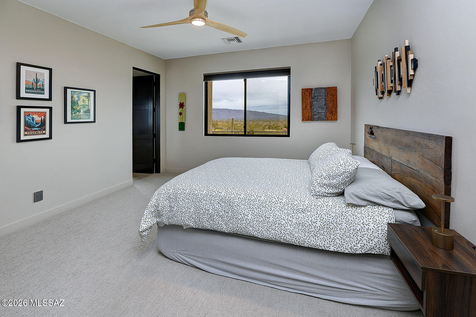
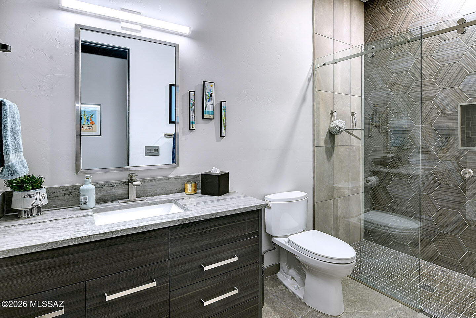
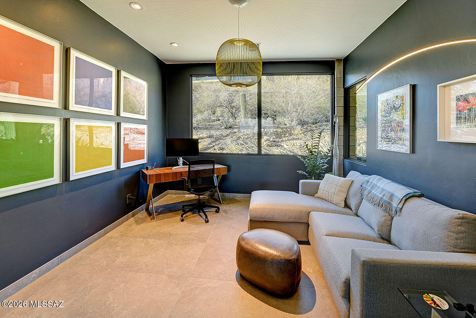
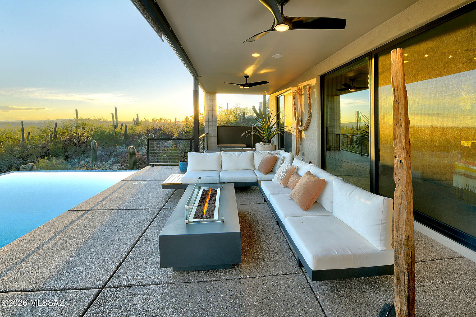
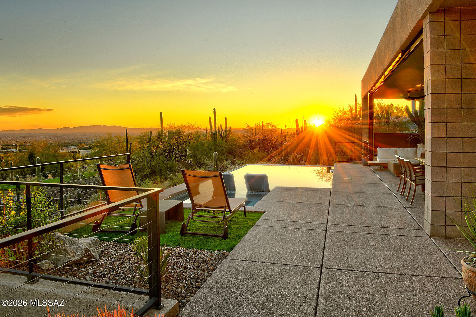
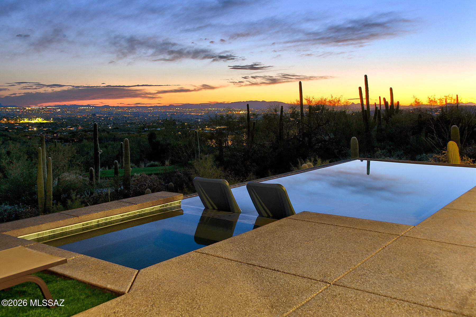
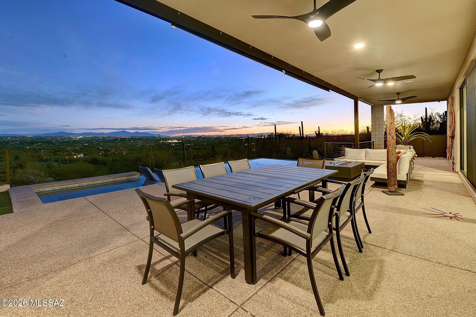
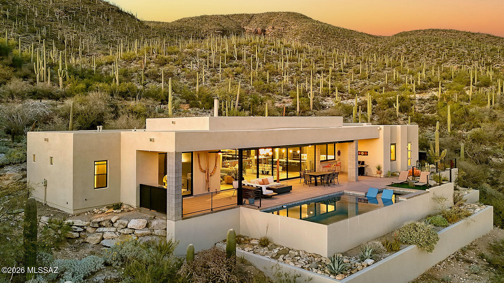
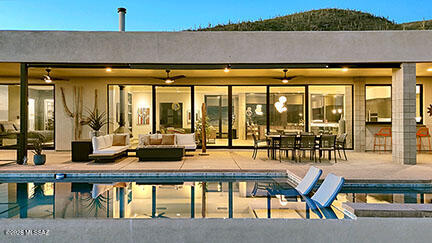
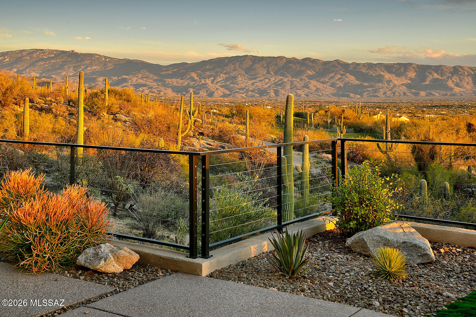
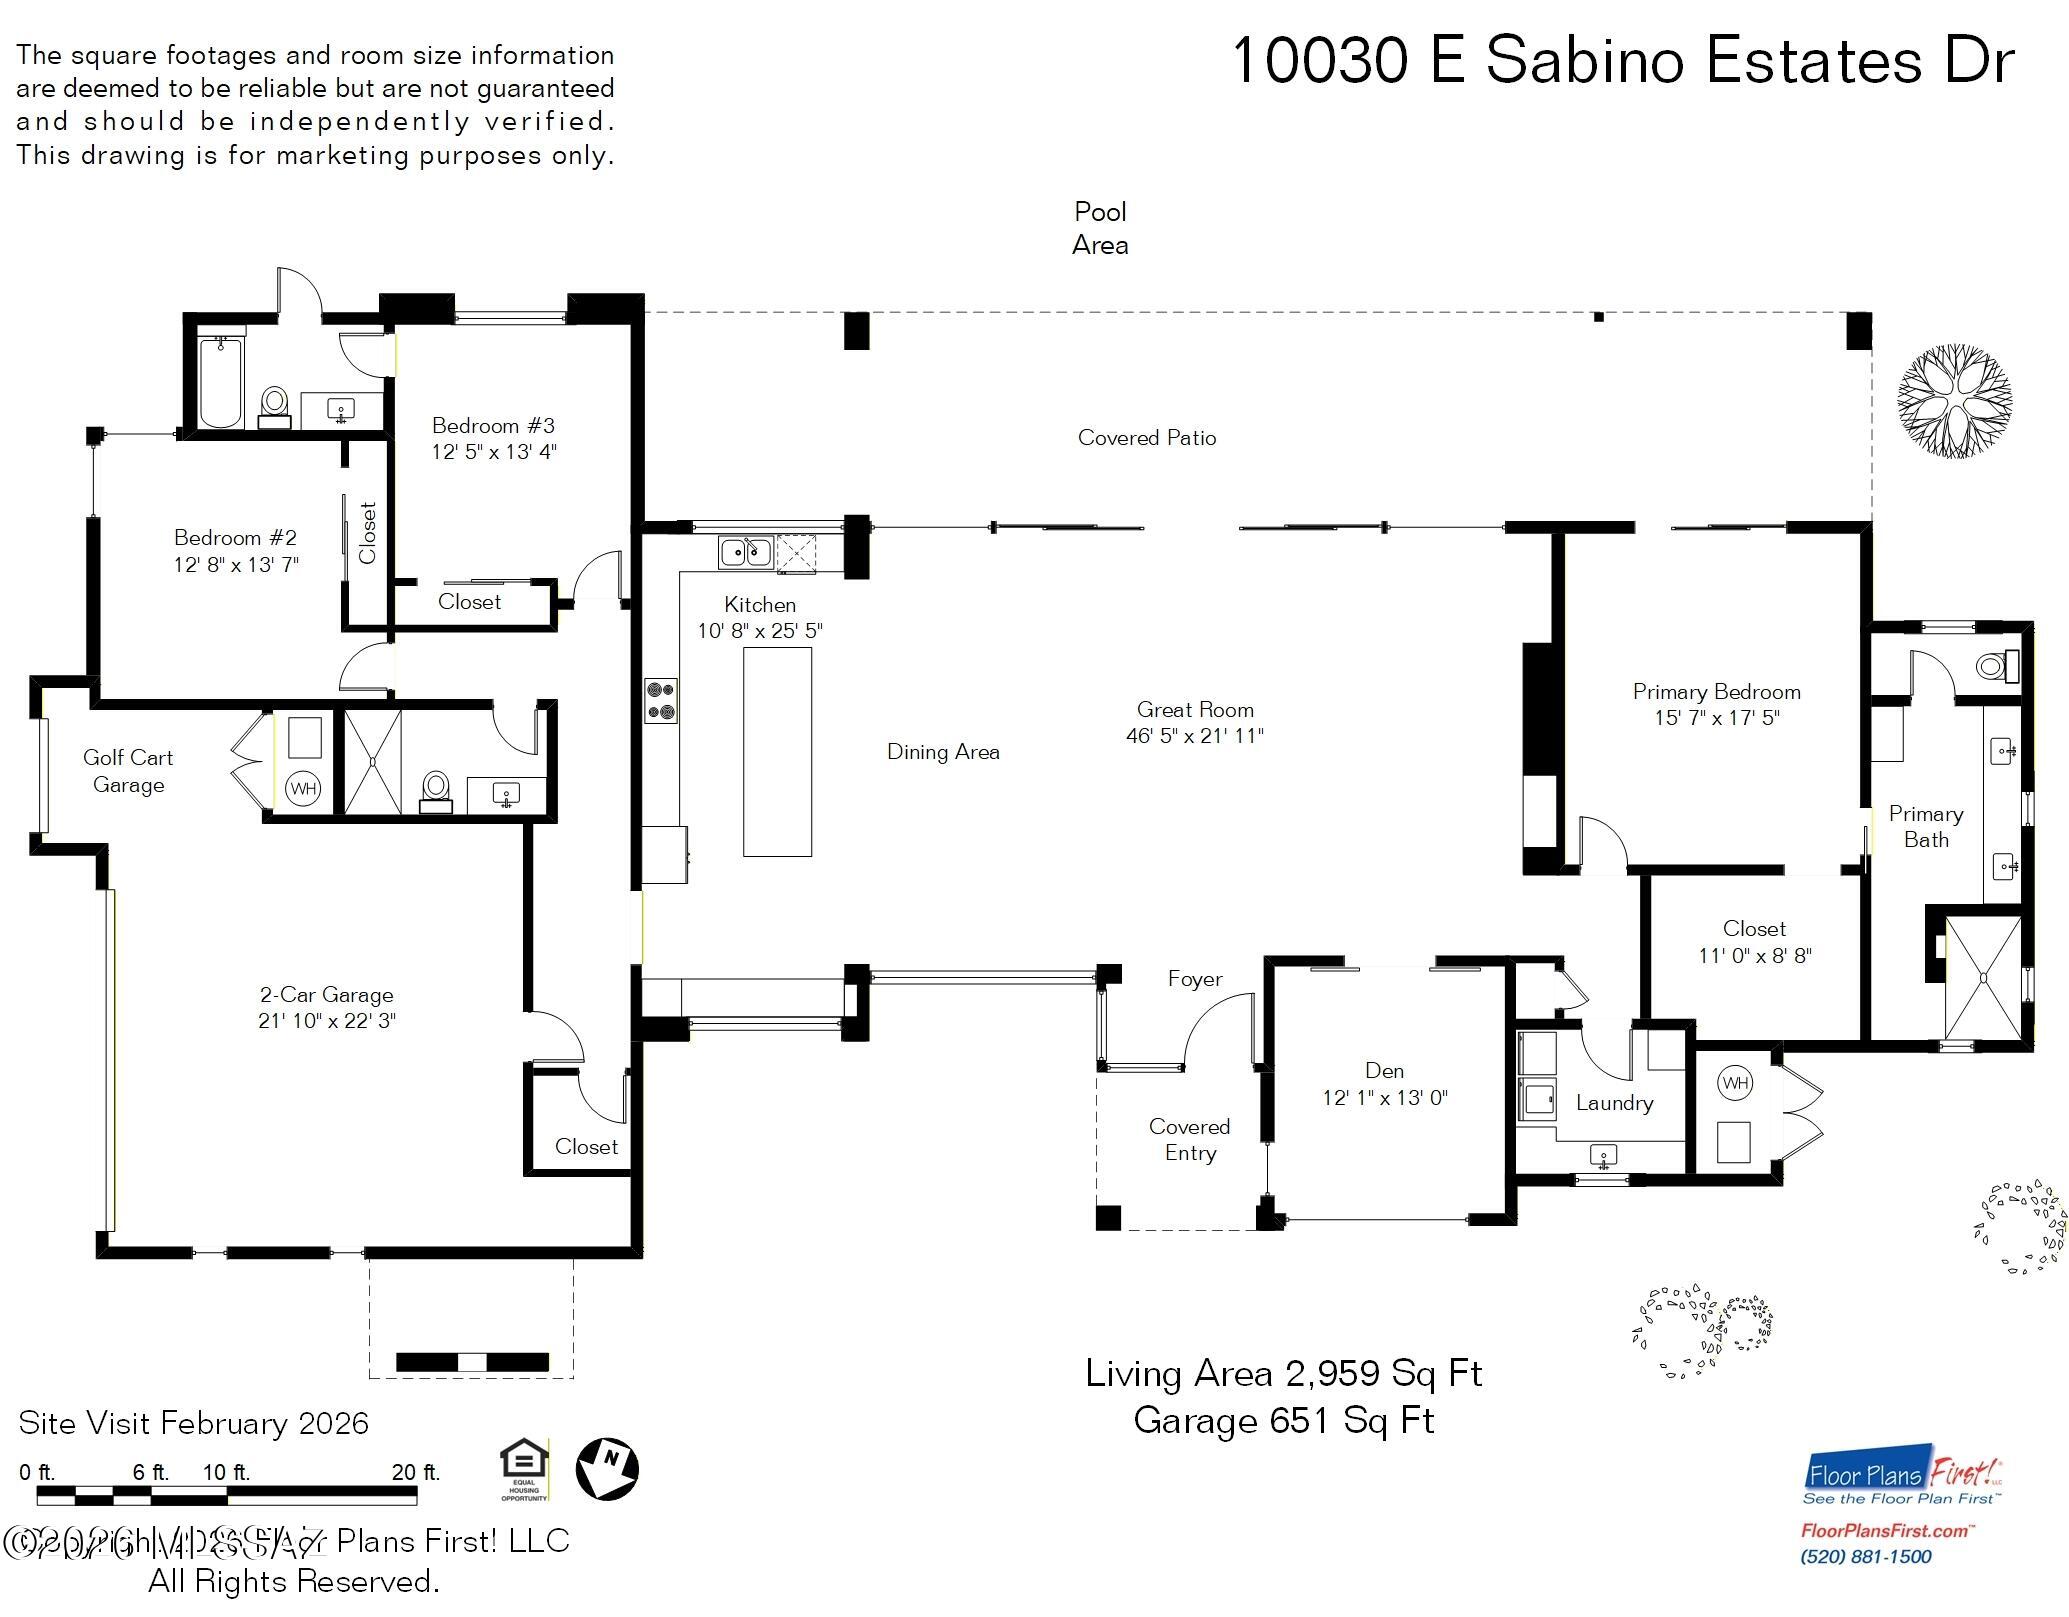
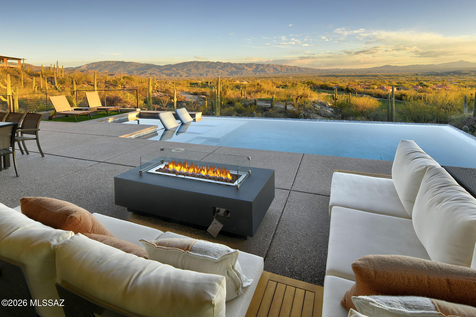
From the moment you enter, the 35 feet of walls of 9 ft. high sliding doors creates an atmosphere of Arizona indoor/outdoor living. This exceptional home custom built by Hartman Construction in 2023 with over 2959 sq. ft. encompasses a stunning Great Room with an Ergofocus suspended dramatic fireplace, 12ft. High ceilings, dining area with a custom Hennepin $9,000 light fixture, gourmet island kitchen with natural stone quartzite Mont Blanc countertops, custom cabinetry, GE Cafe induction cooktop, Miele standard oven, Miele steam/convection oven, Bosch refrigerator, GE Profile wine cooler, extensive breakfast bar...... .....gorgeous 2' x 4' tile floors, 3 bedrooms (split plan) & 3 full baths with primary bath featuring quartz countertops, double headed shower, large walk in closet, plus incredible office, laundry room with LG thinQ washer & dryer with steam cycle. Special features include 2 zoned Air conditioners, 2 gas furnaces, 2 hot water heaters, reverse osmosis, 5 zoned sound system, swivel recessed lighting for ambiance & art work, 3 sets of electric blinds, LeGrand upgraded switches, in-floor outlets, security system with video cameras, 400 amp electric panel & dedicated electric car charger in the 3 car garage Enjoy the resort like backyard complete with extensive covered patio, gas heated infinity pool by Cimarron Construction, app for controlling remote settings, gas fireplace, artificial turf, custom stainless steel cording fencing, serene setting with thousands of saguaros in the area and views, views, views!!!!
Share Property

Location

10030 E Sabino Estates Drive, Tucson, AZ 85749

Status

Sold

Date Sold

April 2, 2026

Property Amenities

Interior
Laundry room Dryer, Washer, Sink, Laundry Room
Fireplace Patio, Wood Burning Stove, Great Room
Appliances Disposal, Dishwasher, Exhaust Fan, Induction Cooktop, Lazy Susan, Microwave, Refrigerator, Reverse Osmosis, Wine Cooler
Flooring Carpet, Ceramic Tile, Stone
Total Bedrooms: 3
Full Bathrooms: 3
Other Interior Features High Ceilings, Walk-In Closet(s), Entrance Foyer, Kitchen Island
Area & Lot
Total area 2,959 Sq.Ft.
Lot Area 1.19 Acres
Living area 2,959 Sq.Ft.
MLS® ID 22604143
Year Built 2023
School District TUSD
High School Sabino
Middle School Magee
Elementary School Collier
View Description Mountain(s),Sunrise,Sunset,City,Golf Course
Architecture Styles Contemporary
Type Residential
Status Sold
Exterior
Stories 1
Pool Conventional, Heated
Air conditioning Central Air, Zoned
Heat type Forced Air, Natural Gas, Zoned
Disability Features Smart Panel, None
Water Source Public, Water Company
Garage Space 3.0
Security Features Security Gate, Closed Circuit Camera(s), Alarm Installed, Smoke Detector(s)
Other Exterior Features Barbecue
Parking Electric Door Opener, Separate Storage Area
Lot Features Elevated Lot, On Golf Course, Decorative Gravel, Flower Beds, Sprinkler/Drip, Sprinklers In Front, North/South Exposure
Roof Built-Up - Reflect
Utilities Sewer Connected
Finance
Sales Price $1,470,000
HOA Fees $311
Real Estate Tax $7,827 yearly

Work With Ceci

Partner with Ceci Maus and experience the difference of working with a dedicated Tucson real estate professional. From the first consultation to closing day, Ceci takes the time to understand your goals, answer your questions, and guide you through every step of the process. With local expertise, market insight, and a client-first approach, she ensures that your journey—whether buying or selling—is smooth, stress-free, and successful.