10023 W 77th Drive
10023 W 77th Drive
10023 W 77th Drive
10023 W 77th Drive
10023 W 77th Drive
10023 W 77th Drive
10023 W 77th Drive
10023 W 77th Drive
10023 W 77th Drive
10023 W 77th Drive
10023 W 77th Drive
10023 W 77th Drive
10023 W 77th Drive
10023 W 77th Drive
10023 W 77th Drive
10023 W 77th Drive
10023 W 77th Drive
10023 W 77th Drive
10023 W 77th Drive
10023 W 77th Drive
10023 W 77th Drive
10023 W 77th Drive
10023 W 77th Drive
10023 W 77th Drive
10023 W 77th Drive
10023 W 77th Drive
10023 W 77th Drive
10023 W 77th Drive
10023 W 77th Drive
10023 W 77th Drive
10023 W 77th Drive
10023 W 77th Drive
10023 W 77th Drive
10023 W 77th Drive
10023 W 77th Drive
10023 W 77th Drive
10023 W 77th Drive
10023 W 77th Drive
10023 W 77th Drive
10023 W 77th Drive
10023 W 77th Drive
10023 W 77th Drive
10023 W 77th Drive
VIEW PHOTOS
$830,000

10023 W 77th Drive

3 Beds 3 Baths 2,622 Sq.Ft. 0.36 Acres

Description

Updated 3-Bedroom, 3-Bathroom Home in Sierra Vista
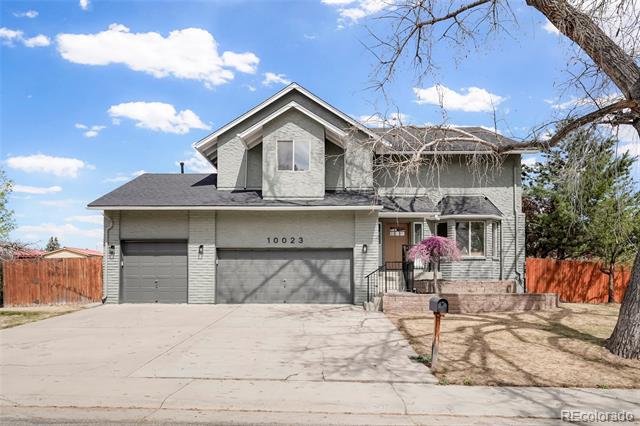
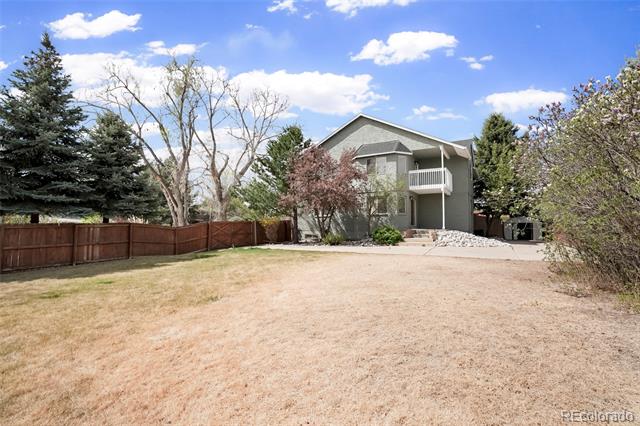
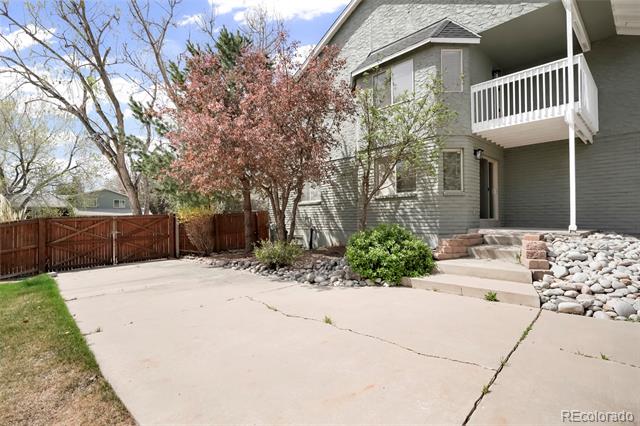
Discover the perfect blend of modern comfort and established neighborhood charm in this beautifully remodeled two-story home located in Arvada's highly sought-after Sierra Vista neighborhood. Just minutes from Standley Lake, as well as the restaurants, shops, and vibrant events of Old Town Arvada, this home offers both convenience and suburban serenity.
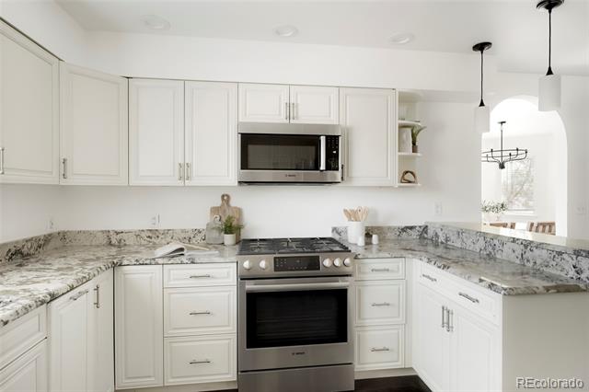
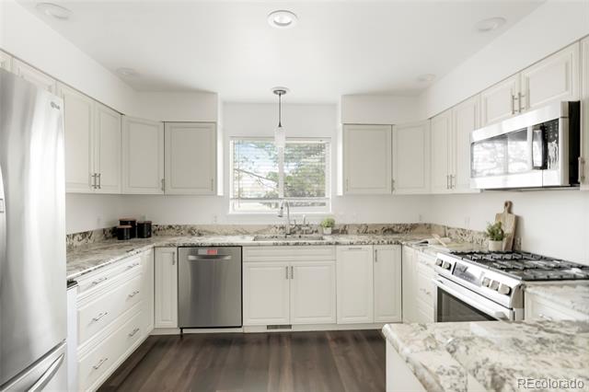
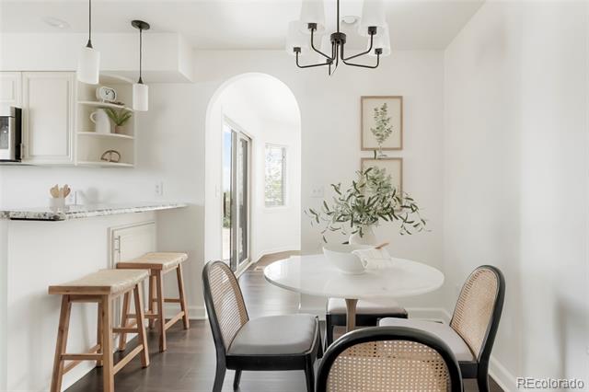
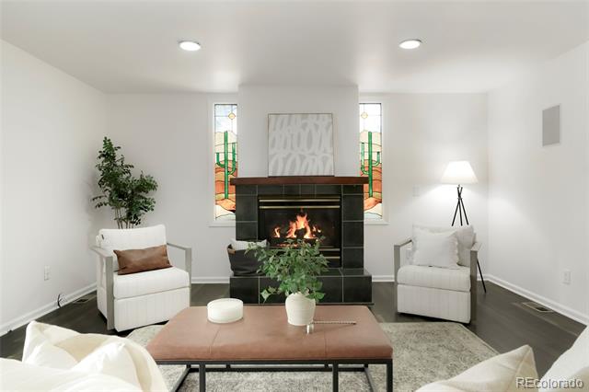
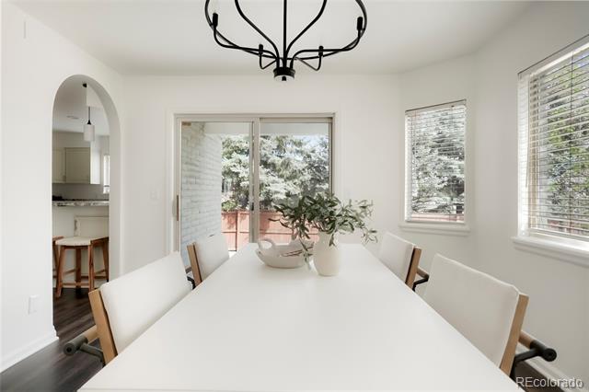
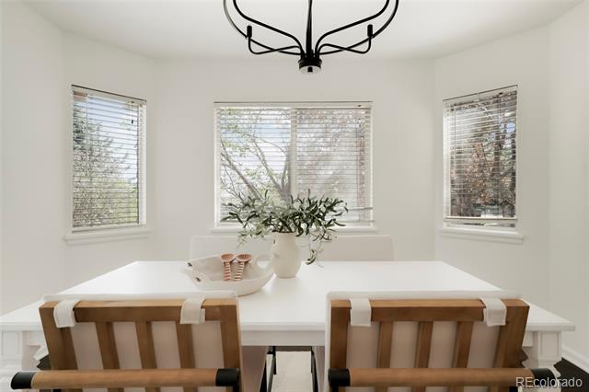
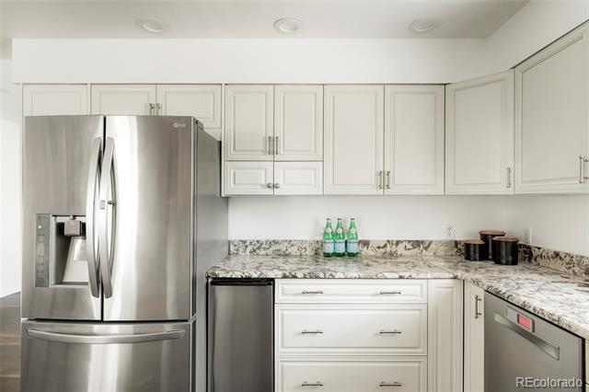
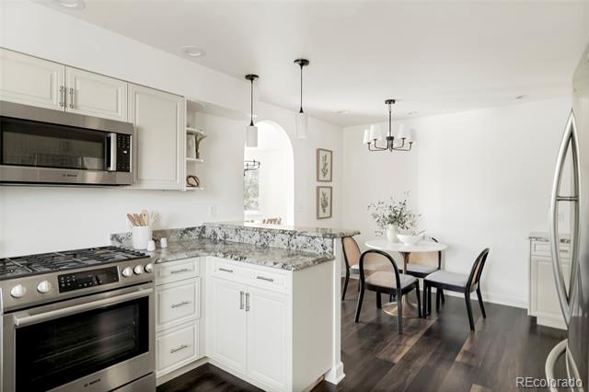
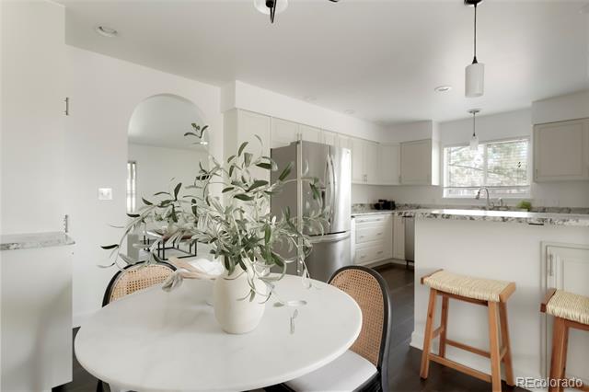
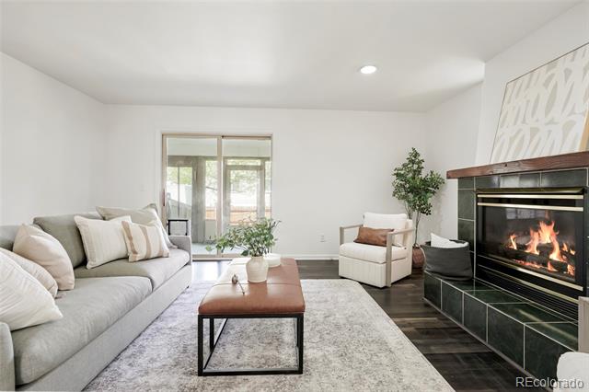
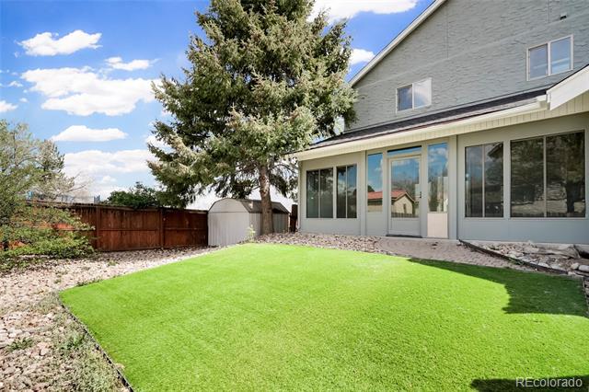
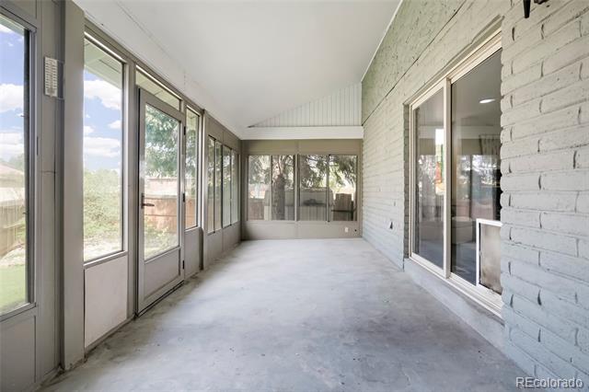
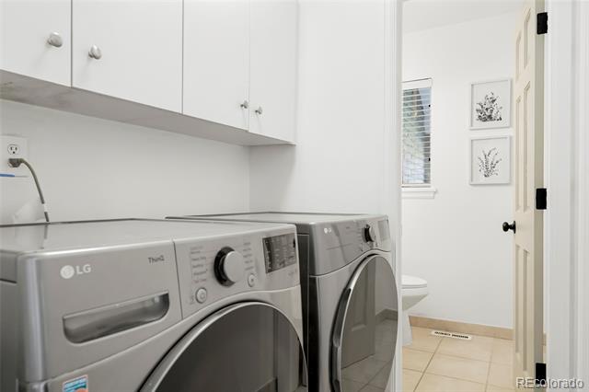
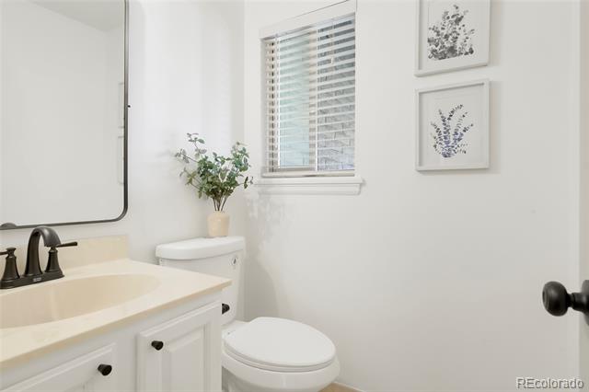
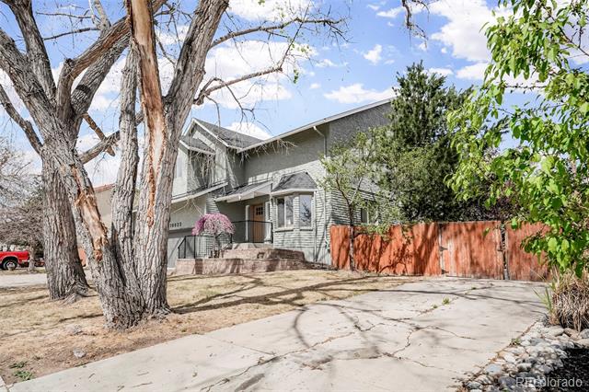
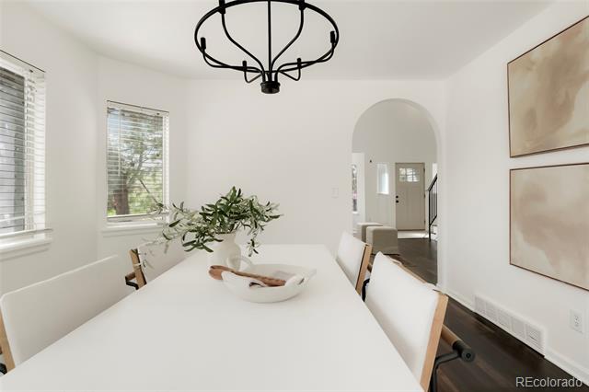
The home features all-new exterior paint and a fully updated interior with new flooring, fresh paint, and modern light fixtures throughout. The main level offers a functional layout with an eat-in kitchen, a cozy family room with a beautiful fireplace, and a sliding glass door that opens to an attached, enclosed sunroom--perfect for year-round enjoyment. A convenient main-floor laundry room and a half bath complete this level.
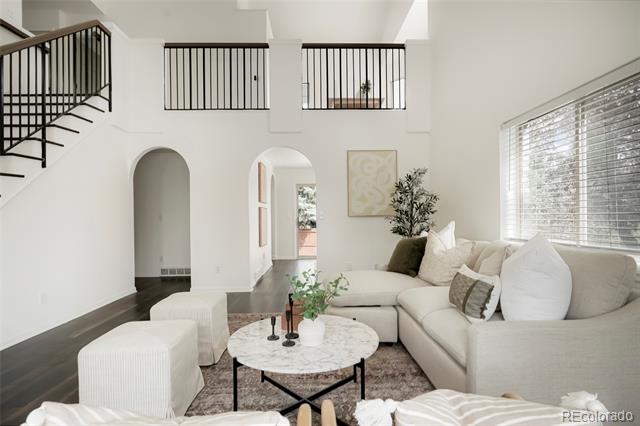
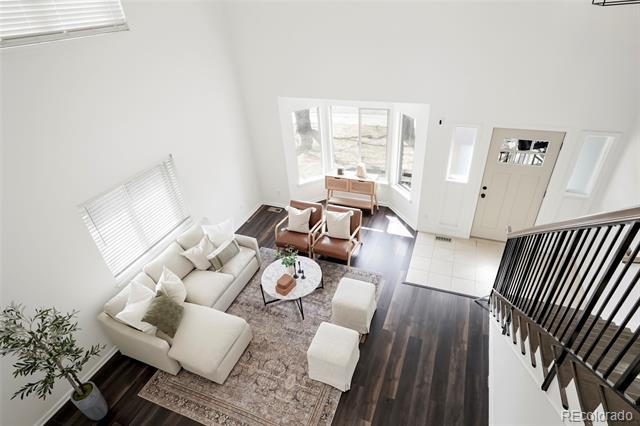
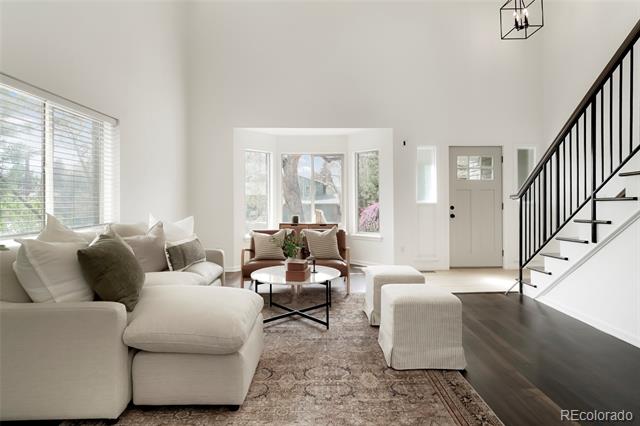
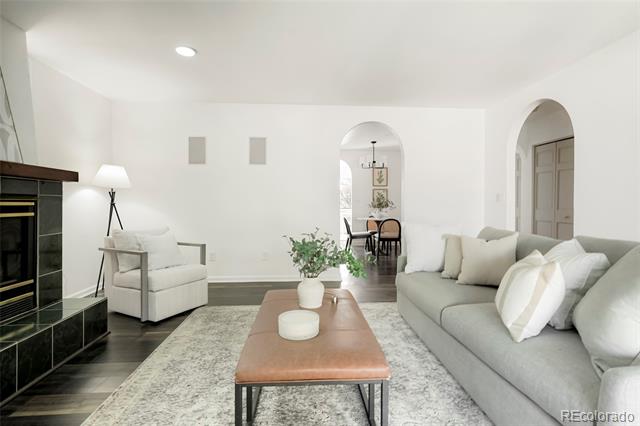
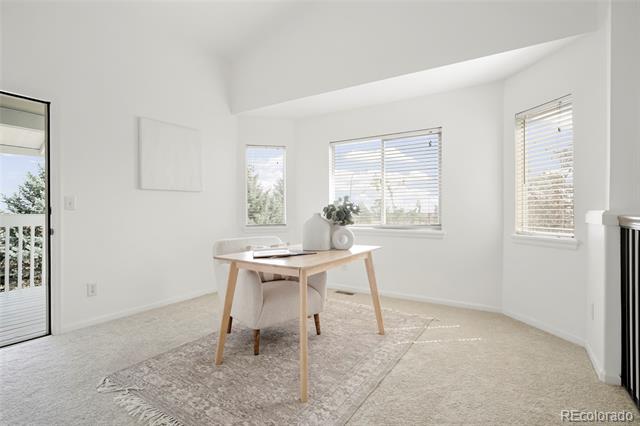
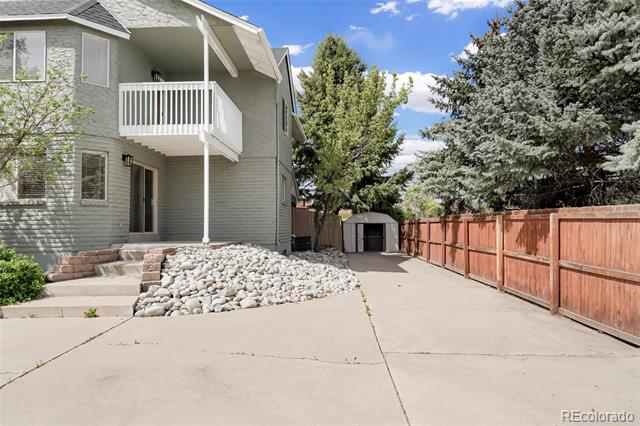
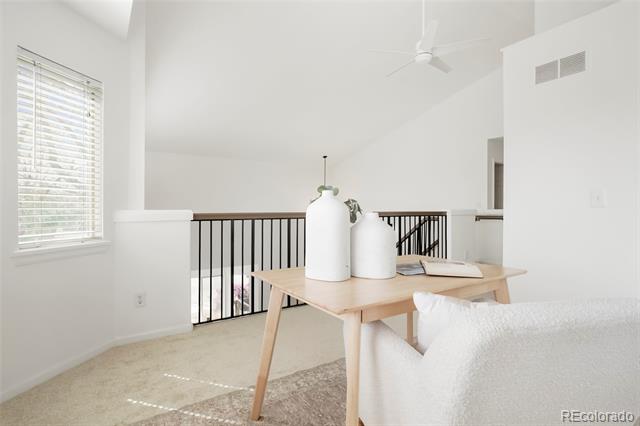
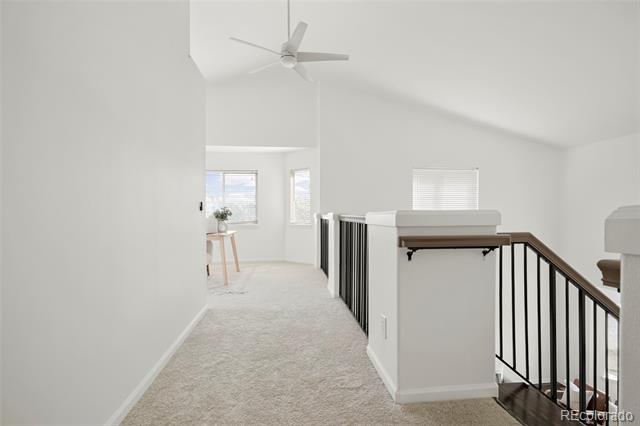
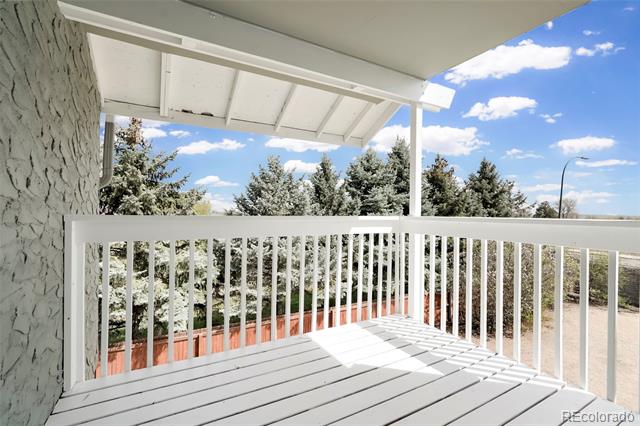
The bright, vaulted living room is filled with natural light, creating a warm and inviting atmosphere. Upstairs, you'll find a spacious loft with a sliding glass door leading to a private patio--ideal for a home office, media room, or additional living space.
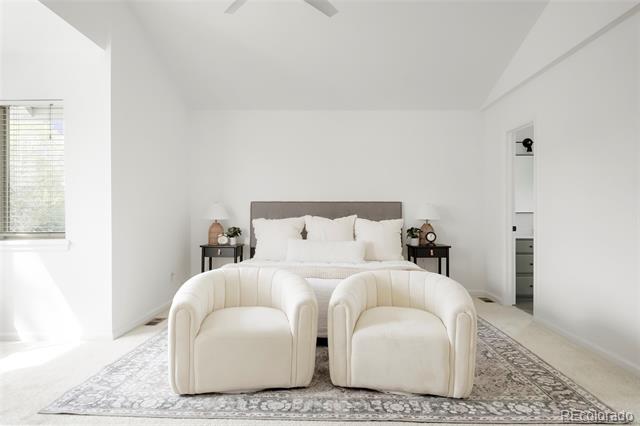
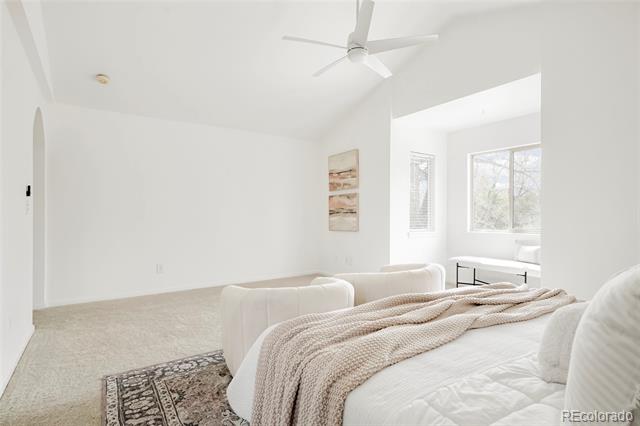
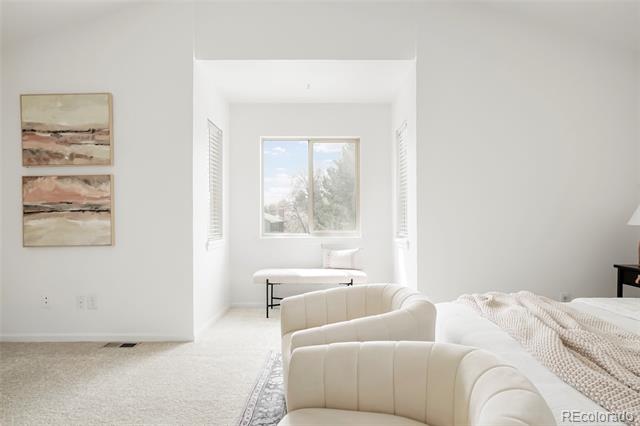
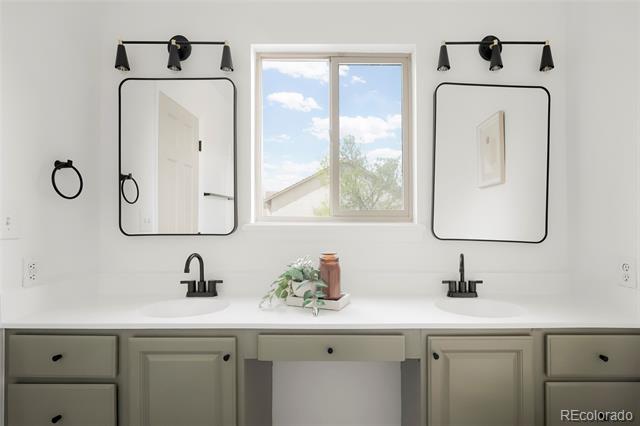
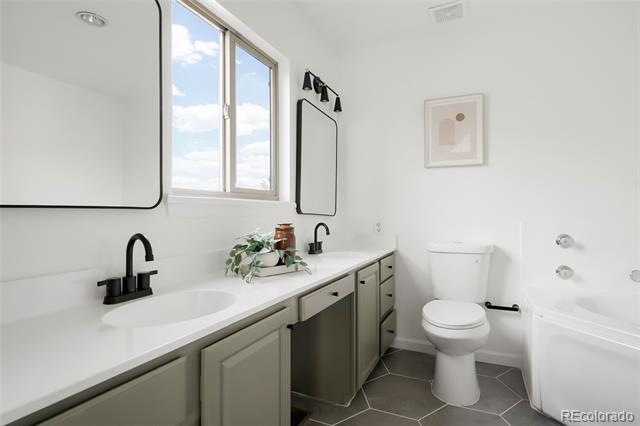
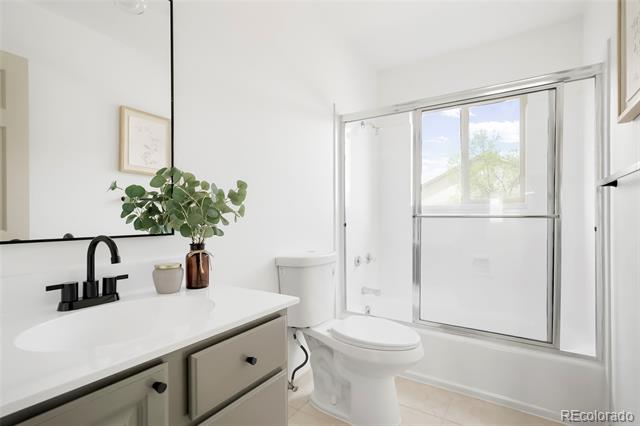
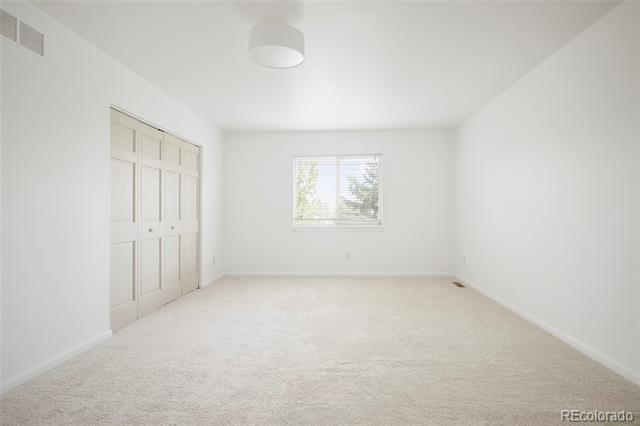
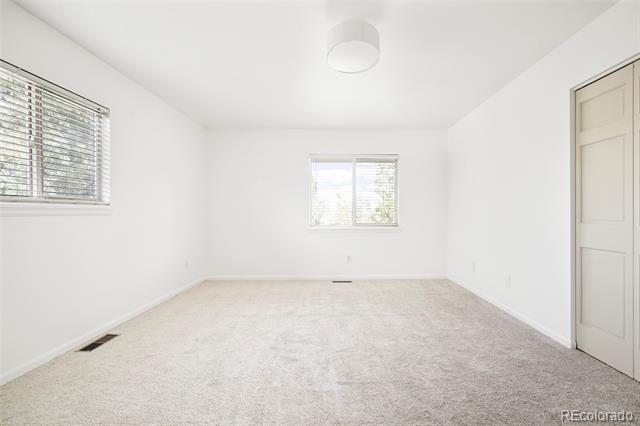
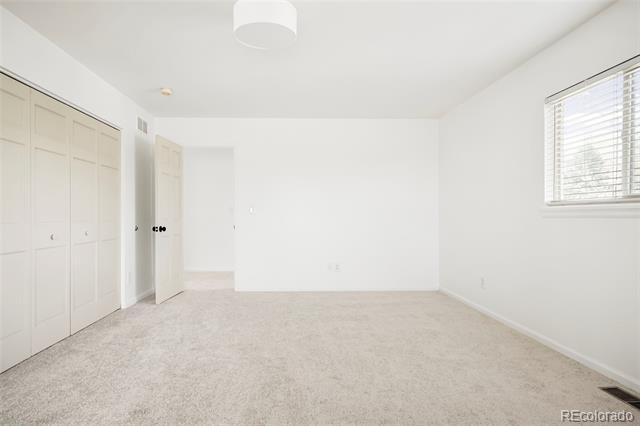
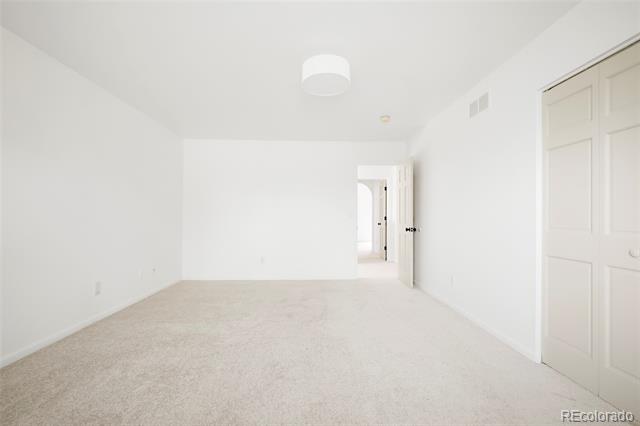
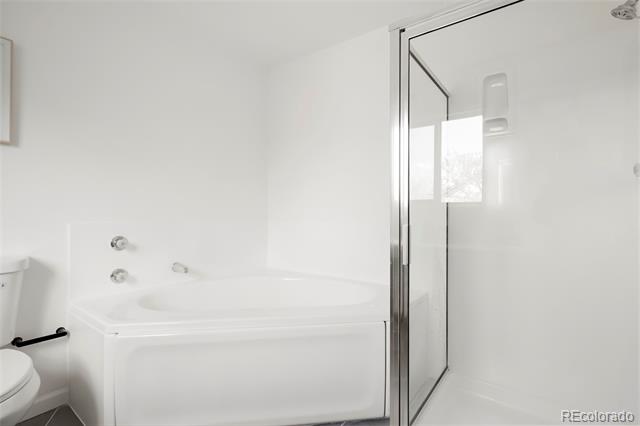
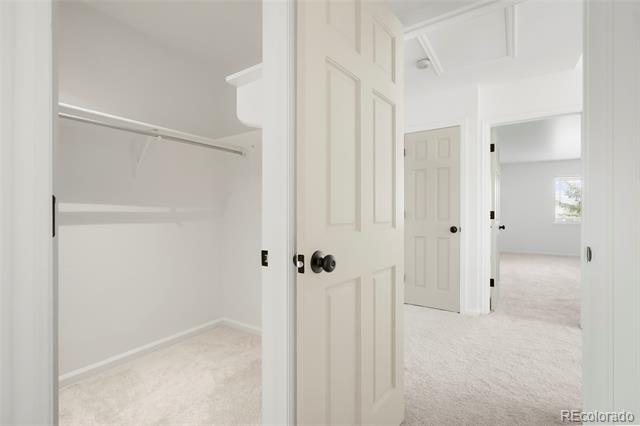
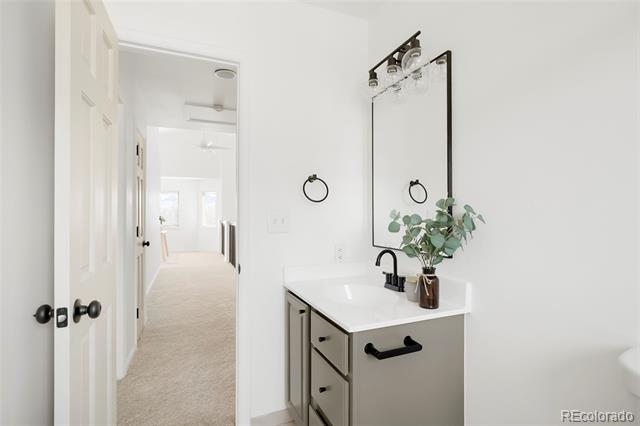
The large primary suite includes a sitting area, generous closet space, and an en-suite bathroom featuring double sinks, a soaking tub, and a separate shower with updated mirrors, lighting, and tile. Additional bedrooms are well-sized and thoughtfully updated.
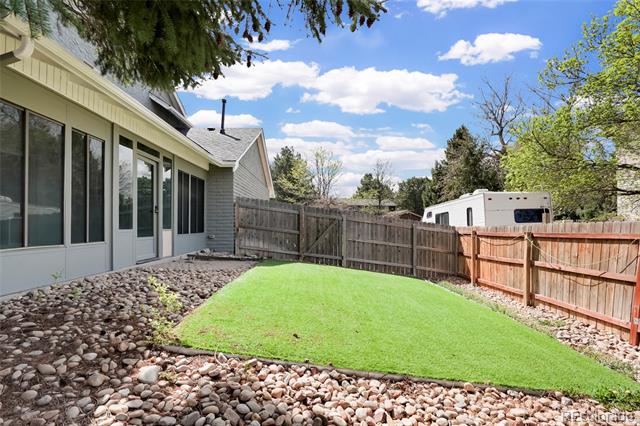
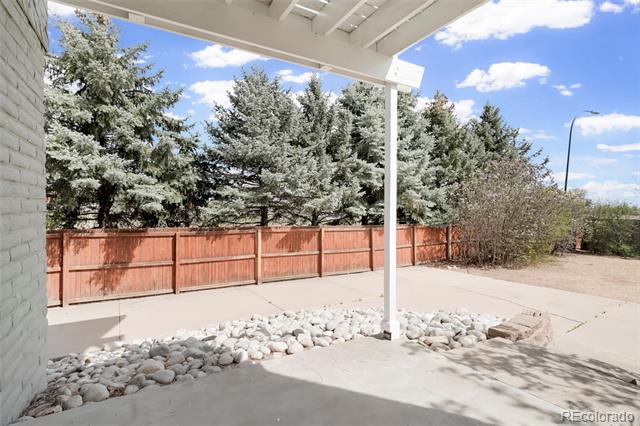
Enjoy the fully fenced backyard with added privacy and a storage shed--perfect for outdoor living, gardening, or entertaining.

Share Property

Location

10023 W 77th Drive, Arvada, CO 80005

Status

Sold

Date Sold

May 12, 2026

Property Amenities

Interior
Fireplace Family Room
Appliances Dishwasher, Microwave, Oven, Range, Refrigerator
Flooring Carpet, Tile, Vinyl
Total Bedrooms: 3
Half Bathrooms: 1
Full Bathrooms: 2
Other Interior Features Ceiling Fan(s), Granite Counters, Primary Suite
Area & Lot
Lot Area 0.36 Acres
Living area 2,622 Sq.Ft.
MLS® ID 8419180
Year Built 1995
School District Jefferson County R-1
High School Ralston Valley
Middle School Oberon
Elementary School Sierra
Type Residential
Status Sold
Exterior
Stories 2
Air conditioning Central Air
Heat type Forced Air
Water Source Public
Garage Space 3.0
Sewer Public Sewer
Other Exterior Features Private Yard, Rain Gutters
Roof Composition
Utilities Cable Available, Electricity Available
Finance
Sales Price $830,000
Real Estate Tax $4,514 yearly

360 Virtual Tour

Take a tour of this property

Work With Ceci

Partner with Ceci Maus and experience the difference of working with a dedicated Tucson real estate professional. From the first consultation to closing day, Ceci takes the time to understand your goals, answer your questions, and guide you through every step of the process. With local expertise, market insight, and a client-first approach, she ensures that your journey—whether buying or selling—is smooth, stress-free, and successful.


