10003 Irving Street
10003 Irving Street
10003 Irving Street
10003 Irving Street
10003 Irving Street
10003 Irving Street
10003 Irving Street
10003 Irving Street
10003 Irving Street
10003 Irving Street
10003 Irving Street
10003 Irving Street
10003 Irving Street
10003 Irving Street
10003 Irving Street
10003 Irving Street
10003 Irving Street
10003 Irving Street
10003 Irving Street
10003 Irving Street
10003 Irving Street
10003 Irving Street
10003 Irving Street
10003 Irving Street
10003 Irving Street
10003 Irving Street
10003 Irving Street
10003 Irving Street
10003 Irving Street
10003 Irving Street
10003 Irving Street
VIEW PHOTOS
$755,000

10003 Irving Street

4 Beds 4 Baths 2,775 Sq.Ft. 0.36 Acres

Description

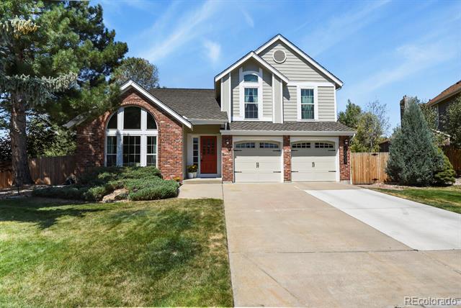
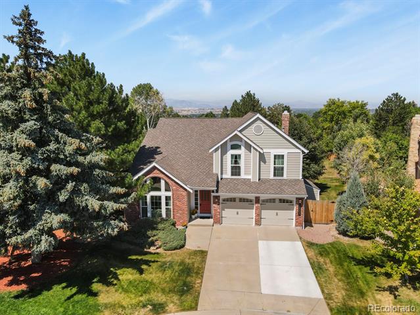
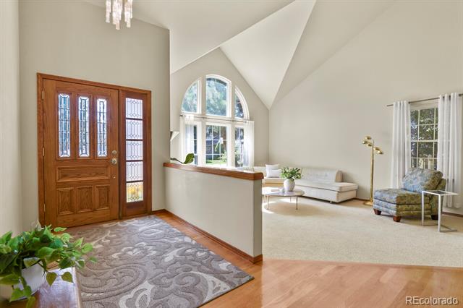
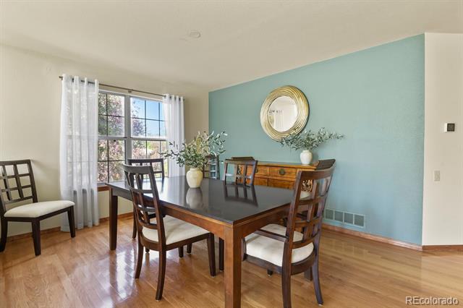
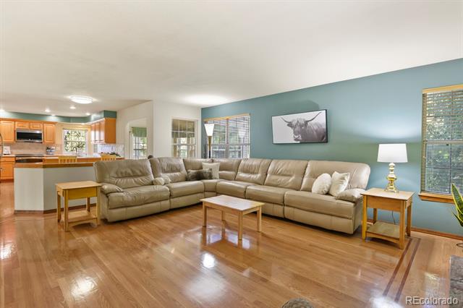
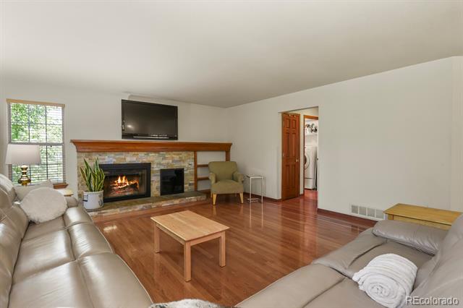
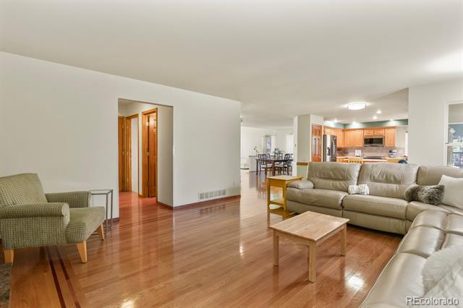
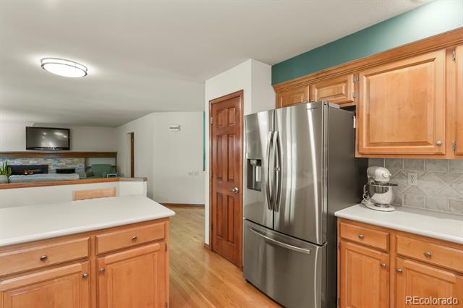
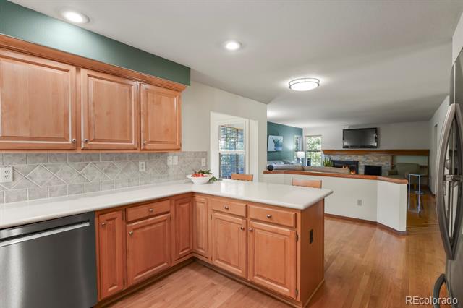
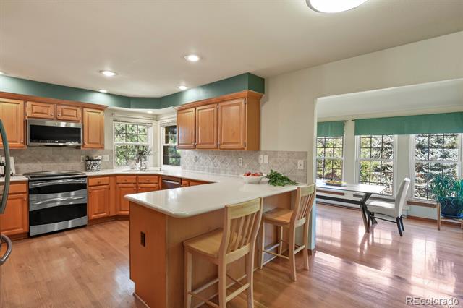
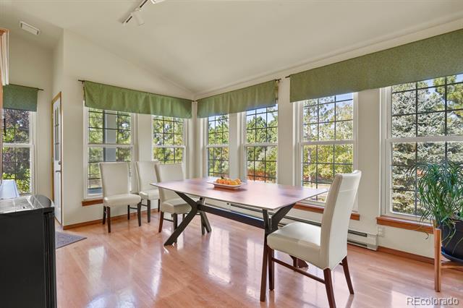
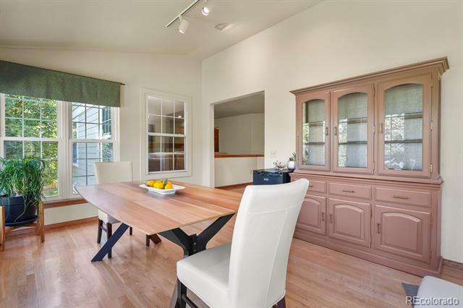
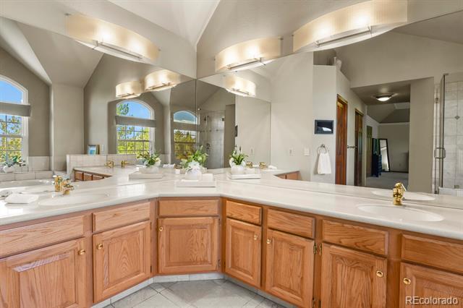
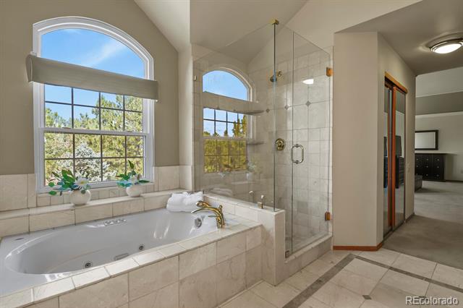
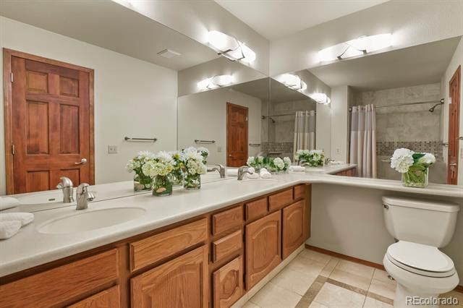
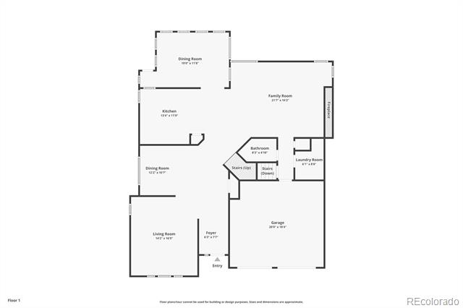
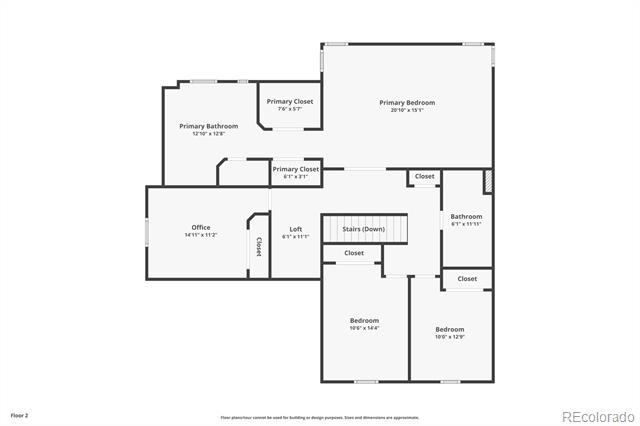
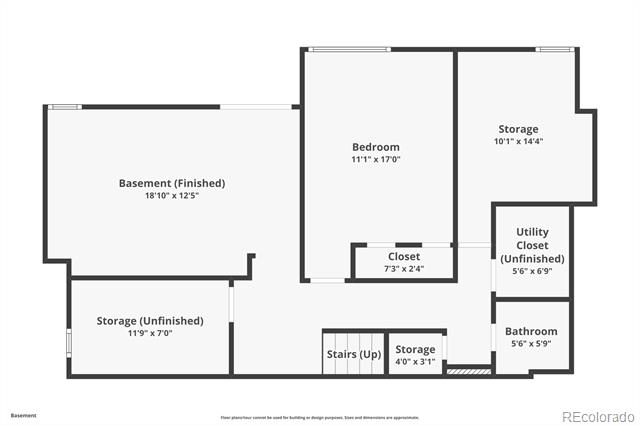
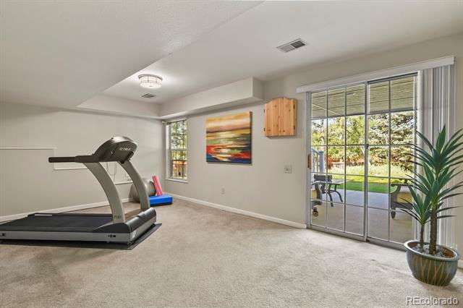
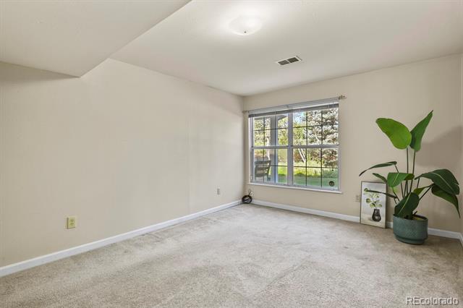
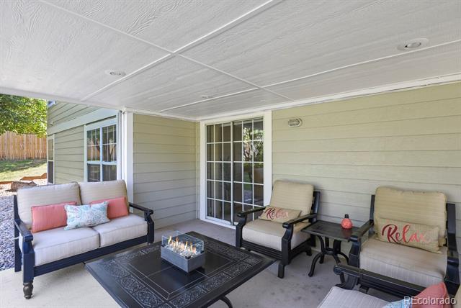
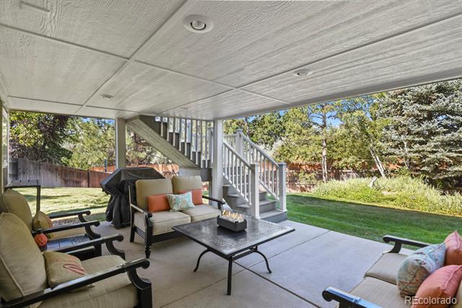
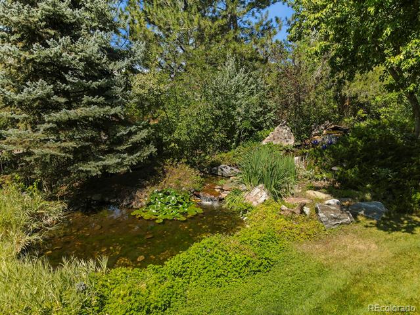
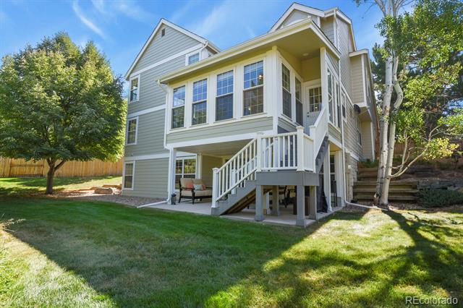
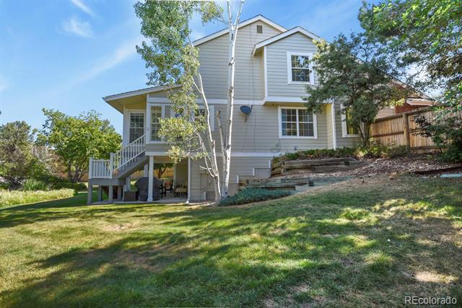
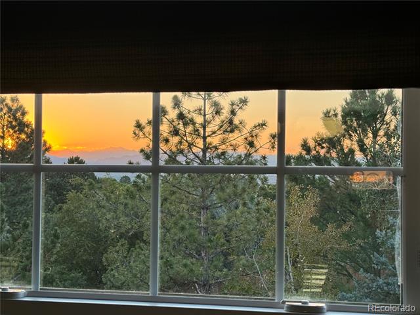
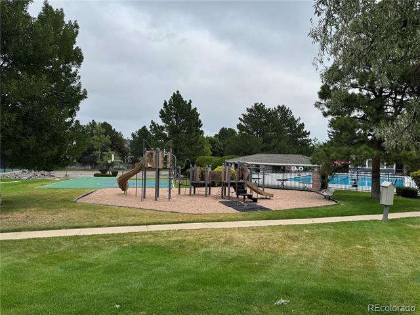
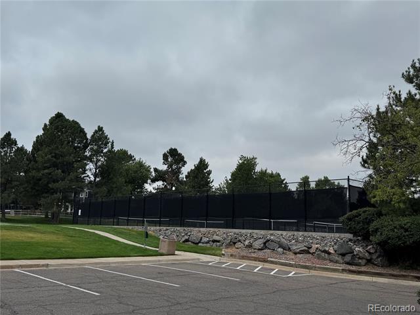
Unique, unexpected and exclusive 2 story style 5 bedroom home with a walk out basement. Sunroom addition provides sunshine, cool breezes and views of the pond feature in the back yard. Thoughtfully planned neighborhood with deep cul-de-sacs, trees, parks and area pool and club house. Astounding views of mountains and pond lighting up in the evening. Convenient storage shed for all the extra yard equipment. Covered patio is ideal for entertaining and barbecue. Upgraded kitchen with wood flooring, Corian countertops and stainless steel appliances. Kitchen opens up perfectly to dining, family room and sunroom. Ideal for entertaining. The 905 sq ft walkout basement features rec room, bedroom, office, storage and full bath. Retreat to the fully landscaped 15,606 sq ft lot featuring mature shade trees and pastoral setting of the pond and waterfall.

Share Property

Location

10003 Irving Street, Westminster, CO 80031

Status

Sold

Date Sold

October 10, 2025

Property Amenities

Interior
Laundry room In Unit
Fireplace Family Room
Appliances Dishwasher, Disposal, Gas Water Heater, Microwave, Oven, Range, Refrigerator, Self Cleaning Oven
Flooring Carpet, Tile, Wood
Total Bedrooms: 4
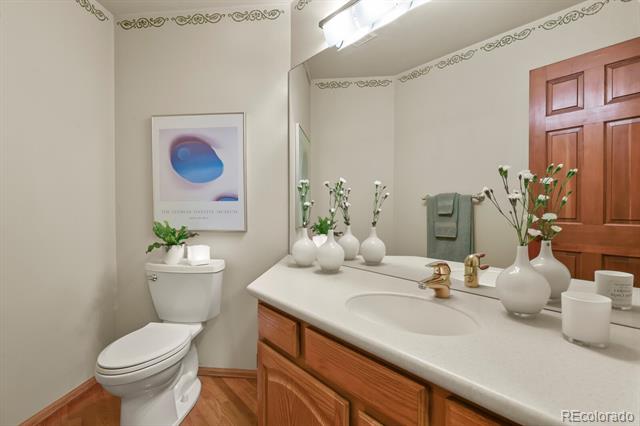
Half Bathrooms: 1
Three-Quarter Bathrooms: 1
Full Bathrooms: 2
Other Interior Features Corian Counters, Eat-in Kitchen, High Ceilings, Open Floorplan, Smoke Free, Vaulted Ceiling(s), Walk-In Closet(s)
Area & Lot
Lot Area 0.36 Acres
Living area 2,775 Sq.Ft.
MLS® ID 5156697
Year Built 1988
School District Adams 12 5 Star Schl
High School Northglenn
Middle School Silver Hills
Elementary School Rocky Mountain
View Description Mountain(s)
Architecture Styles Contemporary
Type Residential
Status Sold
Exterior
Stories 3
Air conditioning Attic Fan, Central Air
Heat type Forced Air
Water Source Public
Garage Space 2.0
Sewer Community
Other Exterior Features Lighting, Private Yard, Water Feature
Parking Concrete
Lot Features Cul-De-Sac, Irrigated, Landscaped, Many Trees, Master Planned, Sloped, Sprinklers In Front, Sprinklers In Rear
Roof Composition
Utilities Cable Available, Electricity Available, Electricity Connected, Internet Access (Wired), Natural Gas Connected
Finance
Sales Price $755,000
HOA Fees $125 monthly
Real Estate Tax $4,356 yearly

360 Virtual Tour

Take a tour of this property

Work With Ceci

Partner with Ceci Maus and experience the difference of working with a dedicated Tucson real estate professional. From the first consultation to closing day, Ceci takes the time to understand your goals, answer your questions, and guide you through every step of the process. With local expertise, market insight, and a client-first approach, she ensures that your journey—whether buying or selling—is smooth, stress-free, and successful.


