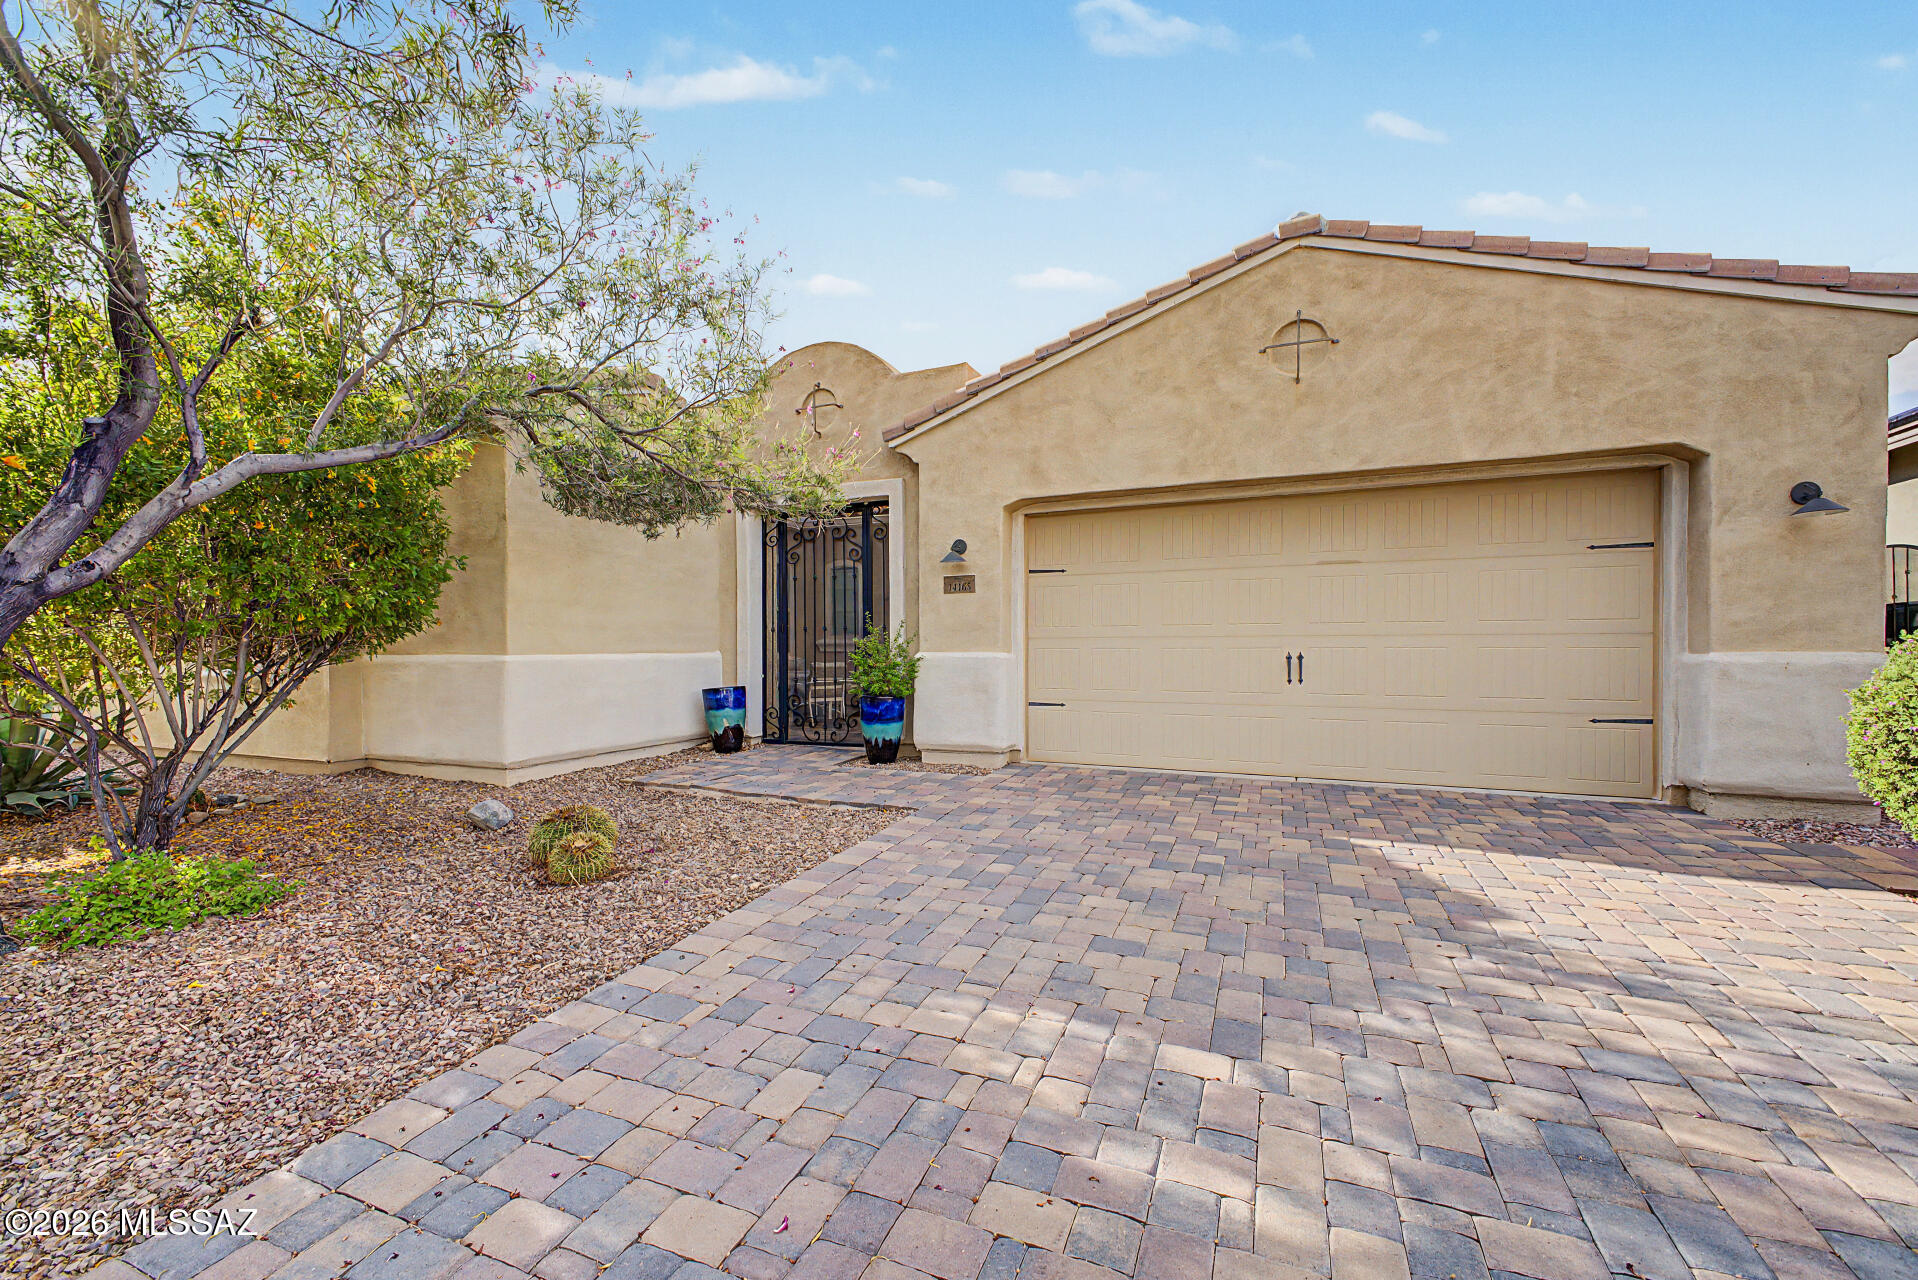
$745,000

100 Solstice Way

4 Beds 4 Baths 4,238 Sq.Ft. 5,715 Sq.Ft.

Description

This beautiful, light-filled home has many upgrades including a vaulted entry, gas fireplace and luxury plank flooring. With 9-foot ceilings, the main floor provides easy living with an open-concept layout, bedroom with full bathroom and a separate bonus space that can be used as an office or tv room. Large patio doors provide plenty of natural light and create an ideal indoor-outdoor flow. The gourmet kitchen provides a plethora of storage with 42-inch height cabinets and storage all around the large center slab granite island. Perfect for entertaining, the landscaped backyard has a paver patio with retractable awning and custom-built gas fire pit. The upper level includes a stylish primary suite with a spacious five-piece bathroom featuring white quartz counters and custom tile surround. Also upstairs are two more bedrooms with ensuite bathrooms, an open loft and laundry room with newer washer/dryer. The large unfinished basement provides many opportunities for future expansion and the three-car garage is a nice perk. Neighborhood amenities include an outdoor pool, fitness center, several parks and walking trails throughout the area. Just minutes from downtown Erie and easy access to Boulder, this lovely home in the Collier's Hill neighborhood is ready for its next owners.

Share Property

Location

100 Solstice Way, Erie, CO 80516

Status

Sold

Date Sold

December 15, 2023

Property Amenities

Interior
Fireplace Dining Room
Total Bedrooms: 4
Full Bathrooms: 4
Other Interior Features Ceiling Fan(s), Eat-in Kitchen, Entrance Foyer, Five Piece Bath, Granite Counters, High Ceilings, High Speed Internet, Kitchen Island, Open Floorplan, Primary Suite, Smoke Free, Vaulted Ceiling(s), Walk-In Closet(s)
Area & Lot
Total area 4,238 Sq.Ft.
Lot Area 5,715 Sq.Ft.
Living area 4,238 Sq.Ft.
MLS® ID 2737078
Year Built 2015
School District St. Vrain Valley RE-1J
High School Erie
Middle School Soaring Heights
Elementary School Soaring Heights
Architecture Styles Contemporary
Type Residential
Status Sold
Exterior
Stories 2
Air conditioning Central Air
Heat type Forced Air
Water Source Public
Garage Space 3.0
Sewer Public Sewer
Other Exterior Features Fire Pit, Gas Valve, Private Yard
Parking Concrete
Lot Features Master Planned, Sprinklers In Front, Sprinklers In Rear
Roof Architecural Shingle
Finance
Sales Price $745,000
HOA Fees $96 monthly
Real Estate Tax $6,398 yearly

360 Virtual Tour

Take a tour of this property

Work With Ceci

Partner with Ceci Maus and experience the difference of working with a dedicated Tucson real estate professional. From the first consultation to closing day, Ceci takes the time to understand your goals, answer your questions, and guide you through every step of the process. With local expertise, market insight, and a client-first approach, she ensures that your journey—whether buying or selling—is smooth, stress-free, and successful.