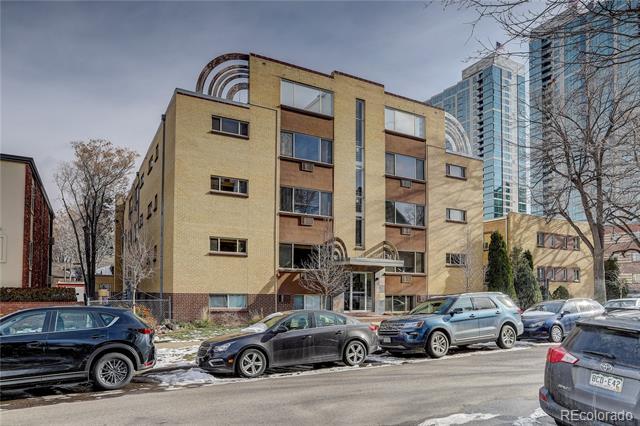
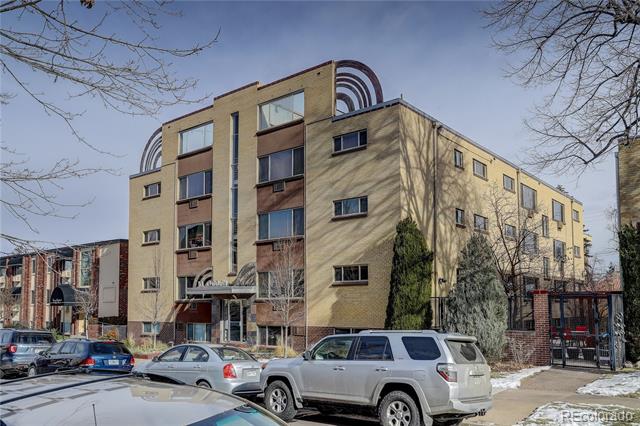

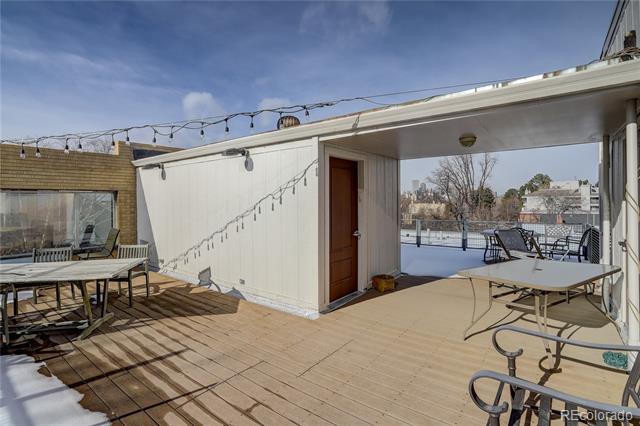
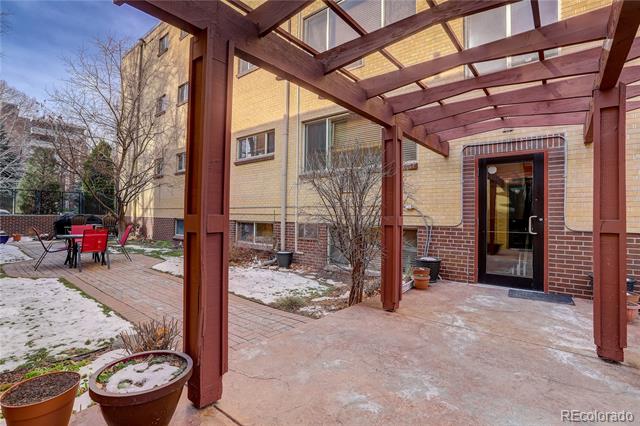
10 N Ogden Street Unit: 204
VIEW PHOTOS
$175,000

10 N Ogden Street Unit: 204

1 Bed 1 Bath 598 Sq.Ft.

Description

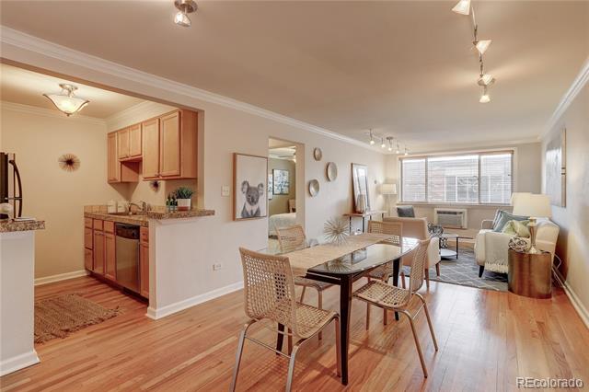
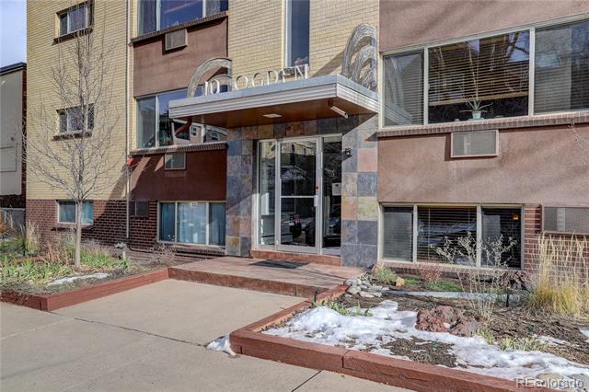
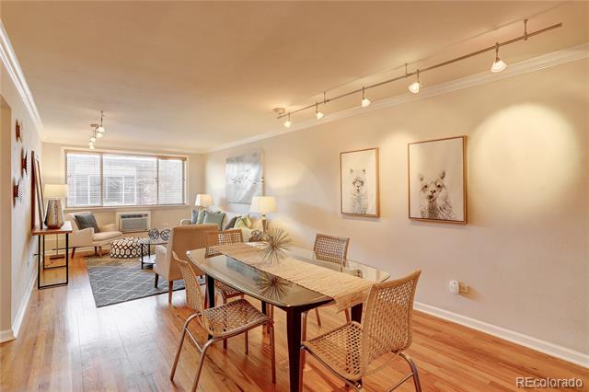
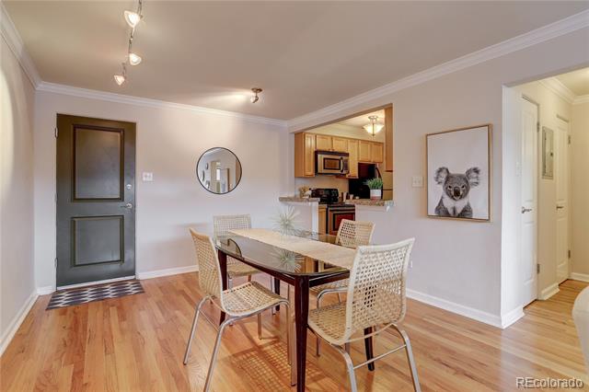
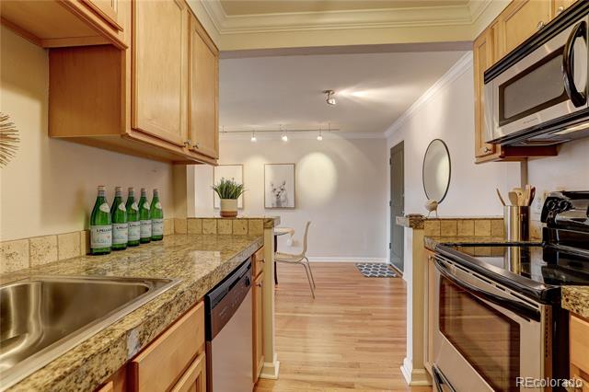
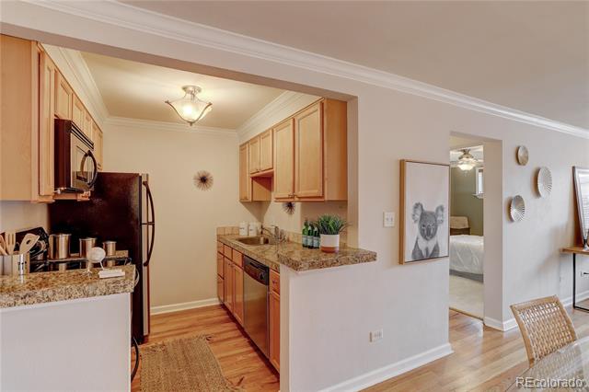
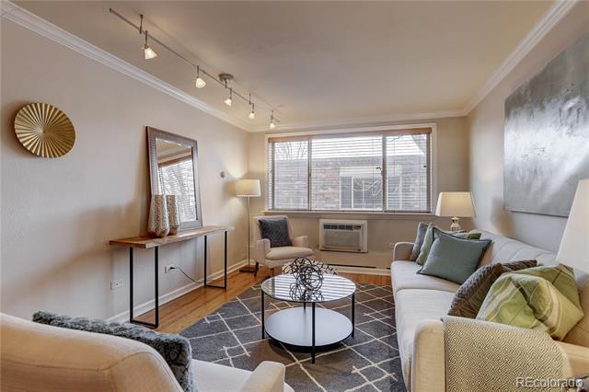
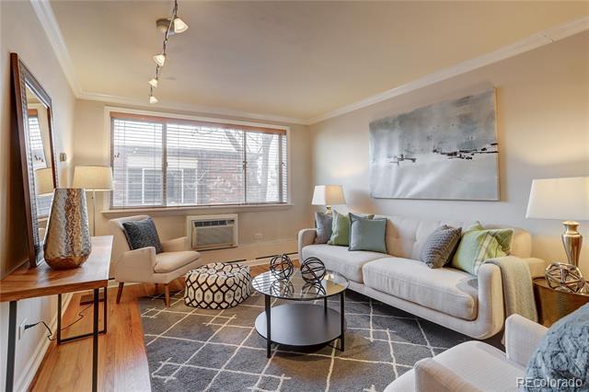
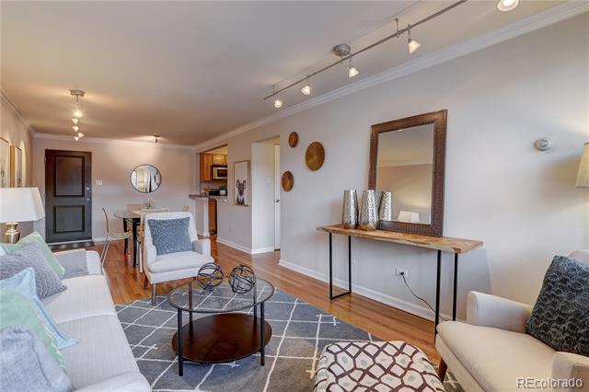
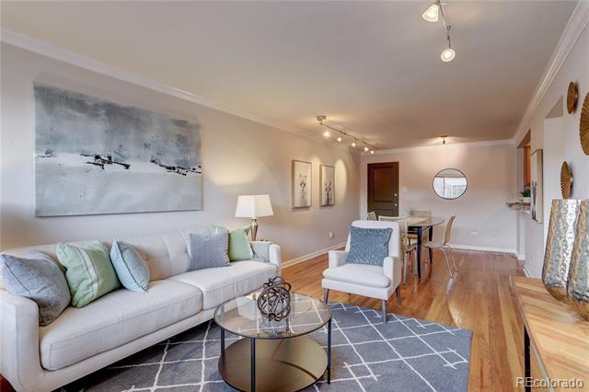
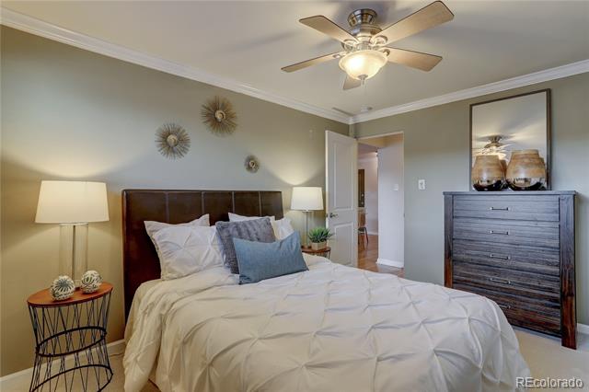
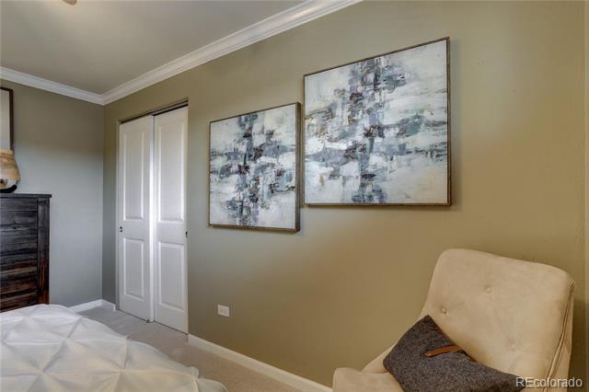
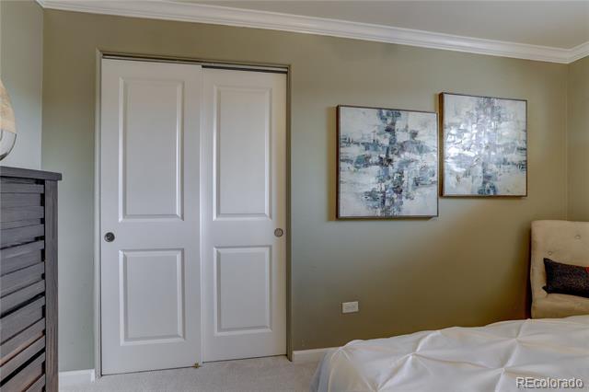
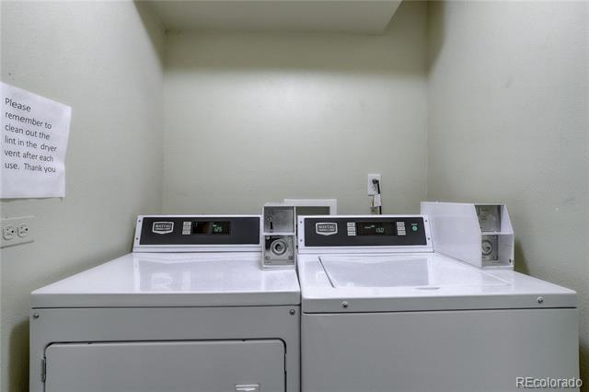
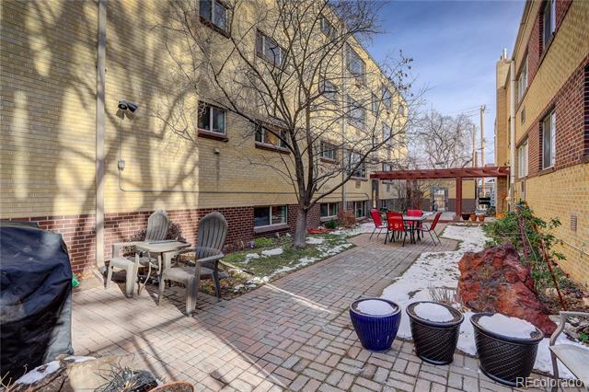
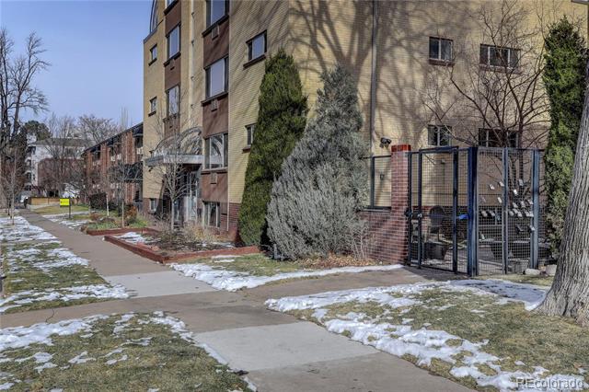
Charming and inviting condo at 10 Ogden Street #204, featuring beautiful hardwood floors and plenty of character throughout. This thoughtfully designed home includes a private storage closet and convenient shared laundry within the building. Perfectly situated just minutes from downtown and Cherry Creek, you'll enjoy easy access to shopping, dining, entertainment, and all the neighborhood has to offer. Cozy yet functional, this condo provides a comfortable space for everyday living while embracing the charm and convenience of city living. Ideal for anyone looking for a low-maintenance home in a prime location. Laundry conveniently located on the 2nd floor, next to the unit. Storage and bike room are located on the garden floor.

Share Property

Location

10 N Ogden Street Unit: 204, Denver, CO 80218

Status

Sold

Date Sold

June 1, 2026

Property Amenities

Interior
Laundry room Common Area
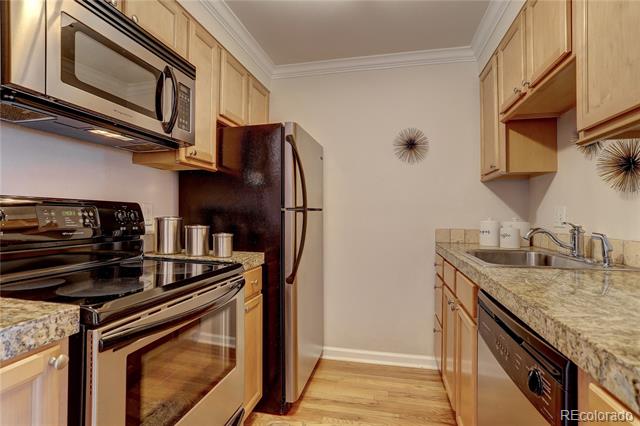
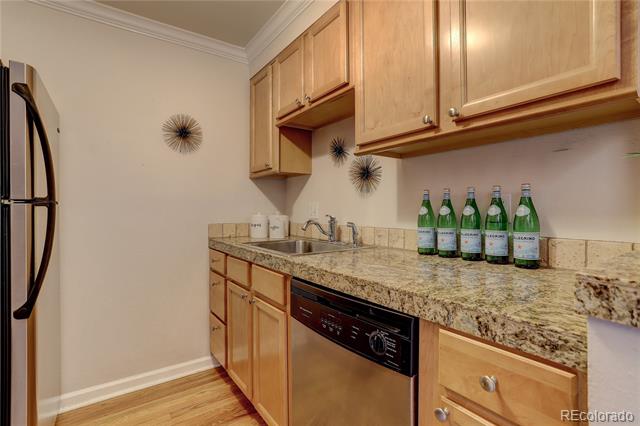
Appliances Dishwasher, Microwave, Oven, Range, Refrigerator
Flooring Carpet, Tile, Wood
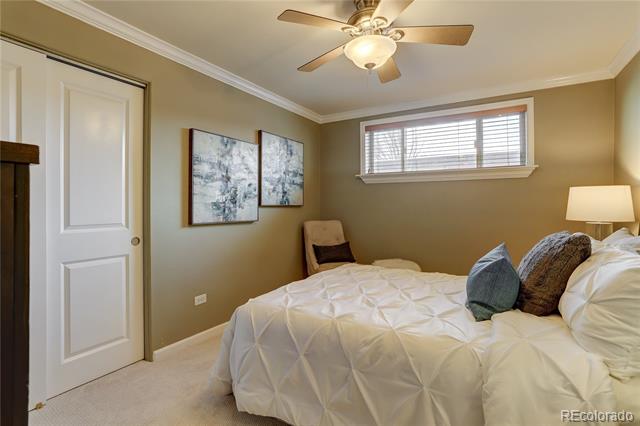
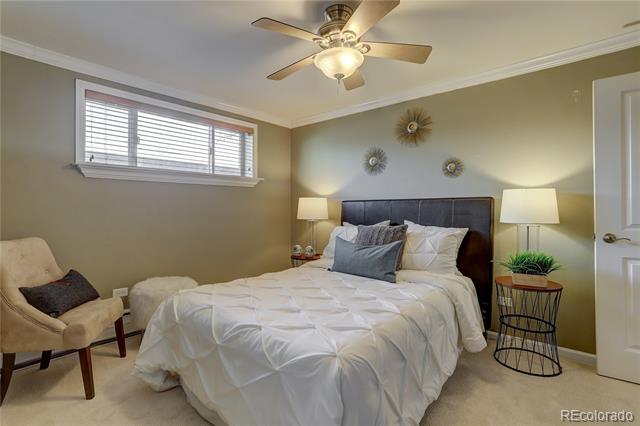
Total Bedrooms: 1
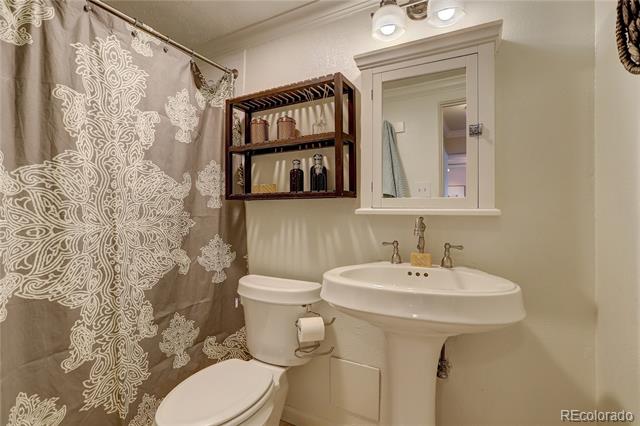
Full Bathrooms: 1
Other Interior Features Ceiling Fan(s), Granite Counters, High Speed Internet, No Stairs, Open Floorplan, Smoke Free, Tile Counters
Area & Lot
Living area 598 Sq.Ft.
MLS® ID 3014839
Year Built 1960
School District Denver 1
High School South
Middle School Merrill
Elementary School Steele
Architecture Styles Mid-Century Modern
Type Condo
Status Sold
Exterior
Stories 1
Air conditioning Air Conditioning-Room
Heat type Baseboard, Hot Water
Water Source Public
Sewer Public Sewer
Other Exterior Features Lighting, Rain Gutters
Lot Features Landscaped, Near Public Transit
Roof Membrane
Utilities Cable Available, Electricity Available, Electricity Connected, Internet Access (Wired)
Finance
Sales Price $175,000
HOA Fees $416 monthly
Real Estate Tax $1,208 yearly

Work With Ceci

Partner with Ceci Maus and experience the difference of working with a dedicated Tucson real estate professional. From the first consultation to closing day, Ceci takes the time to understand your goals, answer your questions, and guide you through every step of the process. With local expertise, market insight, and a client-first approach, she ensures that your journey—whether buying or selling—is smooth, stress-free, and successful.